


房屋信息
MLS房源英文原文
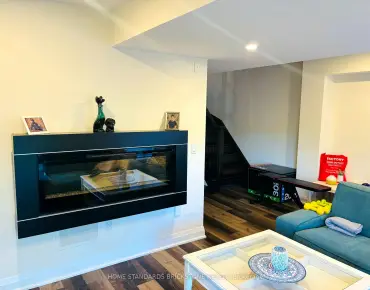
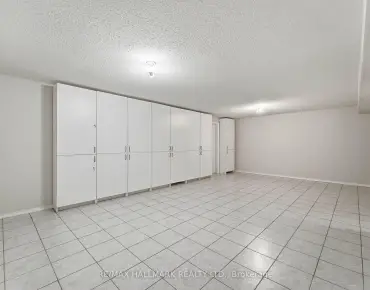
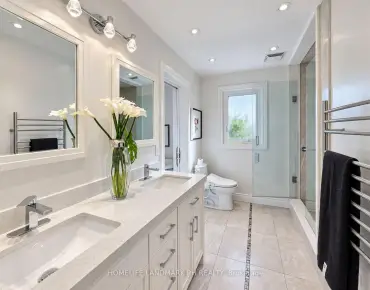
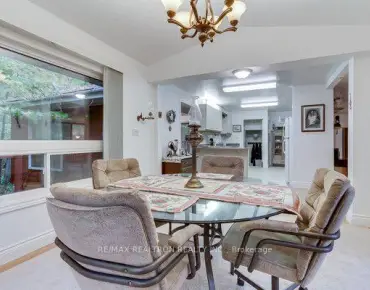
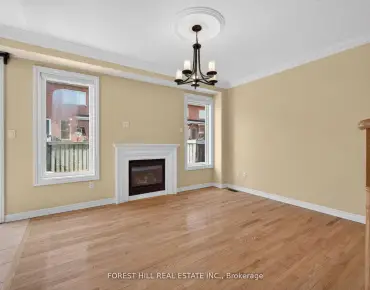
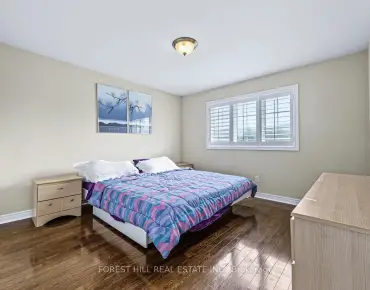
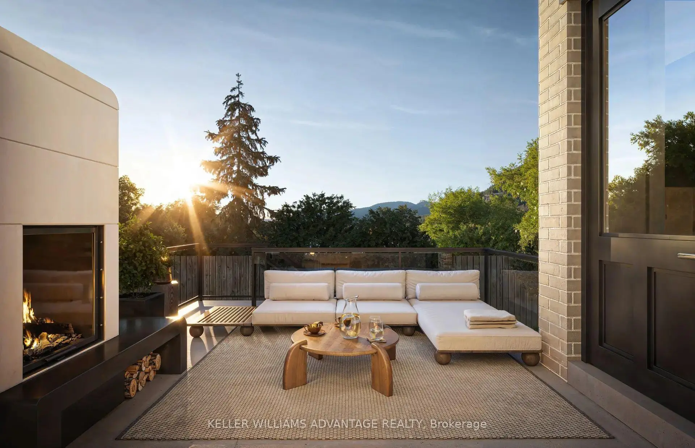
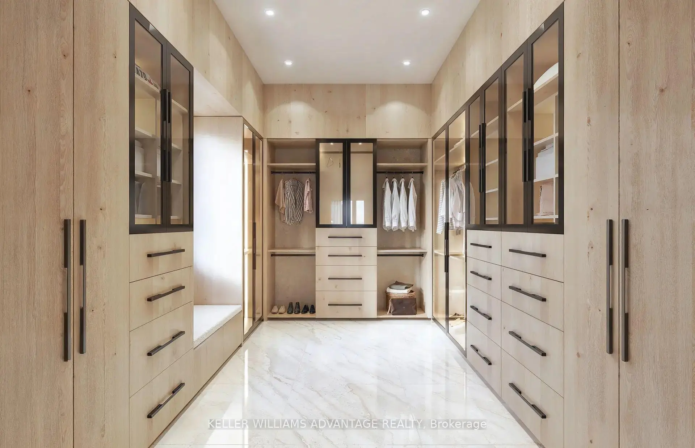
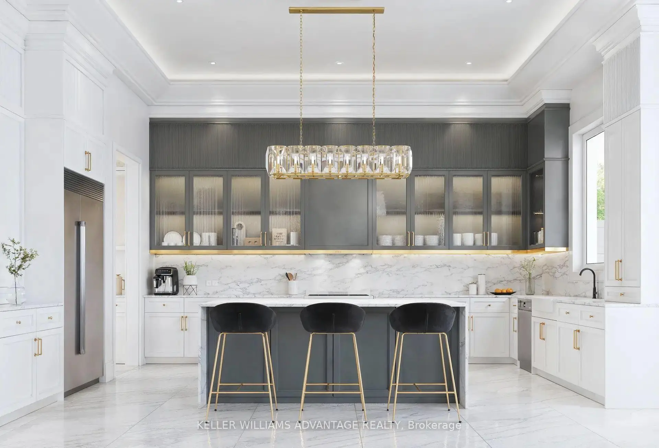
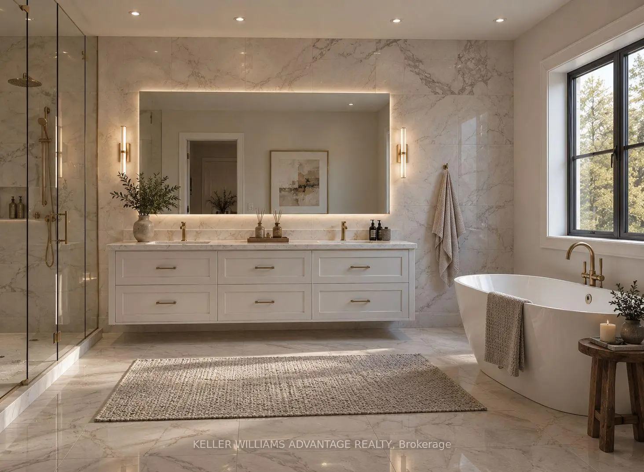
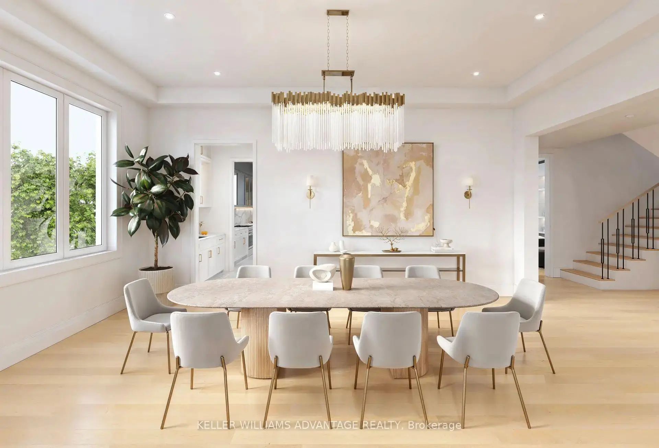
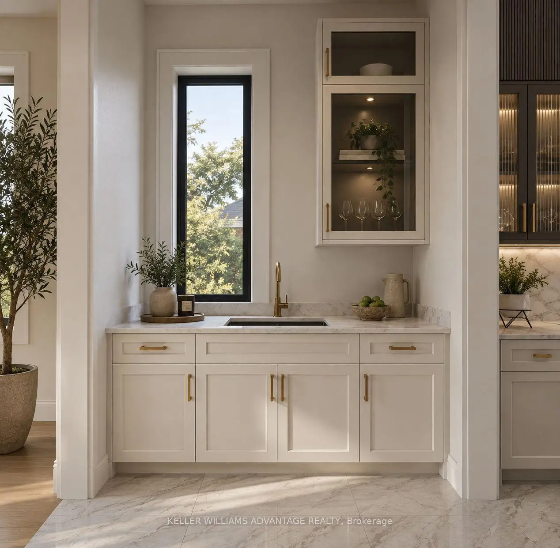
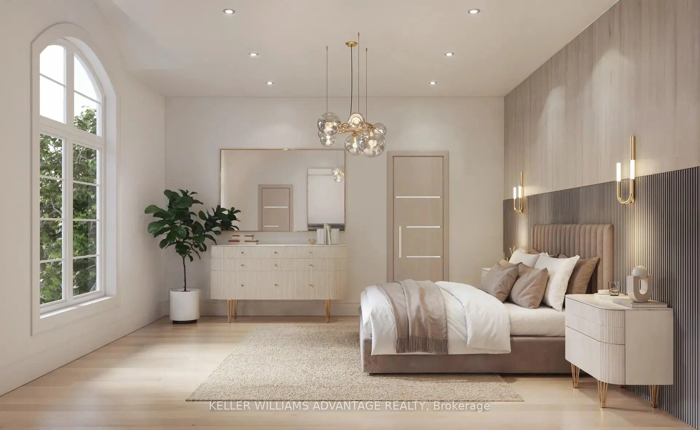
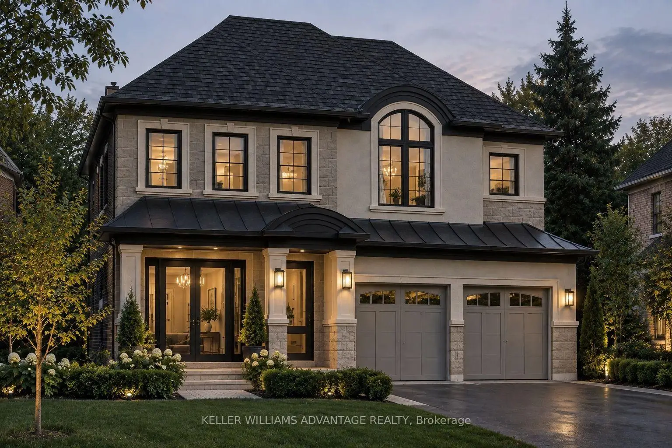
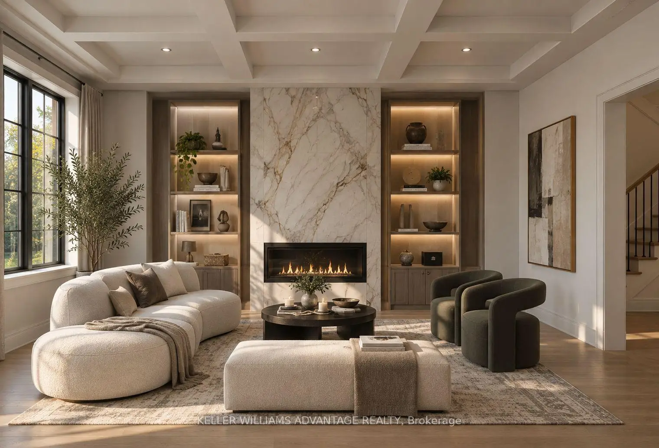
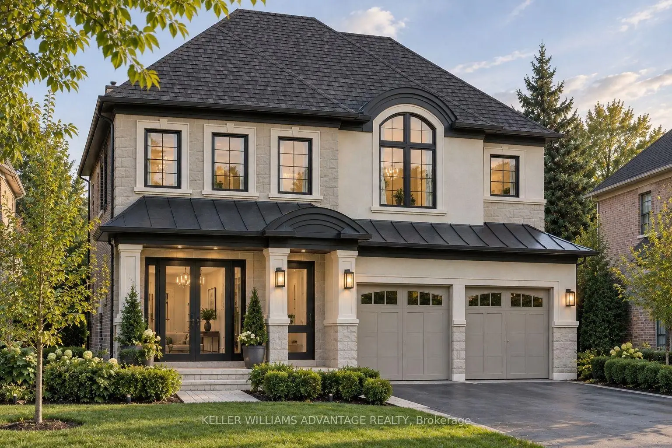
Imagine coming home to a home that feels as exceptional as the life you've built. Set within Oxford Estates, a distinguished community at the southwest corner of Yonge Street and Elgin Mills Road in Richmond Hill, this 50-foot luxury detached residence offers the rare opportunity to experience a brand-new home elevated by more than $400,000 in carefully selected upgrades. Currently under construction, this impressive 2-storey home has been thoughtfully designed for the way families live today - with generous spaces to gather, entertain, unwind and create lasting memories. Soaring 10-foot ceilings on the main level create an immediate sense of openness, while elegant waffle and coffered ceiling details add character and sophistication throughout. At the centre of the home is an expansive gourmet kitchen, designed to be both beautiful and functional, featuring a premium Sub-Zero and Wolf appliance package. Rich 6" x 3/4" engineered hardwood flooring, upgraded finishes, energy-efficient windows and enhanced mechanical systems further reflect the attention to detail found throughout the residence. Beyond the home itself, the location makes everyday life effortless. Enjoy easy access to the 404, 407 and 400, Richmond Hill GO Station, excellent schools, shopping, dining and recreational amenities - all while being part of an established and highly desirable Richmond Hill neighbourhood. With its rare 50-foot lot, exceptional level of upgrades and thoughtfully designed interiors, this is more than a new home. It is an opportunity to create a lifestyle in a home designed to be enjoyed for years to come.
查看中文翻译(机器翻译,仅供参考)
想象一下回到一个像你所建立的生活一样特别的家牛津庄园(Oxford Estates)是位于列治文山永街和埃尔金·米尔斯道西南角的杰出社区,这个50英尺高的豪华脱落住宅提供了难得的机会,在精心选择的升级改造中,体验一个被提升了40多万加元的全新住宅.这座令人印象深刻的二层住房目前正在建造中,这是为家庭今天的生活方式精心设计的--拥有聚集、娱乐、松风和创造持久记忆的广阔空间。主平面上10英尺高的天花板会立即形成开放感,而优雅的华夫饼和被收缩的天花板细节则会在整个过程中增加个性和精致.居家中心是宽敞的美食厨房,设计上既美丽又能发挥功能,外观外观外道的外观外观富能6"×3/4"被设计出硬木地板,升级后完成,节能窗口和增强的机械系统进一步反映了在整个住所中发现的对细节的关注.在家庭本身之外,这个位置使得日常生活变得无所事事.享受404,407和400,列治文山GO站,优秀的学校,购物,餐饮和娱乐设施——都属于既有的和极受欢迎的列治文山街区.以其罕见的50英尺地块,超乎寻常的升级水平和精心设计的内饰,这不仅仅是一个新的家.它是一个在设计为未来几年所享受的家庭中创造生活方式的机会
主要特征
- 朝向: 后院朝北

- 睡房: 4

- 卫生间: 5

- 车库: 2

- 厨房: 1

重要信息
- 占地面接: 51.46 x 107.29 Feet

- 室内面积: 3500-5000

- 地税: $ 0.00

- N13788088

- 地产公司: KELLER WILLIAMS ADVANTAGE REALTY
| 卫生间 | 卫浴件数 | 所在楼层 | |
|---|---|---|---|
| 1间 | 2件套 | 主层 |
|
| 1间 | 4件套 | Second |
|
| 1间 | 4件套 | Second |
|
| 1间 | 4件套 | Second |
|
| 1间 | 4件套 | Second |
房屋简介
房屋位于Bathurst St & Elgin Mills Rd W交界附近, 这间4房5卫双车库两层独立房户型朝北向. 136 Battaglini Ave拥有双连接式停车位. 房屋及周边设施包括AutoGarageDoorRemot等. .房屋市场分析
出售
出租
同类房屋价值较去年同期下降 19.6%。
租金水平较去年同期下降 31.2%。
近期同类房屋估值范围
$1,480,000 – $2,110,000
近期 6 个月租金范围
$2,050 – $5,000/月
这套房屋与同类房源相比如何
市场冷热度
平衡市场
强卖方卖方平衡买方强买方
同类房屋的供应量与近期成交量整体较为平衡。
典型成交时间
40 天
同类房屋目前约 40 天成交,较去年同期更慢。
价格水平
高 61.3%
当前叫价高于同类房屋的估算价值。
社区概况
该物业所在社区为以自住为主的社区,住宅类型主要为独立屋。约有59%的居民拥有本科或以上学历,另有17%的居民拥有大专学历。当地绝大多数通勤居民主要驾车出行。
学校信息
- O.M. MacKillop公立小学 (Grade:JK-8) 2277/3037
- Alexander Mackenzie公立高中 (Grade:9-12) 180/739
- St. Mary Immaculate天主教小学 (Grade:JK-8) 228/3037
- St. Theresa of Lisieux Catholic公立高中 (Grade:9-12) 8/739
- Michaëlle Jean公立小学 (Grade:1-3)
- Beverley Acres公立小学 (Grade:4-8)
- Langstaff公立中学 (Grade:9-12) 281/739
- St. Marguerite D’Youville天主教小学 (Grade:1-8) 449/3037