
房屋信息
MLS房源英文原文
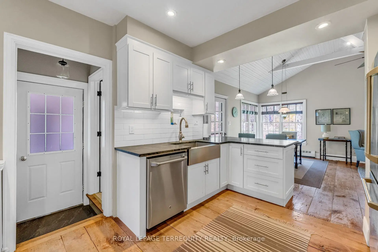
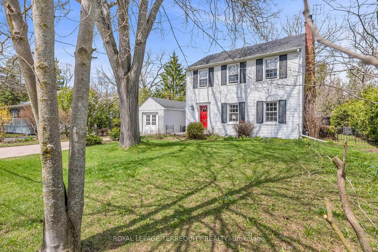
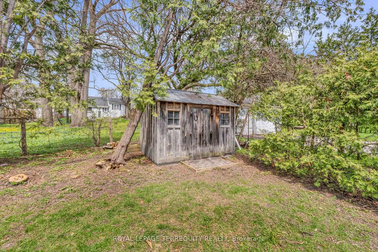
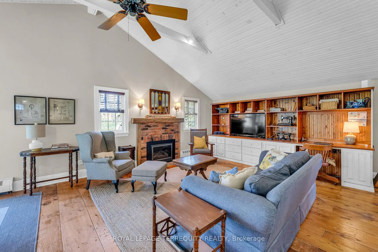
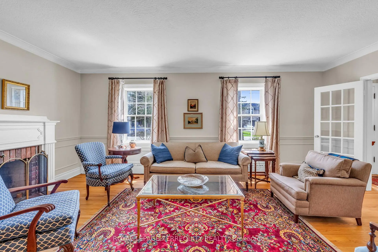
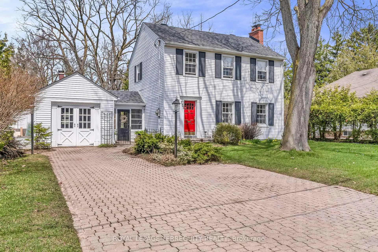
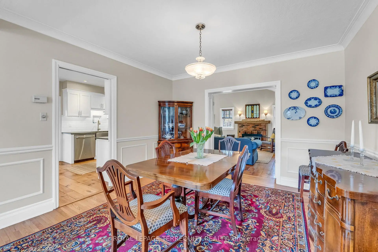
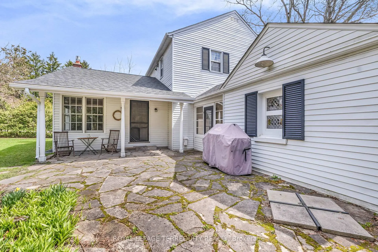
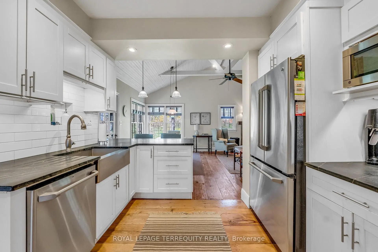
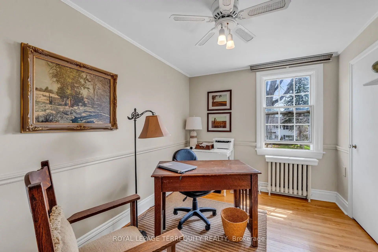
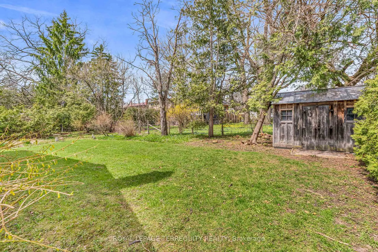
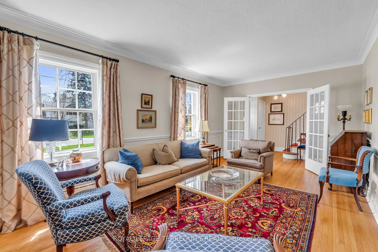
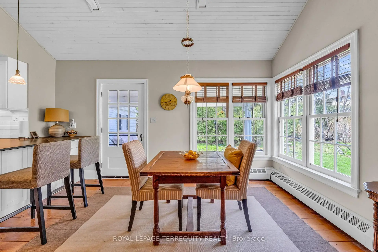
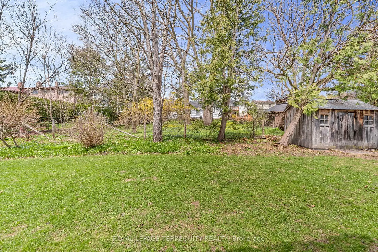
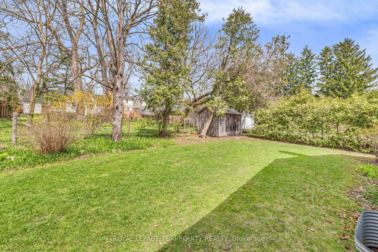
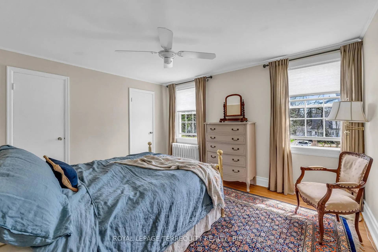
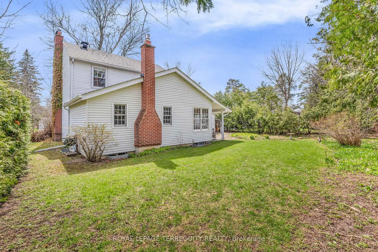
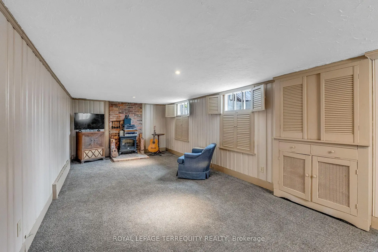
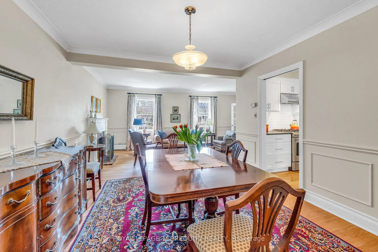
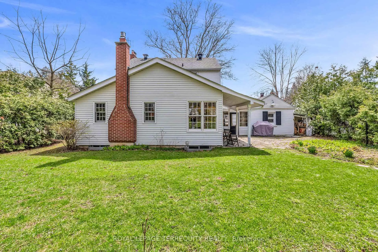
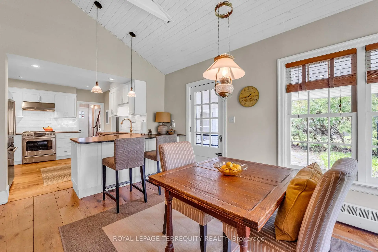
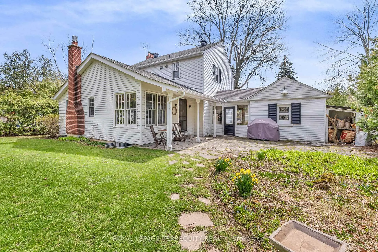
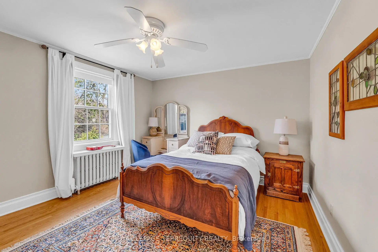
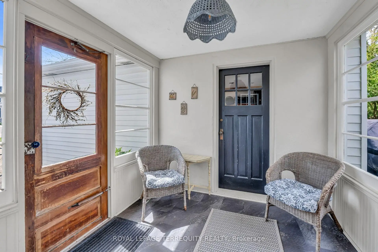
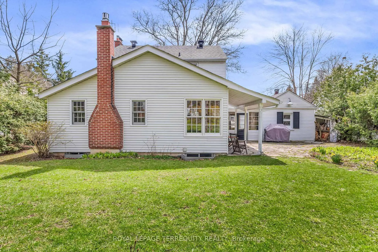
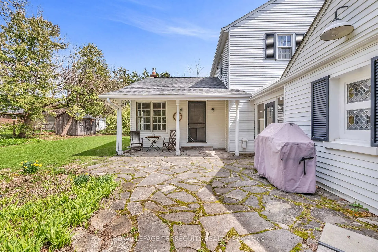
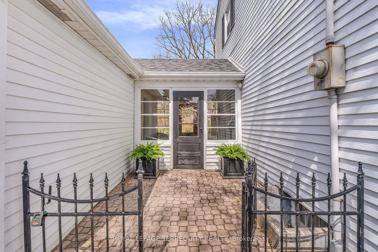
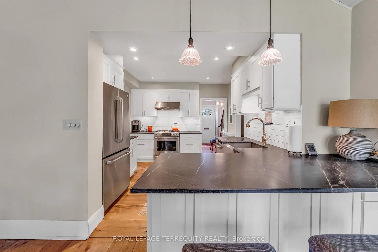
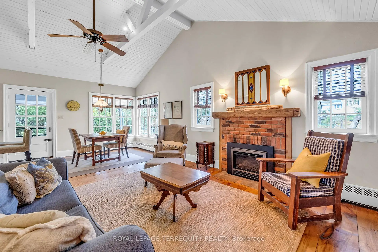
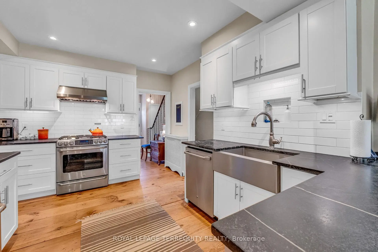
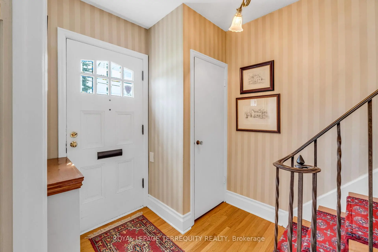
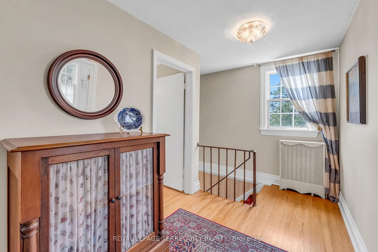
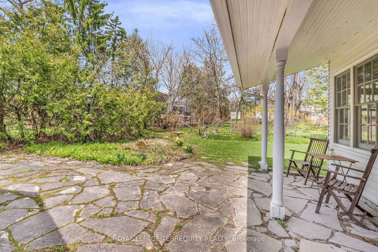
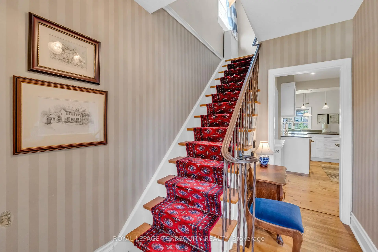
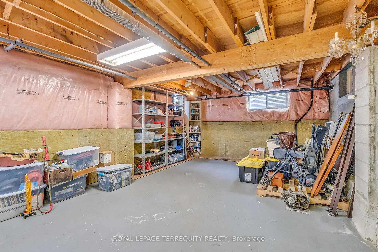
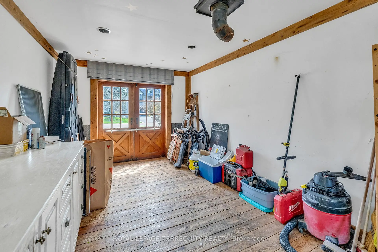
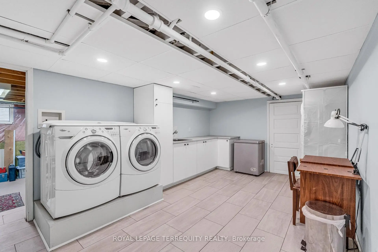
Welcome home to 155 Centre St W - a lovely 3 bedroom, 1.5 bathroom, two storey home nestled on a spacious 72 x 114 foot private lot in the prestigious and sought after Mill Pond neighbourhood. Lovingly maintained and thoughtfully upgraded by long time owners, this home beautifully blends old world charm with modern convenience. Step inside to find a bright foyer that flows into the combined living and dining room, anchored by a real wood burning fireplace and large south facing windows that bathes the space in natural light. Continuing on, the modern open concept kitchen features stainless steel appliances, soapstone countertops, and reclaimed barn board flooring - a warm and inviting spot for cooking and entertaining. The breakfast bar seats two and opens into the main floor addition family room, complete with cathedral ceilings, a gas fireplace, big windows, and a walk out to a very private patio framed by nature. Upstairs, the king sized primary bedroom offers his and hers closets and lovely south exposure for plenty of morning and all day sun. All bedrooms are generously sized with large windows that pour in natural light. Below, a cozy rec room leads through to the laundry room and a second rec room/storage room at the rear, enjoying lowered floors that create extra ceiling height and a surprisingly spacious feel. An enclosed breezeway connects the home to the garage / workshop. The single car garage has been converted to a studio, but can easily be returned to traditional garage use if desired. Outside, the large, extremely private patio is a peaceful retreat where you can relax to the sounds of nature and unwind from the pace of city life. Ideally located within walking distance to schools, the hospital, public transit, and parks, and just minutes from shopping, groceries, restaurants, and more, this is a well cared for home filled with character that will truly feel like home.
查看中文翻译(机器翻译,仅供参考)
欢迎回家 155中心圣和-一个可爱的3个卧室, 1.5个浴室,两层的家在宽敞的72×114英尺的私人地盘上,长期拥有者精心地维护并深思熟虑地升级了这个家园,这家美丽地将旧的世界魅力与现代的方便相融合.进到里面寻找一个明亮的大厅,流入结合的起居室和餐厅,由正木燃烧的壁炉和向南的大面积正对窗来支撑,以自然光照下空间.继续,现代开放概念厨房的特色是不锈钢电器、肥皂石柜台和开垦的谷仓板地--一个供烹饪和娱乐的温暖和受邀地。早餐酒吧的座位为2个并打开进入主楼外加家庭房间,完整的有大教堂的天花板,一个燃气壁炉,大窗户,以及步行出到一个非常私人的由自然所设定的院子.在楼上,国王大小的初级卧室提供他和她的衣柜和可爱的南方暴露所有卧室都是宽敞的有大窗户倒入自然光中下面是舒适的回廊通往洗衣房和后面的第二间回廊/储藏室一条封闭的微风道将住宅连接到车库/车间。单车车库已经改建为工作室,但如果需要,可以轻松地恢复到传统的车库使用.外面,大而极之私有的院子是一个宁静的休憩空间,你可以放松到自然的声音中去,从城市生活的步伐中松动.学校、医院、公交站和公园的步行距离最理想
主要特征
- 朝向: 后院朝北

- 睡房: 3

- 卫生间: 2

- 车库: 1

- 厨房: 1

重要信息
- 占地面接: 72.00 x 114.41 Feet

- 室内面积: 1500-2000

- 地税: $ 6301.26

- N13779074

- 地产公司: ROYAL LEPAGE TERREQUITY REALTY
| 房间 | 尺寸(平方米) | 细节描述 | |
|---|---|---|---|
| 门厅 | 3.45x2.06 | 硬木地板, 壁橱 |
|
| 客厅 Rm | 5.99x3.43 | 硬木地板, 壁炉, 大窗 |
|
| 晚餐室 Rm | 3.78x3.56 | 硬木地板, 合并客厅 |
|
| 厨房 | 3.78x3.25 | 开放式概念, 不锈钢电器, 早餐台 |
|
| 家庭房 Rm | 7.37x4.67 | , 走出式天台, 煤气壁炉 |
|
| 工作室 | 5.92x2.97 | 硬木地板, 大窗 |
|
| Primary B | 3.99x3.45 | 硬木地板, 大窗, |
|
| 第二间卧室 | 3.68x3.53 | 硬木地板, 大窗, 壁橱 |
|
| 第三间卧室 | 3.58x2.62 | 硬木地板, 大窗, 壁橱 |
|
| 娱乐室reatio | 7.77x3.25 | 地毯 |
|
| 洗衣房 | 5.03x3.33 | 乙烯塑胶地板 |
|
| 其他 | 6.91x4.45 |
| 卫生间 | 卫浴件数 | 所在楼层 | |
|---|---|---|---|
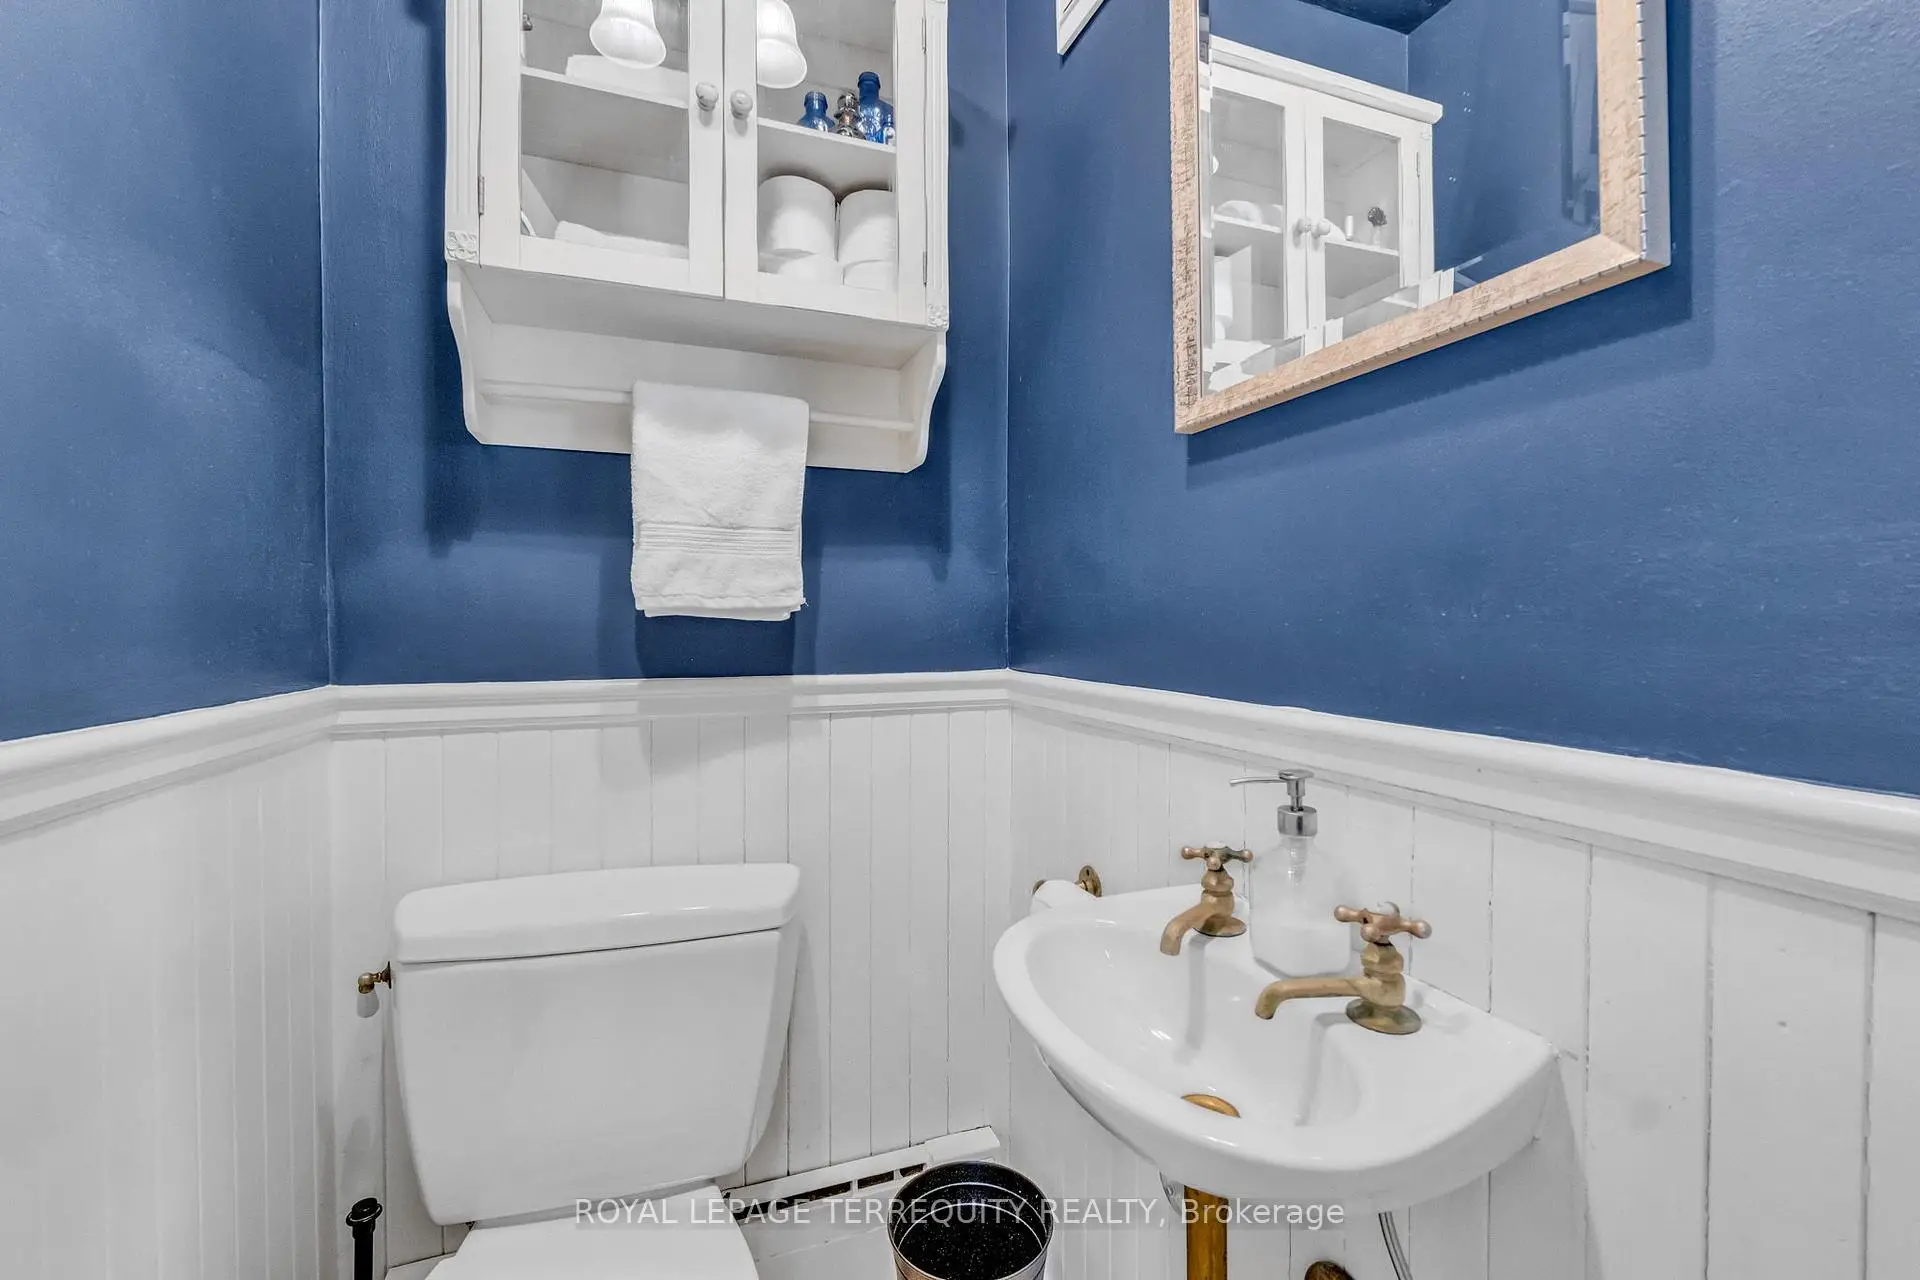
| 1间 | 2件套 | 主层 |
|
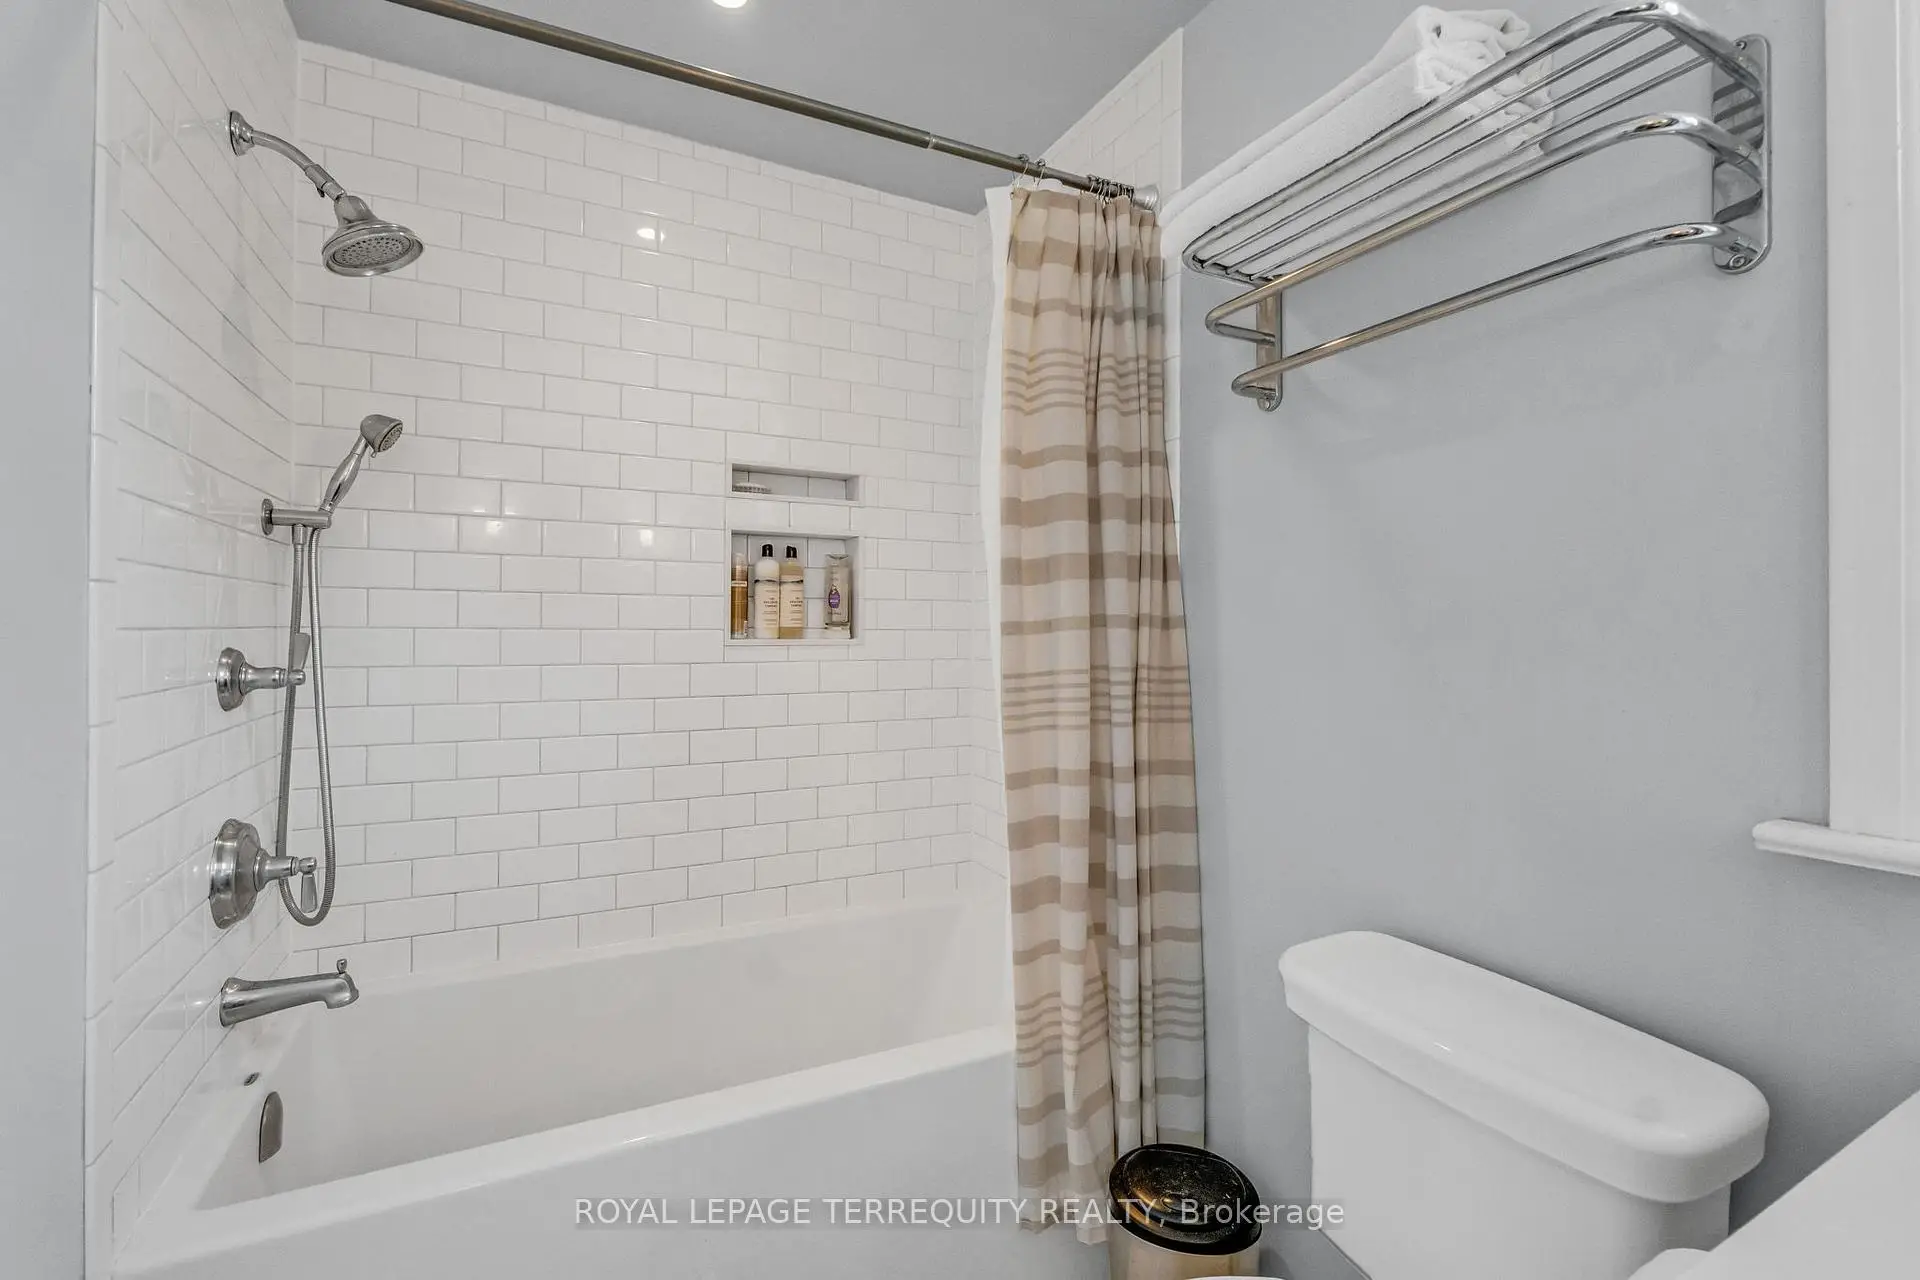
| 1间 | 4件套 | Second |
房屋简介
房屋位于Yonge St & Major MacKenzie Dr交界附近, 这间3房2卫单车库两层独立房户型朝北向. 155 Centre St W拥有单分离式停车位. 地下室没有装修. 房屋及周边设施包括WaterHeaterOwned,SumpPump和FloorDrain等. 门厅, 客厅 Rm, 晚餐室 Rm, 厨房, 家庭房 Rm和 工作室在主层.房屋市场分析
出售
出租
同类房屋价值较去年同期上涨 4.8%。
租金水平较去年同期下降 29.7%。
近期同类房屋估值范围
$1,020,000 – $1,350,000
近期 6 个月租金范围
$2,050 – $5,250/月
这套房屋与同类房源相比如何
市场冷热度
平衡市场
强卖方卖方平衡买方强买方
同类房屋的供应量与近期成交量整体较为平衡。
典型成交时间
27 天
同类房屋目前约 27 天成交,较去年同期更慢。
价格水平
高 3.9%
当前叫价高于同类房屋的估算价值。
社区概况
该物业所在社区为自住率较高的社区,住宅类型包括独立屋、公寓和共管公寓。约有42%的居民拥有本科或以上学历,另有20%的居民拥有大专学历。当地几乎所有通勤居民都以驾车作为主要通勤方式。
学校信息
小学
-
对口学区学校在 3022学校里排名 2287 (分数: 4.8)距离学校0.8公里 (走路大约14分钟)
-
法语沉浸课程学校
在 3022学校里排名 516 (分数: 7.6)距离学校3.2公里 (开车大约10分钟) -
-
-
中学
-
AP课程学校
排名: 67/746 (分数: 8.2) 5年平均分: 109/746 (分数: 7.5)距离学校0.6公里 (走路大约10分钟) -
排名: 422/746 (分数: 5.8) 5年平均分: 222/746 (分数: 6.8)距离学校4.0公里 (开车大约12分钟)
-
排名: 20/746 (分数: 9.0) 5年平均分: 50/746 (分数: 8.0)距离学校6.1公里 (开车大约18分钟)
-
AP课程学校
排名: 67/746 (分数: 8.2) 5年平均分: 109/746 (分数: 7.5)距离学校0.6公里 (走路大约10分钟) -
排名: 67/746 (分数: 8.2) 5年平均分: 109/746 (分数: 7.5)距离学校0.6公里 (走路大约10分钟)
-
天主教对口学区学校
排名: 1/746 (分数: 10.0) 5年平均分: 3/746 (分数: 9.2)距离学校2.7公里 (开车大约8分钟) -
排名: 1/746 (分数: 10.0) 5年平均分: 3/746 (分数: 9.2)距离学校2.7公里 (开车大约8分钟)
-
天主教天才项目学校
排名: 1/746 (分数: 10.0) 5年平均分: 3/746 (分数: 9.2)距离学校2.7公里 (开车大约8分钟)