
房屋信息
MLS房源英文原文
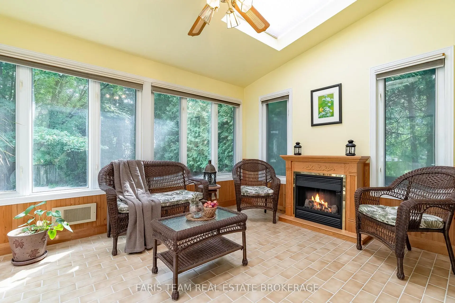
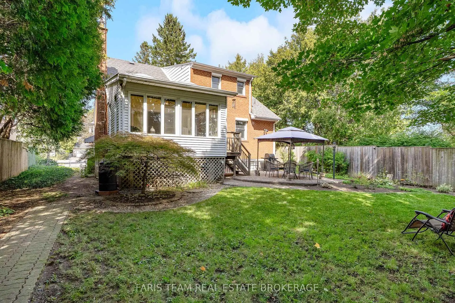
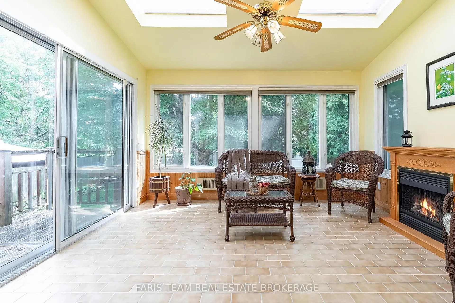
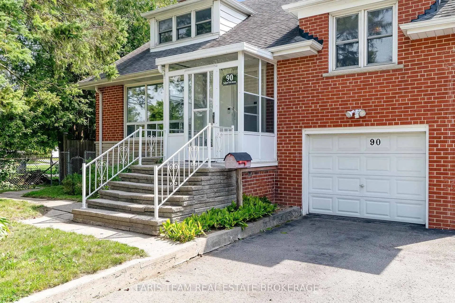
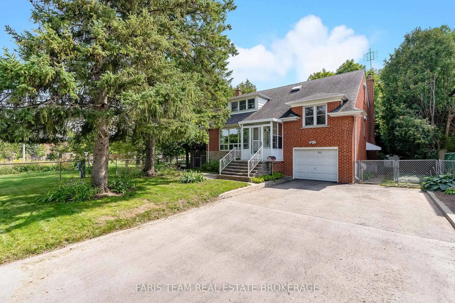
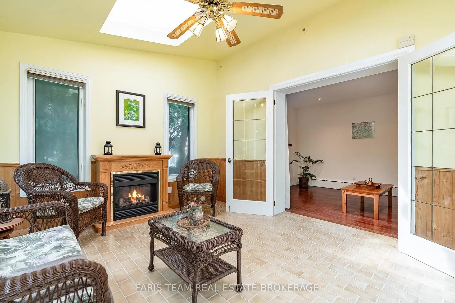
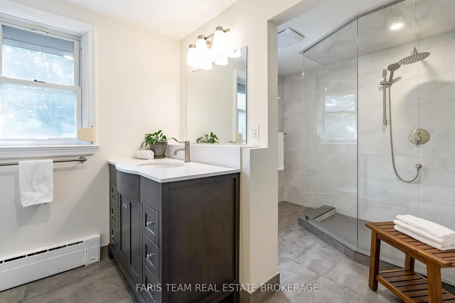
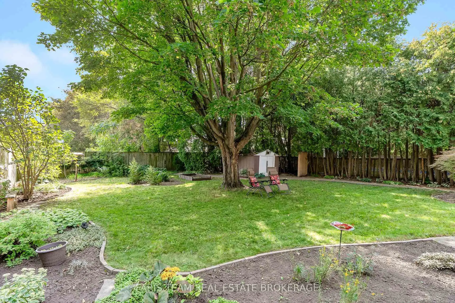
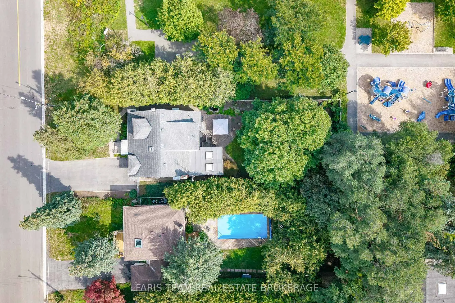
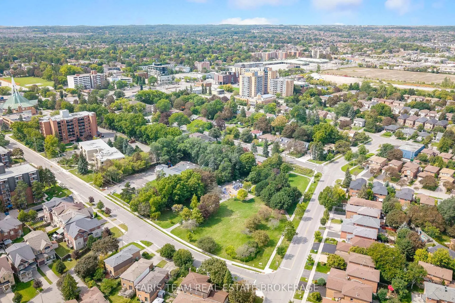
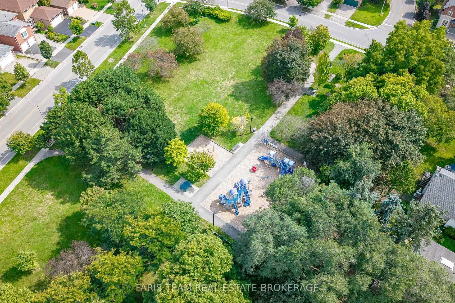
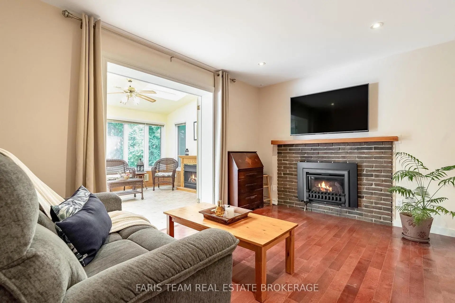
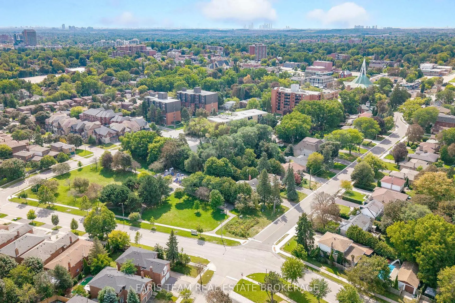
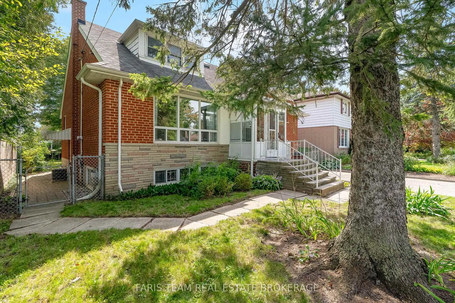
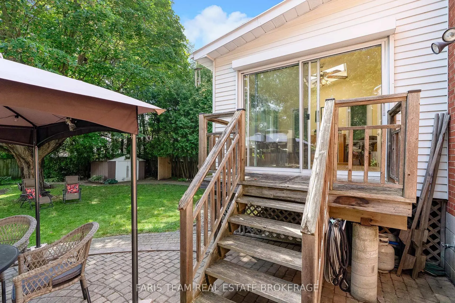
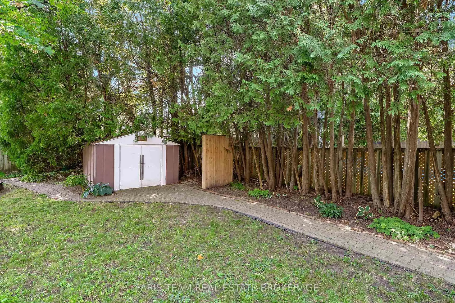
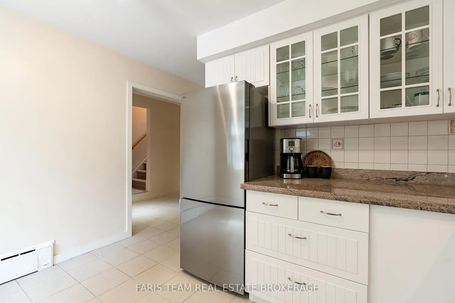
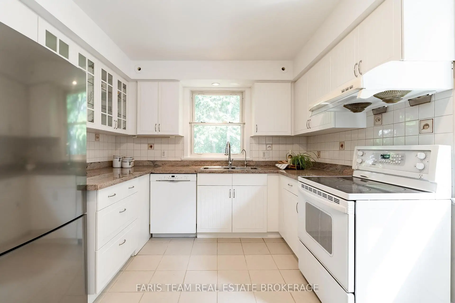
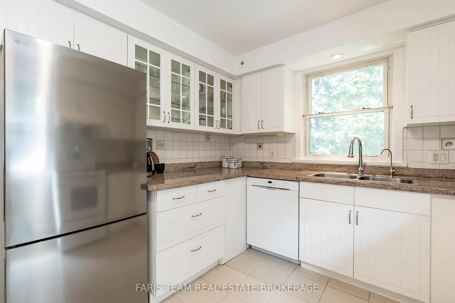
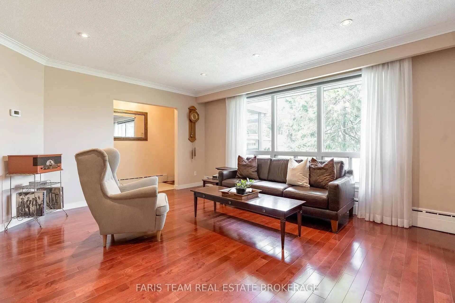
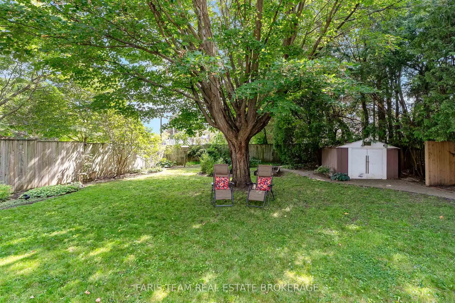
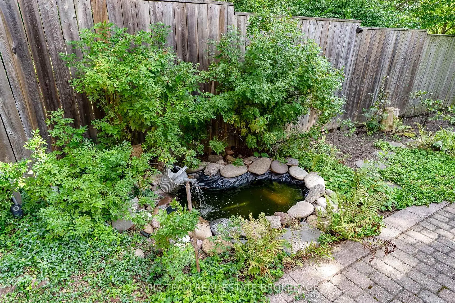
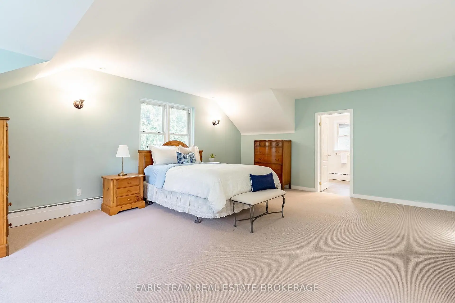
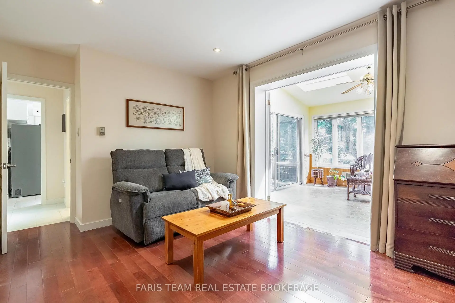
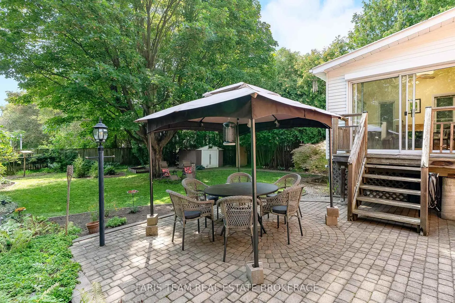
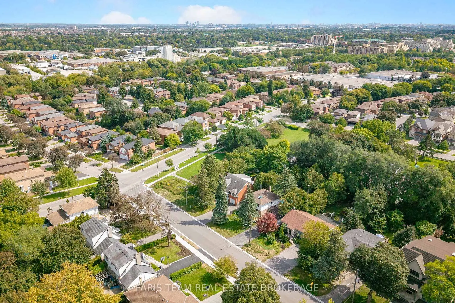
Top 5 Reasons You Will Love This Home: 1) Exceptional 150' deep lot backing directly onto a park, offering an abundance of outdoor space, added privacy and a beautiful natural backdrop right beyond the backyard 2) Immaculately maintained four bedroom detached home featuring classic all-brick construction, excellent pride of ownership, and tasteful updated finishes throughout 3) Bright and inviting sunroom complete with a skylight, creating a sun-filled bonus space perfect for relaxing, entertaining, working from home or enjoying the surrounding views 4) Warm and welcoming interior highlighted by three fireplaces, recessed lights, updated hardwood flooring, and a beautifully renovated kitchen featuring granite countertops 5) Versatile layout with three separate entrances, providing excellent flexibility for a growing family, home office or multi-generational living, complemented by renovated bathrooms and thoughtful updates throughout. 1,985 above grade sq.ft. plus a finished basement. *Please note some images have been virtually staged to show the potential of the home.
查看中文翻译(机器翻译,仅供参考)
前5个你会喜欢这个家的原因: 1)特殊地150'深层的地段直接支持在公园上,提供丰富的室外空间,增加隐私和在后院外的美丽自然背景. 2)完美地维持了四所卧室式独立住宅,以典型的全砖建筑为特色,极具主人翁的自豪感,并在整个过程中有品味地不断更新 3)明亮而有邀请的日光室用天窗完成,创造出一个充满日光的奖金空间,适合放松,娱乐,在家工作或享受周围景色. 4)暖和和欢迎室内以三道壁炉为主线,倒起灯光,更新硬木地板,以及一个装修优美的厨房,以花岗岩顶顶为主 5)具有三个独立出入口的多功能布局,为不断成长的家庭,家庭办公室或多代人的生活提供了极好的灵活性,辅以经过翻新的浴室和全程深思熟虑的更新. 85分高一分高一分分高一分高一分高一分分*请注意,一些图像实际上已经制作出来,以显示家庭的潜力
主要特征
- 朝向: 后院朝南

- 睡房: 4

- 卫生间: 3

- 车库: 1

- 厨房: 1

重要信息
- 占地面接: 55.00 x 152.00 Feet

- 室内面积: 2000-2500

- 地税: $ 6766.00

- N13777280

- 地产公司: FARIS TEAM REAL ESTATE BROKERAGE
| 房间 | 尺寸(平方米) | 细节描述 | |
|---|---|---|---|
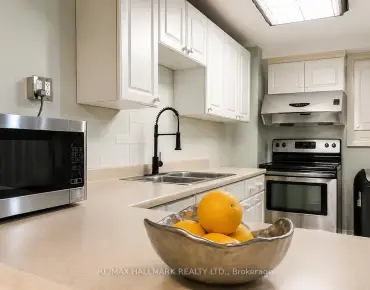
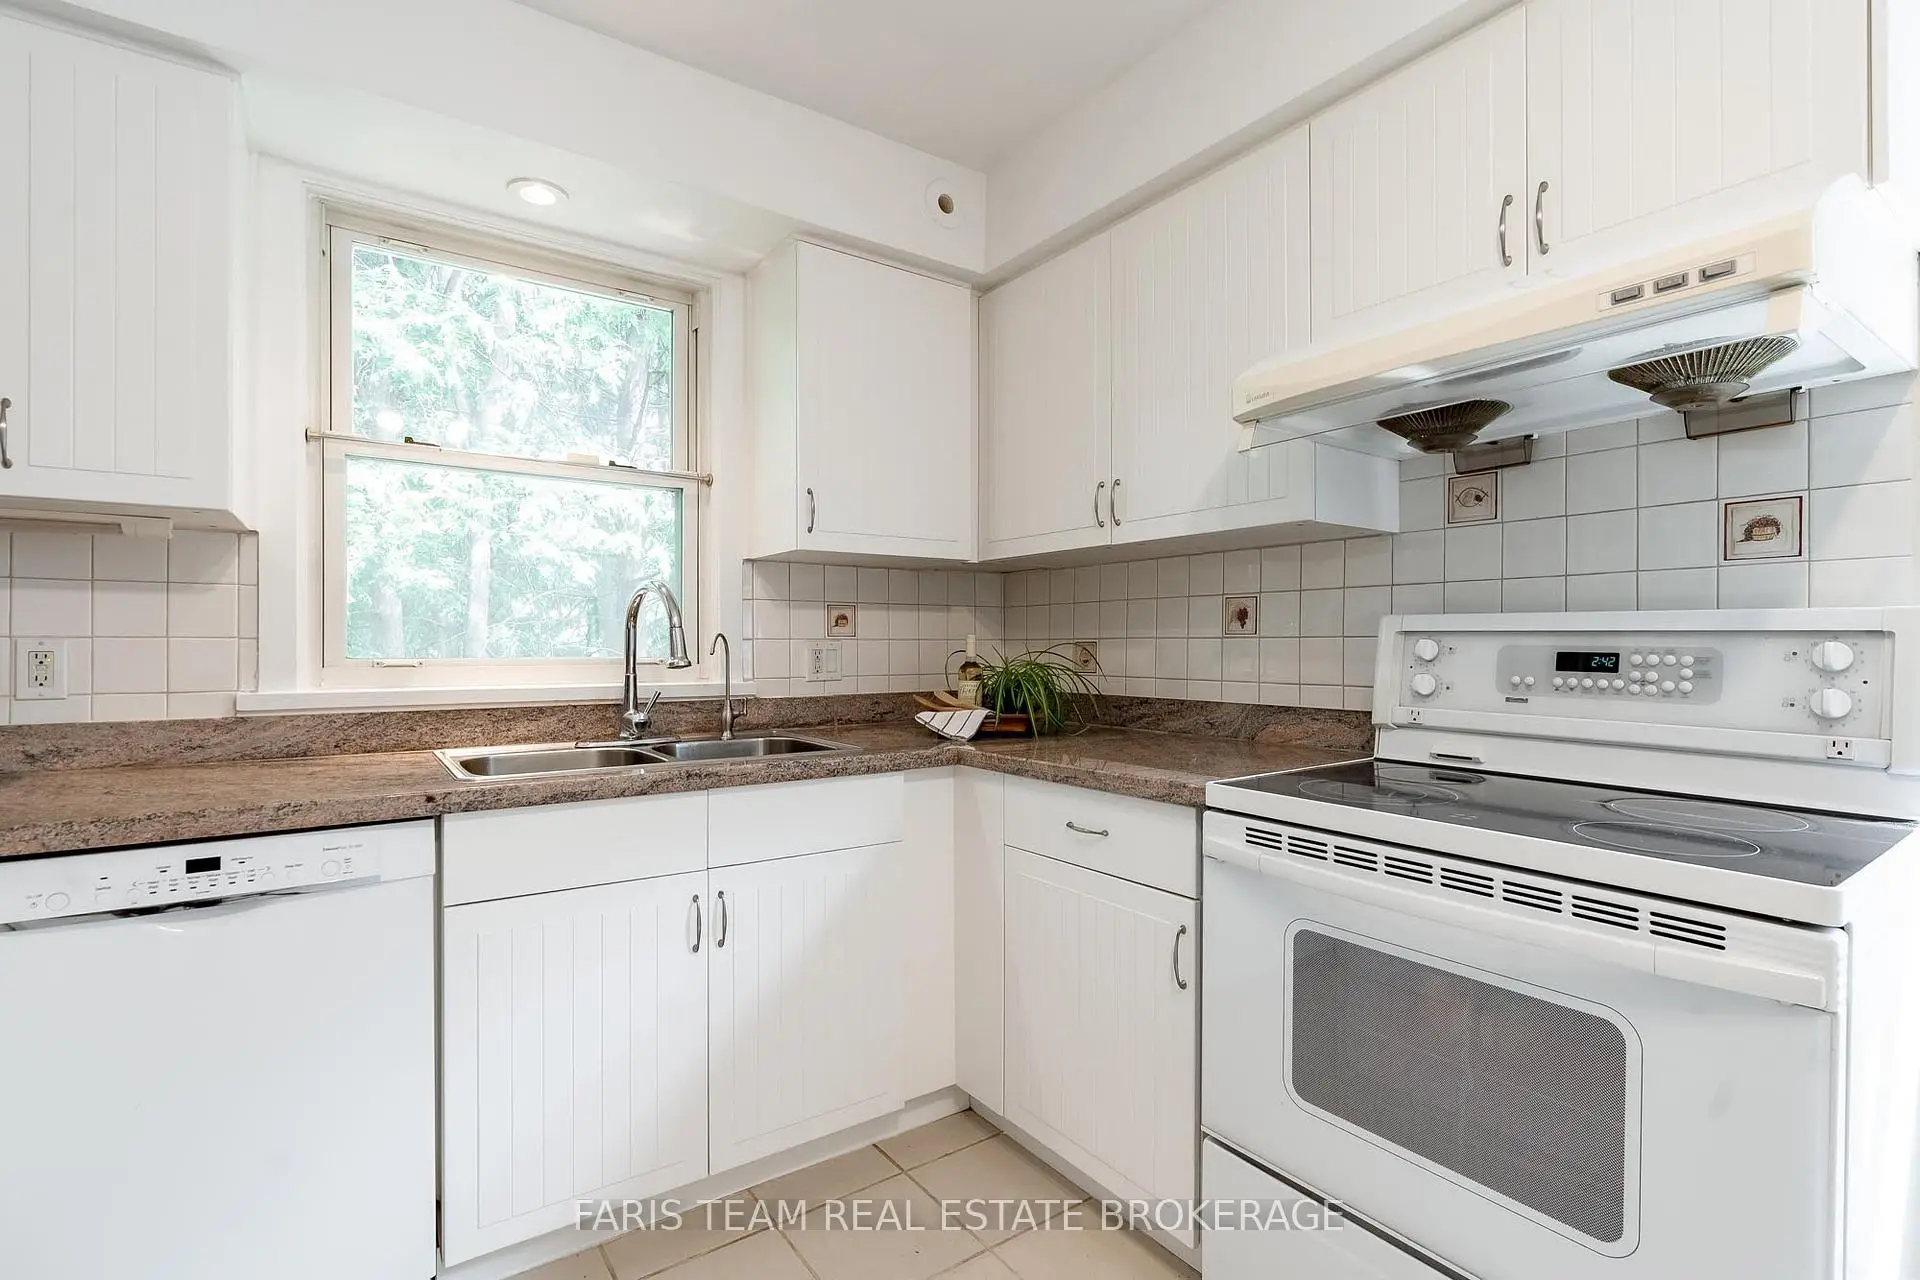
| 厨房 | 4.17x3.68 | 陶瓷地板, , 双水池 |
|
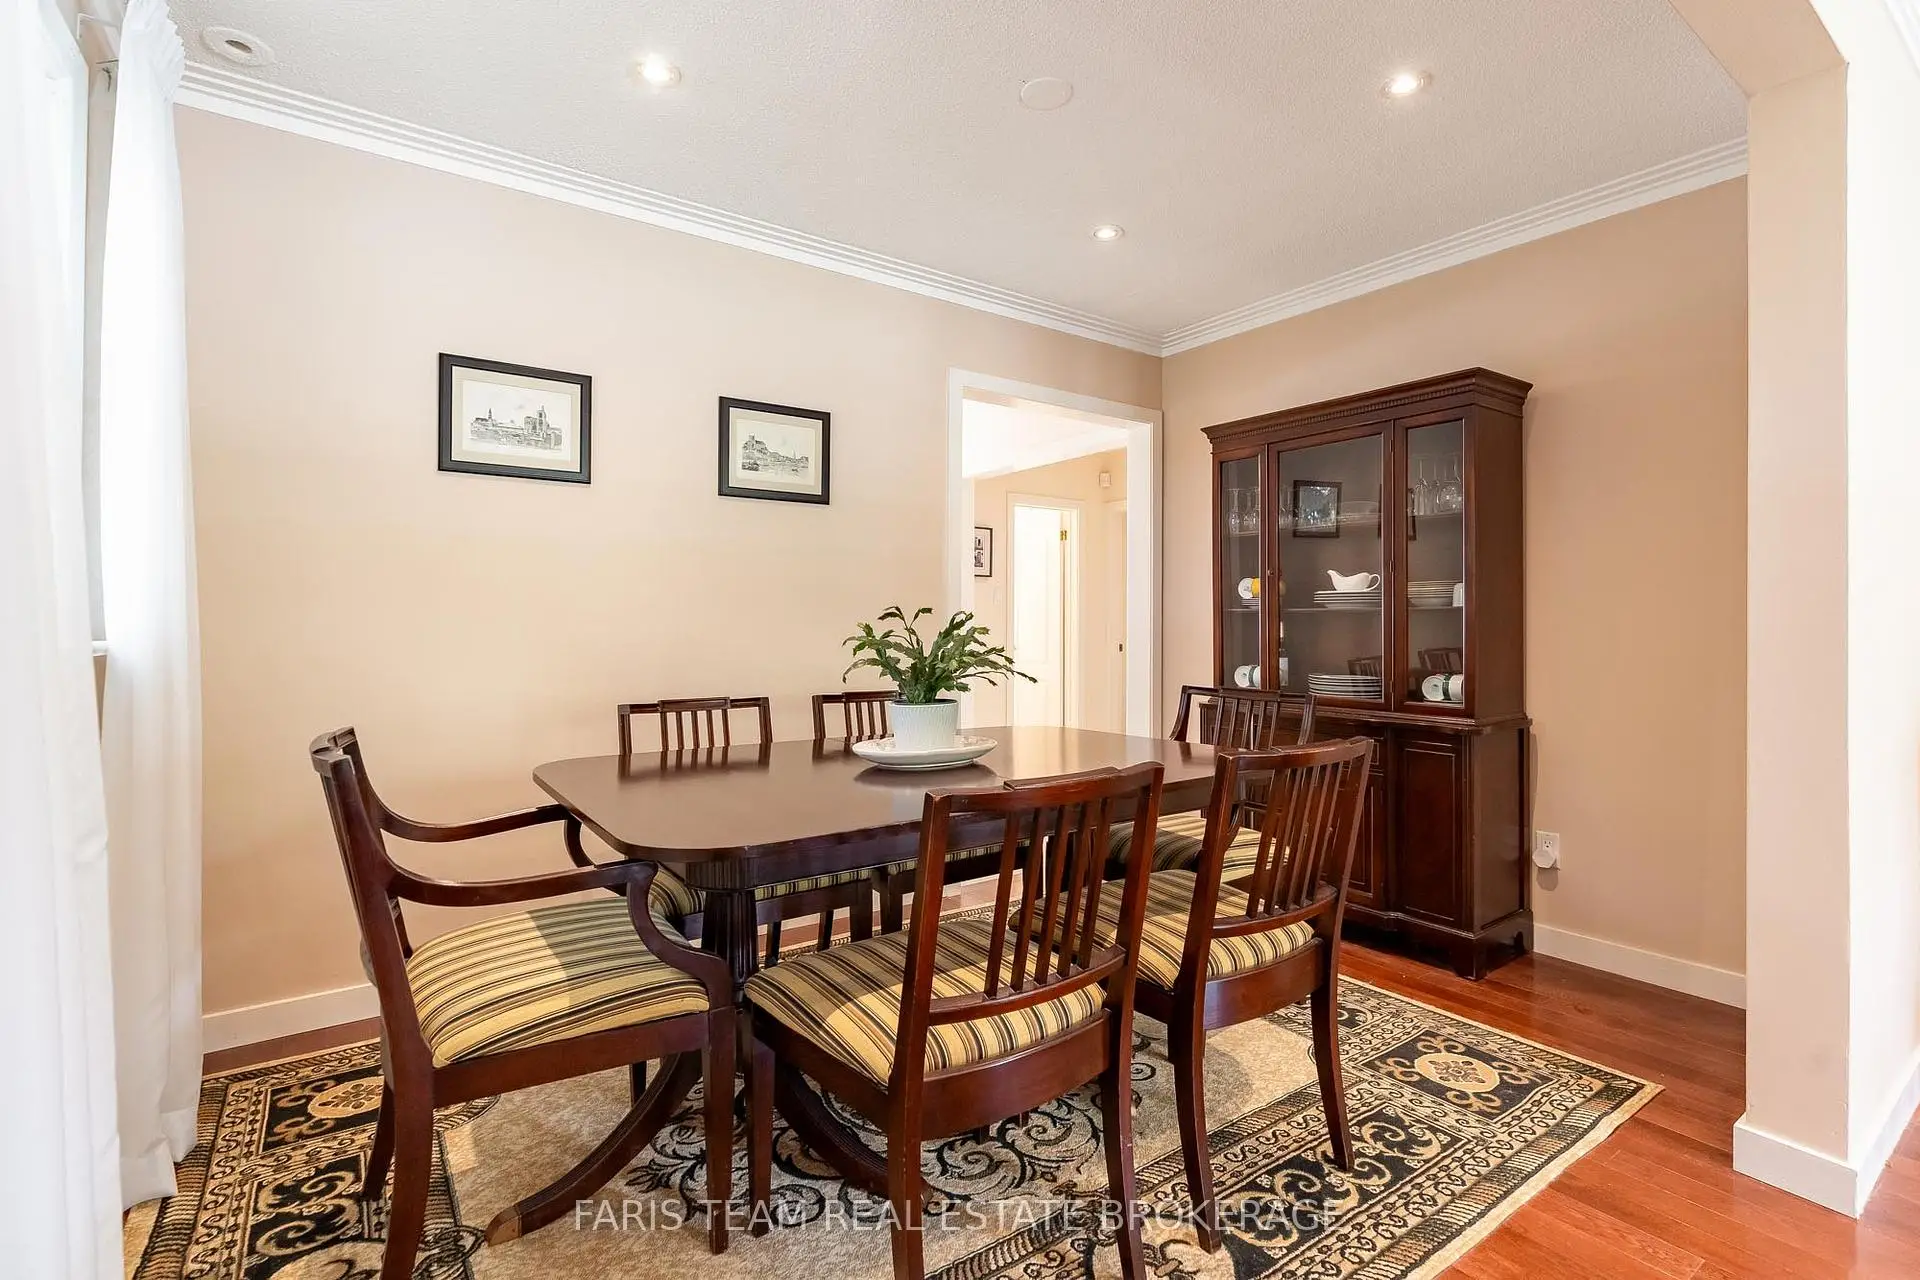
| 晚餐室 Rm | 3.68x2.38 | 硬木地板, 皇冠顶饰, |
|
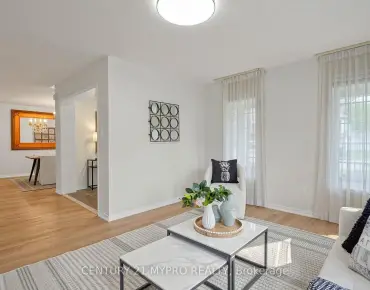
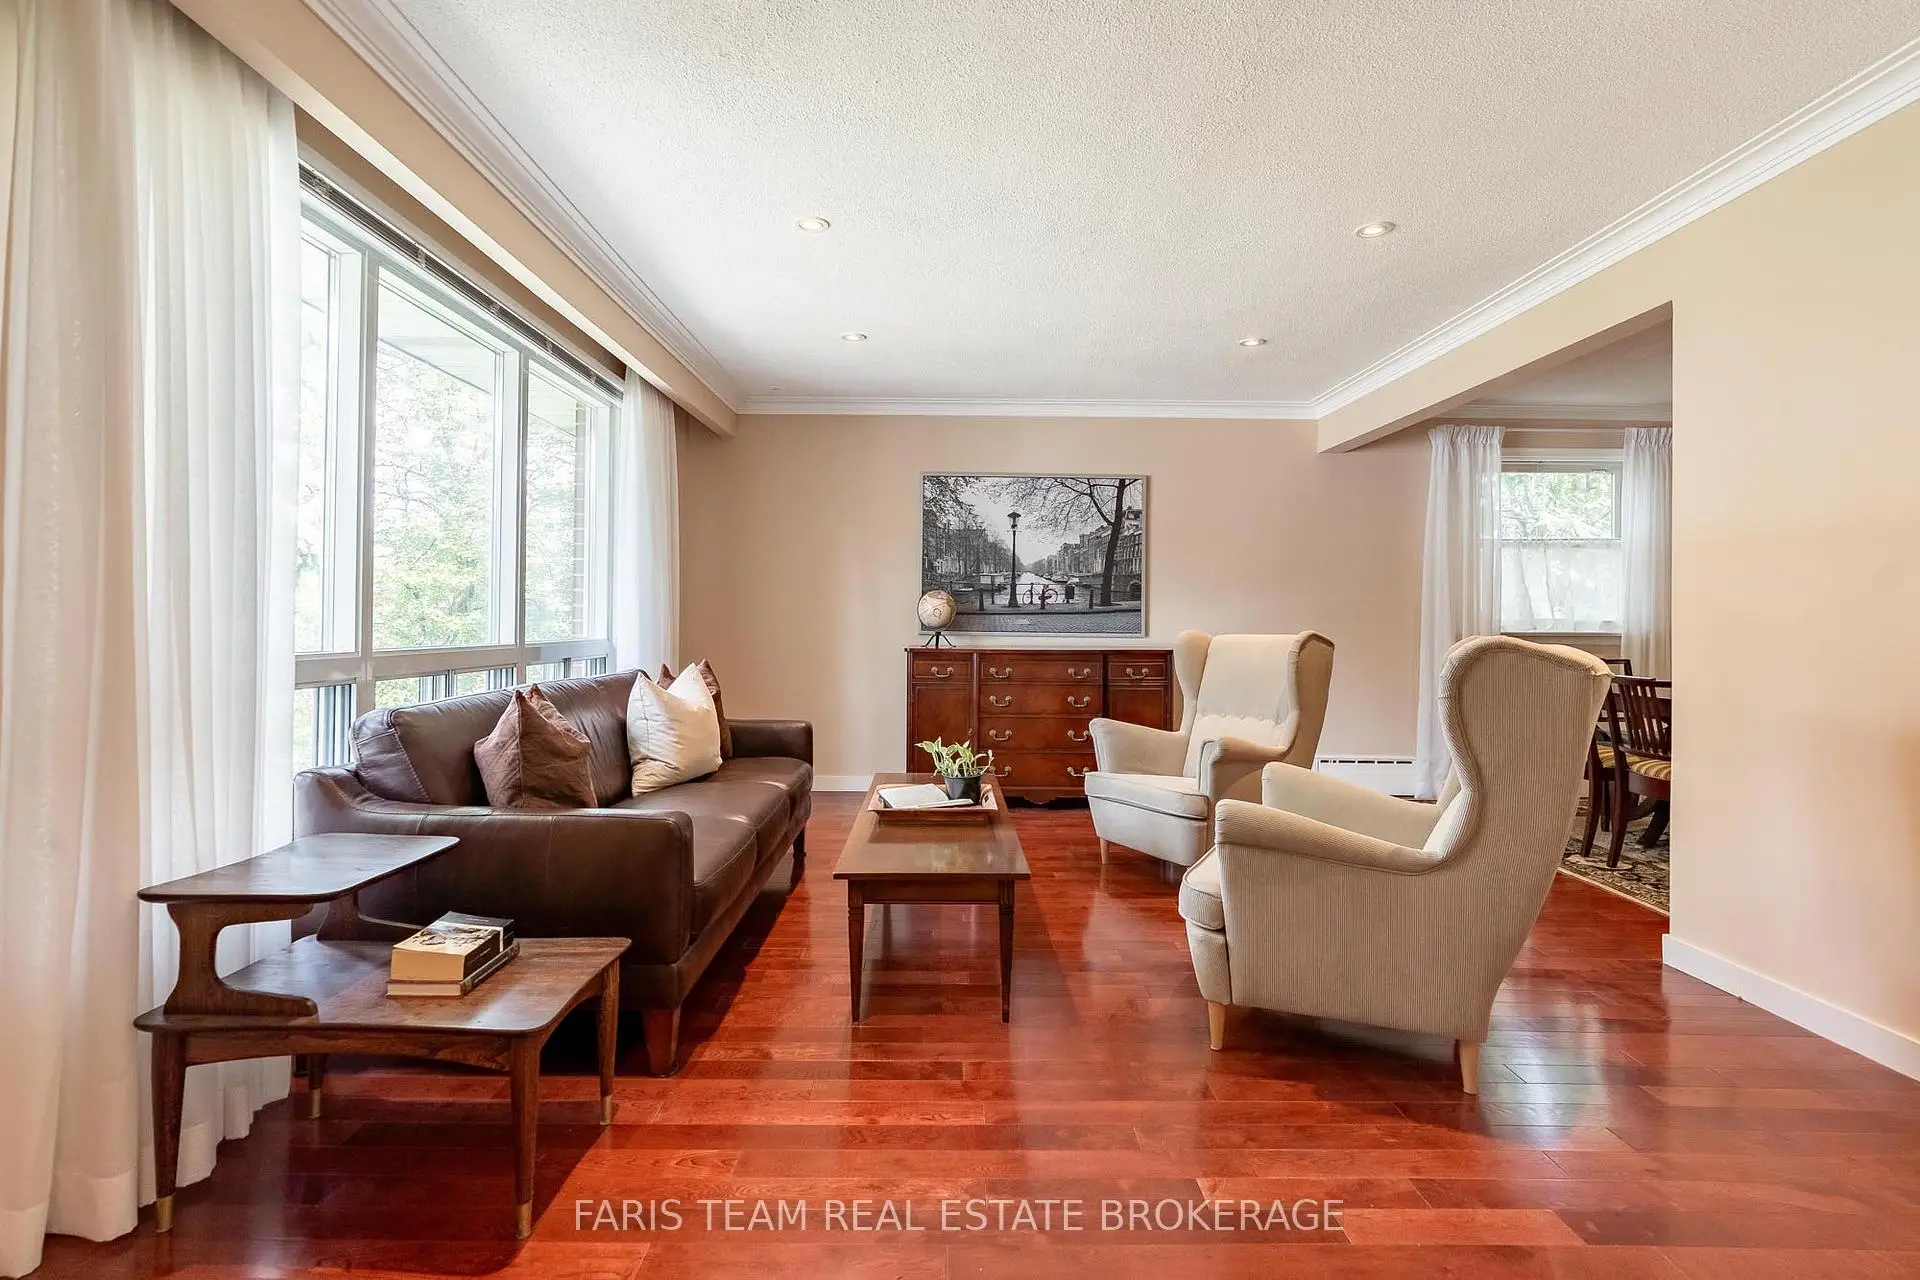
| 客厅 Rm | 5.09x3.96 | 硬木地板, 皇冠顶饰, 大窗 |
|
| 家庭房 Rm | 4.65x3.01 | 硬木地板, 壁炉, |
|
| Sunroom | 4.01x3.48 | 陶瓷地板, 壁炉, 走出式甲板 |
|
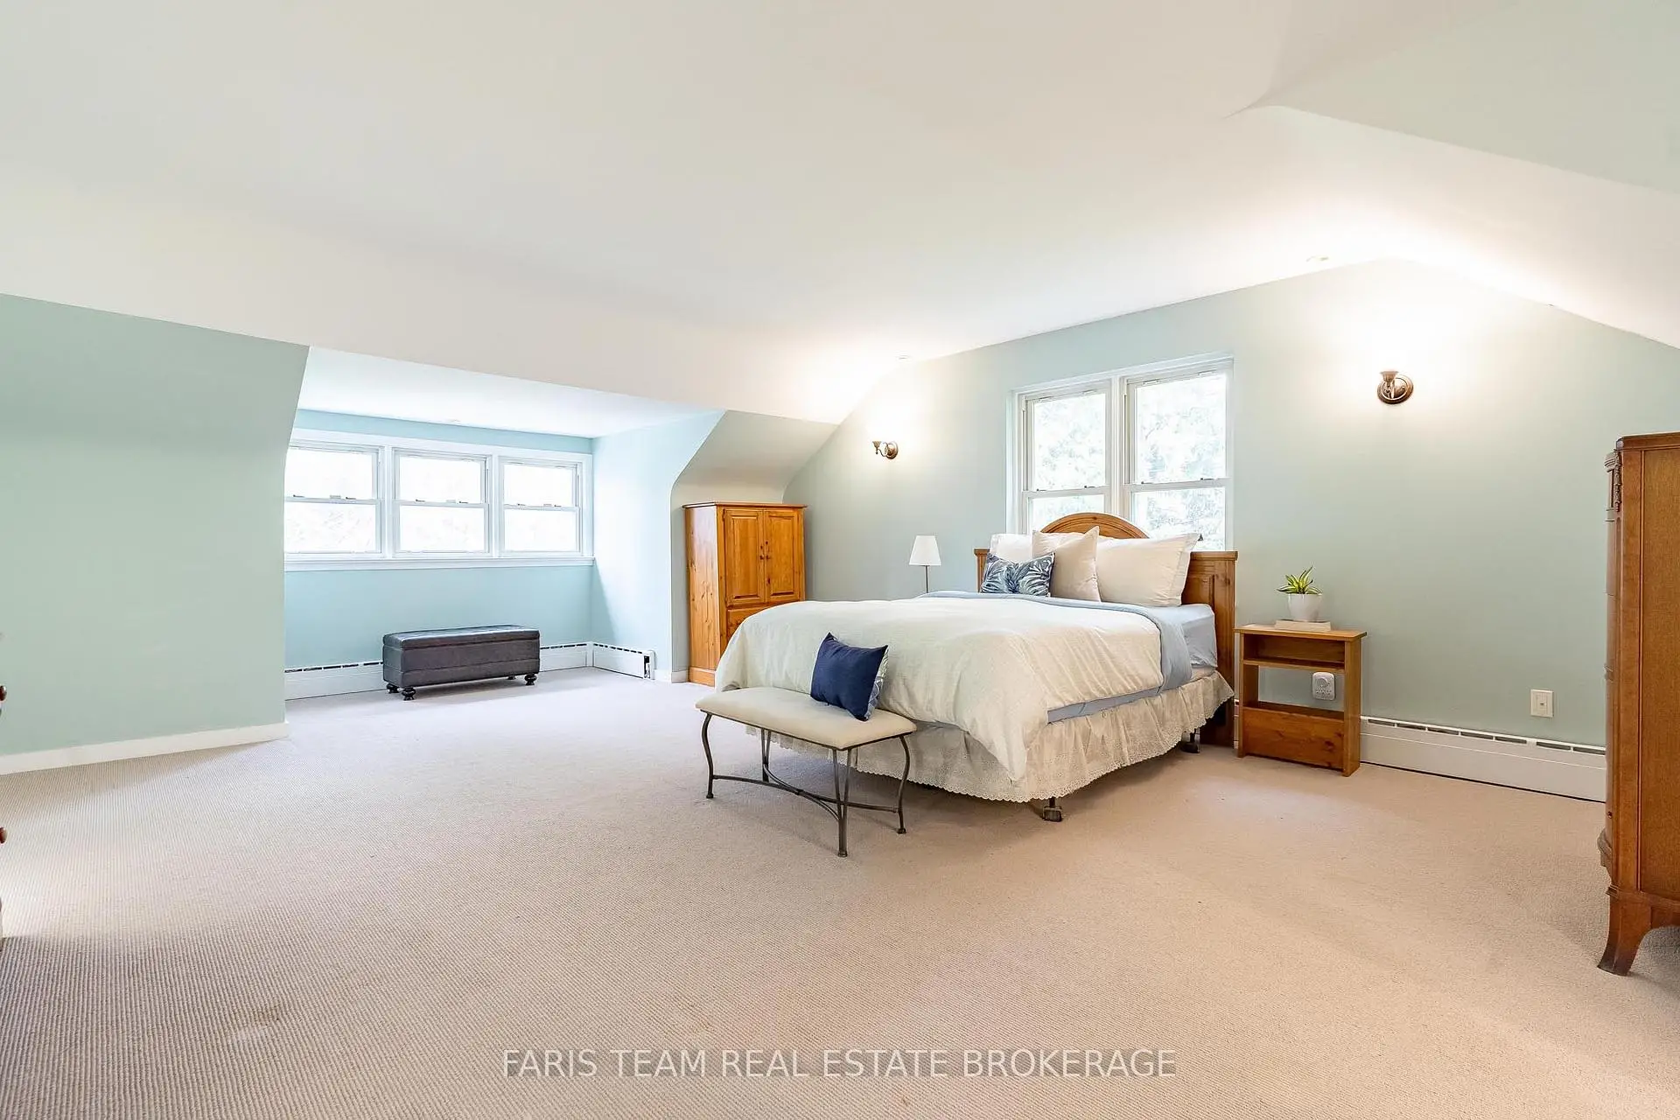
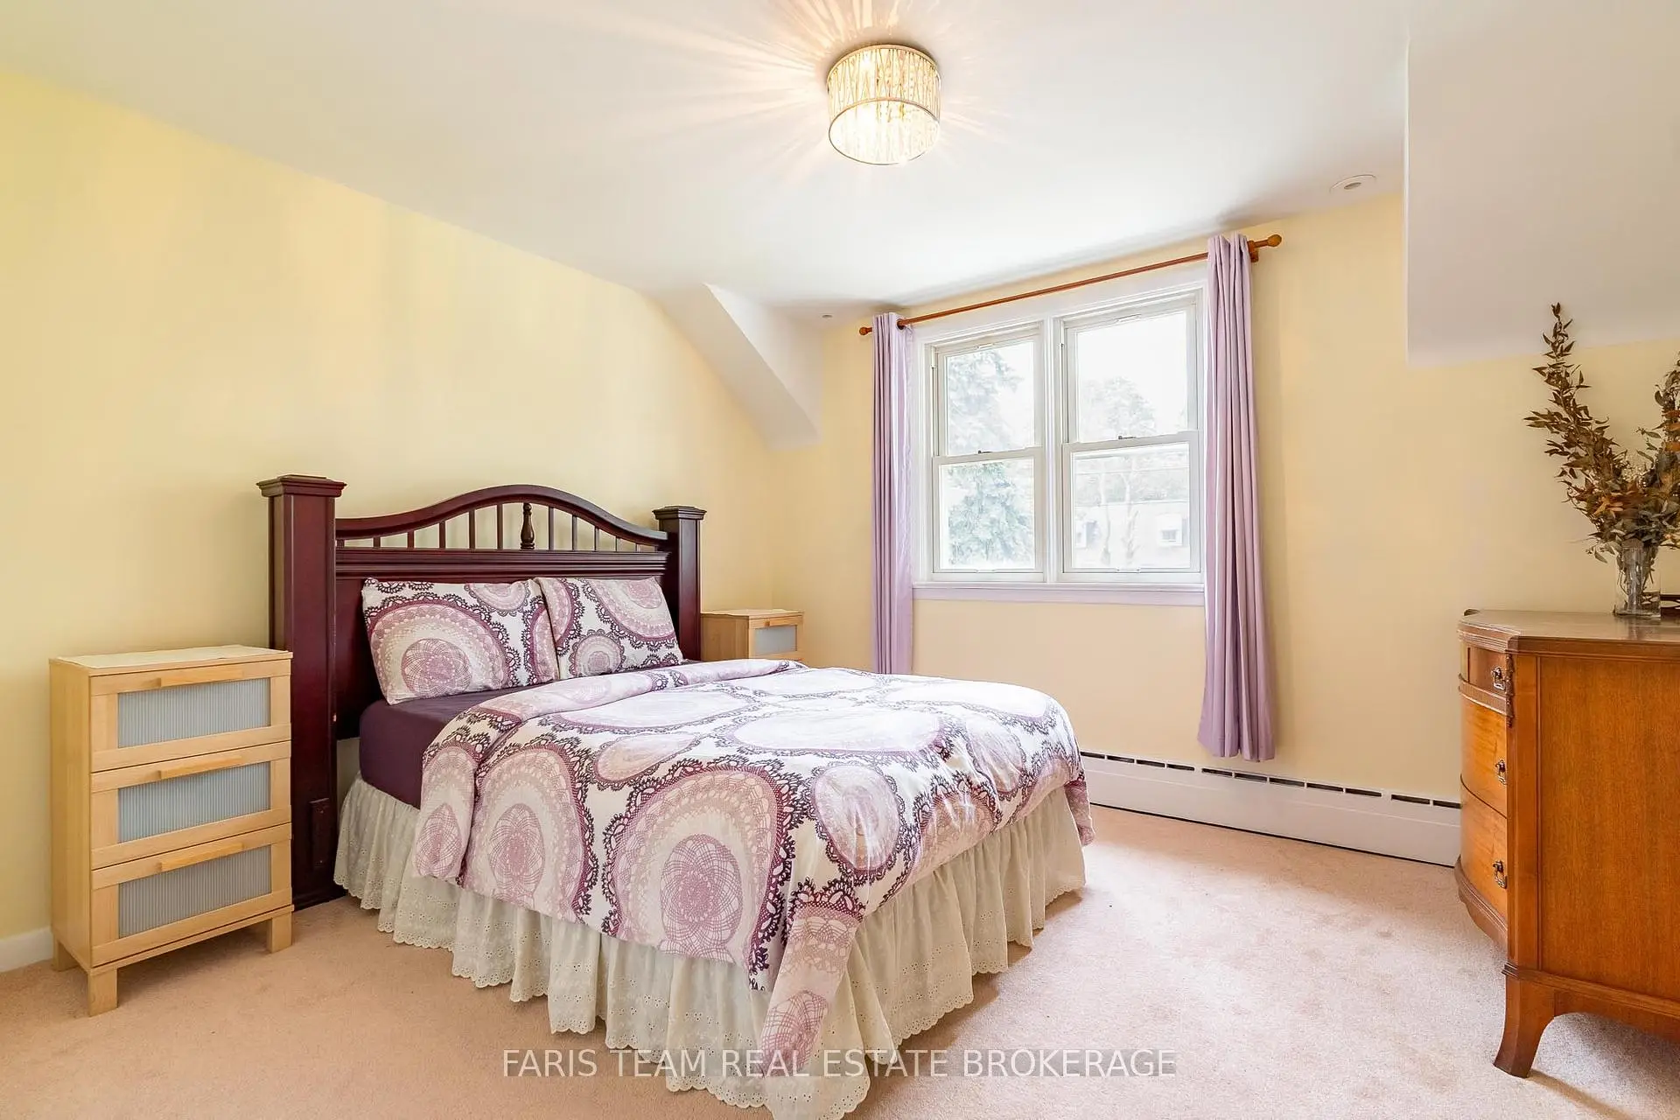
| Primary B | 7.16x5.22 | 3pcs卫生间套间, , 大窗 |
|
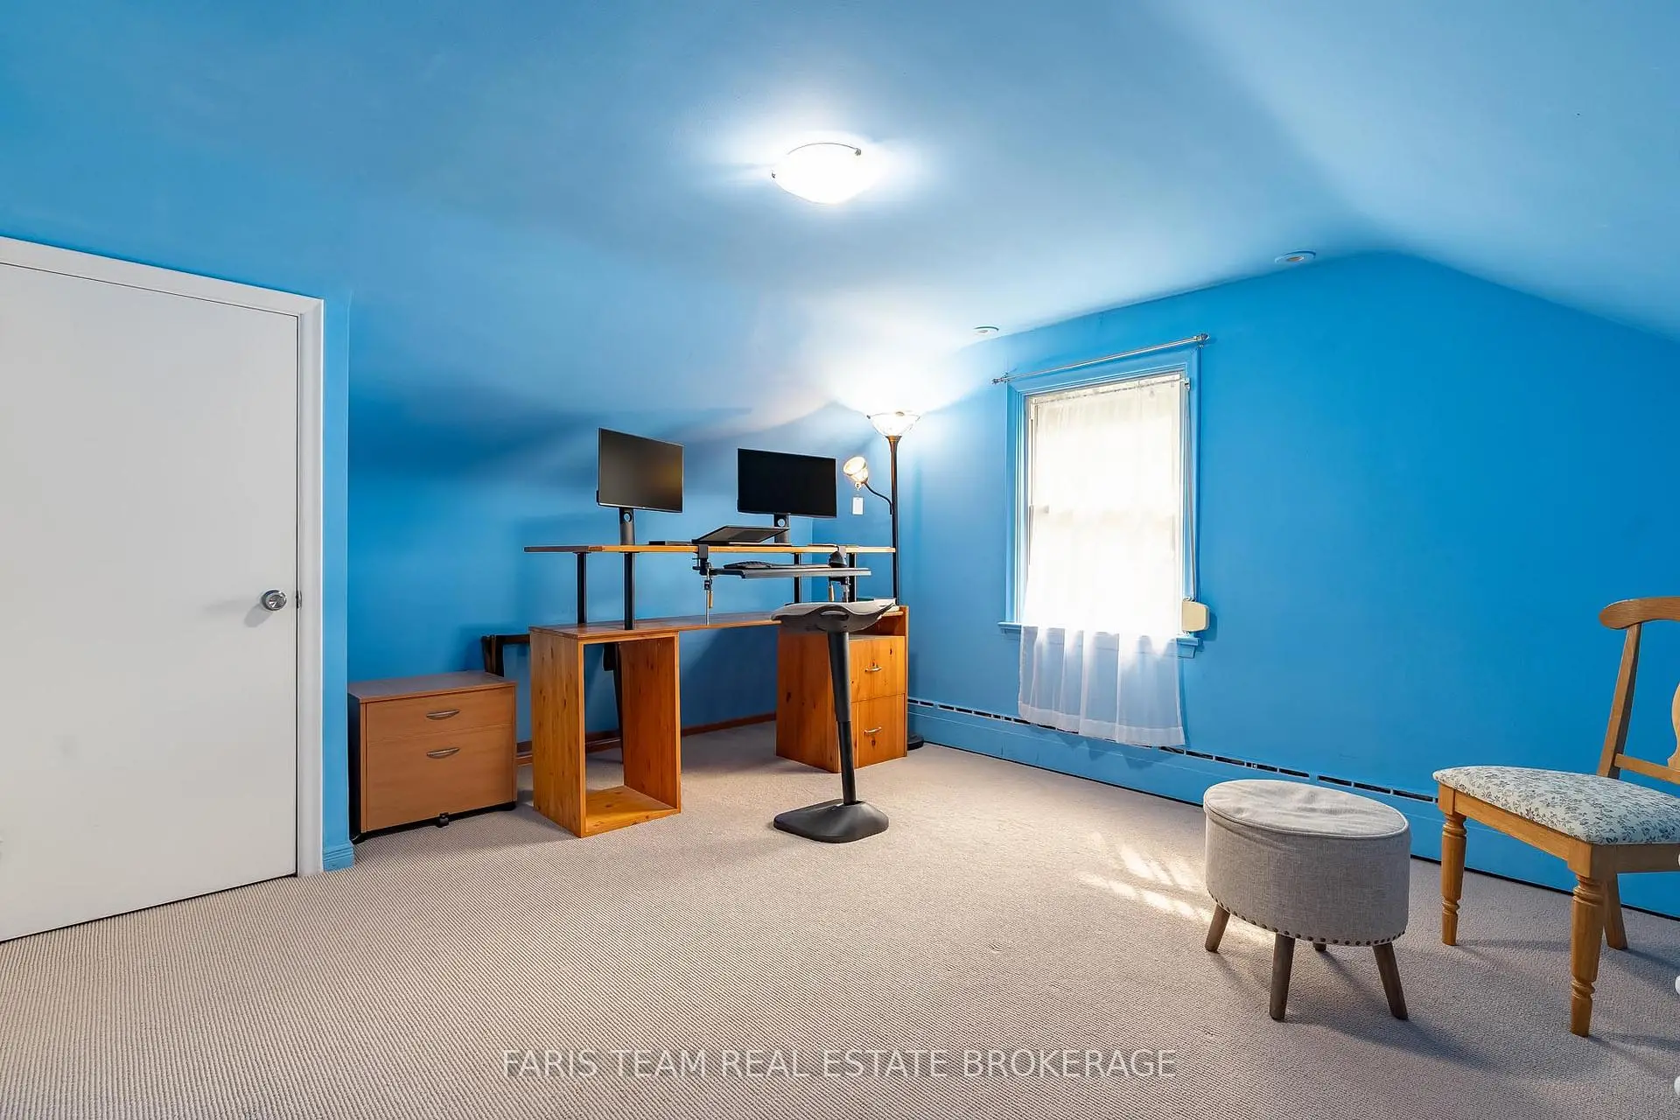
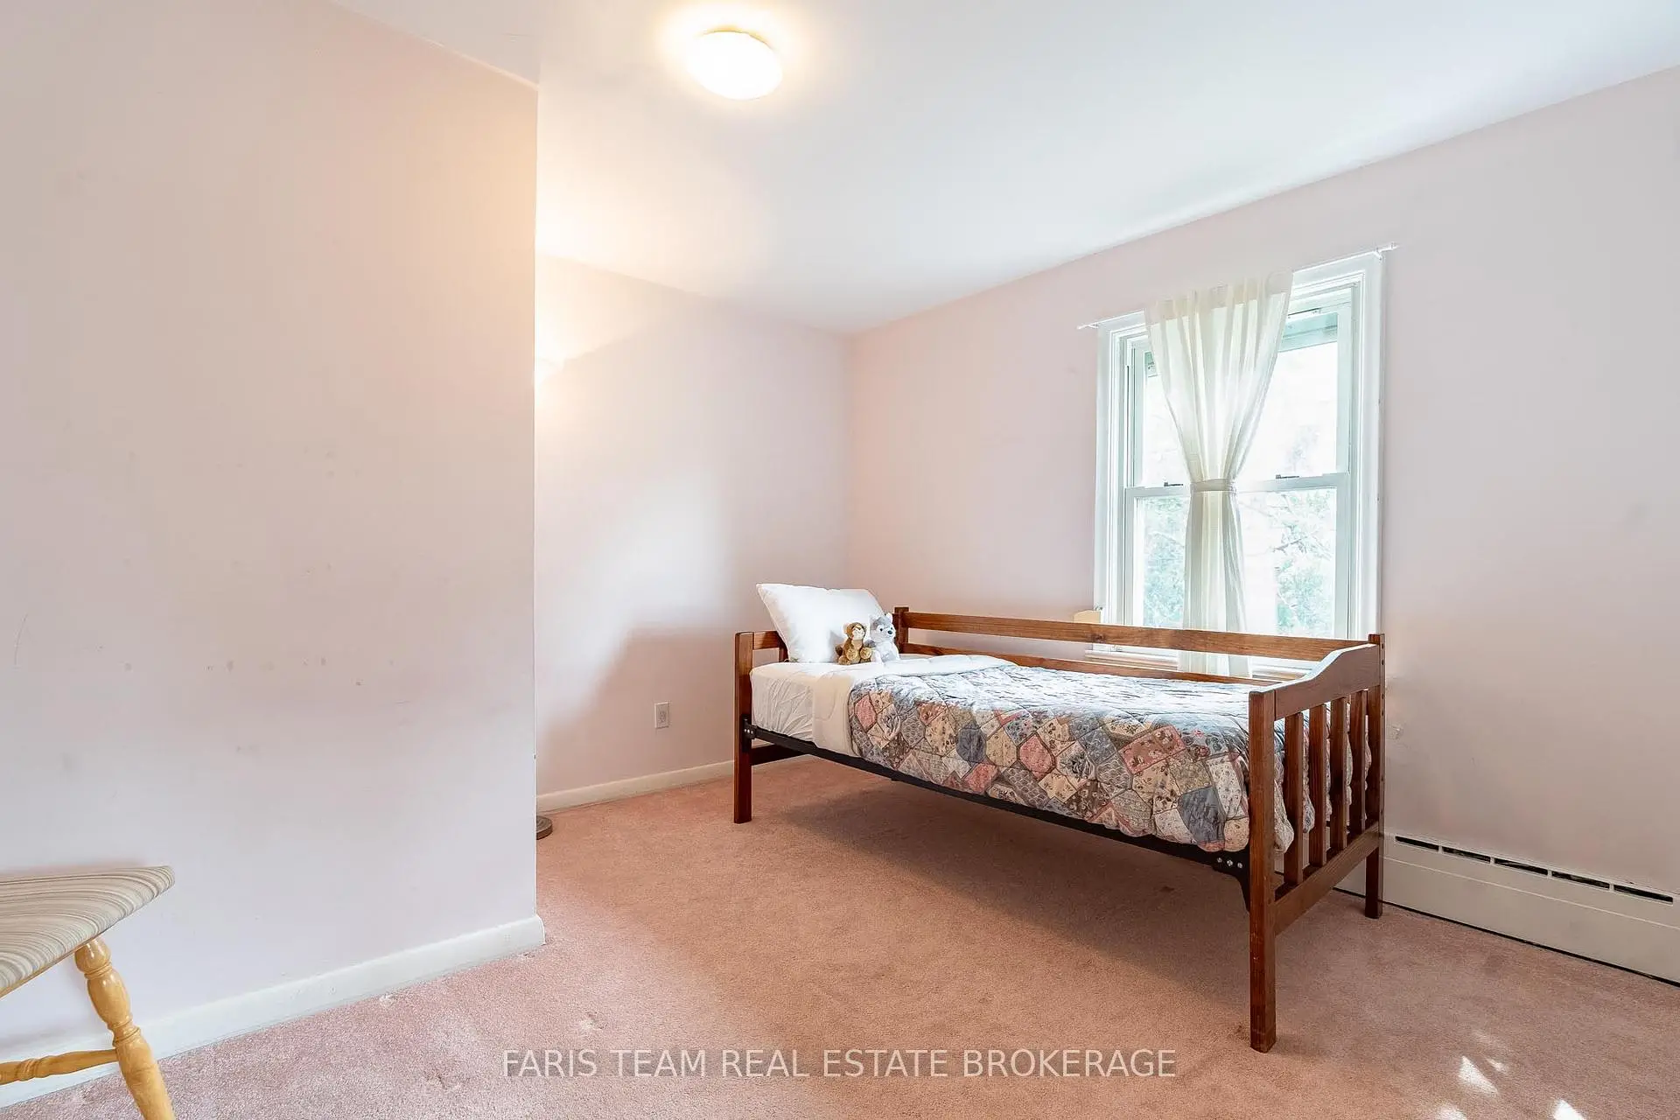
| 卧室 | 4.25x3.64 | , 壁橱, 窗户 |
|
| 卧室 | 3.64x3.28 | 壁橱, , 大窗 |
|
| 卧室 | 3.64x3.28 | 壁橱, 壁橱, 窗户 |
|
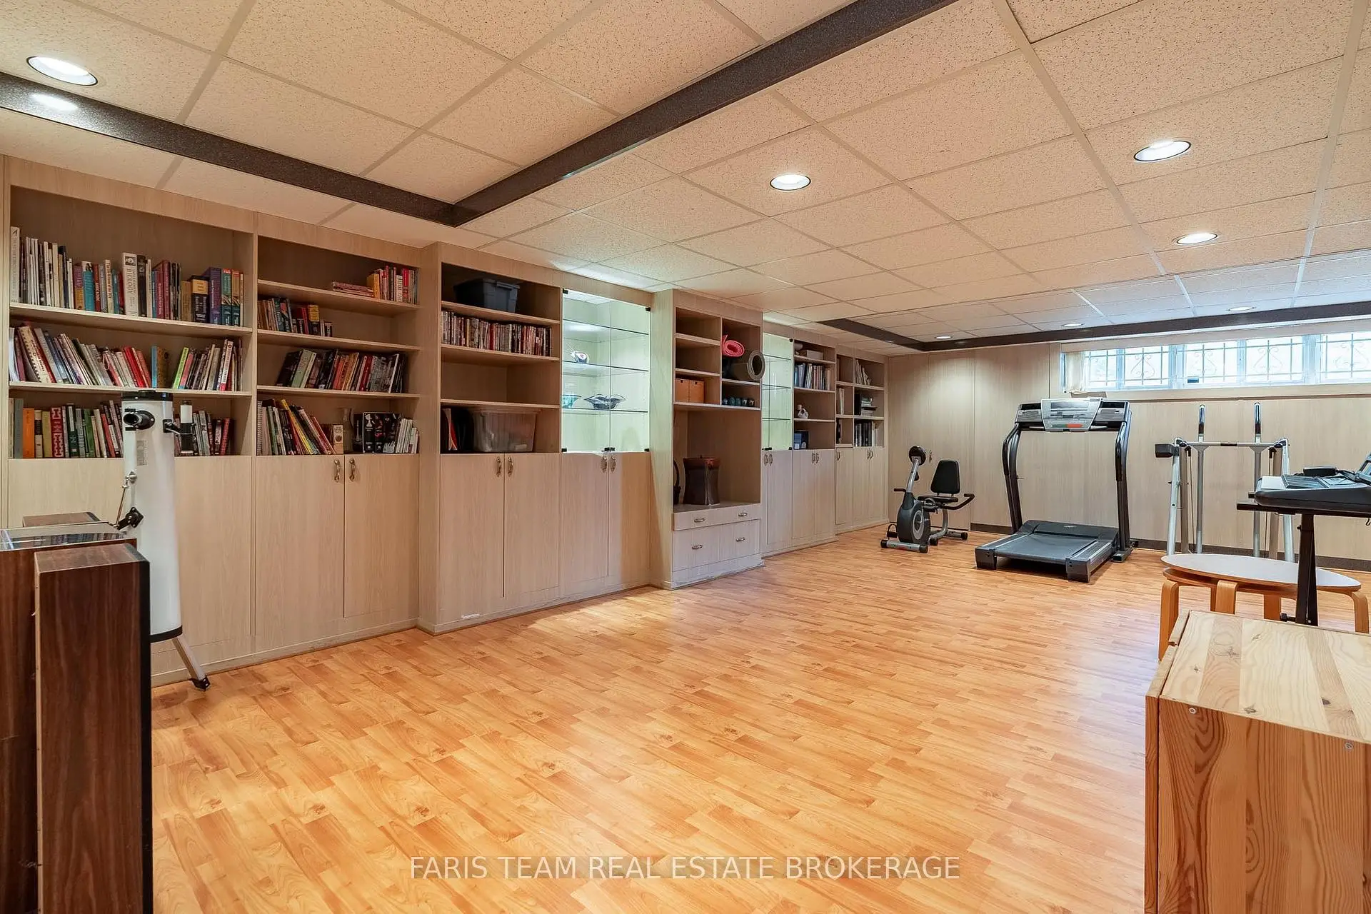
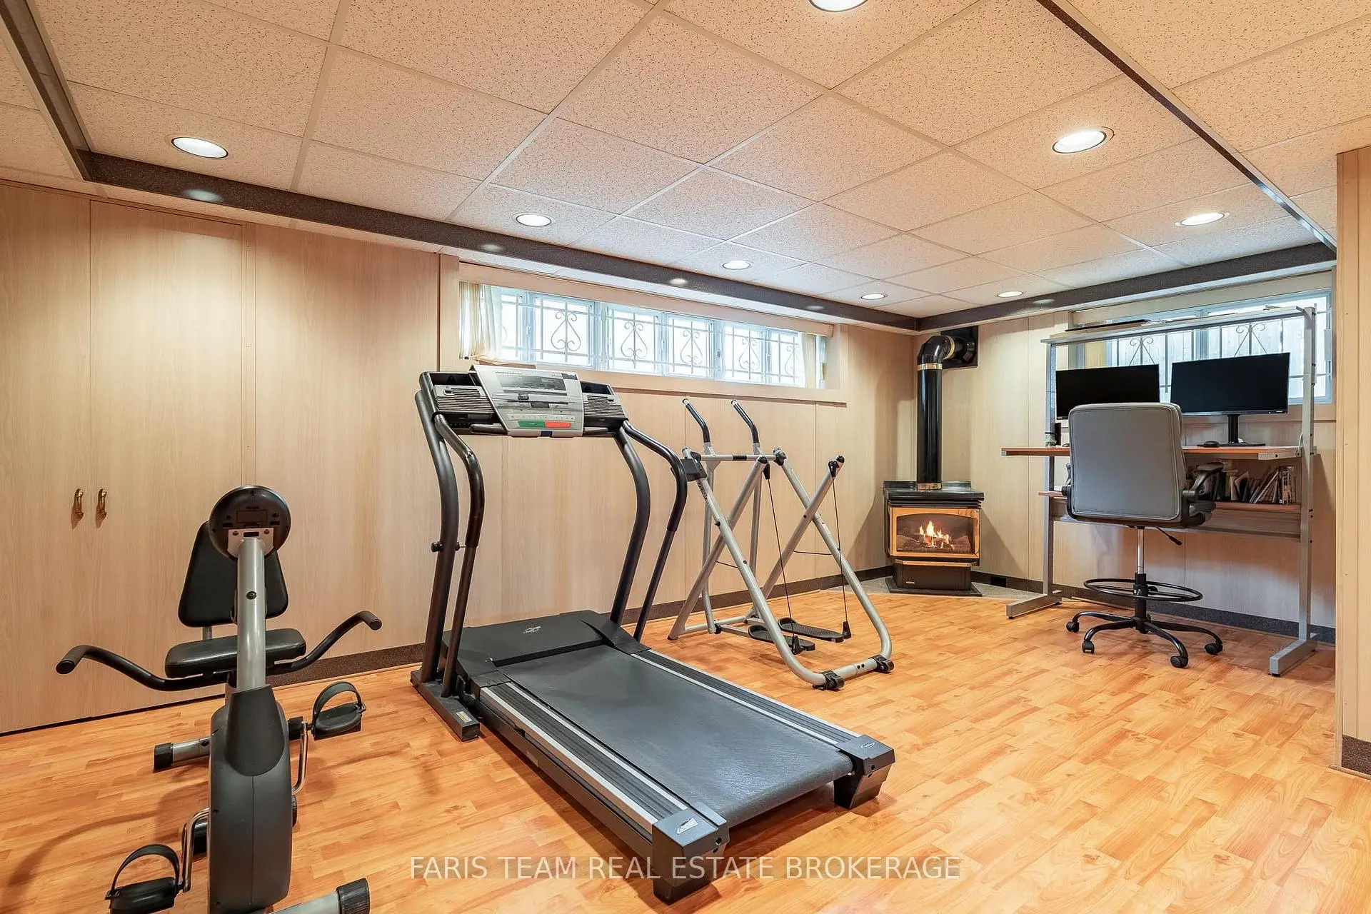
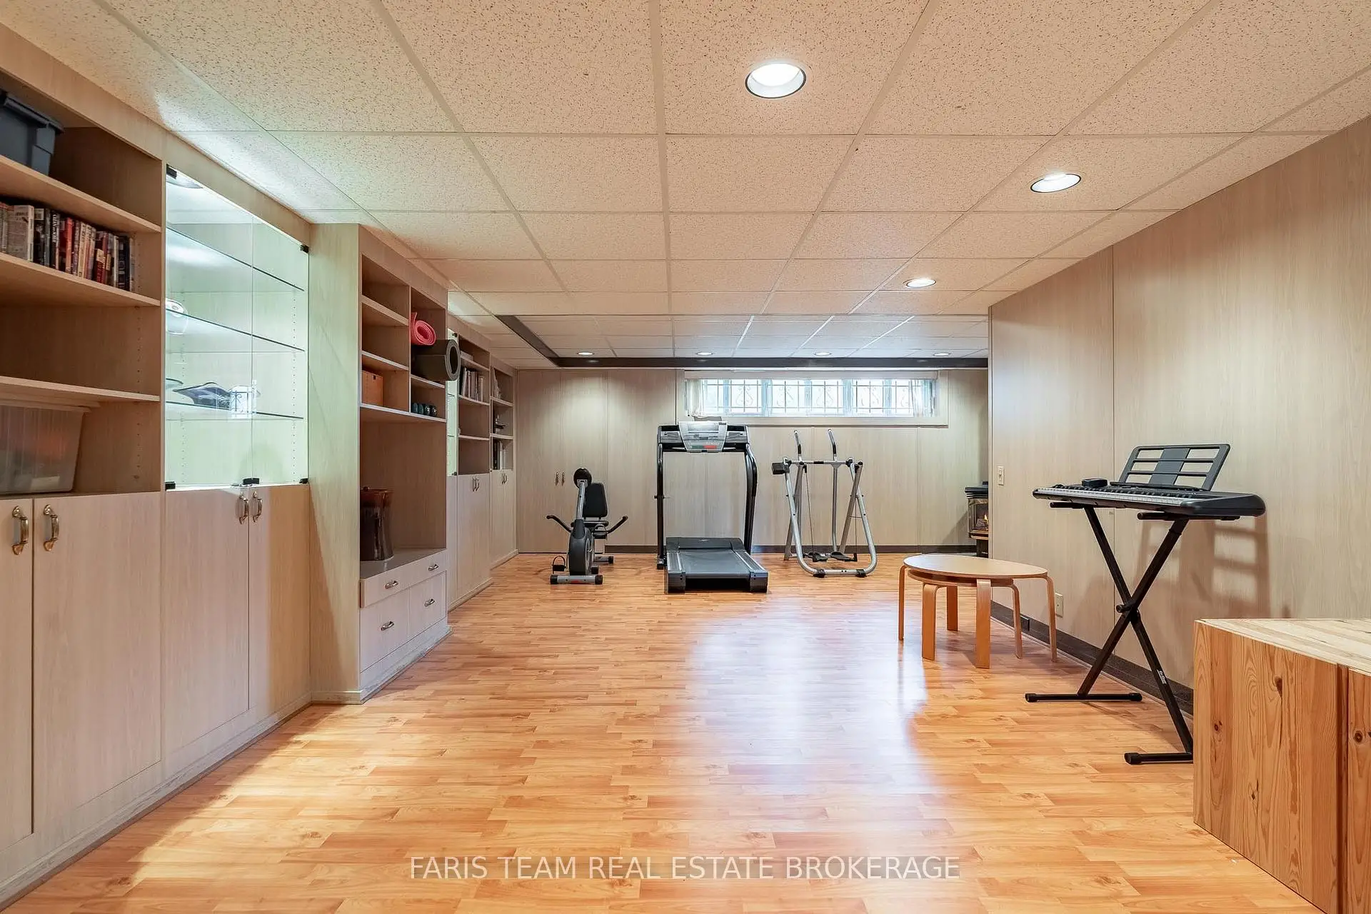
| 娱乐室reatio | 7.57x5.97 | , 窗户, 壁炉 |
|
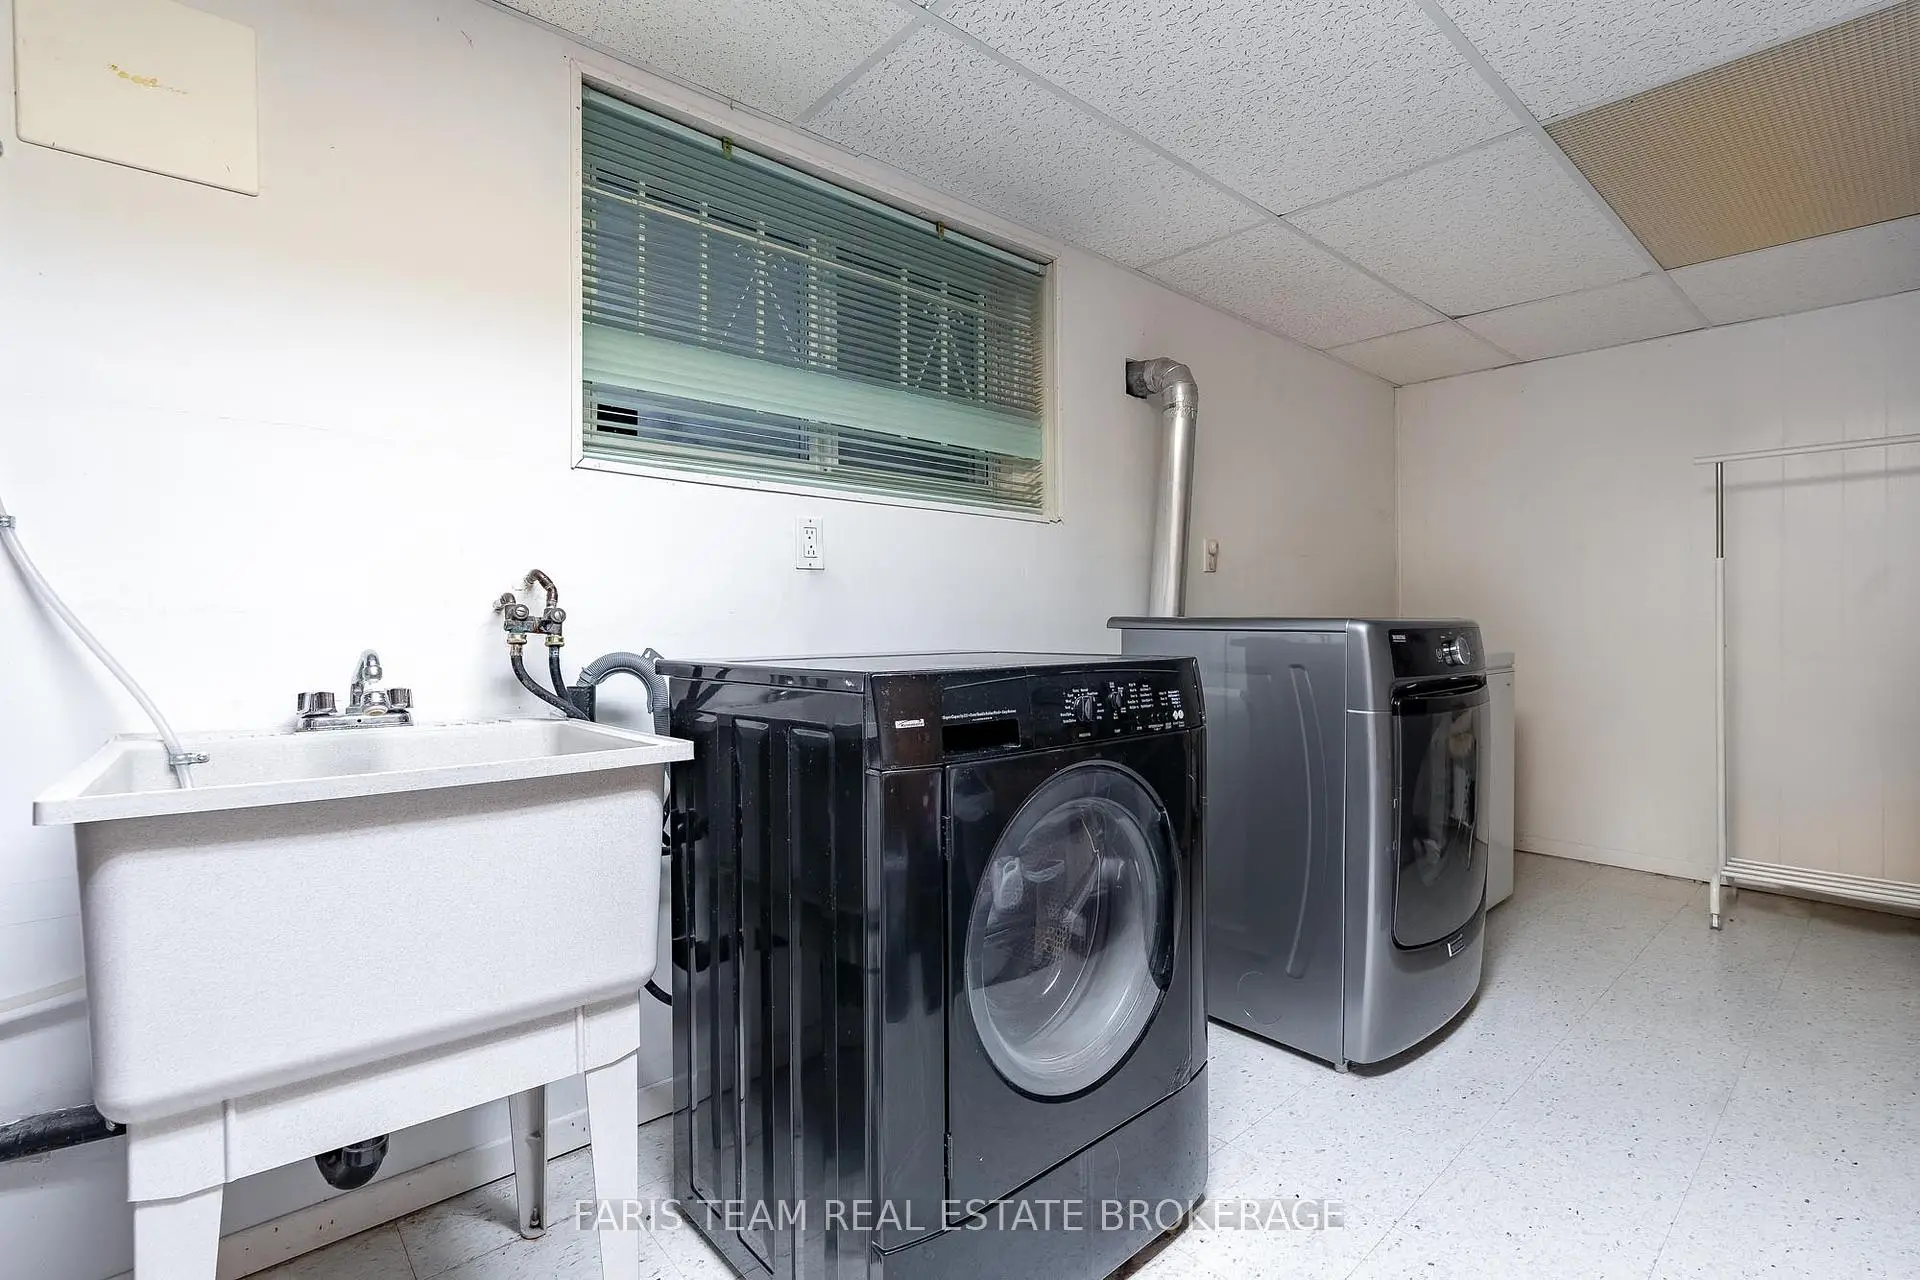
| 洗衣房 | 5.19x3.03 | 窗户, 袖珍门 |
| 卫生间 | 卫浴件数 | 所在楼层 | |
|---|---|---|---|
| 1间 | 4件套 | 主层 |
|
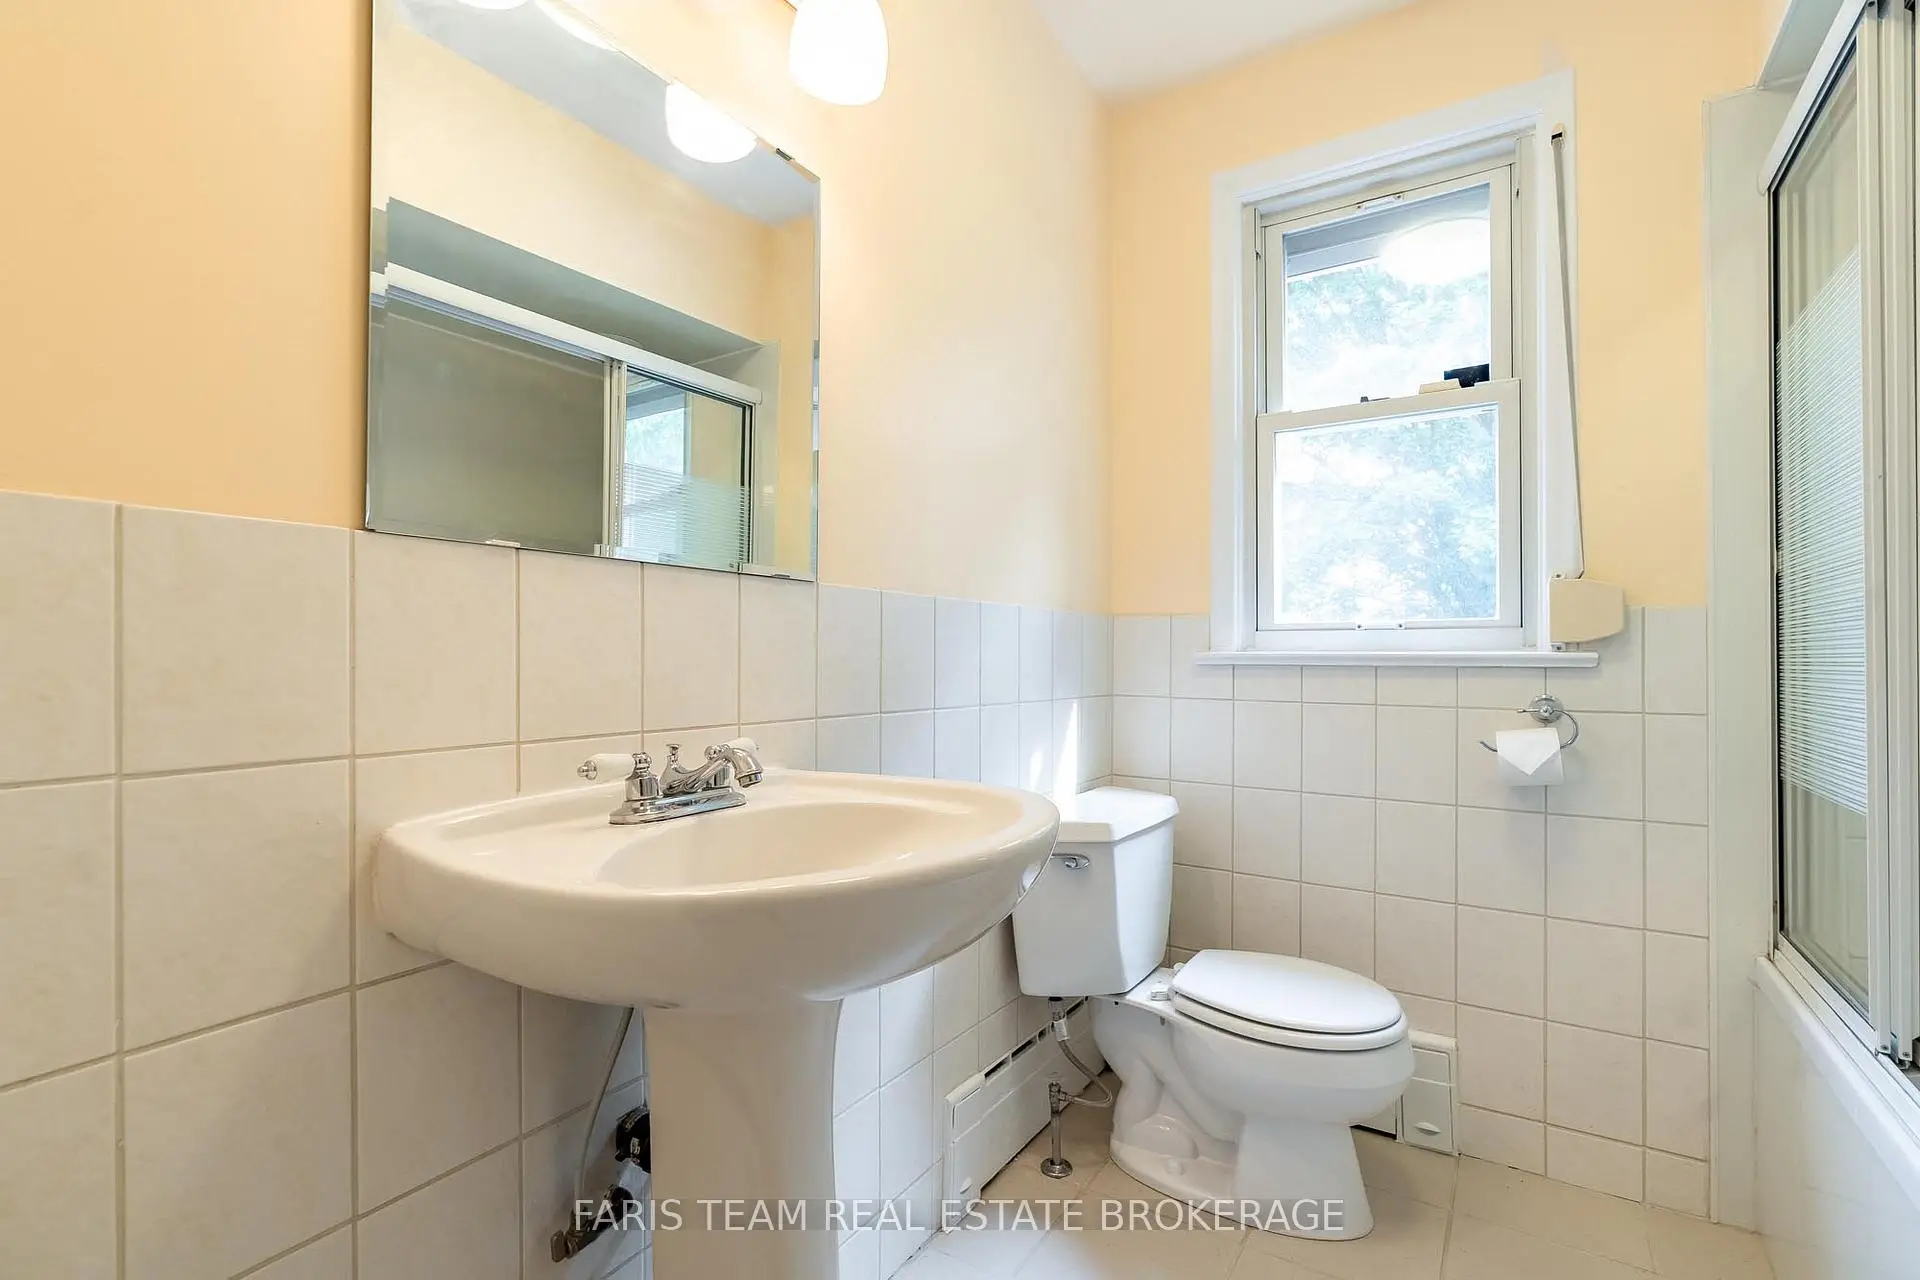
| 1间 | 3件套 | 上层 |
|
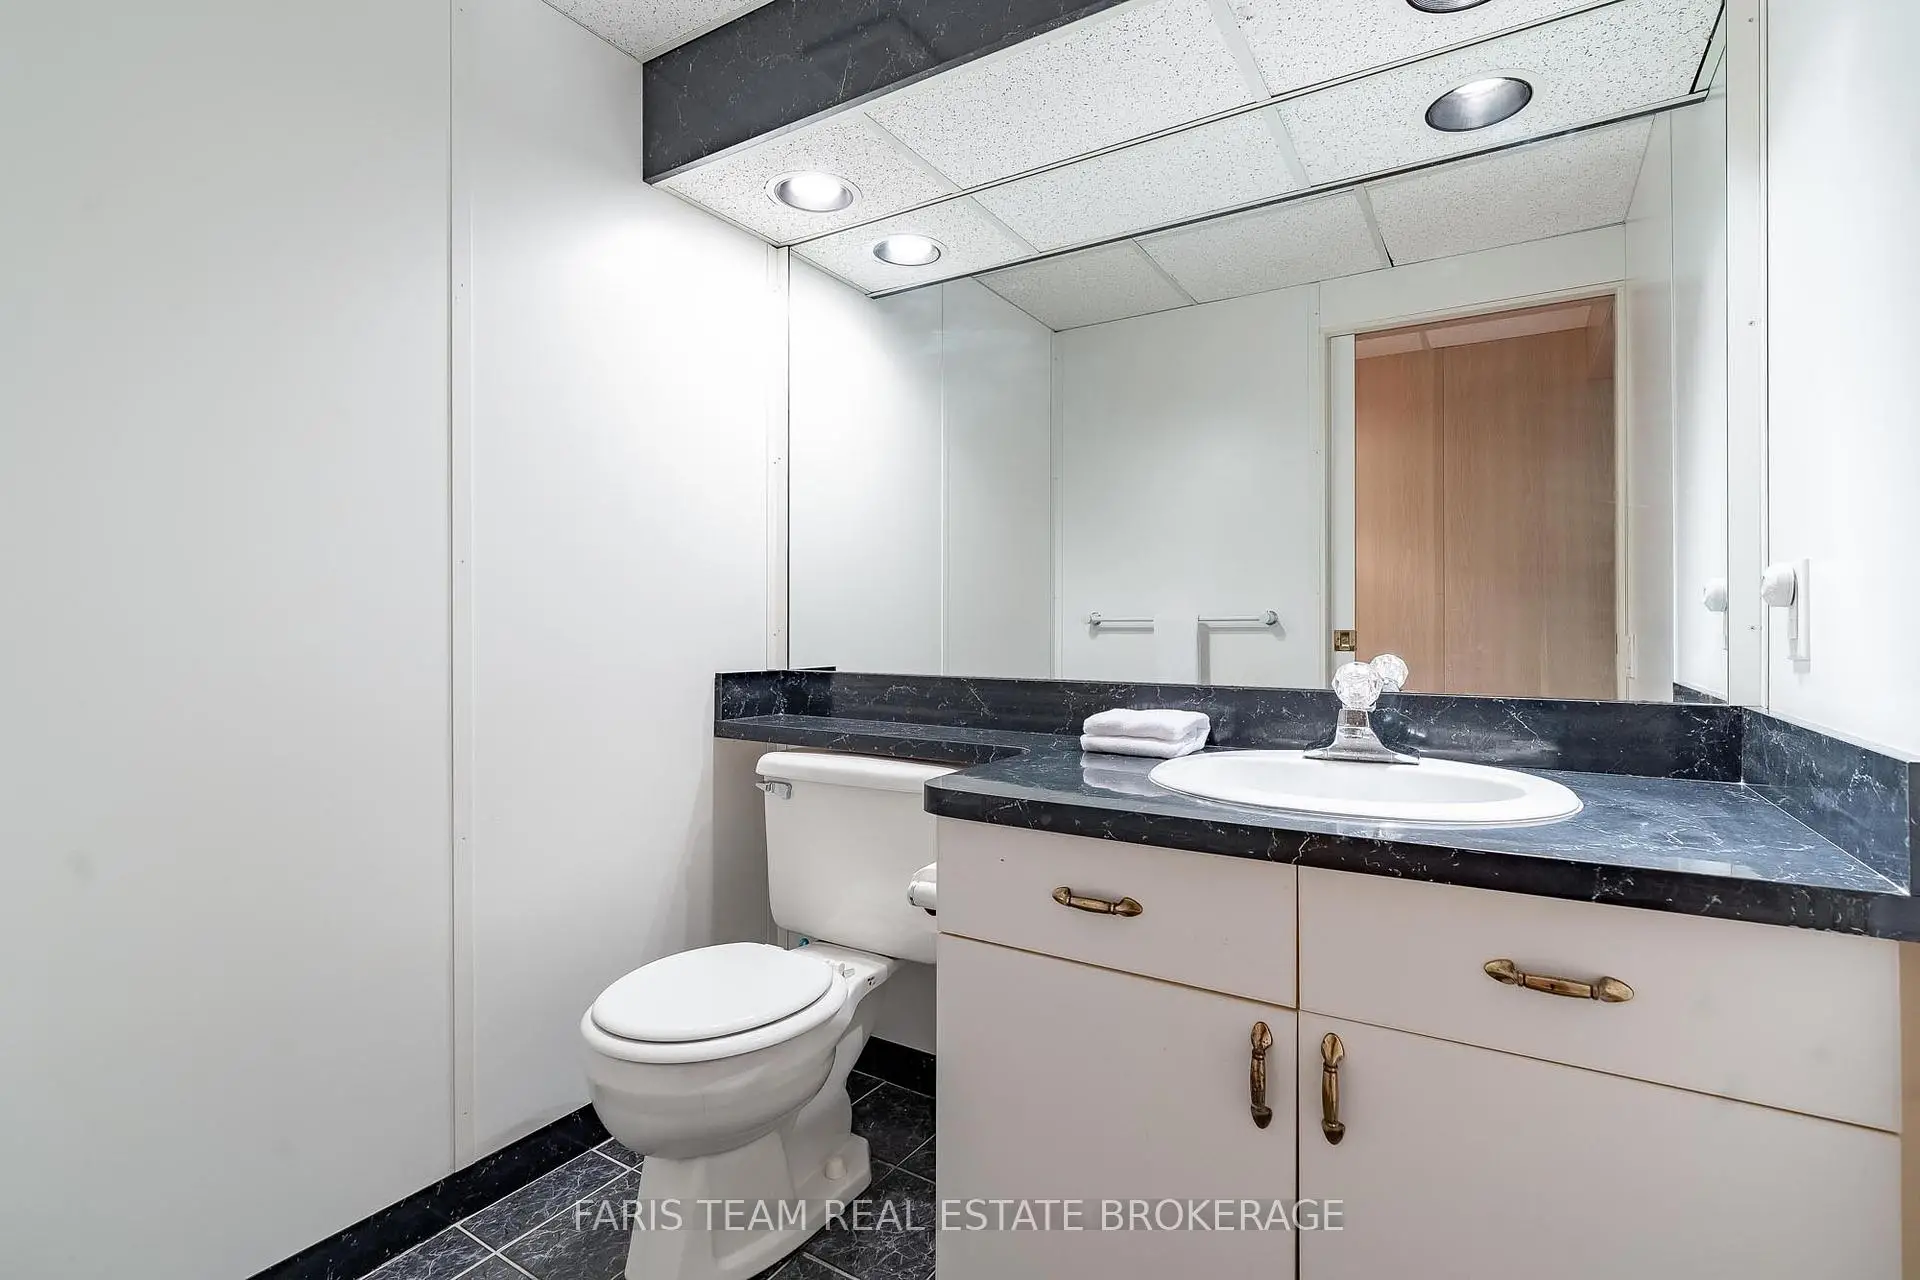
| 1间 | 2件套 | Basement |
房屋简介
房屋位于Pugsley Ave and Bedford Park Ave交界附近, 这间4房3卫单车库两层独立房户型朝南向. 90 Bedford Park Ave拥有单连接式停车位. 房屋及周边设施包括None等. 厨房, 晚餐室 Rm, 客厅 Rm, 家庭房 Rm, Sunroom, 卧室和 卧室在主层; Primary B和 卧室在楼上.社区概况
该物业所在社区为租赁住房占比较高的社区,住宅类型以公寓和共管公寓为主。约有42%的居民拥有本科或以上学历,另有23%的居民拥有大专学历。当地居民通勤时通常结合驾车和公共交通两种方式。
学校信息
小学
-
天才项目学校
在 3022学校里排名 888 (分数: 7.0)距离学校0.9公里 (走路大约16分钟) -
法语沉浸课程学校
在 3022学校里排名 516 (分数: 7.6)距离学校2.2公里 (开车大约7分钟) -
-
-
在 3022学校里排名 175 (分数: 8.5)距离学校3.2公里 (开车大约10分钟)
中学
-
AP课程学校
排名: 67/746 (分数: 8.2) 5年平均分: 109/746 (分数: 7.5)距离学校1.5公里 (走路大约27分钟) -
排名: 20/746 (分数: 9.0) 5年平均分: 50/746 (分数: 8.0)距离学校6.2公里 (开车大约18分钟)
-
AP课程学校
排名: 67/746 (分数: 8.2) 5年平均分: 109/746 (分数: 7.5)距离学校1.5公里 (走路大约27分钟) -
排名: 67/746 (分数: 8.2) 5年平均分: 109/746 (分数: 7.5)距离学校1.5公里 (走路大约27分钟)
-
天主教对口学区学校
排名: 89/746 (分数: 8.0) 5年平均分: 135/746 (分数: 7.3)距离学校1.7公里 (走路大约30分钟) -
排名: 89/746 (分数: 8.0) 5年平均分: 135/746 (分数: 7.3)距离学校1.7公里 (走路大约30分钟)
-
排名: 89/746 (分数: 8.0) 5年平均分: 135/746 (分数: 7.3)距离学校1.7公里 (走路大约30分钟)