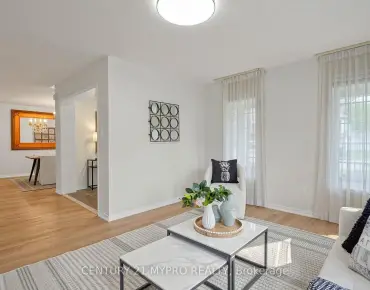
房屋信息
MLS房源英文原文
**Luxury Rare Found Rear 70' Wide Backyard**Nestled in the prestigious and highly sought-after Observatory Hill Neighborhood, this exceptional home features over $500K in upgrades-nothing here is standard. Offering 4,386 sqft above grade, plus a HEATED basement with oversized upgraded windows, this residence is thoughtfully designed for luxury, comfort, and functionality. The exceptional open-concept layout features 10ft ceilings on the main floor and 9ft ceilings on the 2nd floor and basement, LED pot lights, and premium 7-inch hardwood flooring throughout. Automatic Toto Toilet for Powder Rm, Primary Ensuite & 2nd Ensuite. Custom aluminum blast-resistant front door and rear-yard double door with blast-resistant glass.The chef-inspired kitchen showcases a HEATED floor, custom ceiling-height cabinetry, top-of-the-line built-in appliances including a Wolf gas cooktop,42" Sub-Zero refrigerator/freezer, Wolf steamer and oven, built-in microwave, dishwasher, and beverage fridge. Elegant porcelain waterfall countertops and a matching porcelain backsplash add a sophisticated finish. A stunning double-sided fireplace wrapped in porcelain creates a seamless focal point between the kitchen and family room, offering warmth and elegance. The spacious primary bedroom features a customized walk-in closet. The luxurious primary ensuite includes a frameless glass oversized shower, and HEATED flooring. A large retreat room provides exceptional flexibility can be used as a gym, second closet, private office, or additional living space. The 2nd and 3rd bedrooms feature 10ft ceilings and floor-to-ceiling windows, providing an abundance of natural light. A spacious third-floor loft offers a luxurious bar area and walk-out access to a large private terrace-ideal for entertaining or relaxing.The 70-ft-wide oversized backyard offers tremendous potential for outdoor living, landscaping, entertaining, or future possibilities.The basement also presents the potential for a walk-up basement.
查看中文翻译(机器翻译,仅供参考)
发现70'"宽后院"的奢华发现在著名的和高度追求的天文台山附近提供4,386平方英尺的等级以上,加上一个加热地下室,其窗户超大,这座住宅设计得周到,具有奢侈、舒适和功能。例外的开放概念布局主要有:主楼10英尺天花板;二楼和地下室9英尺天花板;LEd嵌入式天花灯;以及全长7英寸硬木地板。厨师启发的厨房展示一个加热地板,定制天花板高高的柜子,上行内置电器,包括一款沃尔夫煤气炊具,42英寸次Zero冰箱/快餐机,沃尔夫蒸汽机和烤箱,内置微波炉,洗碗机和饮料冰箱.精致的花瓷瀑布倒台和相匹配的花瓷回放会增加精致的收尾.被瓷器包裹的惊人的双面壁炉,在厨房和家庭房间之间形成了无缝的焦点,提供温暖和优雅.宽敞的主卧室有一个定制的走入衣柜。豪华的初级后置物包括无框玻璃超大小的淋浴和加热地板.大型后退室提供特殊的灵活性,可用作健身房,第二衣柜,私人办公室,或额外的生活空间.第二和第三间卧室有10英尺高的天花板和从地到地的窗户,提供了丰富的自然光.宽敞的三楼阁楼提供豪华的酒吧区,并可以步行进入大型的私人露台景点进行娱乐或放松. 70英尺宽的超大后院为户外生活、园艺美化、娱乐或未来的可能性提供了巨大的潜力。地下室也呈现出一个步入式地下室的潜力.排名最高的学区:Bayview 中学、Lisieux天主教高中的st. theresa和列治文山Montessori等学校
主要特征
- 朝向: 后院朝东

- 睡房: 4

- 卫生间: 5

- 车库: 2

- 厨房: 1

重要信息
- 占地面接: 45.00 x 107.53 Feet

- 室内面积: 3500-5000

- 地税: $ 12986.12

- N13770154

- 地产公司: CENTURY 21 LANDUNION REALTY INC.
| 房间 | 尺寸(平方米) | 细节描述 | |
|---|---|---|---|
| 办公室 | 3.35x3.05 | 硬木地板, , 滑动门 |
|
| 晚餐室 Rm | 4.90x4.42 | 硬木地板, 顶灯, 大窗 |
|
| 厨房 | 4.85x6.60 | 智能家电, 加热地板, 定制台面 |
|
| 家庭房 Rm | 5.64x5.64 | 硬木地板, 2路壁炉, 顶灯 |
|
| Mud Rm | 2.90x2.90 | 双壁橱, , 步入车库 |
|
| Primary B | 4.57x5.49 | 5pcs卫生间套间, 加热地板, |
|
| 书房 | 3.05x3.66 | 5pcs卫生间套间, 硬木地板, 2路壁炉 |
|
| 第二间卧室 | 3.76x5.54 | , 3pcs卫生间套间, |
|
| 第三间卧室 | 3.05x5.18 | 4 件套卫生间, , 硬木地板 |
|
| 第四间卧室 | 3.66x4.06 | 4 件套卫生间, 硬木地板, 大衣橱 |
|
| 阁楼 | 6.43x3.86 | 酒吧水池, 三件套卫生间, 走出式露台 |
|
| 娱乐室reatio | 3.05x3.45 | 三件套卫生间, 硬木地板, 顶灯 |
| 卫生间 | 卫浴件数 | 所在楼层 | |
|---|---|---|---|
| 1间 | 2件套 | 主层 |
|
| 1间 | 5件套 | Second |
|
| 1间 | 4件套 | Second |
|
| 1间 | 3件套 | Second |
|
| 1间 | 3件套 | Third |
房屋简介
房屋位于Bayview and 16th Avenue交界附近, 这间4房5卫双车库三层独立房户型朝东向. 51 Meteorite St拥有双停车位. 地下室Partially Fi . 房屋及周边设施包括CountertopRange,CentralVacuum,CarpetFree,Built-InOven,BarFridge和AutoGarageDoorRemot等. 办公室, 晚餐室 Rm, 厨房, 家庭房 Rm和 Mud Rm在主层.社区概况
该物业所在社区为以自住为主的社区,住宅类型主要为独立屋。约有61%的居民拥有本科或以上学历,另有16%的居民拥有大专学历。当地几乎所有通勤居民都以驾车作为主要通勤方式。
学校信息
小学
-
对口学区学校在 3022学校里排名 150 (分数: 8.6)距离学校1.0公里 (走路大约18分钟)
-
法语沉浸课程学校
在 3022学校里排名 1 (分数: 10.0)距离学校2.4公里 (开车大约7分钟) -
-
天主教天才项目学校
在 3022学校里排名 175 (分数: 8.5)距离学校3.4公里 (开车大约10分钟) 中学
-
对口学区学校排名: 9/746 (分数: 9.4) 5年平均分: 8/746 (分数: 8.9)距离学校1.5公里 (走路大约27分钟)
-
排名: 20/746 (分数: 9.0) 5年平均分: 50/746 (分数: 8.0)距离学校4.1公里 (开车大约12分钟)
-
AP课程学校
排名: 67/746 (分数: 8.2) 5年平均分: 109/746 (分数: 7.5)距离学校2.5公里 (开车大约8分钟) -
对口学区学校 IB课程
排名: 9/746 (分数: 9.4) 5年平均分: 8/746 (分数: 8.9)距离学校1.5公里 (走路大约27分钟) -
天主教对口学区学校
排名: 89/746 (分数: 8.0) 5年平均分: 135/746 (分数: 7.3)距离学校2.4公里 (开车大约7分钟) -
天主教AP课程学校
排名: 89/746 (分数: 8.0) 5年平均分: 135/746 (分数: 7.3)距离学校2.4公里 (开车大约7分钟) -
排名: 89/746 (分数: 8.0) 5年平均分: 135/746 (分数: 7.3)距离学校2.4公里 (开车大约7分钟)