Rural Richmond Hill, Richmond Hill, L4S 0K1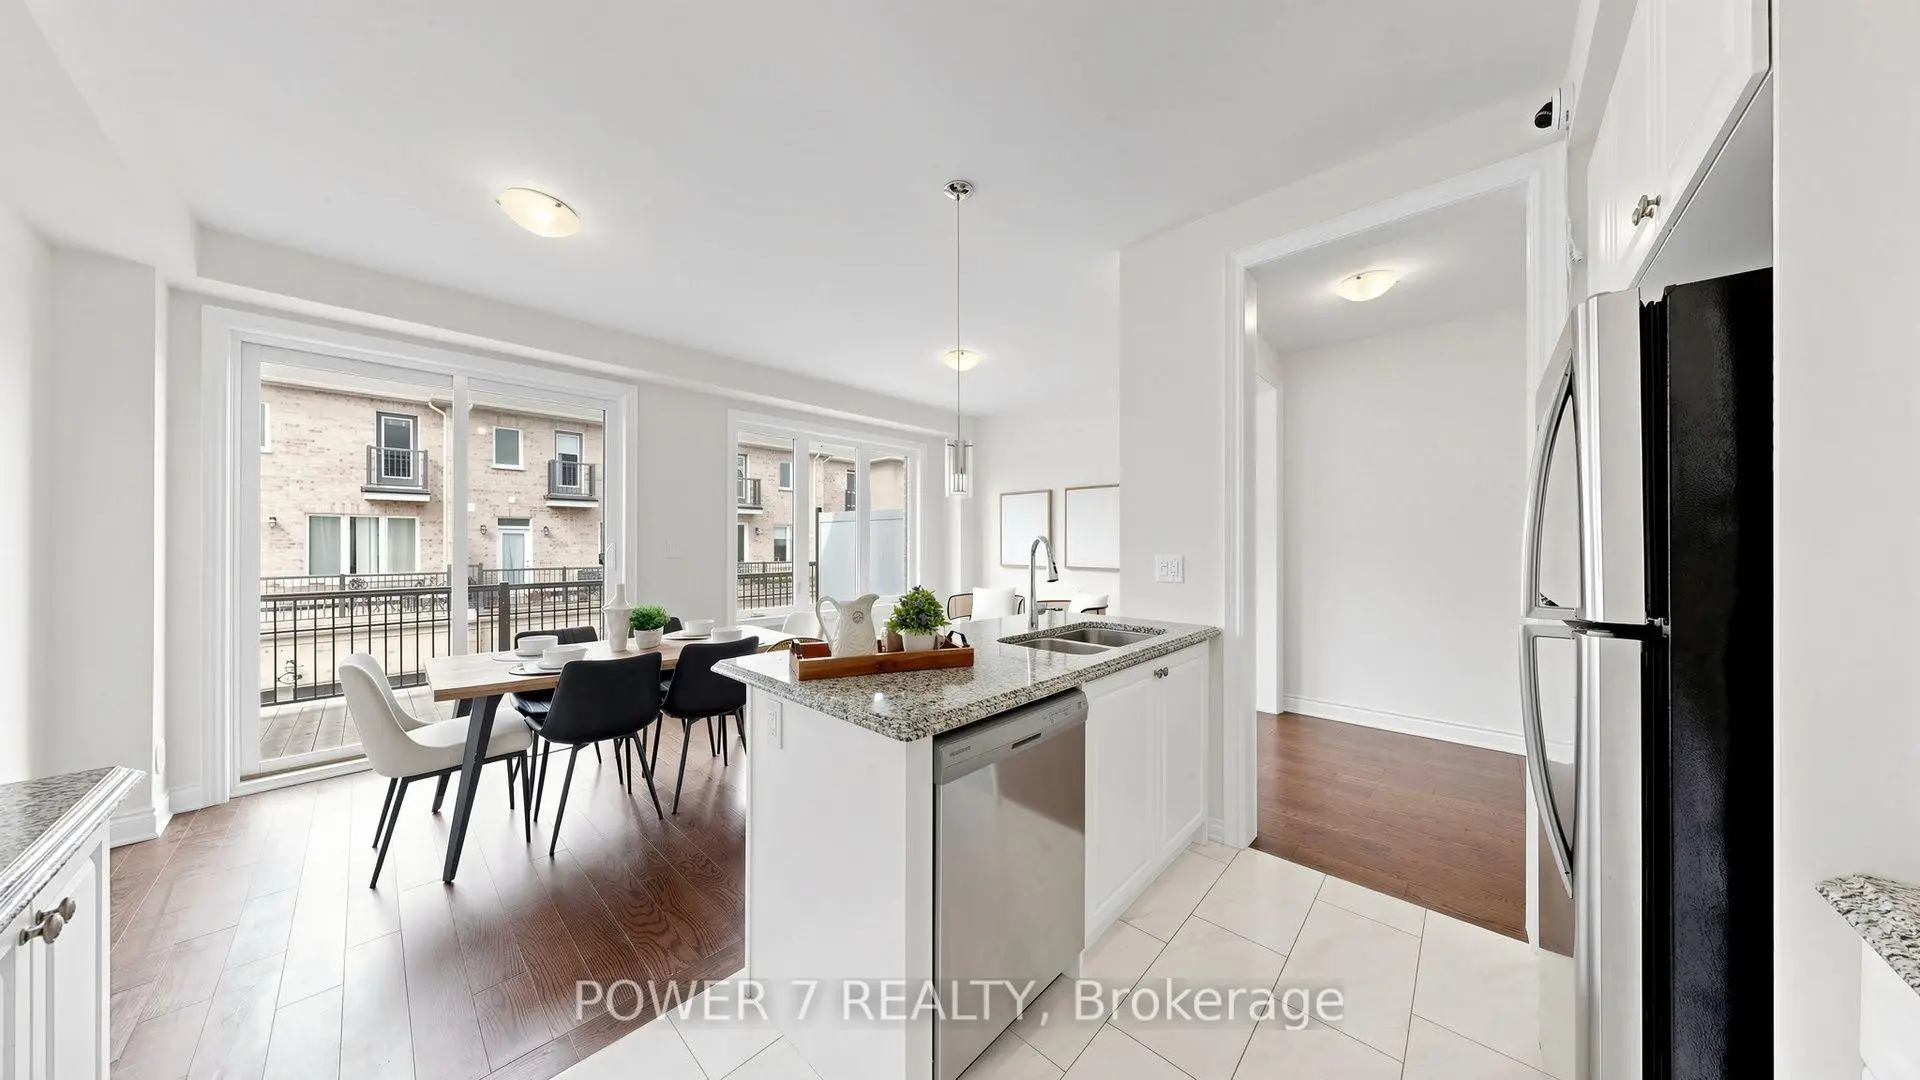

房屋信息
MLS房源英文原文
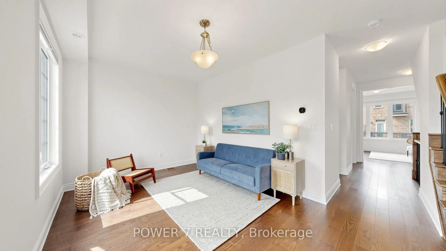
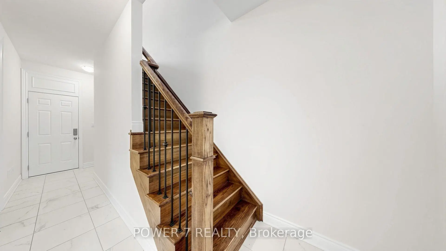
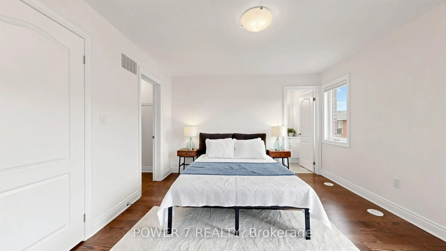
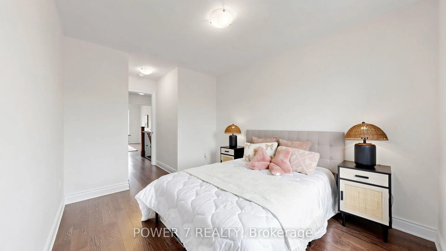
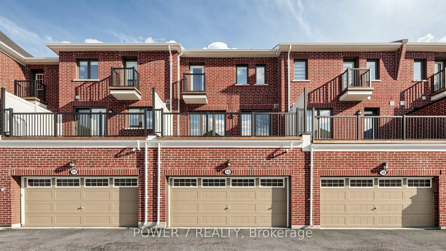
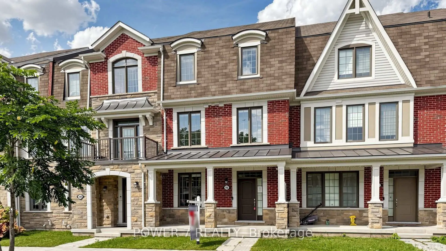
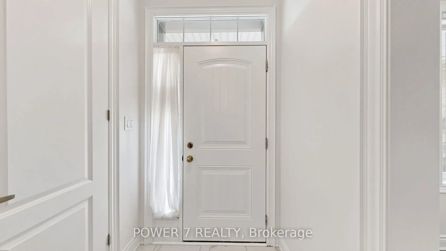
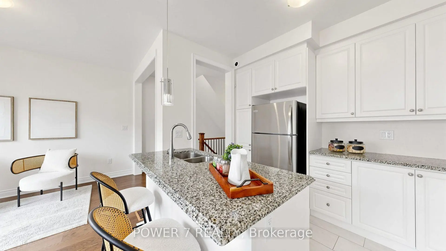
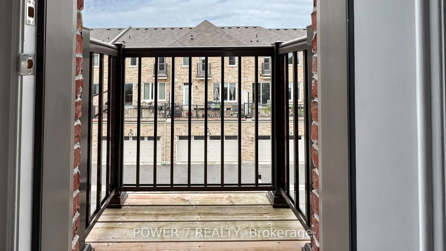
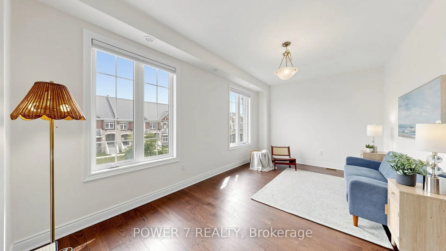
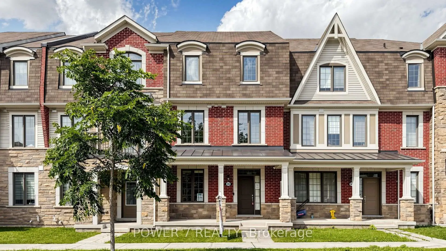
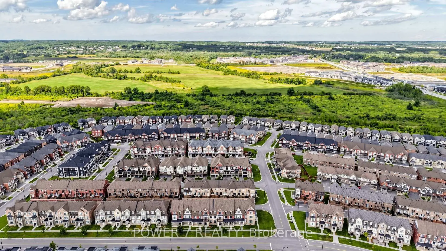
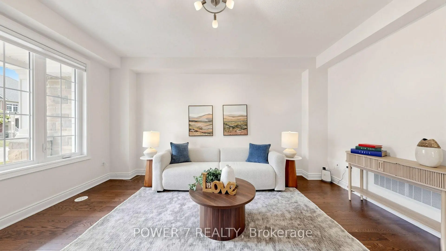
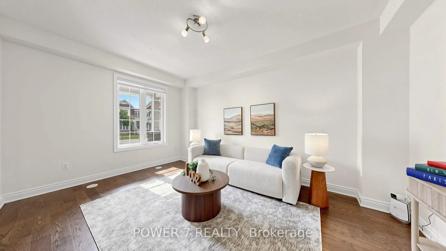
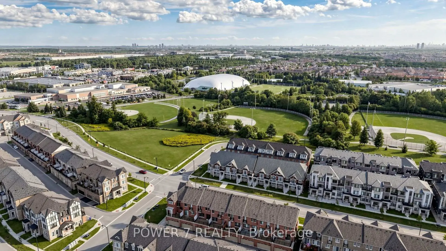
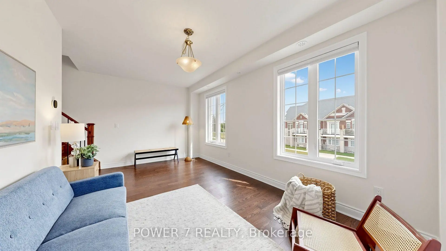
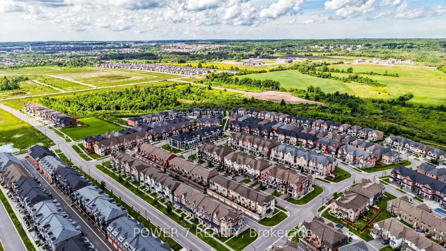
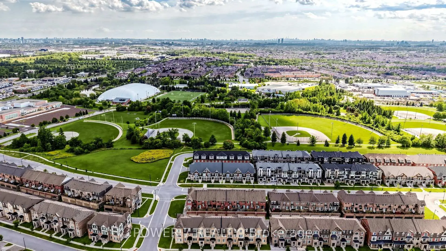
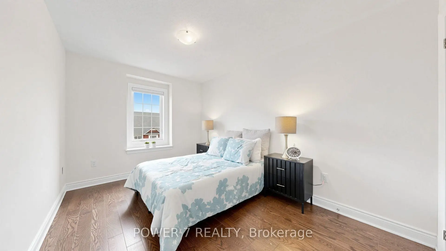
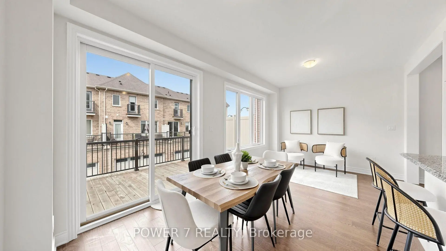
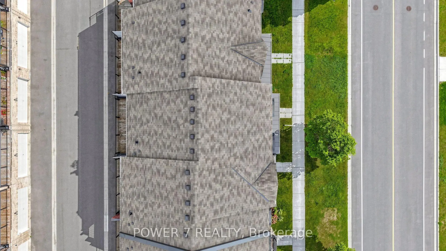
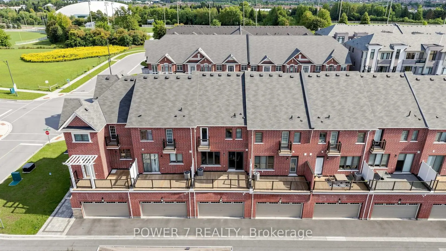
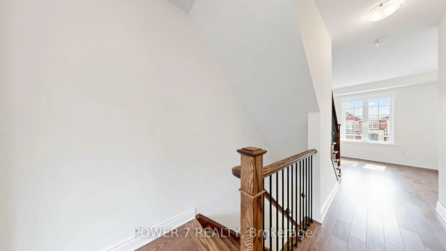
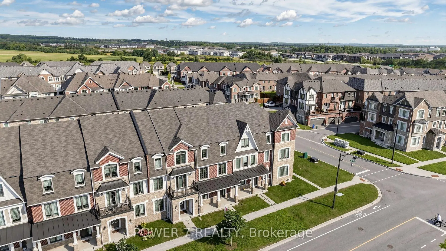
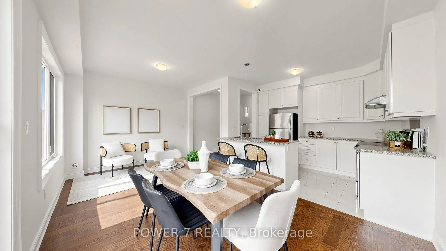
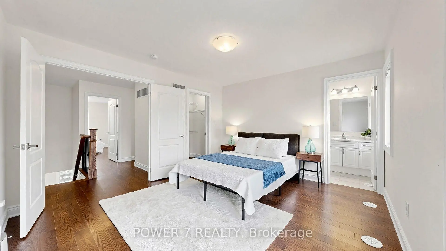
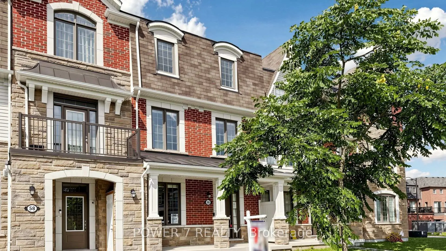
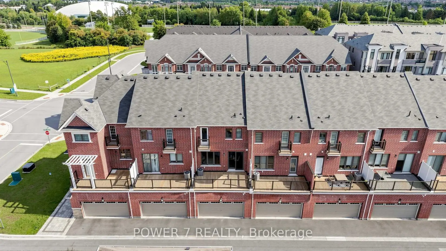
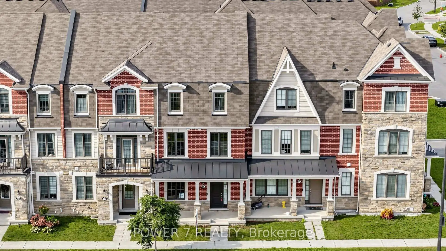
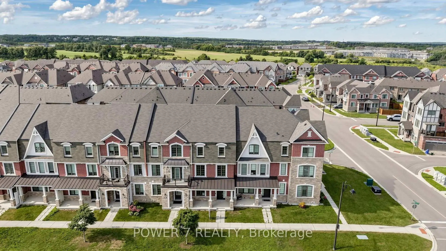
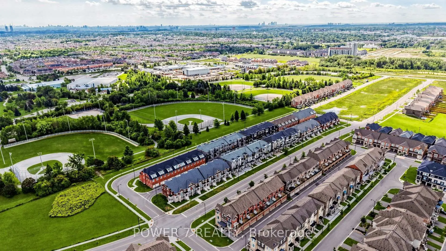
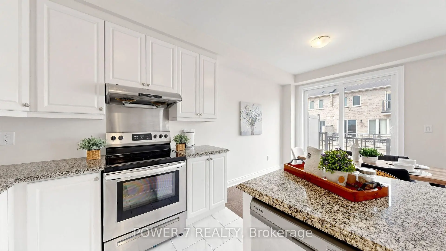
Welcome to 56 William F. Bell Parkway, a stunning 3-bedroom, 3-bathroom townhome in the heart of Richmond Hill's prestigious Richmond Green community. The main floor showcases a large living room with abundant natural light that can easily be converted into a fourth bedroom, plus a generous mudroom for added storage and everyday convenience. Bright and spacious, this home features premium hardwood flooring throughout, smooth ceilings, and an elegant oak wood staircase, with direct access to a double-car garage equipped with an EV charger and a large front porch. Upstairs, you'll find a modern kitchen complete with granite countertops, a large kitchen island, stainless steel appliances, and plenty of cabinet space, flowing seamlessly into a large family and dining area with a walk-out to the balcony. The south-facing family room is flooded with natural light, creating a warm and inviting atmosphere. The primary suite is a true retreat, featuring a 4-piece ensuite, walk-in closet, and private balcony, while two additional large secondary bedrooms provide ample space for family or guests.Located just steps from Richmond Green Park and its many family-friendly amenities, this home also offers easy access to the Richmond Green Community Centre, Richmond Green High School, and a major shopping plaza with Costco. With quick access to Highway 404, commuting is effortless. This is an exceptional opportunity for families seeking space, style, and a prime neighbourhood.
查看中文翻译(机器翻译,仅供参考)
欢迎来到56号威廉·F·贝尔·帕K威,一个令人惊叹的3个卧室,3个洗手间小镇住宅在列治文山的著名里士满绿地社区中心。主楼展现出一个巨大的客厅,拥有丰富的自然光线,可以轻易地转换为第四间卧室,外加宽敞的泥房来增加储藏和日常方便.明亮而宽敞,这所住宅的特色是全长的硬木地板,平滑的天花板和优雅的橡木木楼梯,可直接进入配备有EV充电器和大型前廊的双车库.在楼上,你会找到一个现代化的厨房,里面有花岗岩柜台,一个大型的厨房岛,不锈钢电器,和大量的柜子空间,畅通无阻地流入一个大家庭和餐饮区,里面有一个通往阳台的走道。南出出家室被自然光所淹没,营造出一股温暖而可喜的气氛.主卧套房是名副其实的后退所,以4个接地,走入衣柜,和私人阳台为特色,而另外两间大型的次等卧室为家人或来宾提供了充足的空间.这座住宅从里士满绿地公园(richmond绿色公园)及其众多家庭友好的便利设施落脚,由于快速通达404号高速公路,通勤不费力.这是家庭寻找空间、风格和主要街区的难得机会
主要特征
- 朝向: 后院朝北

- 睡房: 3

- 卫生间: 3

- 车库: 2

- 厨房: 1

重要信息
- 占地面接: 19.82 x 60.70 Feet

- 室内面积: 2000-2500

- 地税: $ 5769.19

- N13756250

- 地产公司: POWER 7 REALTY
| 房间 | 尺寸(平方米) | 细节描述 | |
|---|---|---|---|
| 客厅 Rm | 5.79x3.30 | 硬木地板, 大窗 |
|
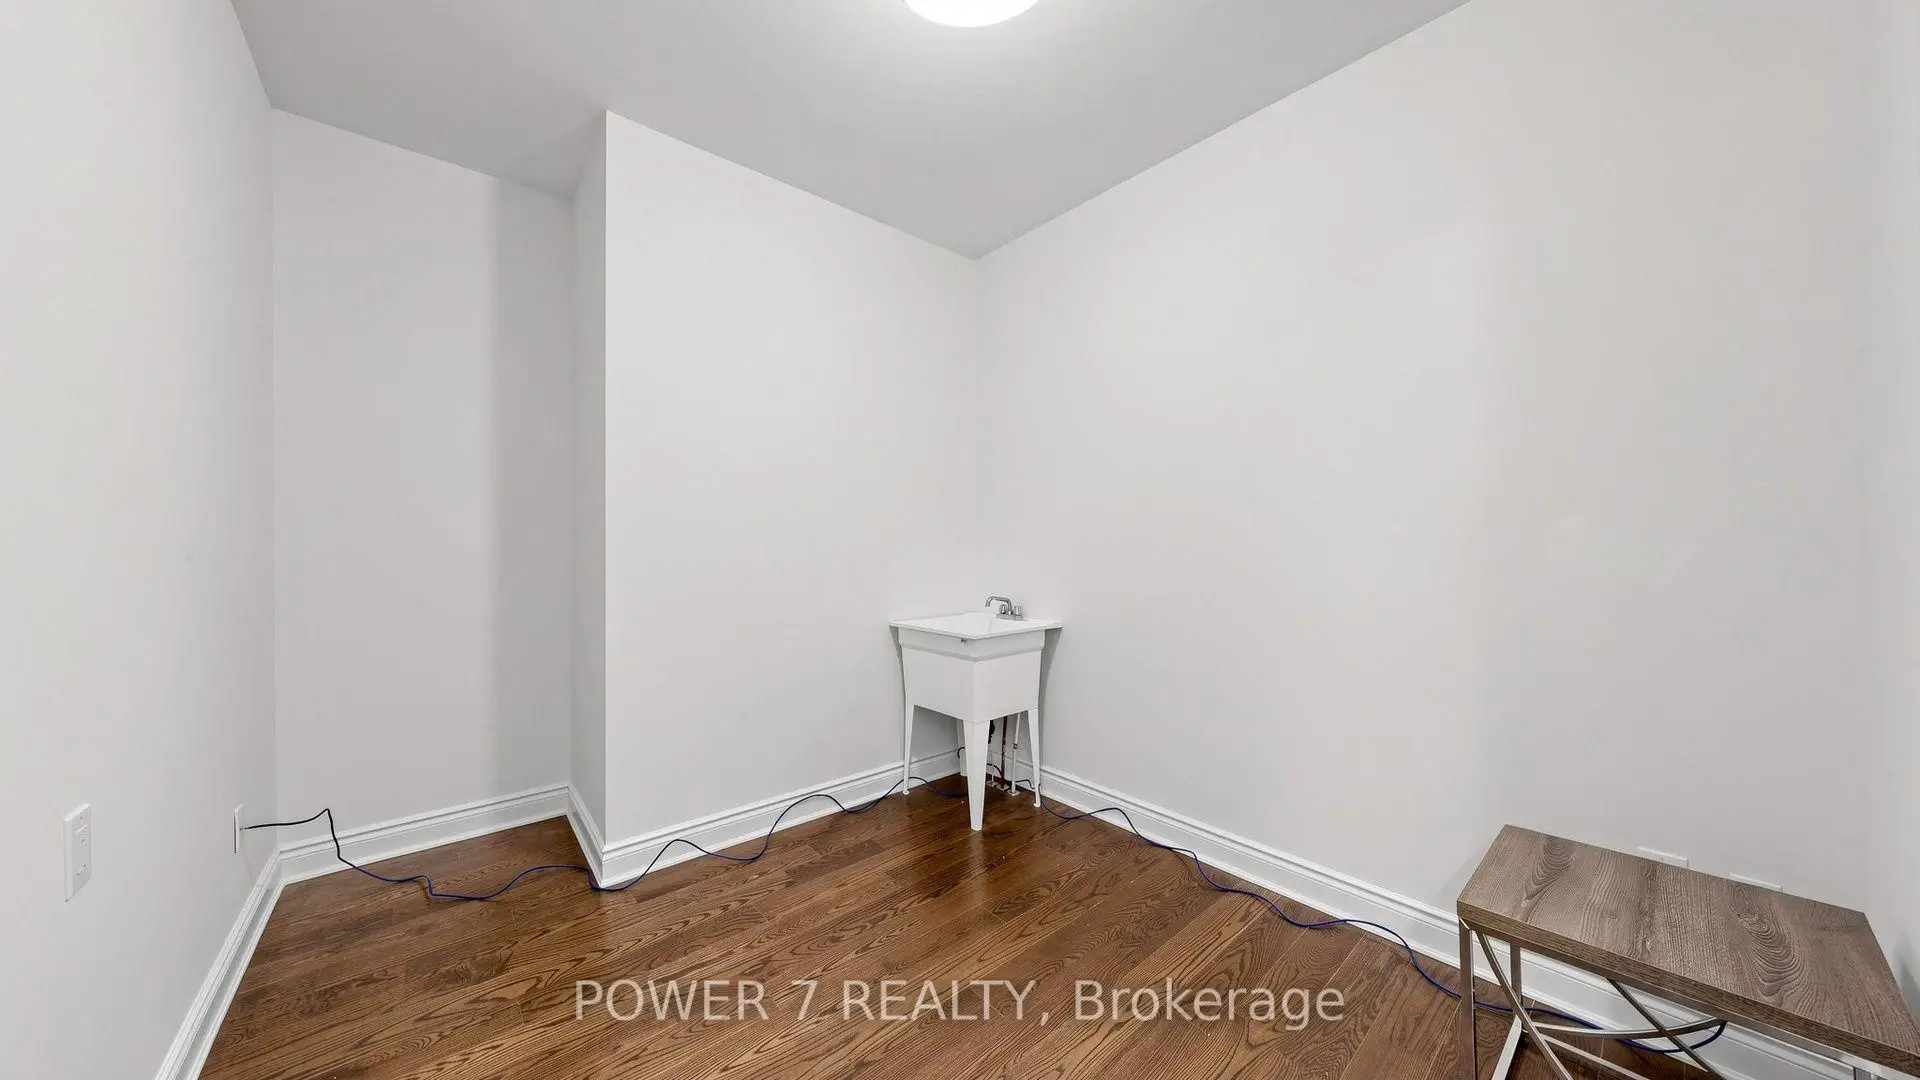
| Mud Rm | 3.53x2.65 | 陶瓷地板, 洗衣房水池 |
|
| 厨房 | 3.51x2.50 | 陶瓷地板, 现代厨房, 中心岛 |
|
| 家庭房 Rm | 3.35x3.30 | 硬木地板, 合并餐饮, 走出式阳台 |
|
| 客厅 Rm | 5.79x3.30 | 硬木地板, 大窗, 南向 |
|
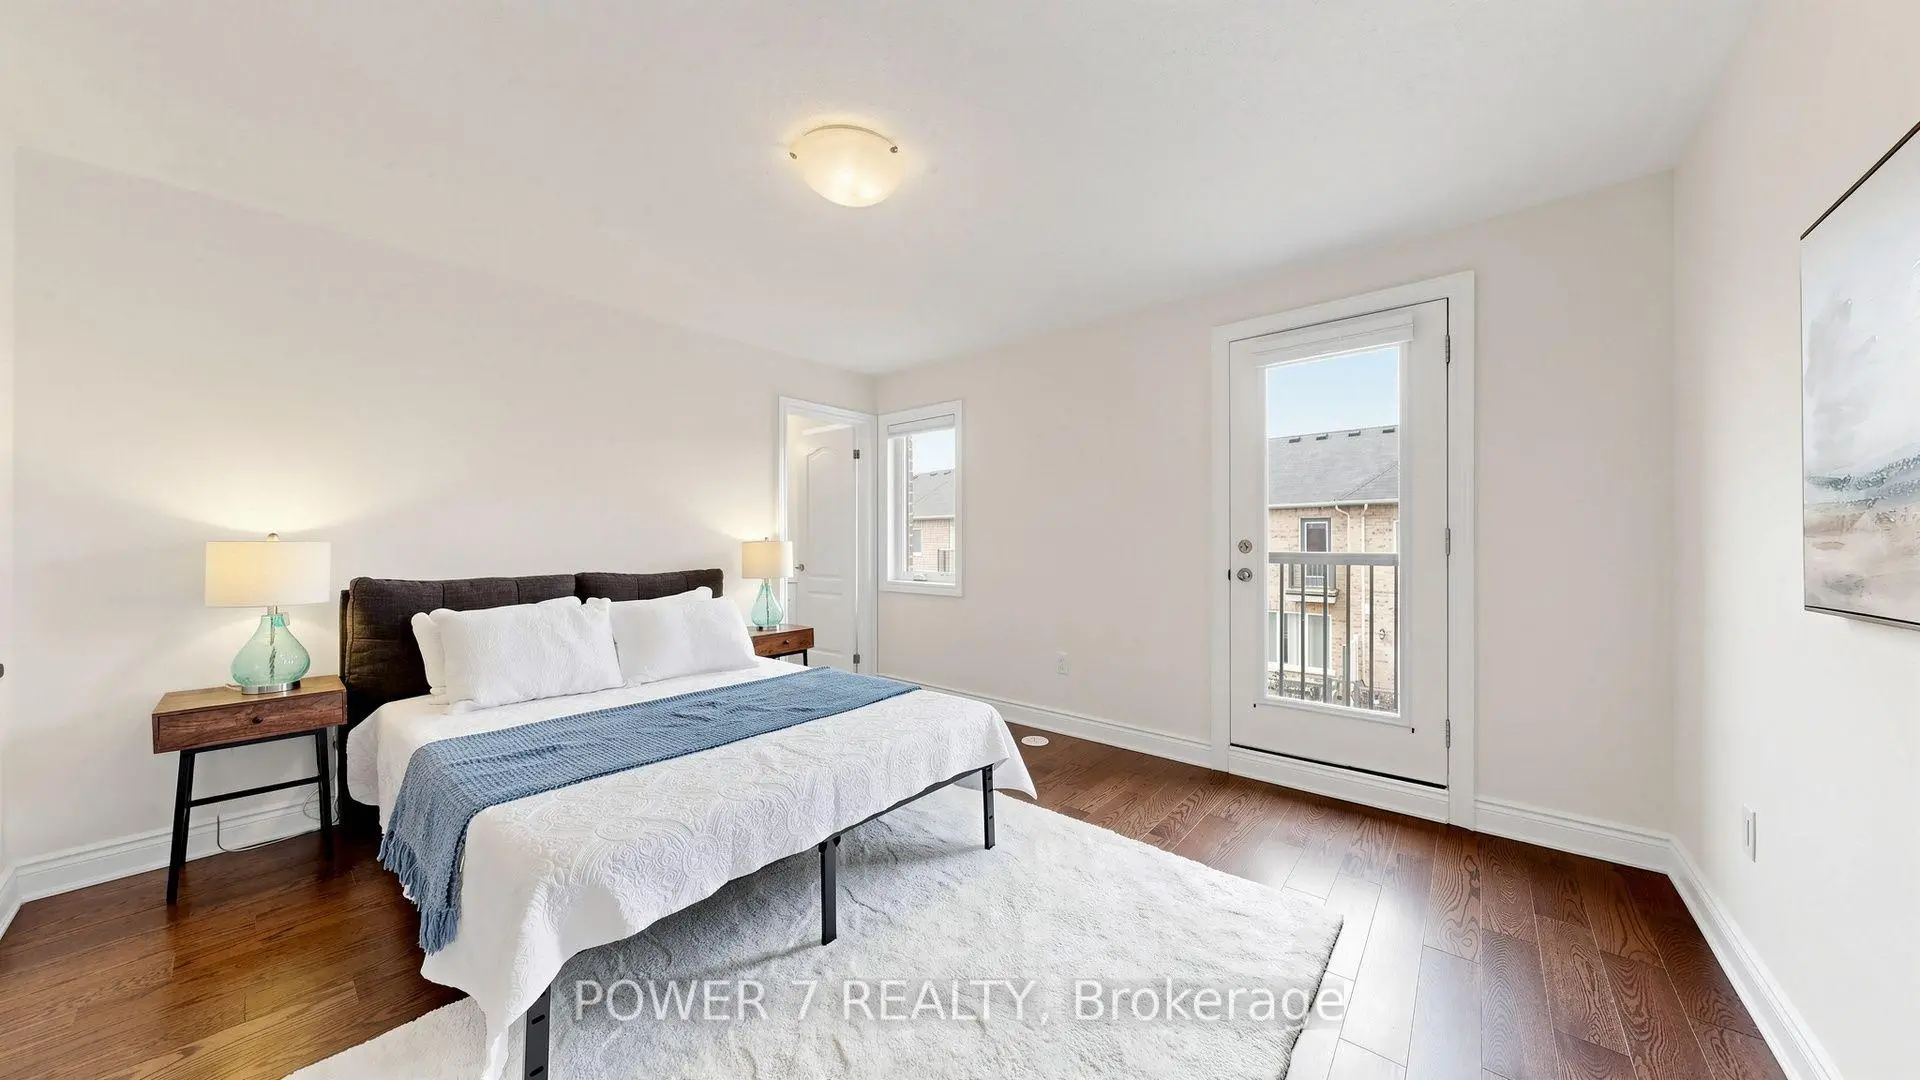
| Primary B | 4.17x3.72 | 硬木地板, 4pcs卫生间套间, 走出式阳台 |
|
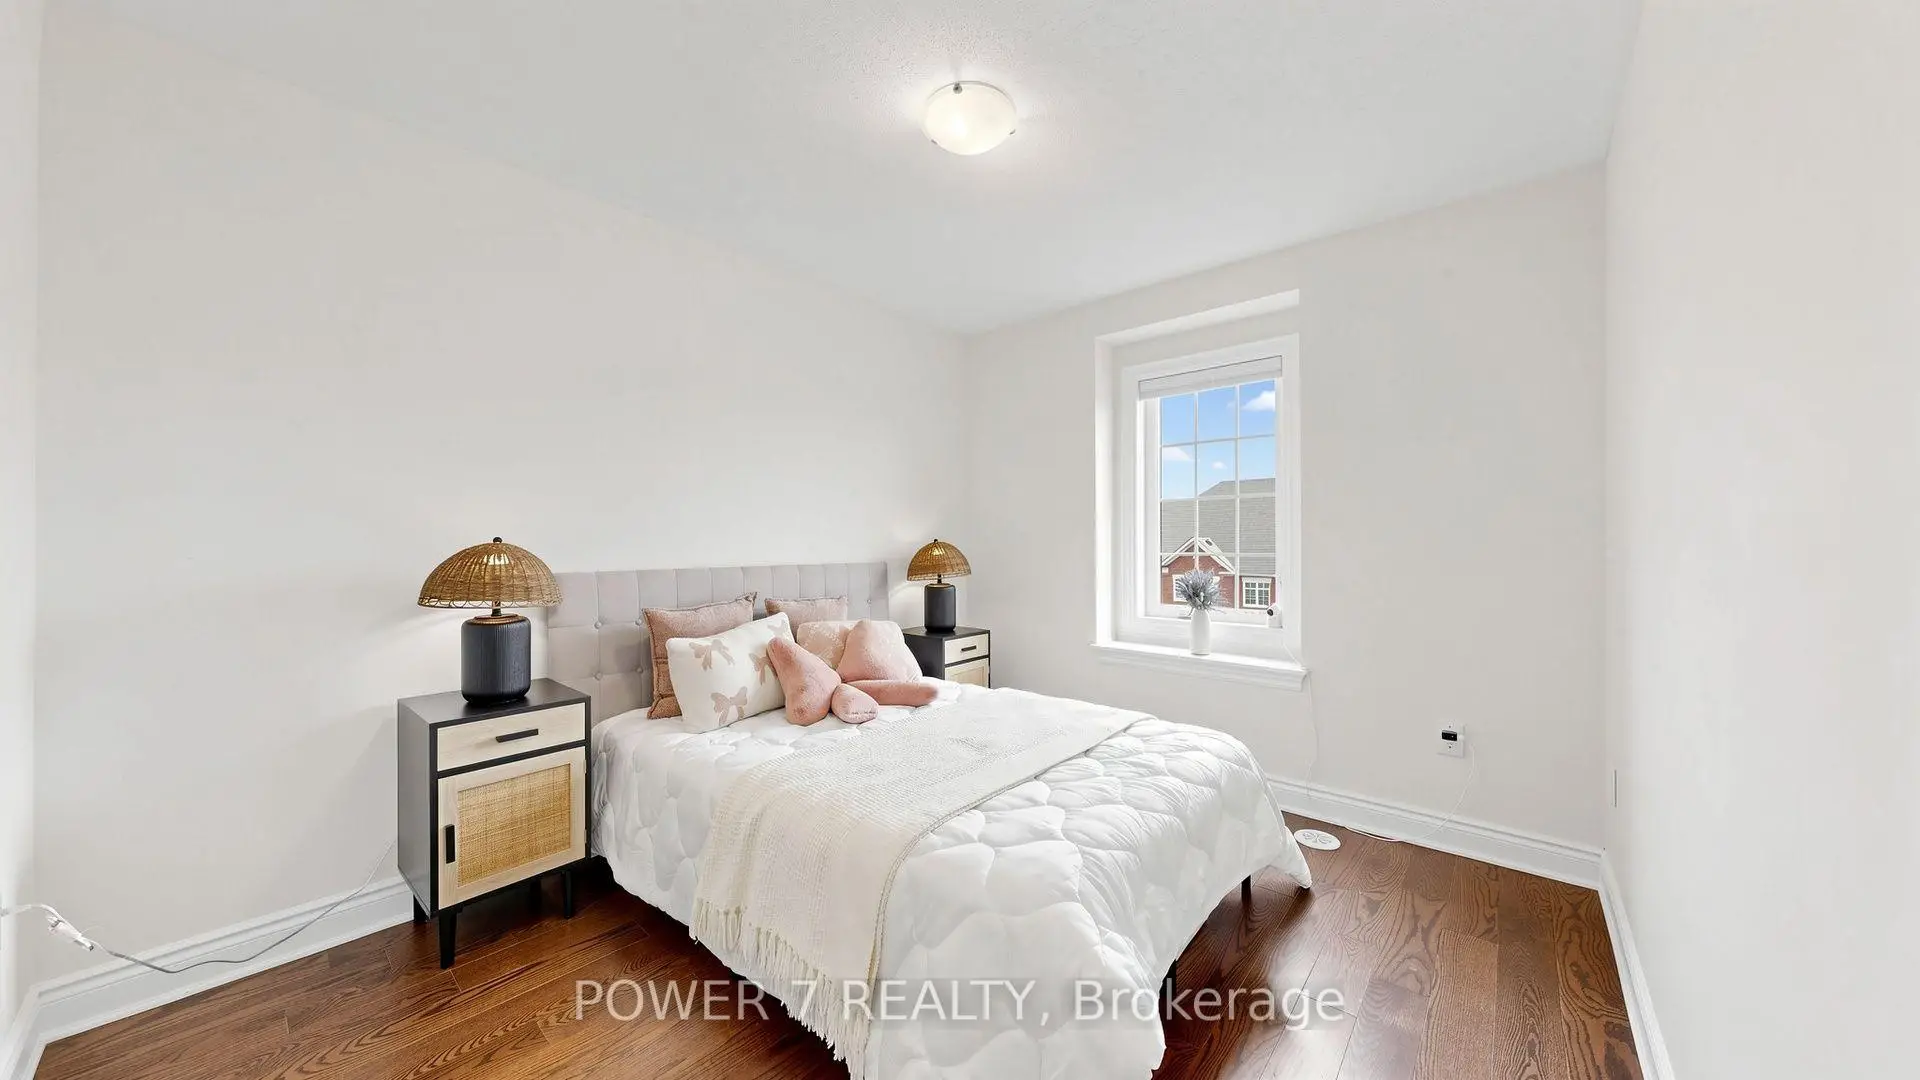
| 第二间卧室 | 2.85x3.76 | 硬木地板, 大窗, 大衣橱 |
|
| 第三间卧室 | 2.85x3.30 | 硬木地板, 大窗, 大衣橱 |
| 卫生间 | 卫浴件数 | 所在楼层 | |
|---|---|---|---|
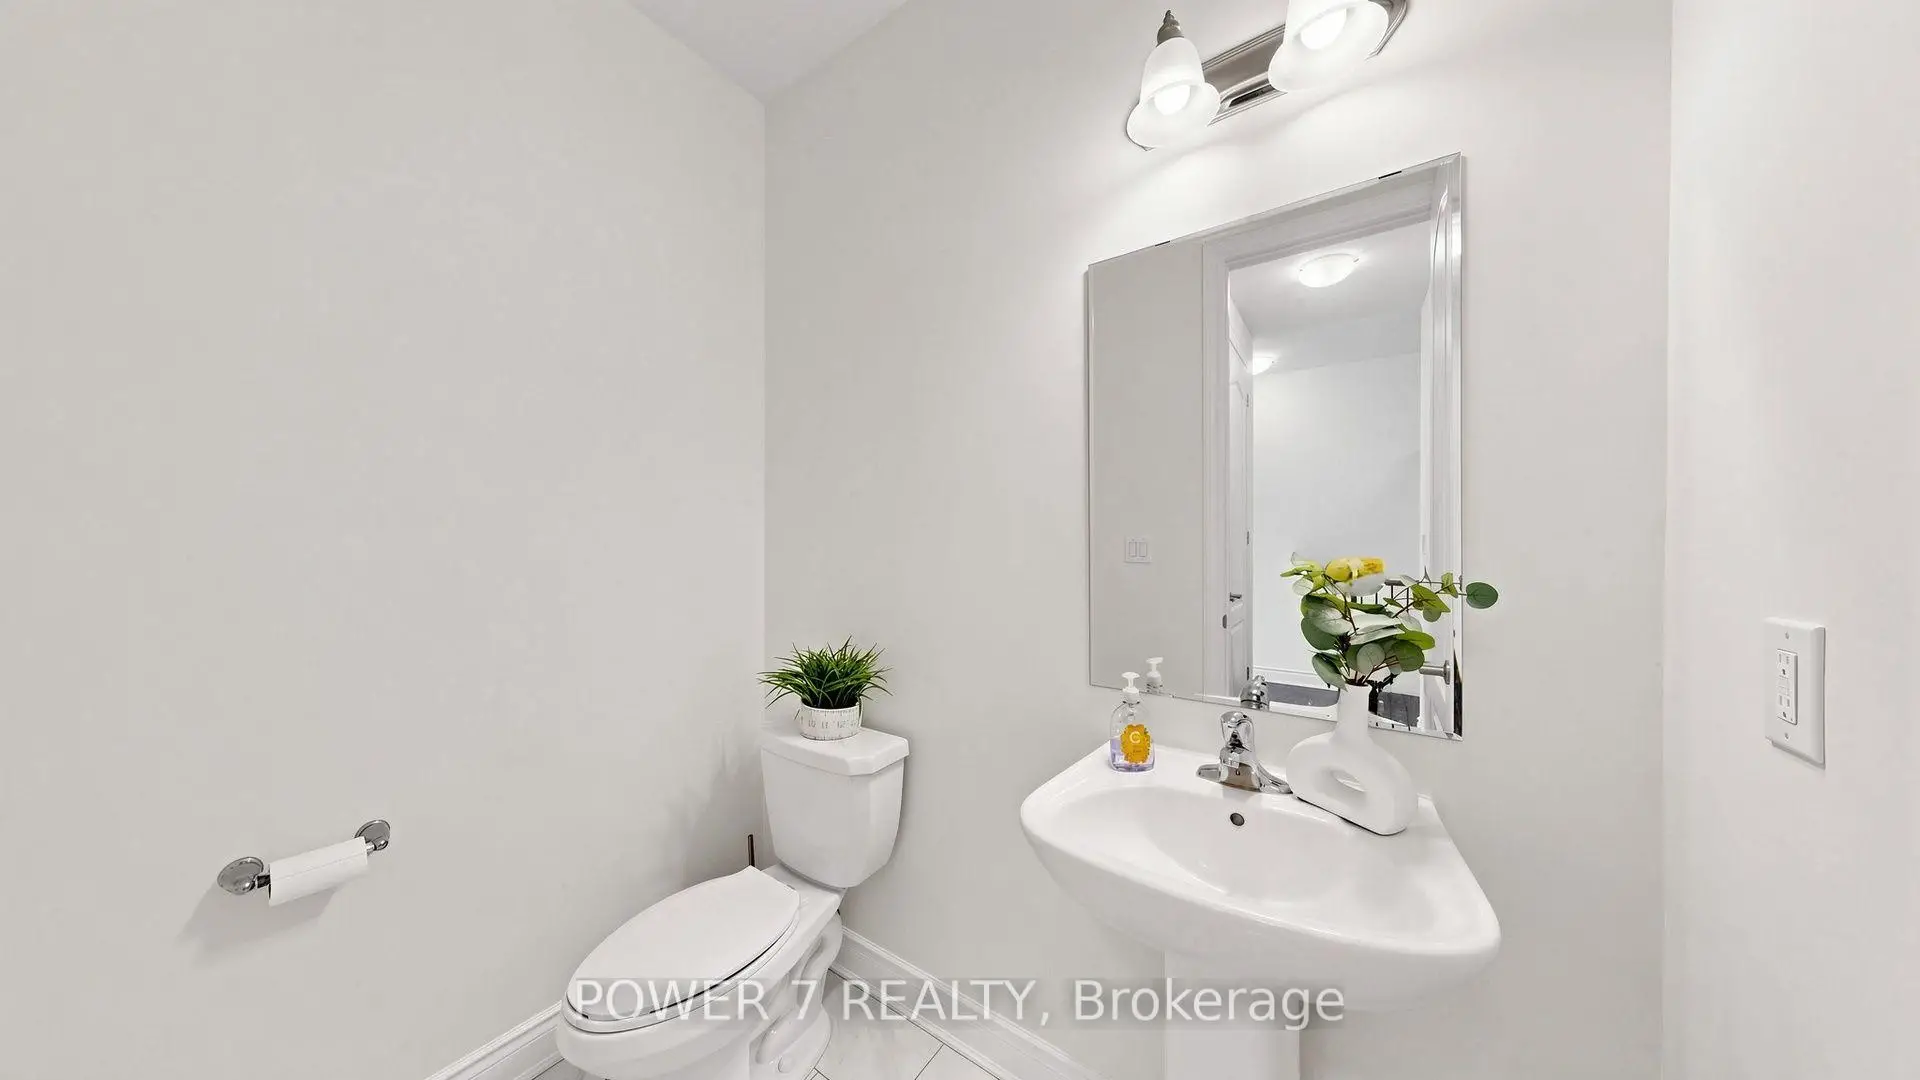
| 1间 | 2件套 | Second |
|
| 1间 | 4件套 | Third |
|
| 1间 | 4件套 | Third |
房屋简介
房屋位于Elgin Mills and Leslie St交界附近, 这间3房3卫双车库三层镇屋户型朝北向. 56 William F Bell Pkwy拥有双连接式停车位. 房屋及周边设施包括AutoGarageDoorRemot和CarpetFree等. 客厅 Rm和 Mud Rm在一层.社区概况
该物业所在社区为自住率较高的社区,住宅类型包括独立屋、镇屋。约有57%的居民拥有本科或以上学历,另有16%的居民拥有大专学历。当地绝大多数通勤居民主要驾车出行。
学校信息
小学
-
-
天主教天才项目学校
在 3022学校里排名 175 (分数: 8.5)距离学校1.3公里 (走路大约23分钟) 中学
-
天主教对口学区学校
排名: 89/746 (分数: 8.0) 5年平均分: 135/746 (分数: 7.3)距离学校2.2公里 (开车大约7分钟) -
天主教AP课程学校
排名: 89/746 (分数: 8.0) 5年平均分: 135/746 (分数: 7.3)距离学校2.2公里 (开车大约7分钟) -
排名: 89/746 (分数: 8.0) 5年平均分: 135/746 (分数: 7.3)距离学校2.2公里 (开车大约7分钟)