
房屋信息
MLS房源英文原文
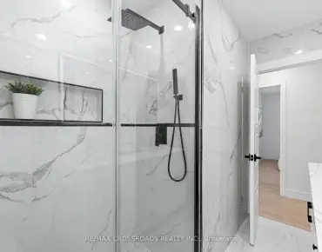
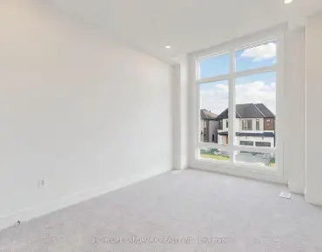
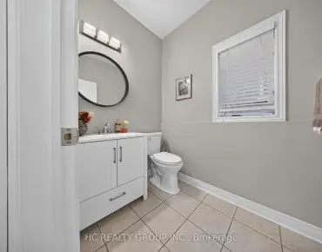
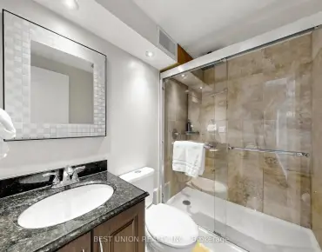
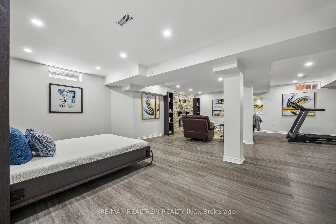
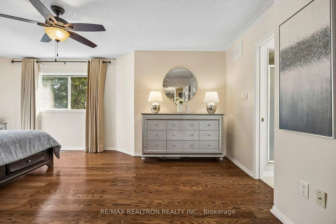
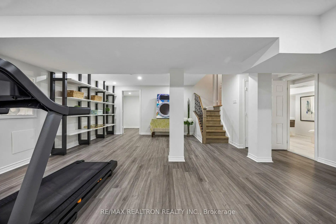
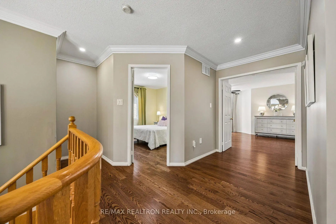
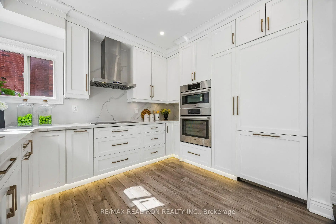
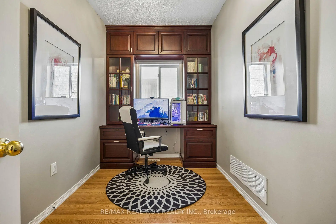
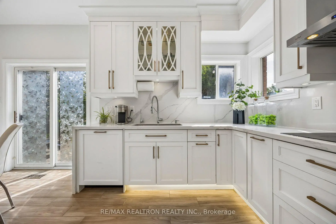
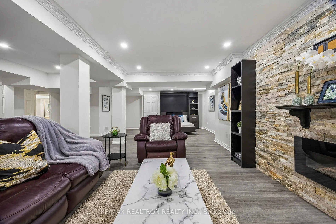
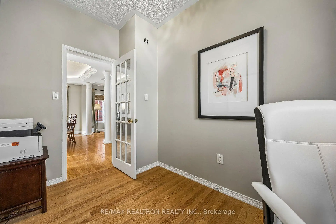
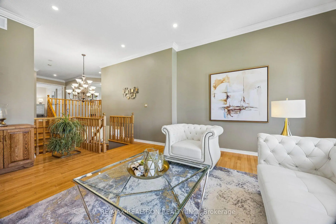
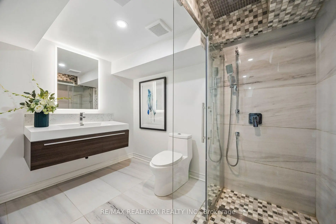
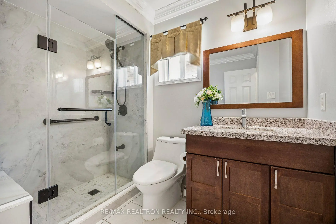
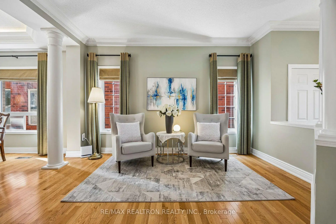
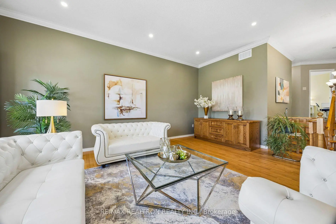
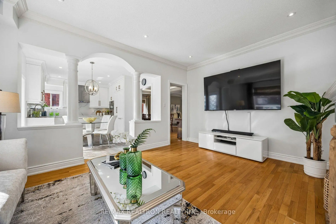
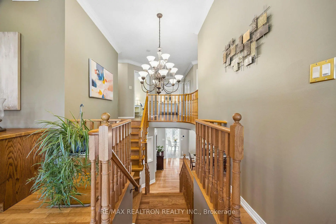
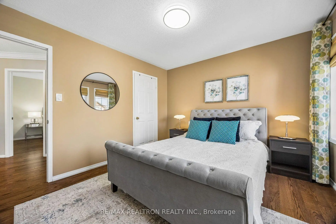
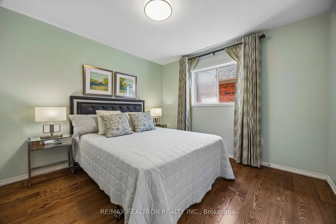
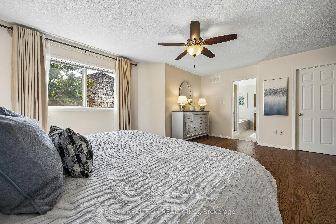
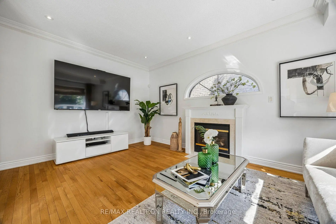
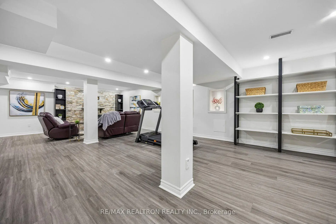
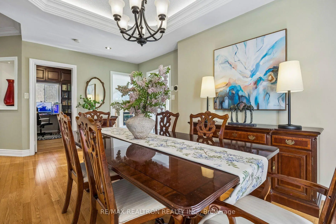
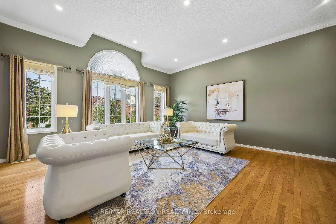
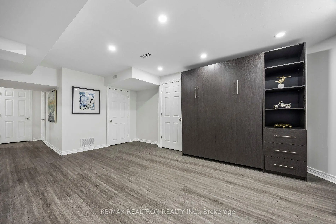
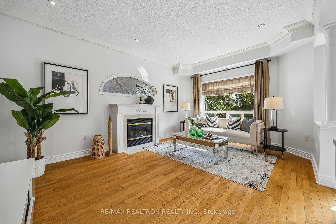
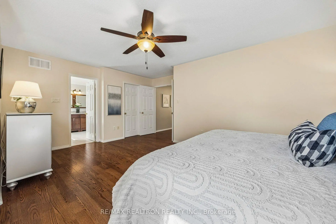
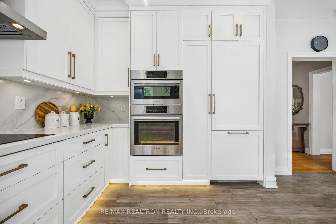
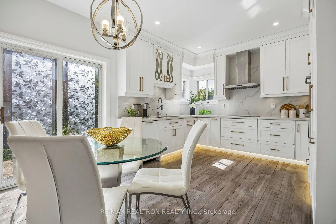
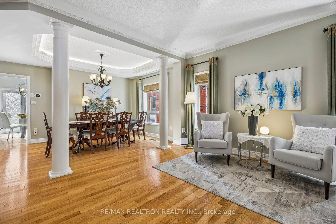
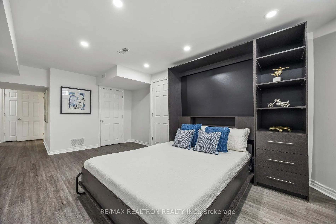
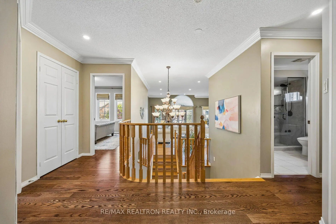
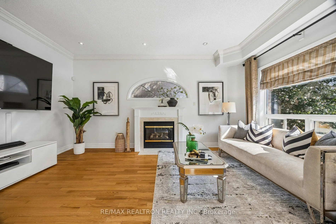
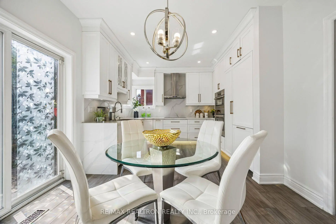
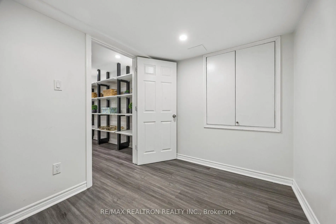
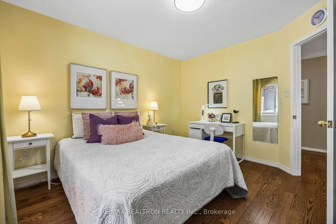
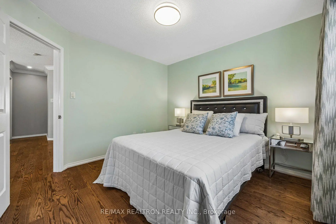
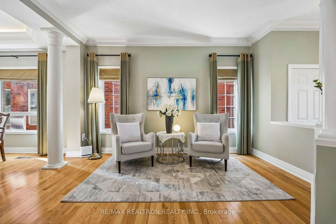
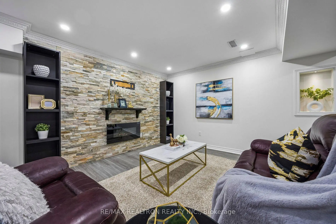
Detached home located in Rouge Woods - one of Richmond Hill's most desirable neighbourhoods, known for its top-ranked schools, modern homes, and unbeatable convenience *** This meticulously maintained, spacious, and contemporary residence offers approximately 4,000 sq ft of finished living space (2,800 sq ft above grade) with a highly functional layout designed from top to bottom *** The main level features formal living and dining rooms, a generous family room, a private library, a family-size kitchen, a bright breakfast area, and a convenient laundry room *** The custom kitchen is appointed with paneled fridge and dishwasher, built-in oven and microwave, and elegant quartz countertops with matching backsplash *** Ample drawers and cabinetry provide excellent storage *** The expansive great room with high ceilings on the intermediate level offers outstanding versatility and is perfect for a variety of uses *** A spacious upper-level hallway opens to the primary bedroom with a 5-pc ensuite, three well-proportioned bedrooms, and a second bathroom featuring a newer glass shower stall *** The open-concept finished basement includes all above-grade windows, a gas fireplace, a 3-pc bath, built-in cabinetry, and a Murphy bed - ideal for guests or multi-purpose living *** Minutes to Highways 404 & 407, GO Transit, and the area's best shopping *** Families love the award-winning schools, parks, and community centres, while professionals appreciate the quick commute to Toronto, Markham, and North York *** Rouge Woods is a safe, vibrant, and highly sought-after community where families grow and thrive ***
查看中文翻译(机器翻译,仅供参考)
落地的红色森林——列治文山最受欢迎的街区之一***了解其最顶尖的学校、现代住宅和不可战胜的便利页:1 享受约4000英尺Liable空间(2800 sq Ft上等)页:1 以及当地最好的购物***家庭喜欢获奖学校、公园和社区中心,而专业人士则欣赏前往多伦多、万锦和北约K的快速通勤。红色森林是一个安全、生机勃勃、追求远大的社区--一个家庭成长和繁荣的地方
主要特征
- 朝向: 后院朝东

- 睡房: 4

- 卫生间: 4

- 车库: 2

- 厨房: 1

重要信息
- 占地面接: 39.40 x 110.02 Feet

- 室内面积: 2500-3000

- 地税: $ 8878.01

- N13731130

- 地产公司: RE/MAX REALTRON REALTY INC.
| 房间 | 尺寸(平方米) | 细节描述 | |
|---|---|---|---|
| 门厅 | 2.50x1.50 | 双门, 壁橱, 陶瓷地板 |
|
| 客厅 Rm | 4.27x3.96 | 硬木地板, 合并餐饮, 皇冠顶饰 |
|
| 晚餐室 Rm | 5.18x3.35 | 硬木地板, 合并客厅, 间接灯 |
|
| 厨房 | 5.18x3.35 | 翻新, 家庭大小的厨房, 自定义后挡板 |
|
| 早餐室 | 5.18x3.35 | 走出式后院, 壁炉 |
|
| 家庭房 Rm | 4.88x3.66 | 硬木地板, 壁炉 |
|
| 图书馆 | 3.66x2.44 | 硬木地板, 窗户 |
|
| Primary B | 5.79x3.35 | 硬木地板, 5 件套卫生间, |
|
| 第二间卧室 | 3.66x3.35 | 硬木地板, 壁橱 |
|
| 第三间卧室 | 3.66x3.35 | 硬木地板, 双壁橱 |
|
| 第四间卧室 | 3.35x3.35 | 硬木地板, 壁橱 |
|
| 大客厅 | 4.79x4.35 | 硬木地板, 开放式概念 |
| 卫生间 | 卫浴件数 | 所在楼层 | |
|---|---|---|---|
| 1间 | 5件套 | Second |
|
| 1间 | 3件套 | Second |
|
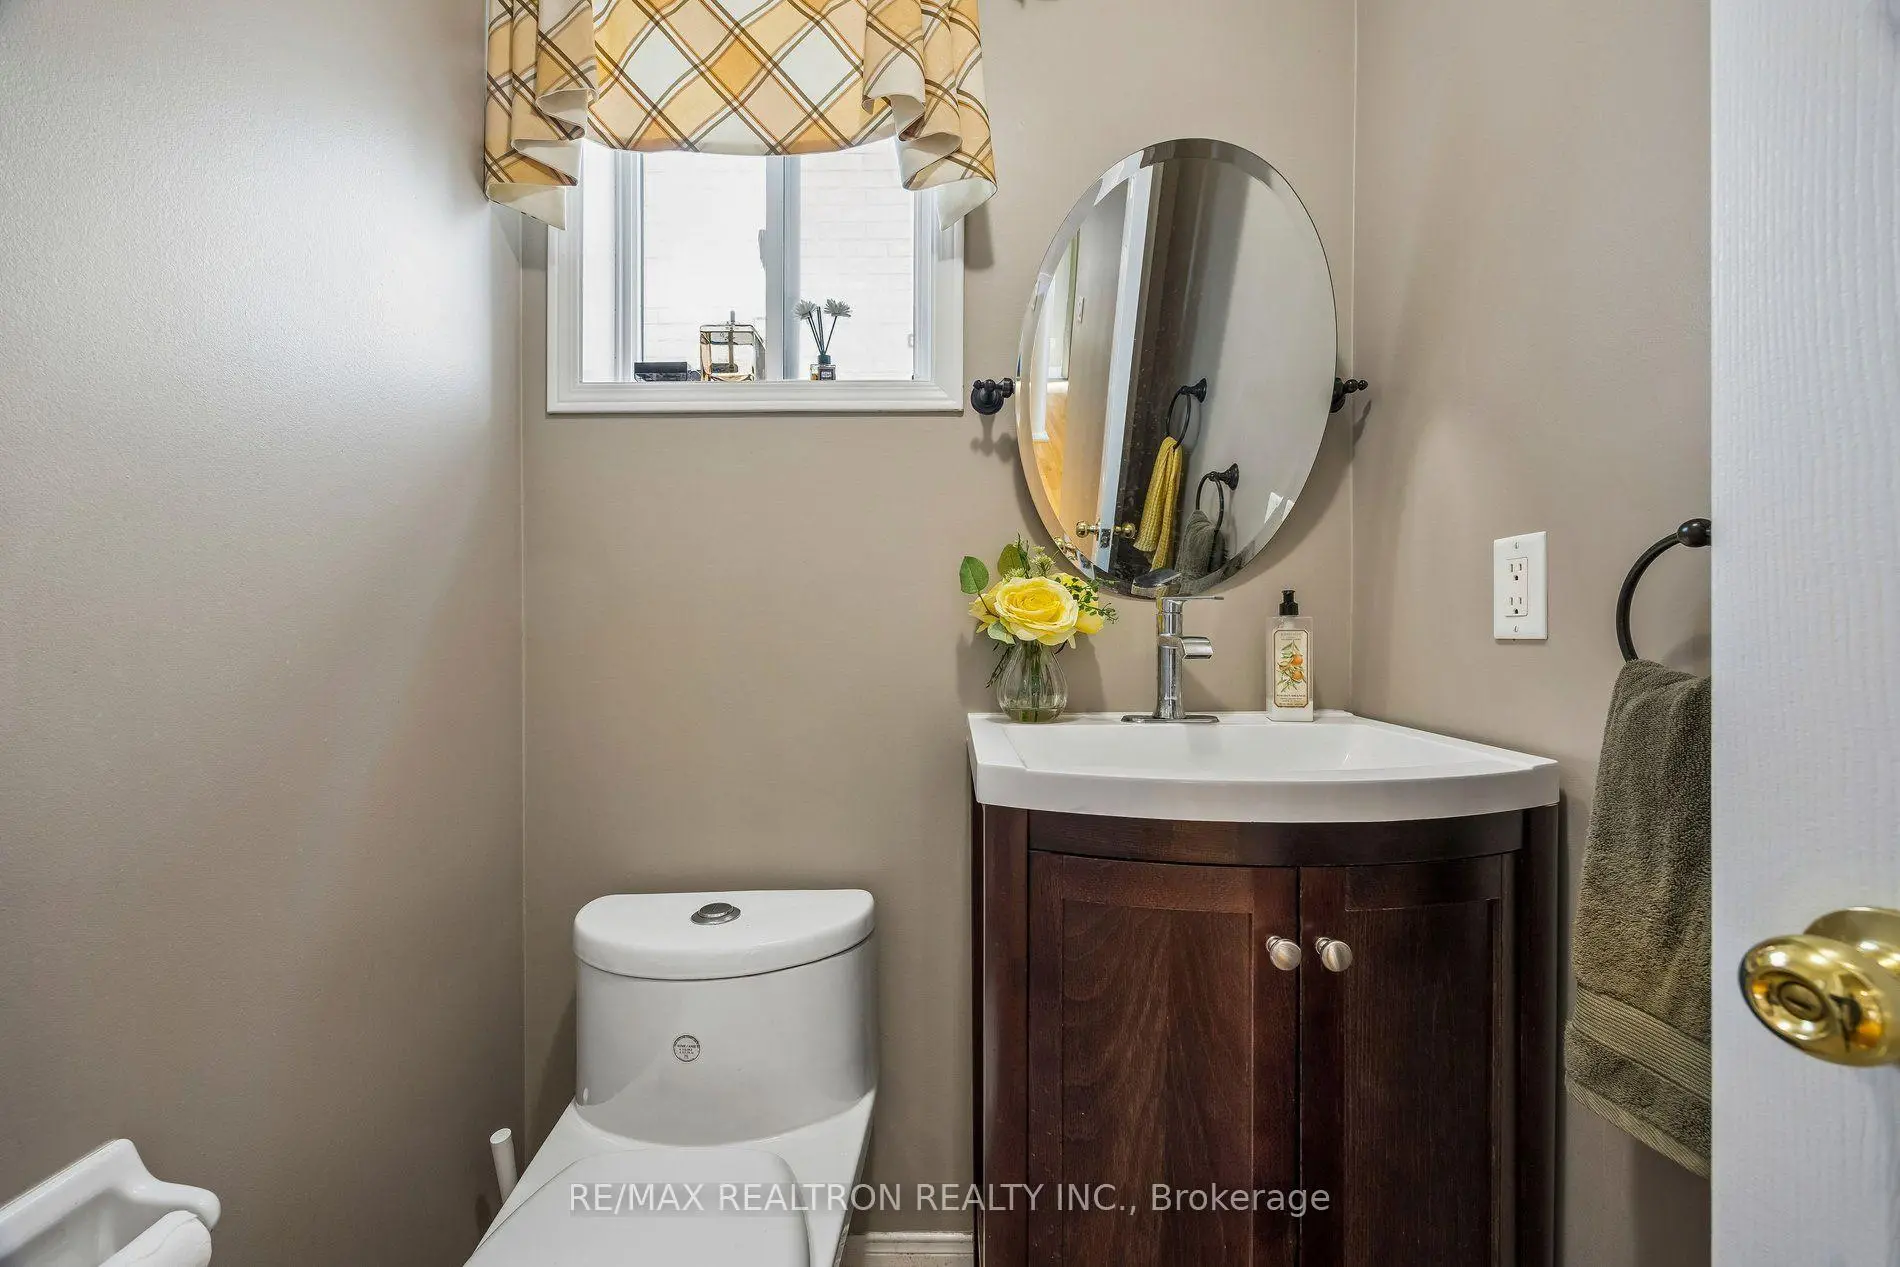
| 1间 | 2件套 | 主层 |
|
| 1间 | 3件套 | Basement |
房屋简介
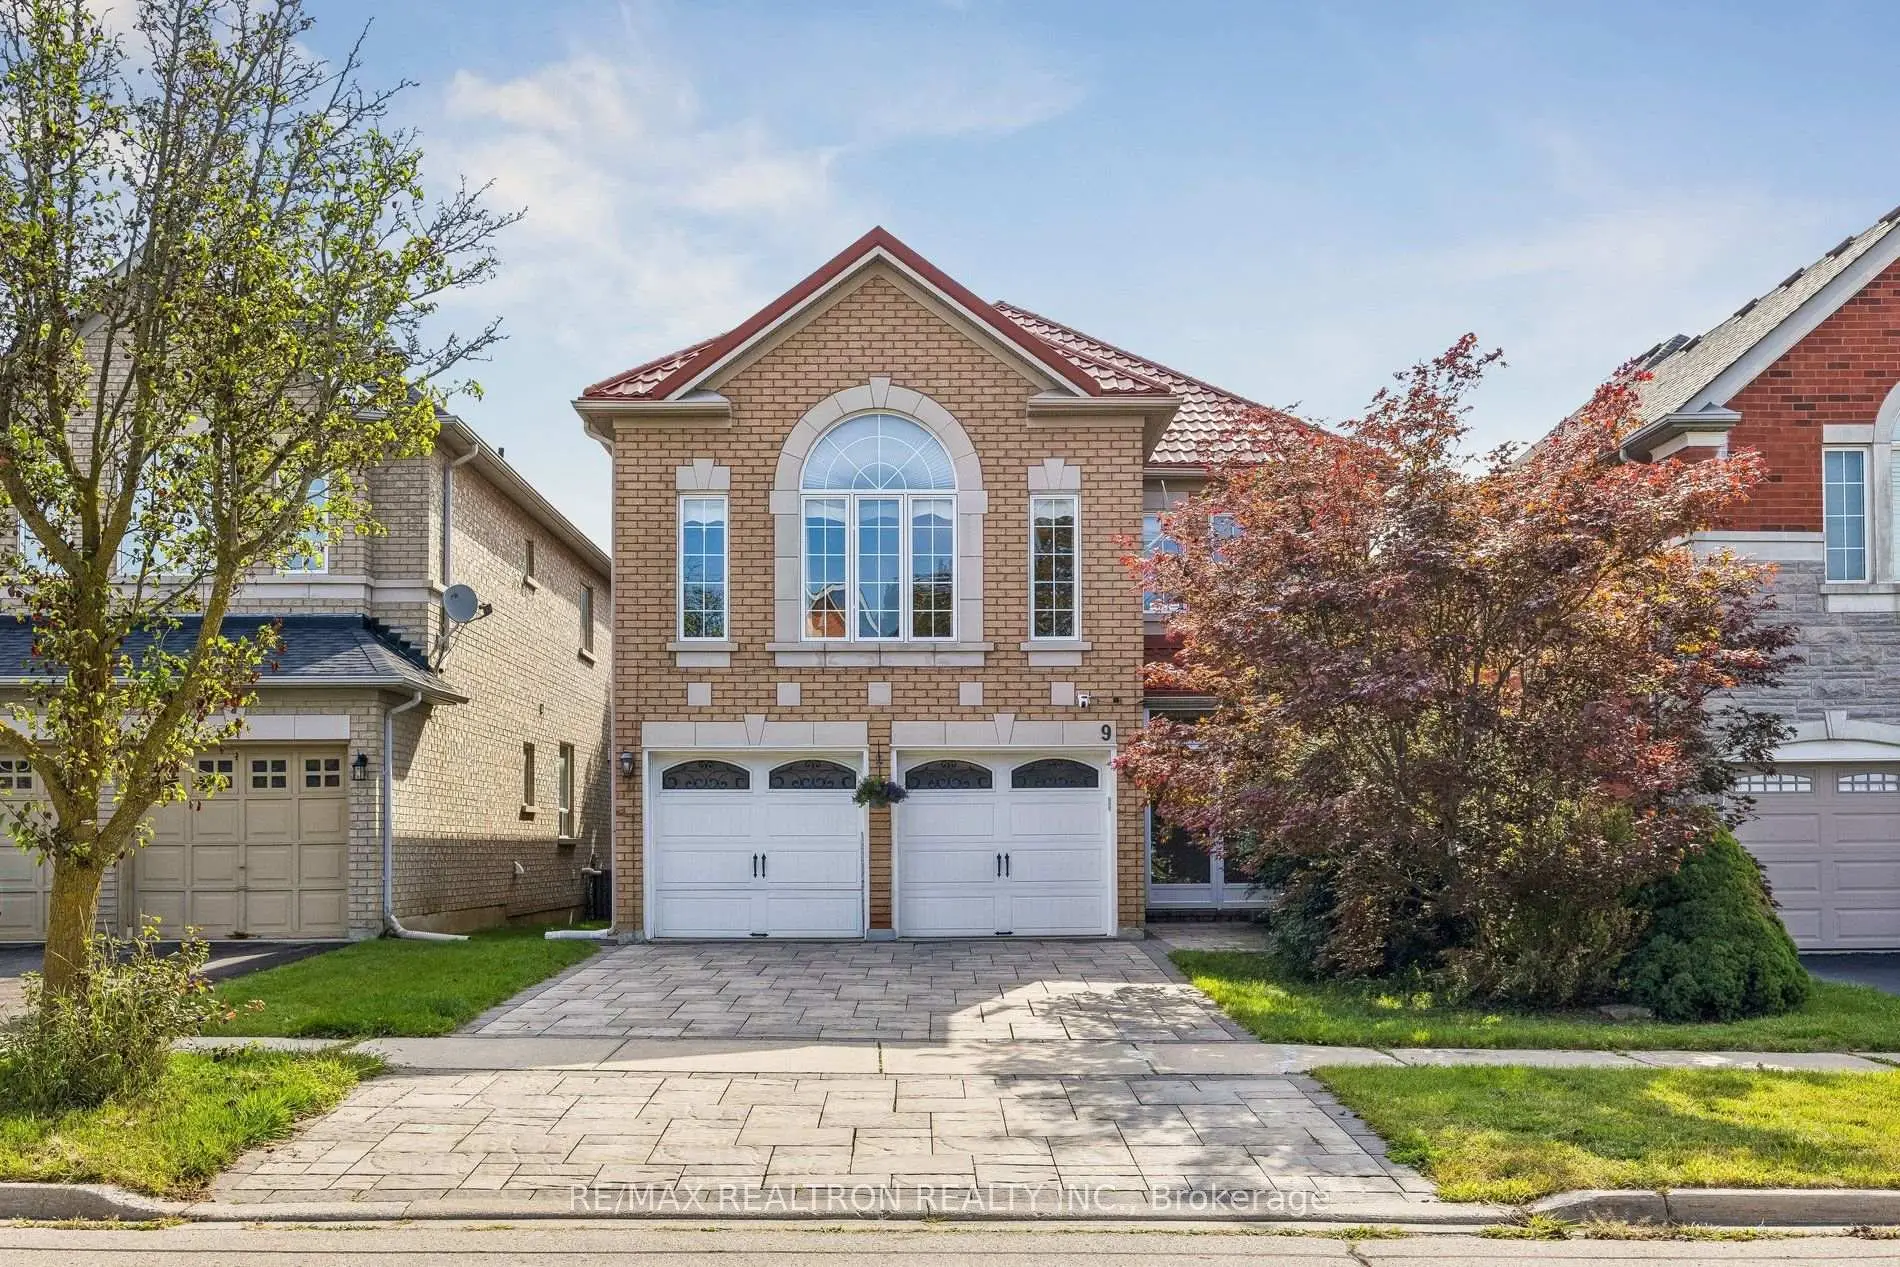
房屋位于Bayview and Major Mackenzie交界附近, 这间4房4卫双车库两层独立房户型朝东向. 9 Kimono Cres拥有双停车位. 房屋及周边设施包括CentralVacuum等. 门厅, 客厅 Rm, 晚餐室 Rm, 厨房, 早餐室, 家庭房 Rm和 图书馆在一层.房屋市场分析
出售
出租
同类房屋价值与去年同期相比整体保持相对稳定。
租金水平较去年同期下降 4.5%。
近期同类房屋估值范围
$1,610,000 – $1,940,000
近期 6 个月租金范围
$4,150 – $4,500/月
这套房屋与同类房源相比如何
市场冷热度
平衡市场
强卖方卖方平衡买方强买方
同类房屋的供应量与近期成交量整体较为平衡。
典型成交时间
12 天
同类房屋目前约 12 天成交,较去年同期更快。
价格水平
基本持平
当前叫价与同类房屋的估算价值基本持平。
社区概况
该物业所在社区为以自住为主的社区,住宅类型包括独立屋、镇屋。约有60%的居民拥有本科或以上学历,另有14%的居民拥有大专学历。当地大多数通勤居民主要驾车出行,另有少部分居民使用公共交通。
学校信息
小学
-
-
法语沉浸课程学校
在 3022学校里排名 516 (分数: 7.6)距离学校1.2公里 (走路大约22分钟) -
-
-
中学
-
对口学区学校排名: 9/746 (分数: 9.4) 5年平均分: 8/746 (分数: 8.9)距离学校0.7公里 (走路大约13分钟)
-
排名: 20/746 (分数: 9.0) 5年平均分: 50/746 (分数: 8.0)距离学校5.7公里 (开车大约17分钟)
-
AP课程学校
排名: 67/746 (分数: 8.2) 5年平均分: 109/746 (分数: 7.5)距离学校3.6公里 (开车大约11分钟) -
对口学区学校 IB课程
排名: 9/746 (分数: 9.4) 5年平均分: 8/746 (分数: 8.9)距离学校0.7公里 (走路大约13分钟) -
天主教对口学区学校
排名: 89/746 (分数: 8.0) 5年平均分: 135/746 (分数: 7.3)距离学校1.0公里 (走路大约19分钟) -
天主教AP课程学校
排名: 89/746 (分数: 8.0) 5年平均分: 135/746 (分数: 7.3)距离学校1.0公里 (走路大约19分钟) -
天主教天才项目学校
排名: 1/746 (分数: 10.0) 5年平均分: 3/746 (分数: 9.2)距离学校4.9公里 (开车大约15分钟)