
房屋信息
MLS房源英文原文
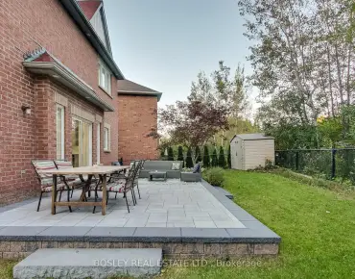
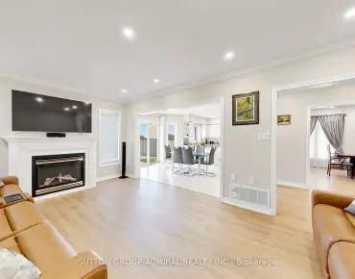
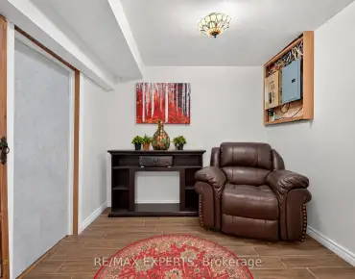
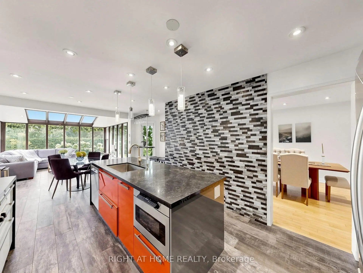
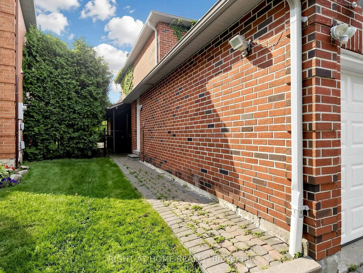
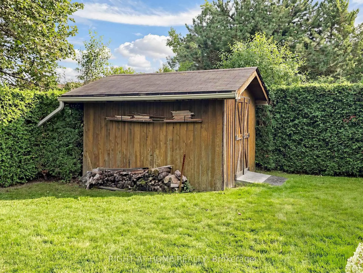
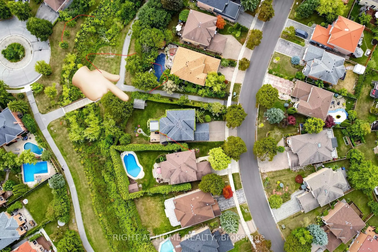
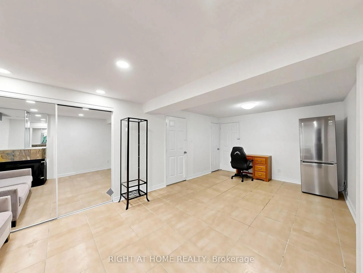
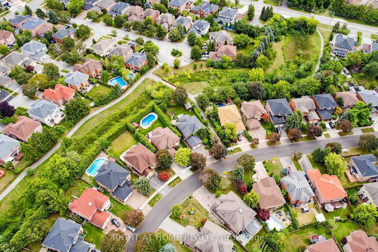
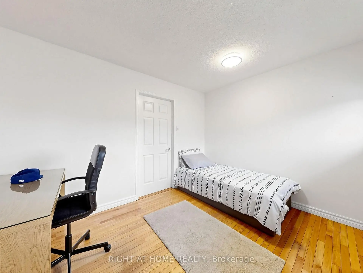
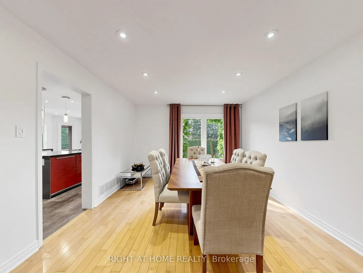
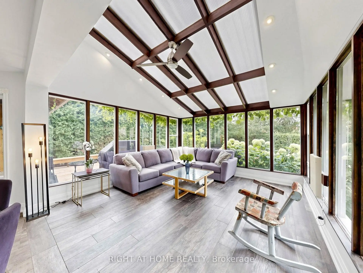
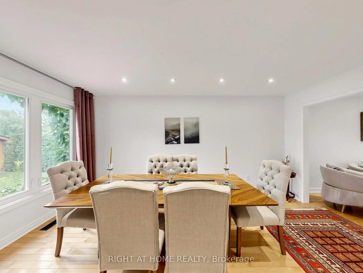
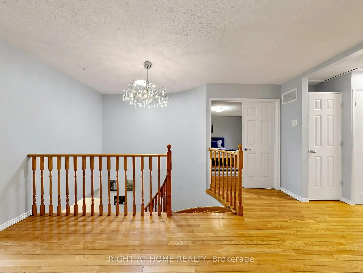
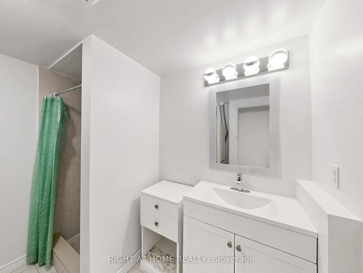
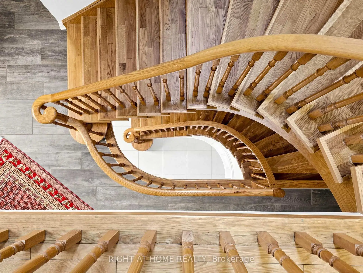
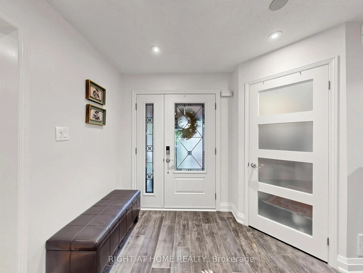
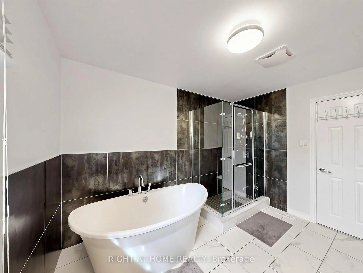
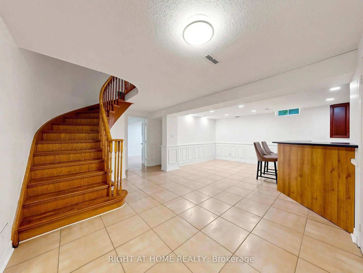
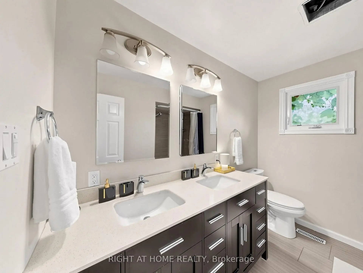
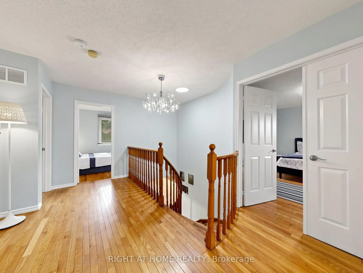
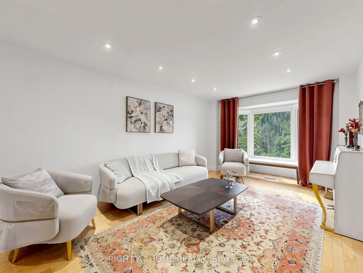
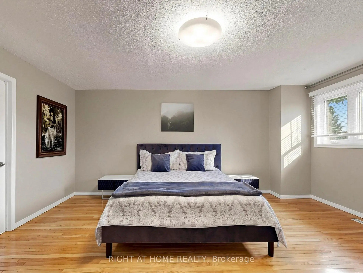
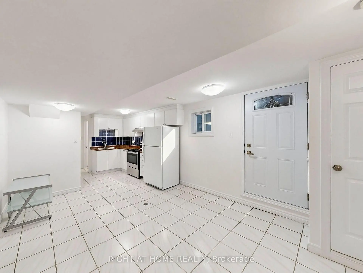
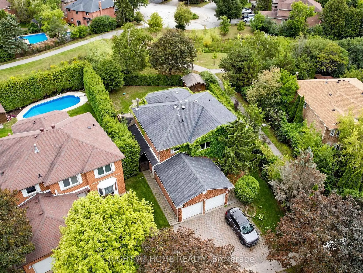
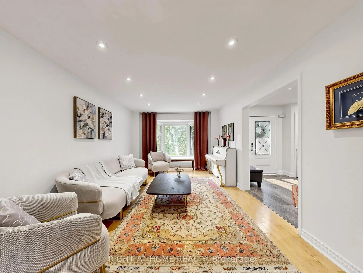
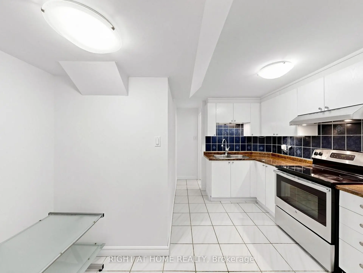
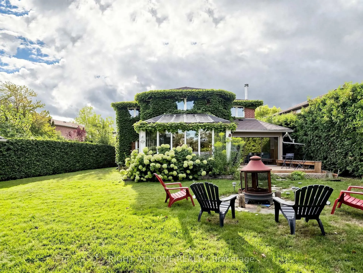
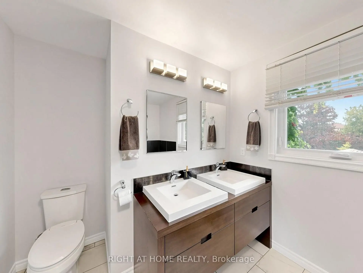
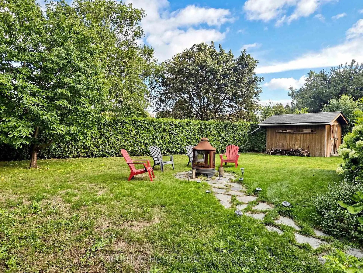
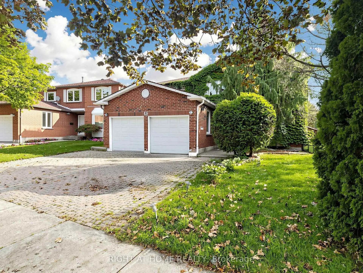
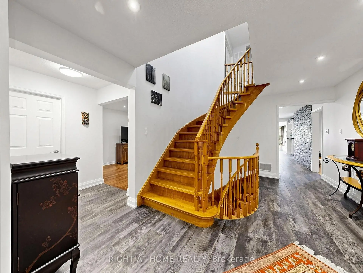
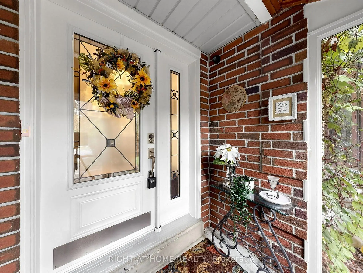
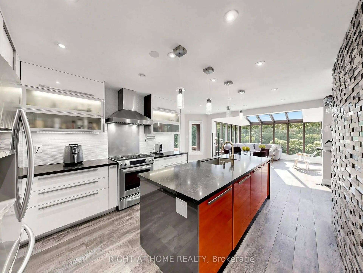
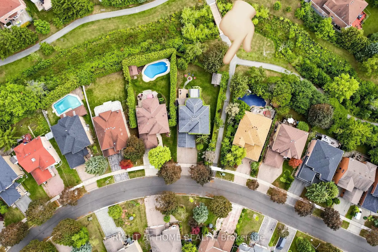
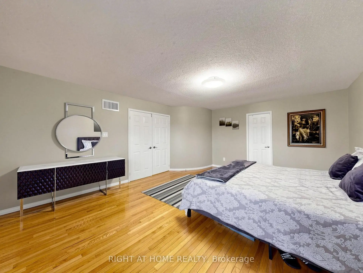
Once in a lifetime opportunity to own an exceptional ravine property on one of Westbrook's most sought after streets. This stunning home offers approximately 4,137 sq. ft. of total living space with a unique open concept layout designed for elegant family living and entertaining. Nestled on a premium private ravine lot with no rear neighbours, this impressive residence features 5 bedrooms, 5 bathrooms and an abundance of natural light throughout.The beautifully upgraded kitchen features quartz countertops, waterfall island, stainless steel appliances, pot filler faucet and ample cabinetry, opening seamlessly to the spectacular 360 degree sunroom. Featuring floor to ceiling windows, glass ceiling and heated flooring, this extraordinary year round space offers a breathtaking setting overlooking the ravine and private backyard.The finished basement offers two separate living areas, providing exceptional flexibility for extended family, guests or rental potential. One self contained unit features a walk up entrance, separate kitchen, 3 piece bathroom, bedroom and recreation room with fireplace. The second bachelor style unit features a recreation room, wet bar and 3 piece bathroom, easily convertible to a full kitchen.Enjoy direct access to scenic trails, professionally landscaped grounds, mature cedar hedges, expansive deck and built in sprinkler system. Ideally located close to top rated schools, parks, community centres, shopping, restaurants and public transit, with convenient access to Bathurst Street, Elgin Mills Road and major GTA routes.A truly rare offering combining ravine privacy, sophisticated living, exceptional versatility and an outstanding Westbrook location. Perfect for large families, multigenerational living or those seeking additional living and income potential. A remarkable home offering space, privacy and a lifestyle that is increasingly difficult to find. A home that must be seen to be fully appreciated. Please check the Virtual tour
查看中文翻译(机器翻译,仅供参考)
一生一度有机会在威斯布鲁K最追求的一条街上拥有出众的峡谷地产这个令人惊叹的住宅提供了大约4,137平方英尺的总生活空间,有一个独特的开放概念布局,为优雅的家庭生活和娱乐设计.这个令人印象深刻的住宅有5个卧室、5个浴室和丰富的自然光。精美升级的厨房有石英石台面台,瀑布岛,不锈钢电器,锅填水管和丰富的柜子等特色,无缝地开通了壮观的360度日光室.以天花板窗户、玻璃天花板和加热地板为主,这一年的圆形空间提供了一个令人惊叹的场所,俯瞰了沟谷和私人后院。已完工的地下室提供两个独立的生活区,为大家庭,来宾或租赁潜力提供特殊的灵活性.一个自制单元有步行出入口、单独的厨房、3个个人浴室、卧室和有壁炉的娱乐室。第二个单身汉风格单元的特色是:一个娱乐室,湿酒吧和3个零碎的浴室,容易敞篷到一个完整的厨房.享受取景道直接通路,专业景观地,成熟雪松树篱,拓宽甲板并建于喷洒系统.理想的地点靠近顶级的学校,公园,社区中心,购物,餐馆和公共交通,方便进出巴瑟斯特街,埃尔金米尔斯路和主要的大多伦多路线.一个非常罕见的祭品结合了沟壑的隐私复杂的生活非凡的多才多艺和杰出的威斯布鲁K地点适合大家庭、多代人生活或寻求额外生活和收入潜力的人。一个提供空间、隐私和生活方式的出众之家,越来越难以找到。一个必须被充分看好的房子。请检查进入-date=中的日期值(帮助) Virtual 巡演
主要特征
- 朝向: 后院朝南

- 睡房: 5

- 卫生间: 5

- 车库: 2

- 厨房: 1

重要信息
- 占地面接: 46.06 x 146.00 Feet

- 室内面积: 2500-3000

- 地税: $ 8285.13

- N13720842

- 地产公司: RIGHT AT HOME REALTY
| 房间 | 尺寸(平方米) | 细节描述 | |
|---|---|---|---|
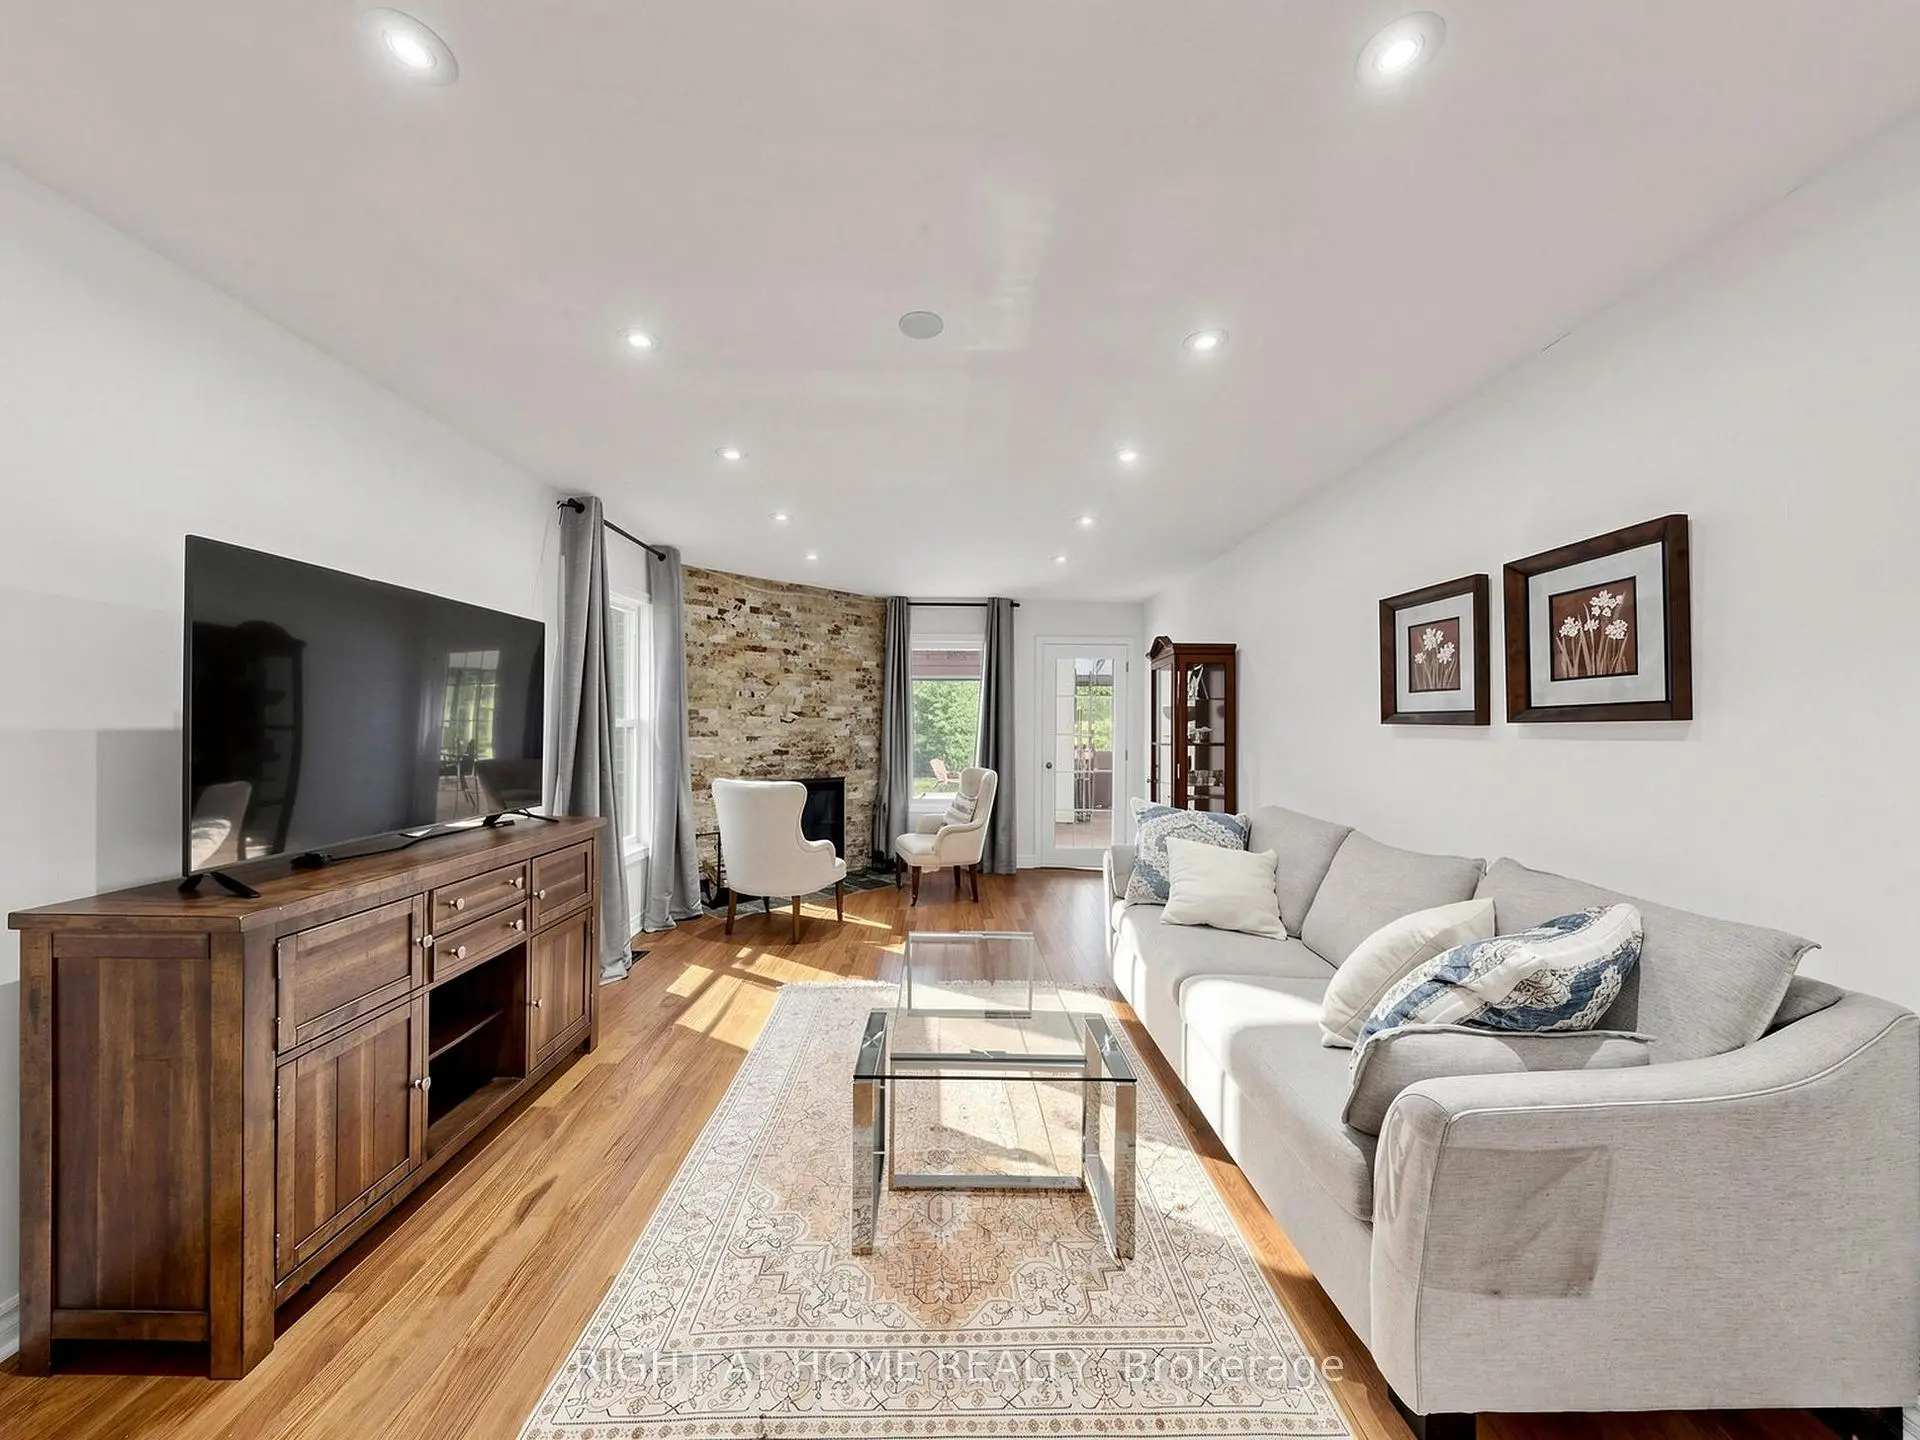
| 客厅 Rm | 5.53x3.38 | 海湾窗, 硬木地板, 顶灯 |
|
| 晚餐室 Rm | 4.87x3.38 | 风景窗, 硬木地板, 顶灯 |
|
| 厨房 | 6.65x5.58 | 不锈钢电器, 石英台面, 走出式甲板 |
|
| Sunroom | 4.06x4.27 | 加热地板, , 开放式概念 |
|
| 家庭房 Rm | 6.55x3.65 | 独立房间, 壁炉, 硬木地板 |
|
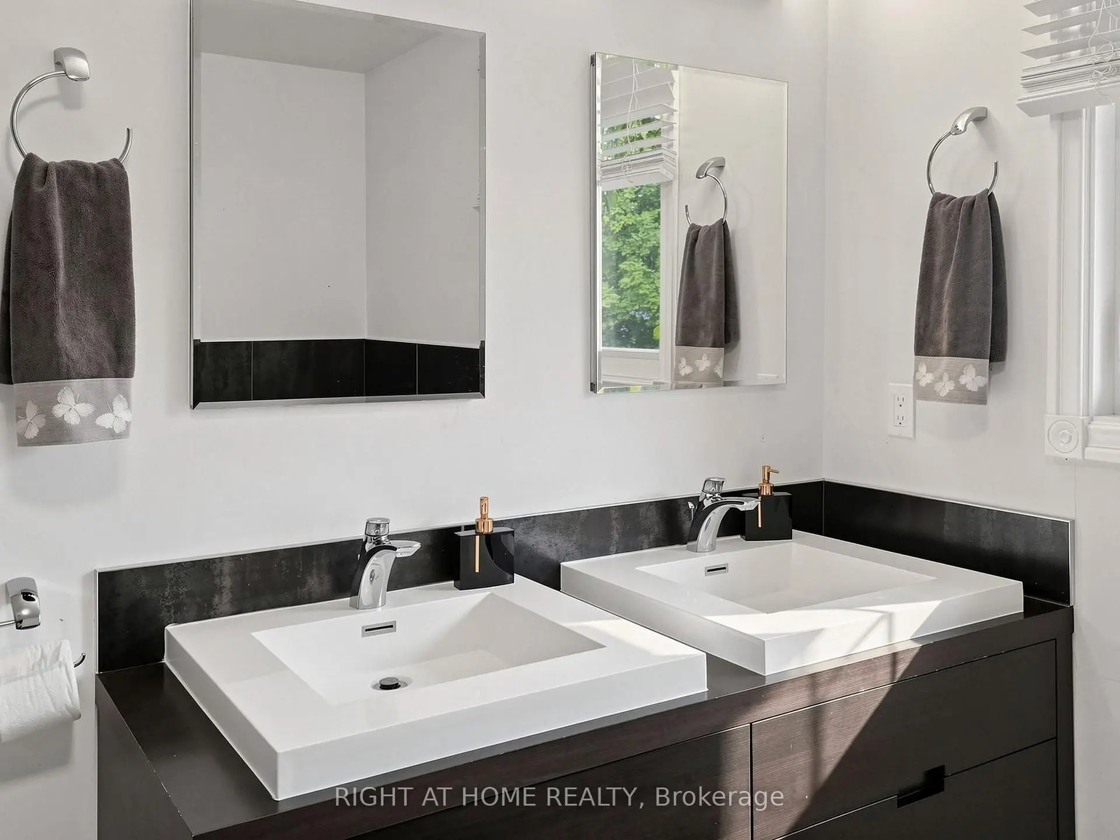
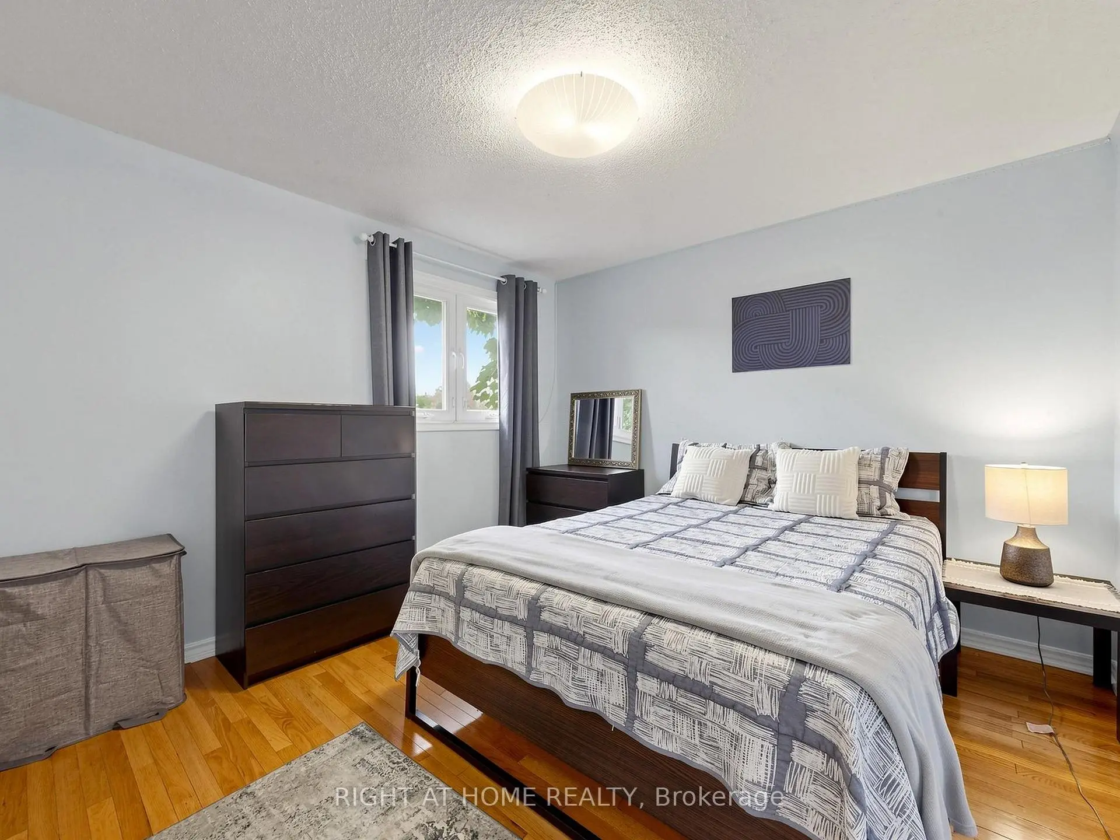
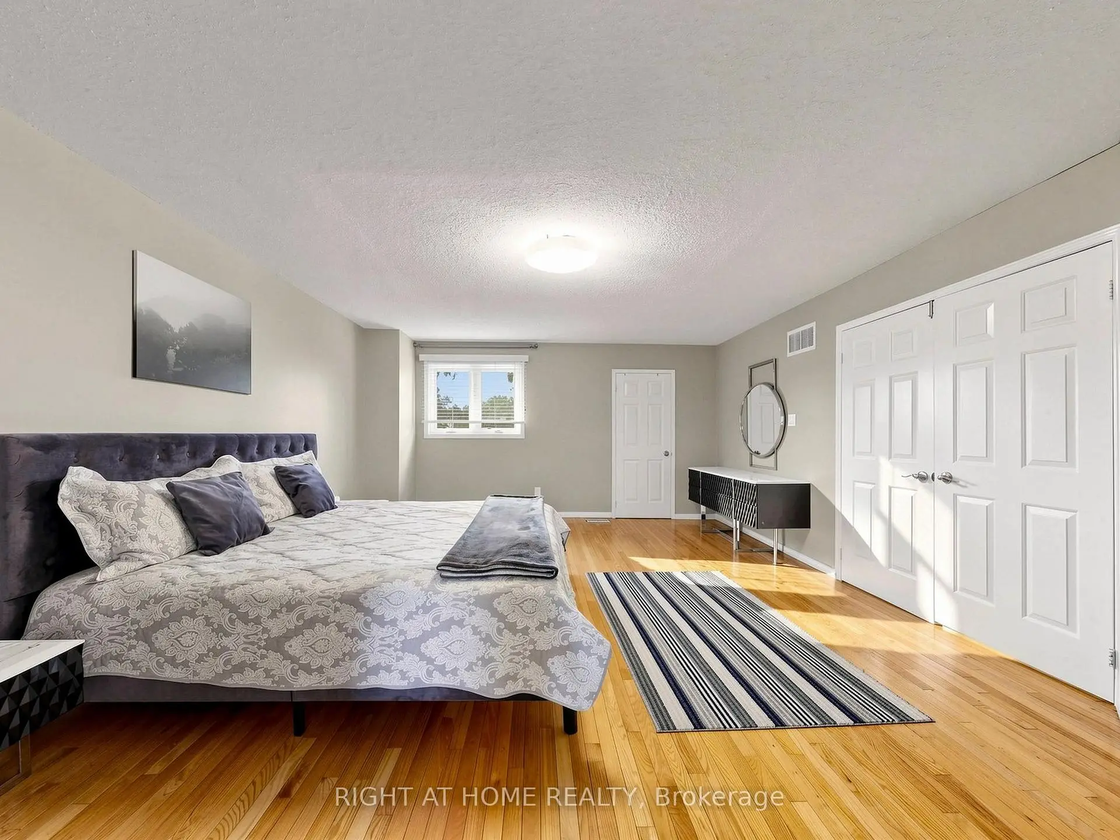
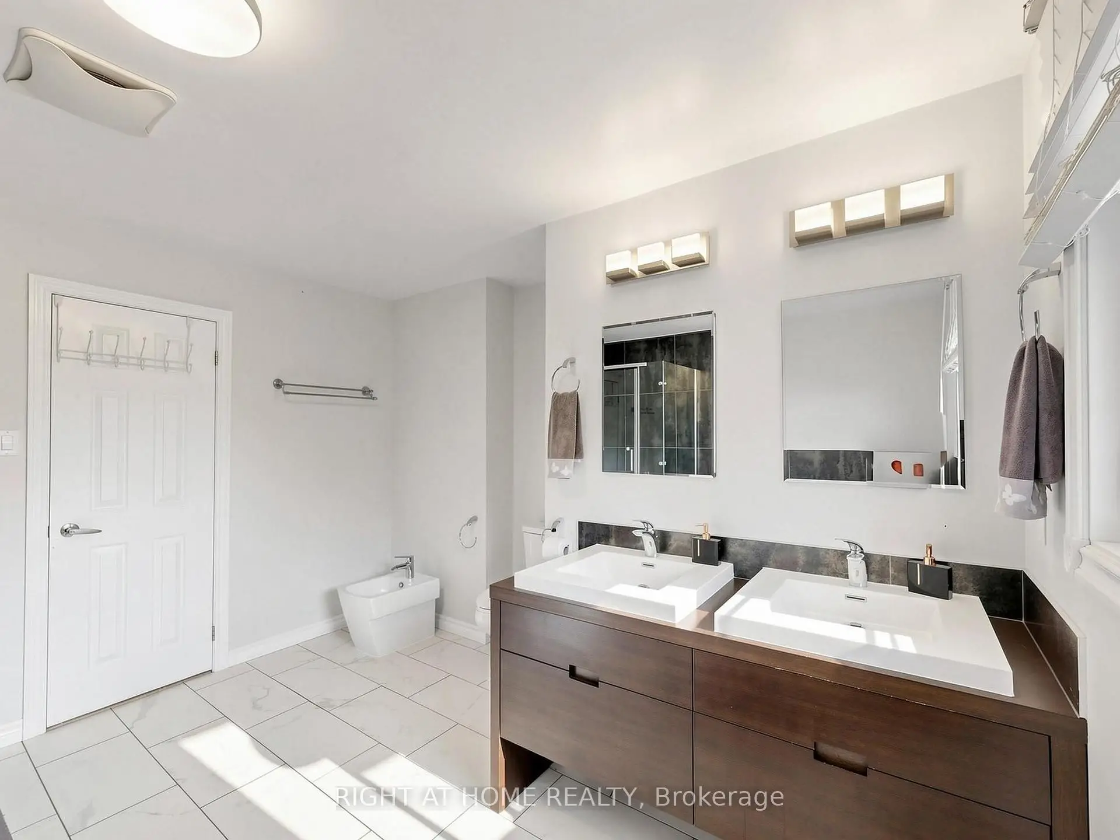
| Primary B | 5.63x4.57 | , 5pcs卫生间套间, |
|
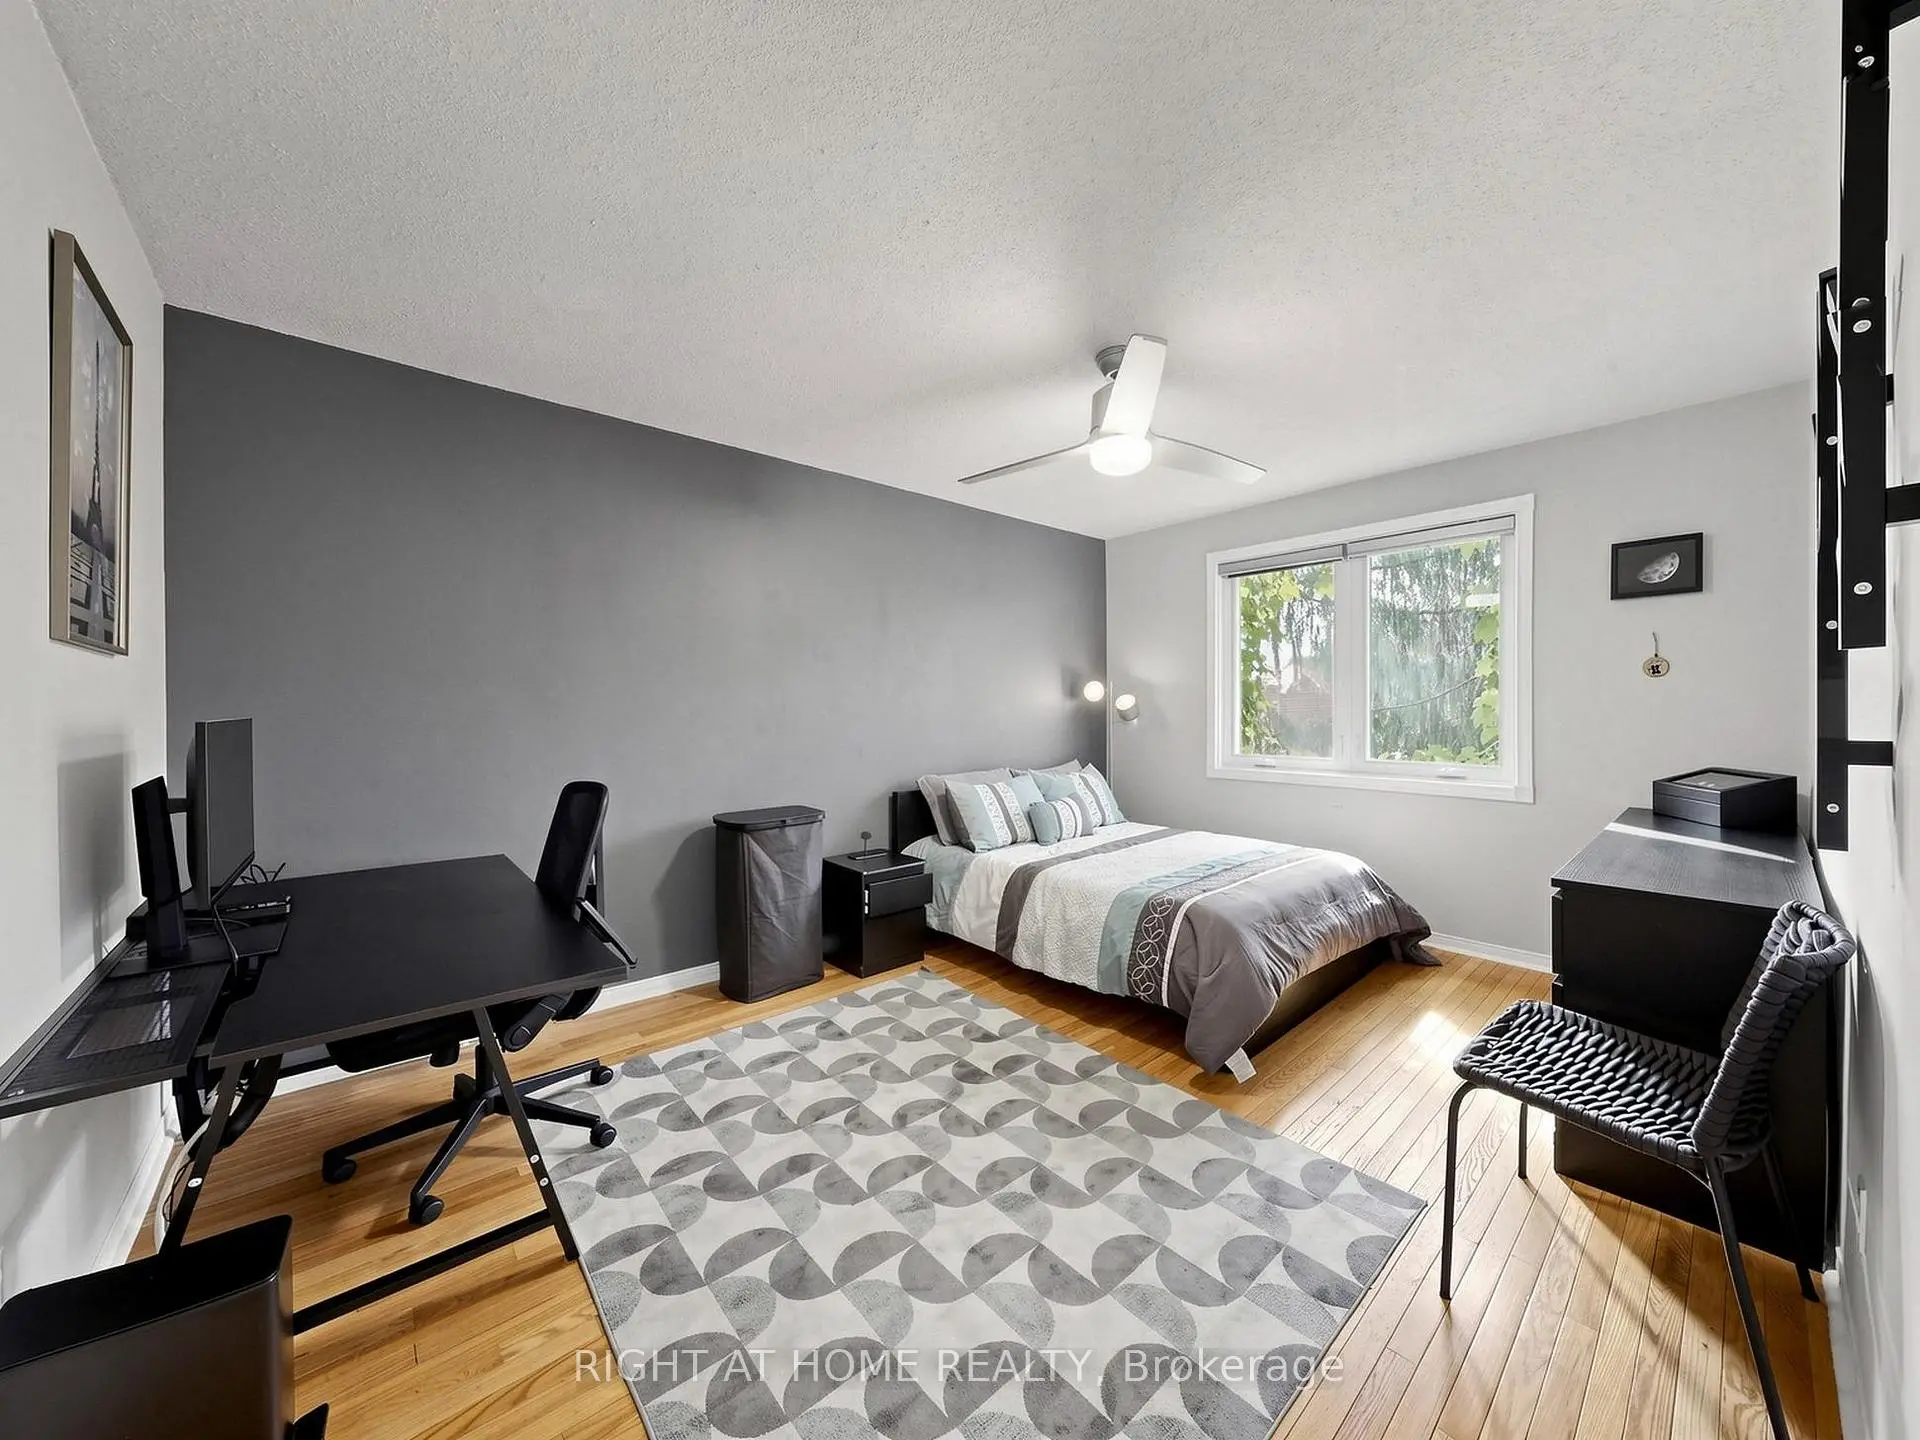
| 第二间卧室 | 3.45x2.97 | 硬木地板, 壁橱, 大窗 |
|
| 第三间卧室 | 4.27x3.53 | 硬木地板, 壁橱, 大窗 |
|
| 第四间卧室 | 3.30x3.40 | 硬木地板, 壁橱, |
|
| 第五间卧室 | 3.87x3.70 | 硬木地板, 大窗, |
|
| 娱乐室reatio | 9.90x6.85 | 陶瓷地板, 煤气壁炉, 吧台 |
|
| 厨房 | 6.40x3.66 | 合并客厅, 陶瓷地板, 三件套卫生间 |
| 卫生间 | 卫浴件数 | 所在楼层 | |
|---|---|---|---|
| 1间 | 2件套 | 主层 |
|
| 1间 | 4件套 | Second |
|
| 1间 | 5件套 | Second |
|
| 1间 | 3件套 | Basement |
|
| 1间 | 3件套 | Basement |
房屋简介
房屋位于Elgin Mills and Bathurst交界附近, 这间5房5卫双车库两层独立房户型朝南向. 43 Topham Cres拥有双连接式停车位. 地下室Apartment Walk-Up. 房屋及周边设施包括CarpetFree等. 客厅 Rm, 晚餐室 Rm, 厨房, Sunroom和 家庭房 Rm在主层.社区概况
该物业所在社区为以自住为主的社区,住宅类型主要为独立屋。约有53%的居民拥有本科或以上学历,另有26%的居民拥有大专学历。当地几乎所有通勤居民都以驾车作为主要通勤方式。
学校信息
小学
-
-
法语沉浸课程学校
在 3022学校里排名 516 (分数: 7.6)距离学校3.9公里 (开车大约12分钟) -
-
-
天主教天才项目学校
在 3022学校里排名 626 (分数: 7.4)距离学校0.7公里 (走路大约13分钟) 中学
-
排名: 28/746 (分数: 8.8) 5年平均分: 21/746 (分数: 8.6)距离学校2.5公里 (开车大约7分钟)
-
排名: 20/746 (分数: 9.0) 5年平均分: 50/746 (分数: 8.0)距离学校7.9公里 (开车大约24分钟)
-
AP课程学校
排名: 67/746 (分数: 8.2) 5年平均分: 109/746 (分数: 7.5)距离学校2.2公里 (开车大约6分钟) -
AP课程学校 IB课程
排名: 67/746 (分数: 8.2) 5年平均分: 109/746 (分数: 7.5)距离学校2.2公里 (开车大约6分钟) -
天主教对口学区学校
排名: 1/746 (分数: 10.0) 5年平均分: 3/746 (分数: 9.2)距离学校0.8公里 (走路大约15分钟) -
排名: 1/746 (分数: 10.0) 5年平均分: 3/746 (分数: 9.2)距离学校0.8公里 (走路大约15分钟)
-
排名: 1/746 (分数: 10.0) 5年平均分: 3/746 (分数: 9.2)距离学校0.8公里 (走路大约15分钟)