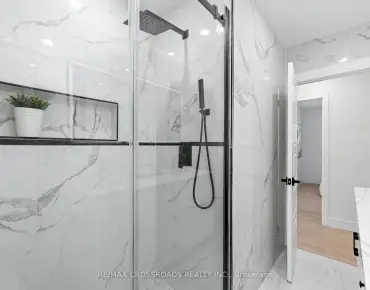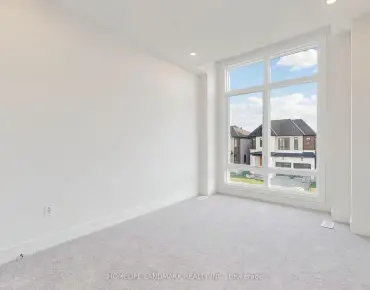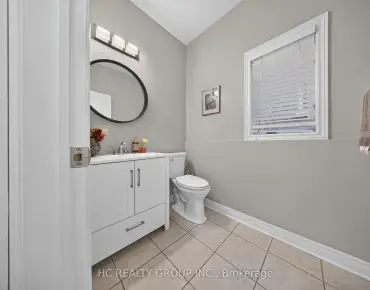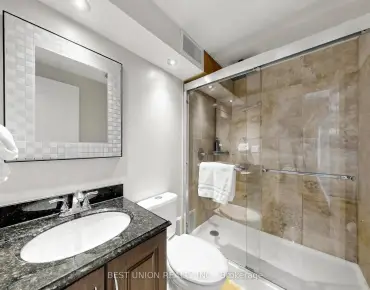

房屋信息
MLS房源英文原文
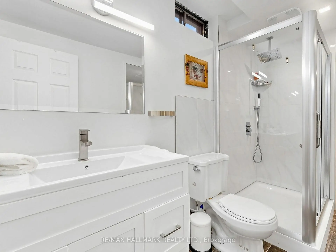
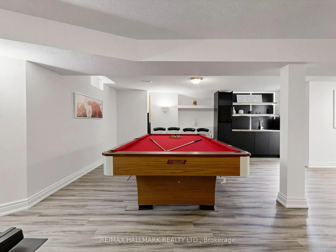
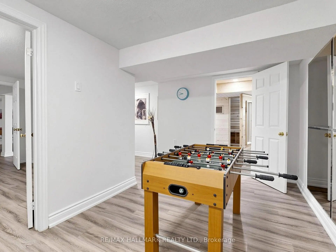
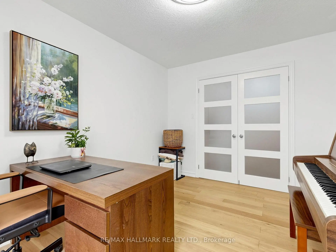
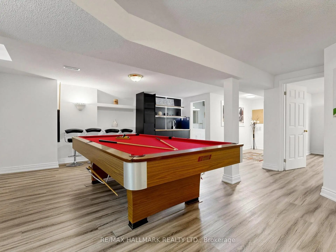
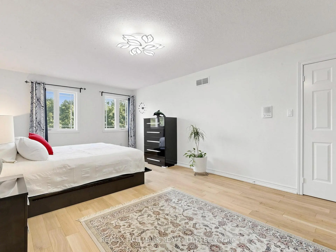
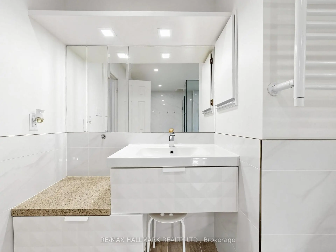
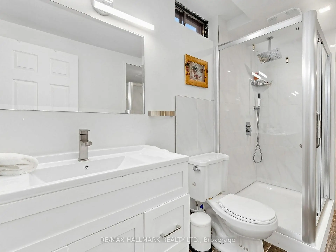
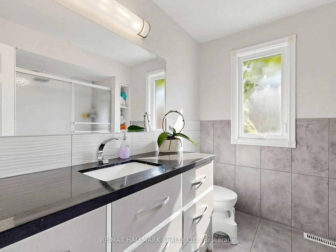
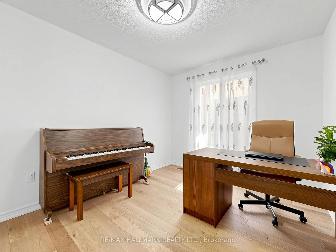
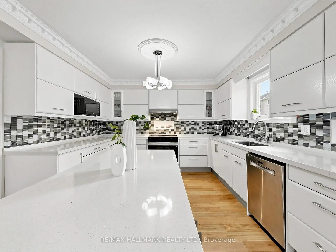
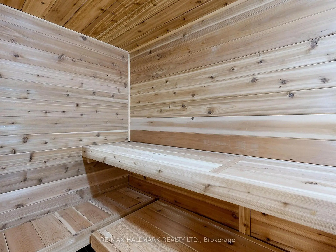
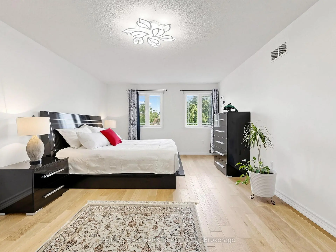
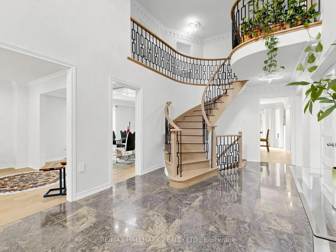
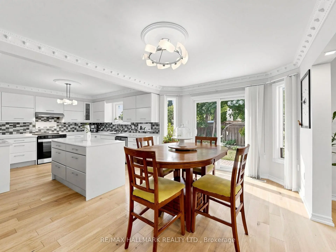
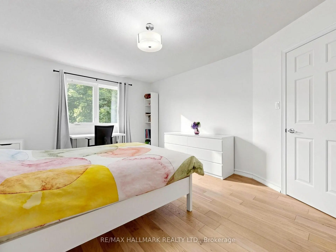
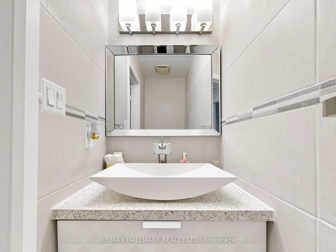
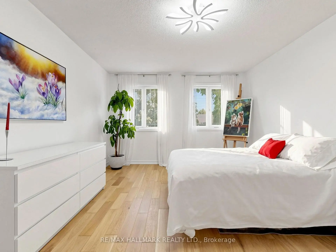
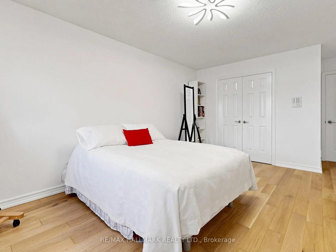
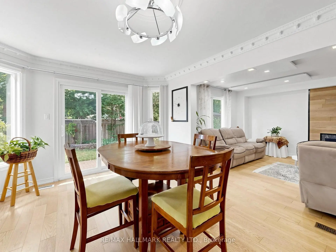
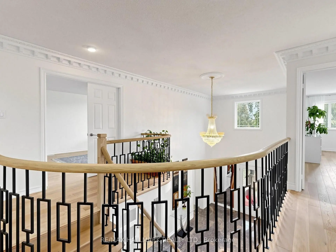
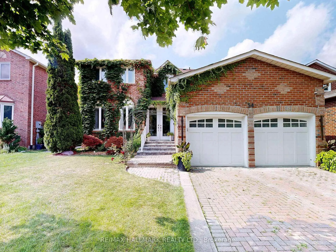
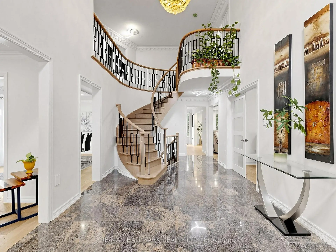
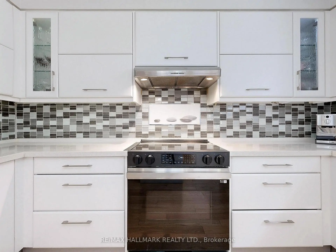
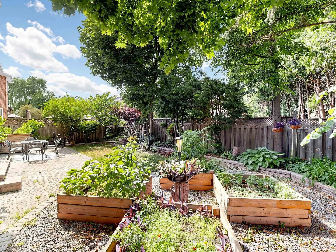
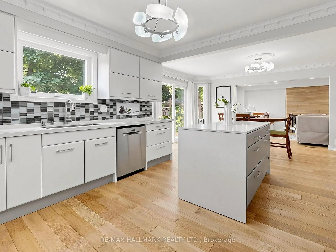
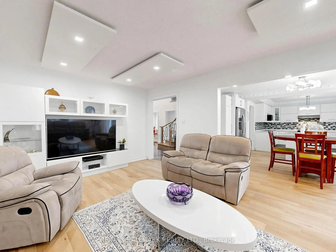
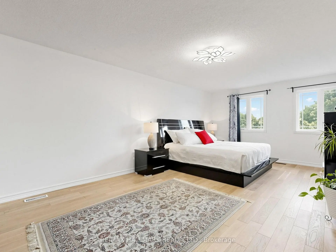
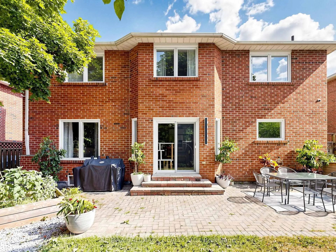
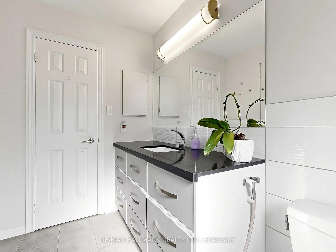
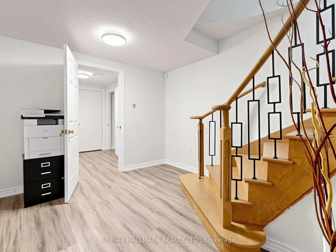
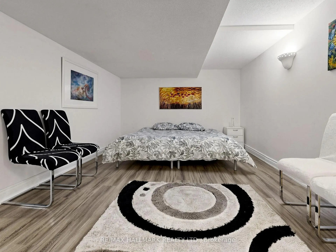
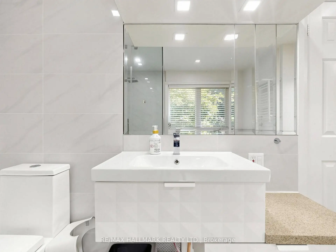
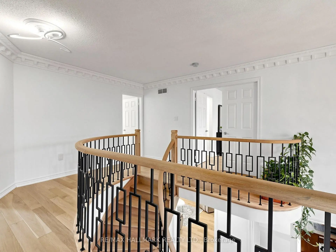
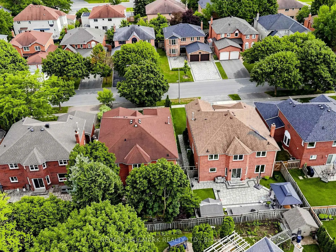
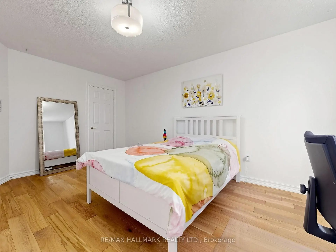
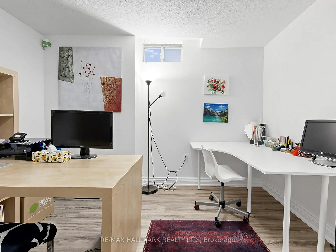
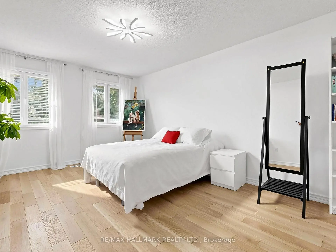
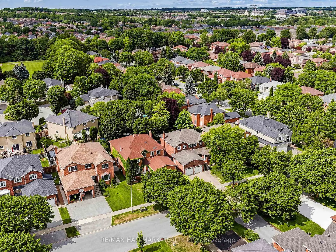
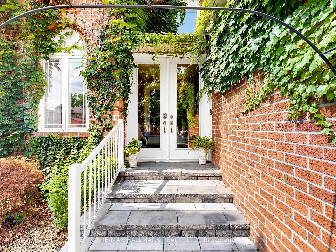
Welcome to this exceptionally spacious 3,259 sq. ft. residence nestled in Richmond Hill's highly sought-after Westbrook community. Step into the large entry foyer to find soaring ceilings, beautiful granite flooring, and a breathtaking curved wood staircase accented with elegant metal pickets.Beyond the impressive entrance, gorgeous engineered hardwood flooring flows seamlessly throughout the main and second levels. Designed for grand entertaining and comfortable everyday living, the main floor boasts spacious, separate living and dining rooms, a dedicated private office, and an expansive family room. At the heart of the home is a modern kitchen featuring a convenient walk-out directly to the backyard-perfect for summer barbecues.Retreat to the upper level where the generous proportions continue with incredibly large bedrooms. The luxurious primary bedroom suite is a true private oasis, complete with a walk-in closet, an exclusive dressing room, and a spa-like ensuite bathroom featuring a 6-jet Jacuzzi tub. Car enthusiasts will also appreciate the meticulously maintained garage, upgraded with epoxy flooring.The beautifully finished lower level expands your living space further, featuring a huge additional bedroom, a second office, a pristine 3-piece bathroom, and your very own private sauna. Entertain guests in the massive recreation room, which comes complete with a pool table that stays with the home!As evening falls, the property's striking exterior is beautifully illuminated by 32 pot lights, conveniently operated by remote control to create stunning curb appeal.Located in a premier neighborhood, this home offers unparalleled access to top-rated education. It is zoned for the highly esteemed St. Theresa of Lisieux Catholic High School, making it an incredible choice for growing families.
查看中文翻译(机器翻译,仅供参考)
欢迎来到这个特别宽敞的 3,259平方英尺的住所在列治文山的高度追求的后西brook社区。进入大门厅寻找飞快的天花板,美丽的花岗岩地板,以及一个令人喘息的弯曲的木质楼梯以优雅的金属纠察。在令人印象深刻的入口外,华丽的工程硬木地板在整个主层和第二层无缝地流动.设计用于盛大的娱乐和舒适的日常生活,主要楼层自有宽敞,独立的生活和餐厅,专用的私人办公室,以及宽敞的家庭房间.住宅的核心是一座现代化的厨房,其特色是方便地直接出门到后院进行夏季烧烤.撤退到上层宽敞的比例继续与令人难以置信的大卧室。豪华的主卧室套房是一个真正的私人绿洲,完整后有一个走入的衣柜,独家更衣室,以及一个以6式喷气式按摩浴缸为特色的类似温泉后置浴室.汽车爱好者也会欣赏精心维修的车库,经过环氧地板的升级.漂亮完成的下层进一步扩大了你的生活空间包括一个巨大的额外卧室第二间办公室一个原始的3个浴室还有你自己的私人桑拿大型娱乐室的客人们,和一个留在家里的台球桌一起完成!随着傍晚,该地产的震撼外观被32个嵌入式天花灯所照亮,方便地由遥控来制造出惊人的抑制吸引力.这座住宅位于一等街区,提供无与伦比的顶级教育。它被Lisieux天主教高中的受人敬重的圣特蕾莎校区划出,使其成为成长家庭的一个不可思议的选择
主要特征
- 朝向: 后院朝北

- 睡房: 4

- 卫生间: 4

- 车库: 2

- 厨房: 1

重要信息
- 占地面接: 49.25 x 108.37 Feet

- 室内面积: 3000-3500

- 地税: $ 7414.00

- N13598780

- 地产公司: RE/MAX HALLMARK REALTY LTD.
| 房间 | 尺寸(平方米) | 细节描述 | |
|---|---|---|---|
| 客厅 Rm | 5.50x3.61 | 硬木地板 |
|
| 晚餐室 Rm | 4.72x3.55 | 硬木地板, 顶灯 |
|
| 厨房 | 6.98x3.62 | 硬木地板, 石英台面, 现代厨房 |
|
| 早餐室 | 6.98x3.62 | 硬木地板, 合并厨房, 走出式后院 |
|
| 家庭房 Rm | 5.94x3.76 | 硬木地板, 顶灯, 壁炉 |
|
| 办公室 | 3.75x2.89 | 硬木地板, 窗户, 法式门 |
|
| 门厅 | 7.32x3.25 | 花岗岩地板, 弧形楼梯, |
|
| Primary B | 6.70x3.80 | 硬木地板, , 5pcs卫生间套间 |
|
| 第二间卧室 | 3.64x3.25 | 硬木地板, 窗户, 壁橱 |
|
| 第三间卧室 | 5.10x3.60 | 硬木地板, 壁橱, 窗户 |
|
| 第四间卧室 | 4.88x3.61 | 硬木地板, 双壁橱, 大窗 |
|
| 娱乐室reatio | 7.53x5.63 | 乙烯塑胶地板, , 三件套卫生间 |
| 卫生间 | 卫浴件数 | 所在楼层 | |
|---|---|---|---|
| 1间 | 5件套 | Second |
|
| 1间 | 4件套 | Second |
|
| 1间 | 2件套 | 主层 |
|
| 1间 | 3件套 | Basement |
房屋简介
房屋位于Bathurst & Elgin Mills交界附近, 这间4房4卫双车库两层独立房户型朝北向. 54 Stave Cres拥有双连接式停车位. 房屋及周边设施包括WaterHeaterOwned,Sauna,CentralVacuum和AutoGarageDoorRemot等. 客厅 Rm, 晚餐室 Rm, 厨房, 早餐室, 家庭房 Rm, 办公室和 门厅在一层.房屋市场分析
出售
出租
租金水平较去年同期下降 4.1%。
近期同类房屋估值范围
$1,370,000 – $1,600,000
近期 6 个月租金范围
$4,150 – $5,100/月
这套房屋与同类房源相比如何
市场冷热度
买方市场
强卖方卖方平衡买方强买方
库存较高,买家拥有更多选择及议价空间。
典型成交时间
39 天
近期同类房屋成交时间中位数约为 39 天。
价格水平
高 7.7%
当前叫价高于同类房屋的估算价值。
社区概况
该物业所在社区为以自住为主的社区,住宅类型主要为独立屋。约有60%的居民拥有本科或以上学历,另有17%的居民拥有大专学历。当地大多数通勤居民主要驾车出行,另有少部分居民使用公共交通。
学校信息
小学
-
-
法语沉浸课程学校
在 3022学校里排名 516 (分数: 7.6)距离学校3.4公里 (开车大约10分钟) -
-
-
天主教天才项目学校
在 3022学校里排名 626 (分数: 7.4)距离学校0.8公里 (走路大约15分钟) 中学
-
排名: 28/746 (分数: 8.8) 5年平均分: 21/746 (分数: 8.6)距离学校2.1公里 (开车大约6分钟)
-
排名: 20/746 (分数: 9.0) 5年平均分: 50/746 (分数: 8.0)距离学校7.7公里 (开车大约23分钟)
-
AP课程学校
排名: 67/746 (分数: 8.2) 5年平均分: 109/746 (分数: 7.5)距离学校2.1公里 (开车大约6分钟) -
AP课程学校 IB课程
排名: 67/746 (分数: 8.2) 5年平均分: 109/746 (分数: 7.5)距离学校2.1公里 (开车大约6分钟) -
天主教对口学区学校
排名: 1/746 (分数: 10.0) 5年平均分: 3/746 (分数: 9.2)距离学校1.1公里 (走路大约19分钟) -
排名: 1/746 (分数: 10.0) 5年平均分: 3/746 (分数: 9.2)距离学校1.1公里 (走路大约19分钟)
-
排名: 1/746 (分数: 10.0) 5年平均分: 3/746 (分数: 9.2)距离学校1.1公里 (走路大约19分钟)