
房屋信息
MLS房源英文原文
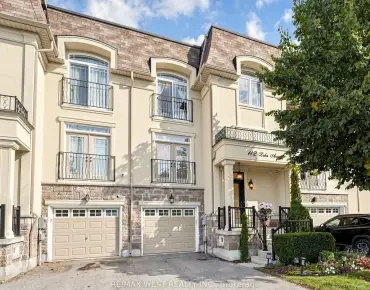
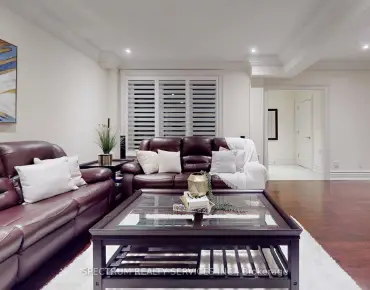
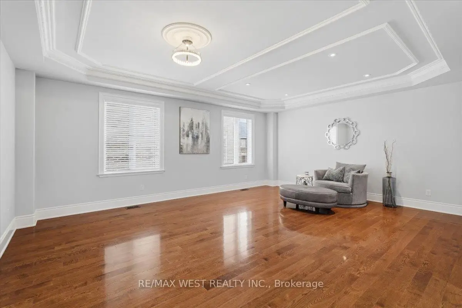
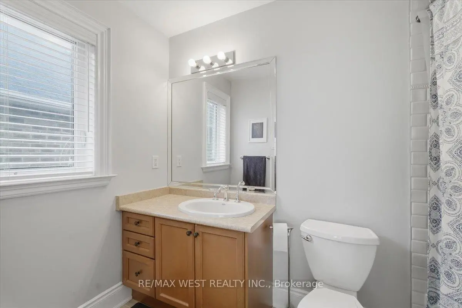
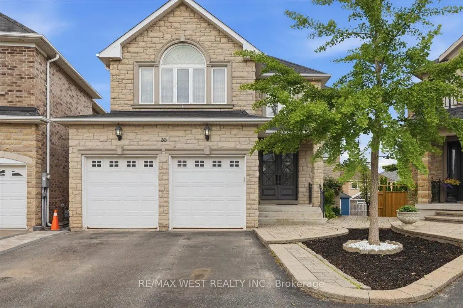
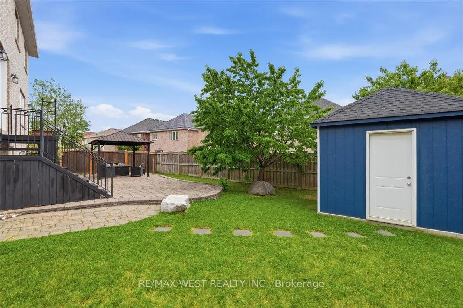
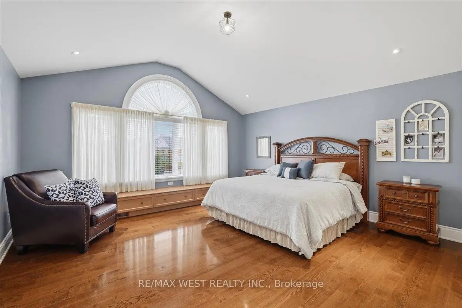
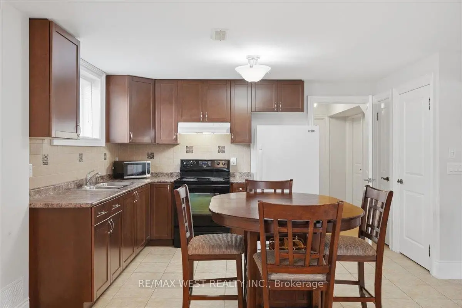
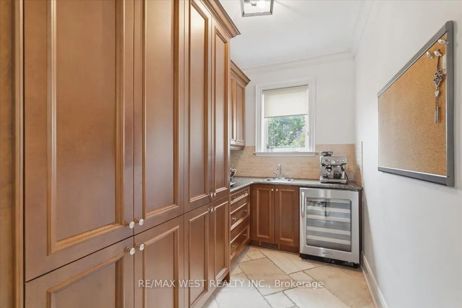
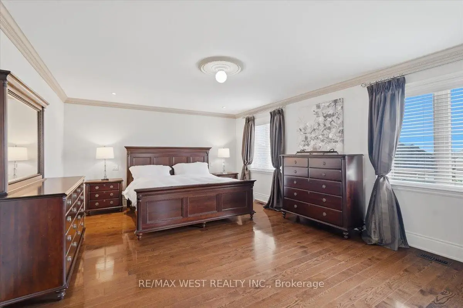
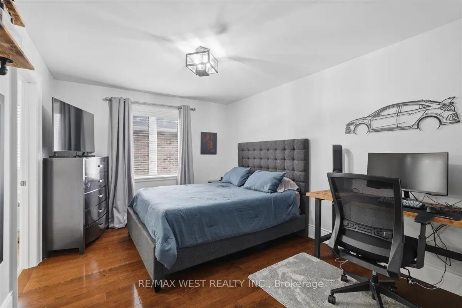
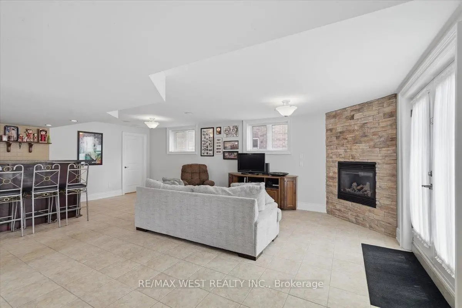
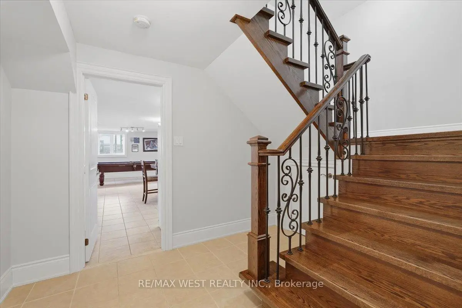
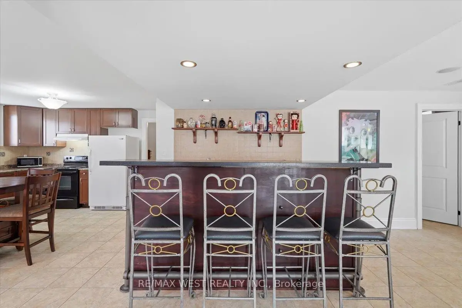
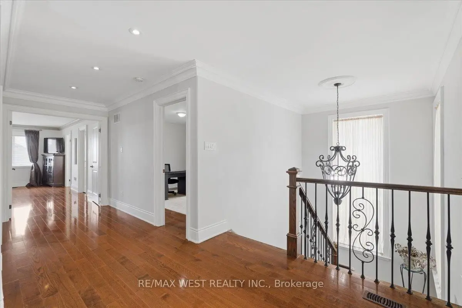
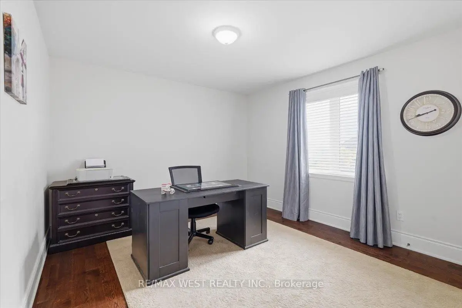
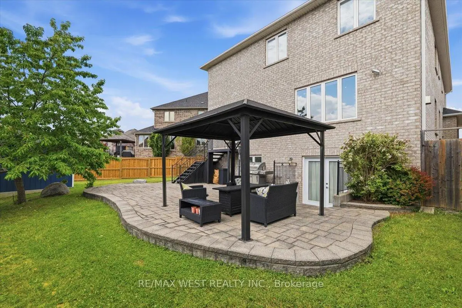
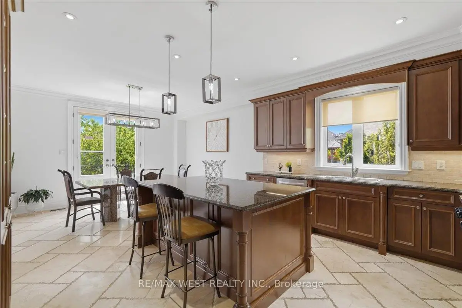
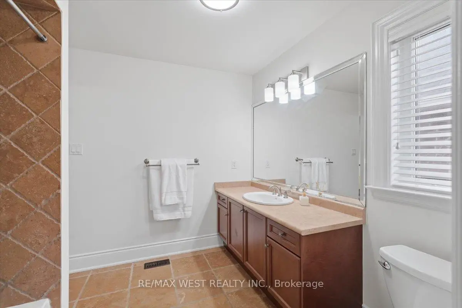
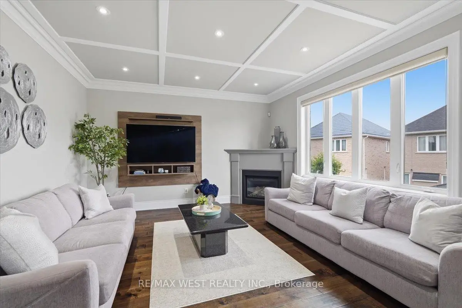
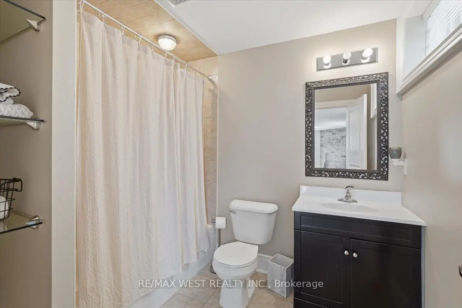
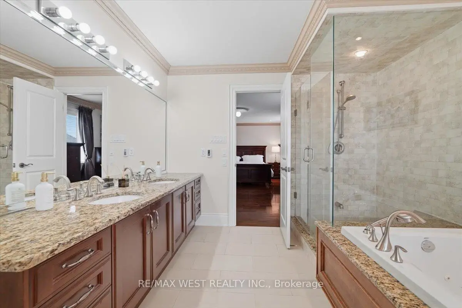
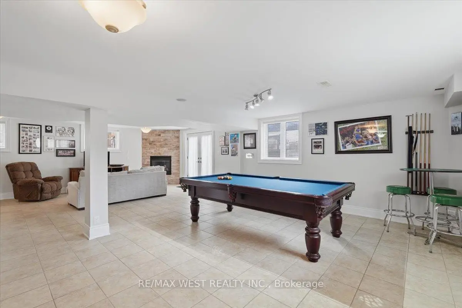
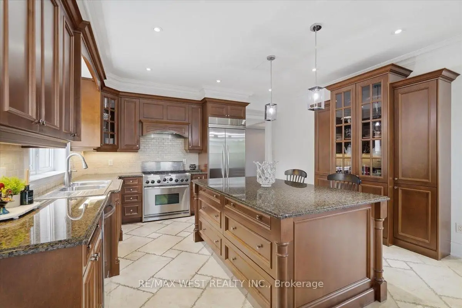
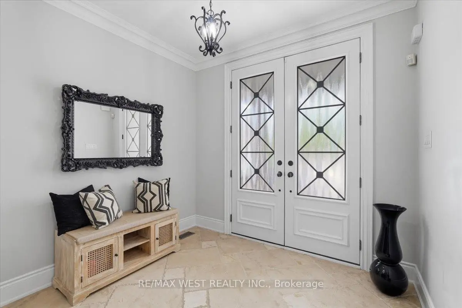
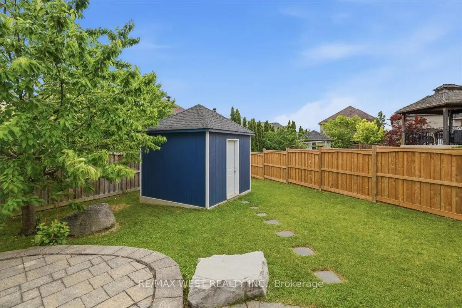
Welcome to this Custom Built Family sized home in the heart of Richmond Hill's highly sought out Rouge Woods community. Situated on a premium pie shaped lot with an impressive 80 feet wide at the rear. This 3260 sq/ft home features 4 spacious bedrooms and 5 bathrooms. Thoughtfully designed layout with many high end finishes. The elegant main floor has 9ft ceilings and boasts large principal rooms. Functional kitchen with plenty of cabinetry, large center island with seating, high-end stainless-steel appliances, granite countertop and tiled backsplash - A Perfect space for preparing meals and hosting guests. Steps from the kitchen is a convenient walk-in servery with sink and offering more countertop and pantry storage space. Massive living and dining room. Bright and cozy family room with gas fireplace and television feature wall. Pristine oak staircase with iron pickets. Double door entrance to a large Primary room with spacious walk-in closet and 5-piece ensuite with jacuzzi tub and heated flooring. Upper level conveniently includes a functional laundry room. Bright open-concept finished basement provides additional living and entertaining space, complete with a full kitchen, wet bar and walkout to the backyard patio. Extras: Crown moulding and hardwood flooring throughout. Coffered ceilings. Pot lights. Under cabinet lighting. Interlock Patio. Garden Shed. Fabulous location: Enjoy the convenience of being minutes from schools, parks, community centres - Richmond Green sports center, shopping, Transit, and Hwy 404/407 .
主要特征
- 朝向: 后院朝南

- 睡房: 4

- 卫生间: 5

- 车库: 2

- 厨房: 1

重要信息
- 占地面接: 24.69 x --- Feet

- 室内面积: 3000-3500

- 地税: $ 8637.75

- N13468348

- 地产公司: RE/MAX WEST REALTY INC.
| 房间 | 尺寸(平方米) | 细节描述 | |
|---|---|---|---|
| 厨房 | 7.19x4.53 | 即吃式厨房, 中心岛, |
|
| 家庭房 Rm | 4.25x4.98 | 硬木地板, , 煤气壁炉 |
|
| 客厅 Rm | 6.41x5.00 | 硬木地板, 窗户, 合并餐饮 |
|
| 晚餐室 Rm | 6.41x5.00 | 硬木地板, 窗户, 合并客厅 |
|
| 茶水间 | 1.27x2.99 | , 酒吧水池, 茶水间 |
|
| Primary B | 5.84x6.07 | 硬木地板, , 5pcs卫生间套间 |
|
| 第二间卧室 | 3.25x4.17 | 硬木地板, , 半套卫生间 |
|
| 第三间卧室 | 4.47x3.48 | 硬木地板, 壁橱, 窗户 |
|
| 第四间卧室 | 2.44x4.92 | 硬木地板, , 4pcs卫生间套间 |
|
| 洗衣房 | 2.60x2.93 | 瓷砖地板, 洗衣房水池, 窗户 |
|
| 大客厅 | 9.16x9.46 | 开放式概念, 吧台, 走出式天台 |
| 卫生间 | 卫浴件数 | 所在楼层 | |
|---|---|---|---|
| 1间 | 2件套 | 主层 |
|
| 1间 | 5件套 | 上层 |
|
| 1间 | 4件套 | 上层 |
|
| 1间 | 4件套 | 上层 |
|
| 1间 | 4件套 | Basement |
房屋简介
房屋位于Elgin Mills Rd and Leslie Stre交界附近, 这间4房5卫双车库两层独立房户型朝南向. 36 Danpatrick Dr拥有双连接式停车位. 房屋及周边设施包括CentralVacuum等. 厨房, 家庭房 Rm, 客厅 Rm, 晚餐室 Rm和 茶水间在主层; Primary B, 第二间卧室, 第三间卧室, 第四间卧室和 洗衣房在楼上.房屋市场分析
出售
出租
同类房屋价值与去年同期相比整体保持相对稳定。
租金水平较去年同期上涨 171.9%。
近期 6 个月租金范围
$4,150 – $5,100/月
这套房屋与同类房源相比如何
市场冷热度
卖方市场
强卖方卖方平衡买方强买方
当前同类房屋库存水平较有利于卖家。
典型成交时间
15 天
同类房屋目前约 15 天成交,较去年同期更快。
社区概况
该物业所在社区为以自住为主的社区,住宅类型包括独立屋、镇屋。约有56%的居民拥有本科或以上学历,另有15%的居民拥有大专学历。当地绝大多数通勤居民主要驾车出行。
学校信息
小学
-
-
法语沉浸课程学校
在 3022学校里排名 516 (分数: 7.6)距离学校1.2公里 (走路大约21分钟) -
-
-
中学
-
对口学区学校排名: 77/746 (分数: 8.1) 5年平均分: 76/746 (分数: 7.8)距离学校0.9公里 (走路大约17分钟)
-
排名: 20/746 (分数: 9.0) 5年平均分: 50/746 (分数: 8.0)距离学校7.3公里 (开车大约22分钟)
-
AP课程学校
排名: 67/746 (分数: 8.2) 5年平均分: 109/746 (分数: 7.5)距离学校4.8公里 (开车大约14分钟) -
对口学区学校 IB课程
排名: 9/746 (分数: 9.4) 5年平均分: 8/746 (分数: 8.9)距离学校2.3公里 (开车大约7分钟) -
天主教对口学区学校
排名: 89/746 (分数: 8.0) 5年平均分: 135/746 (分数: 7.3)距离学校1.7公里 (走路大约30分钟) -
天主教AP课程学校
排名: 89/746 (分数: 8.0) 5年平均分: 135/746 (分数: 7.3)距离学校1.7公里 (走路大约30分钟) -
天主教天才项目学校
排名: 1/746 (分数: 10.0) 5年平均分: 3/746 (分数: 9.2)距离学校5.3公里 (开车大约16分钟)