Rural Richmond Hill, Richmond Hill, L4S 0H1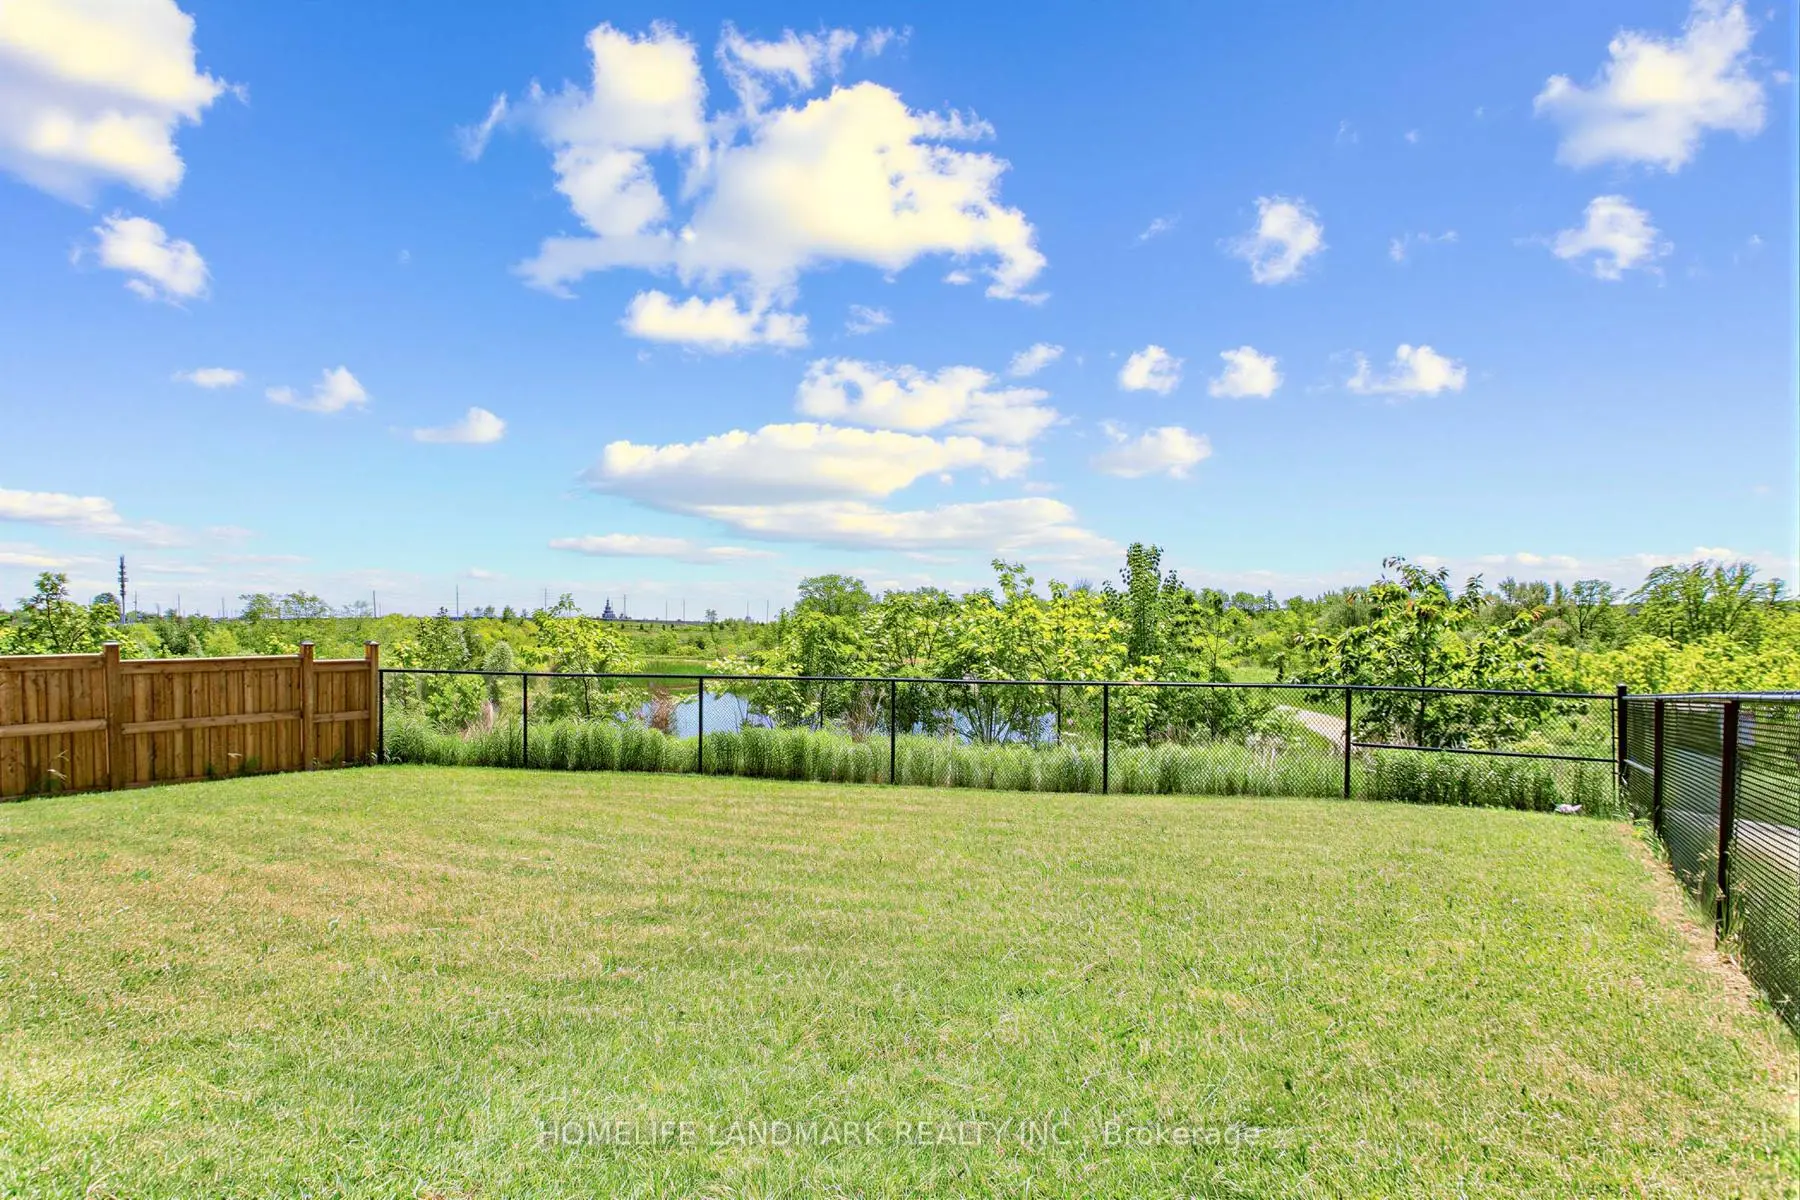

房屋信息
MLS房源英文原文
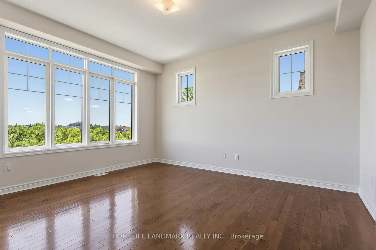
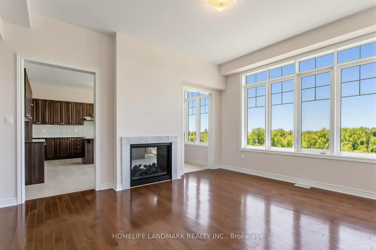
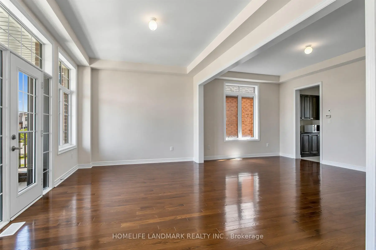
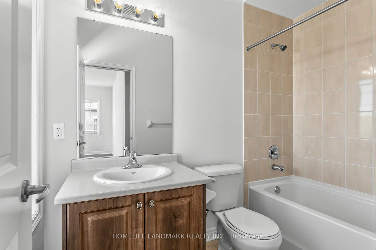
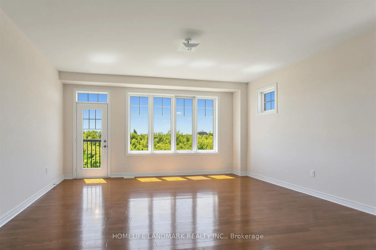
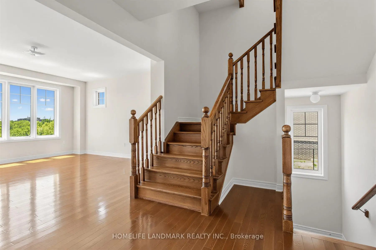
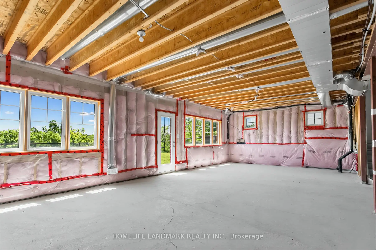
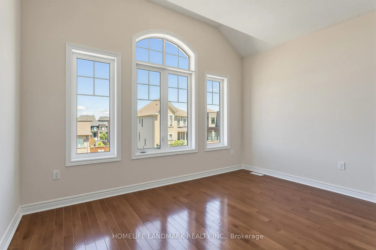
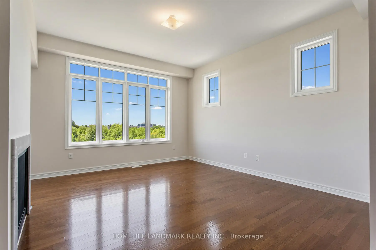
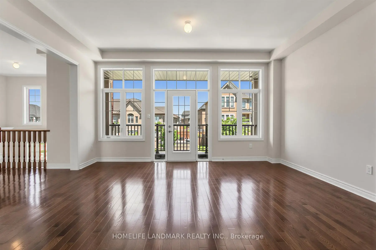
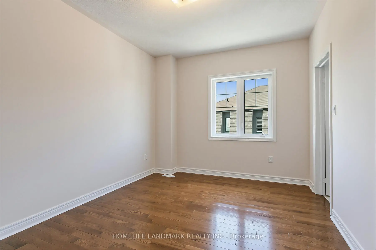
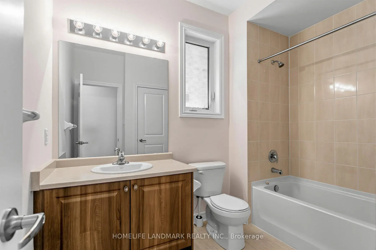
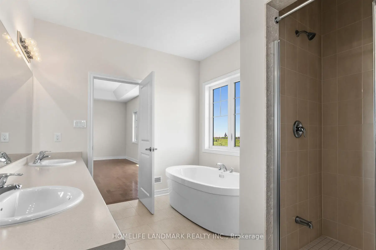
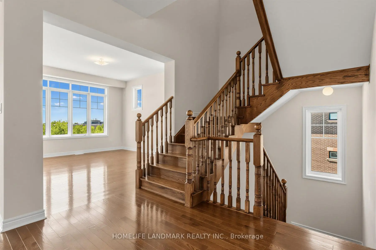
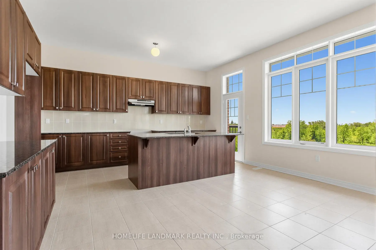
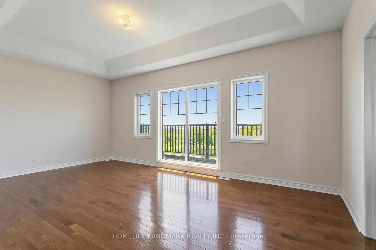
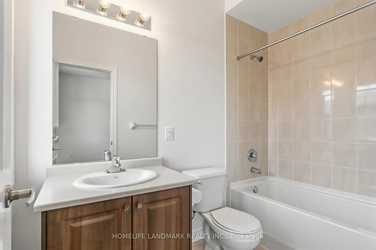
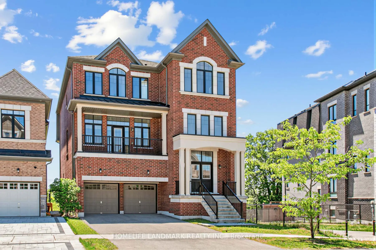
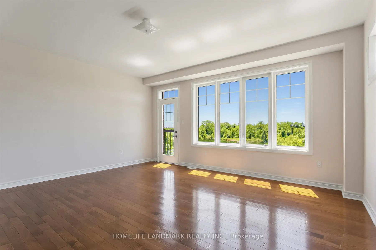
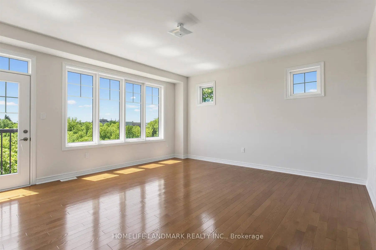
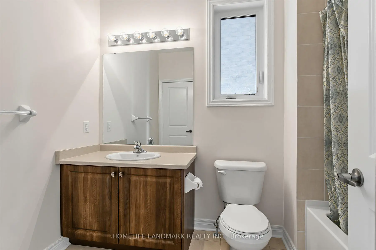
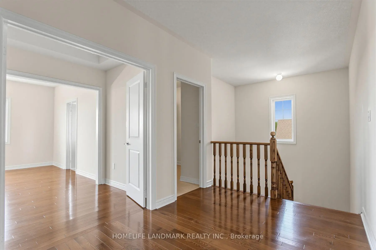
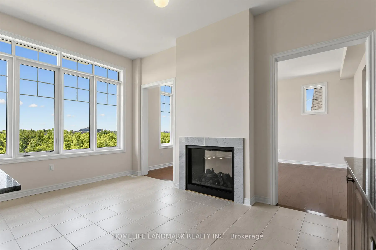
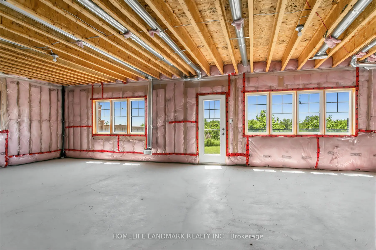
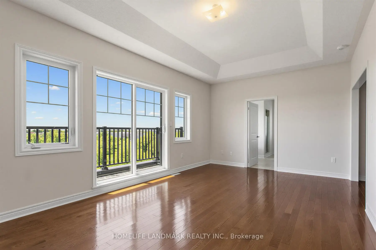
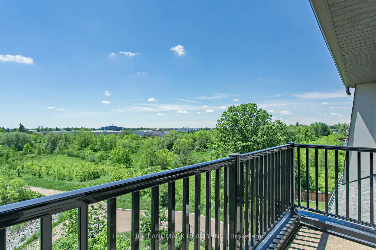
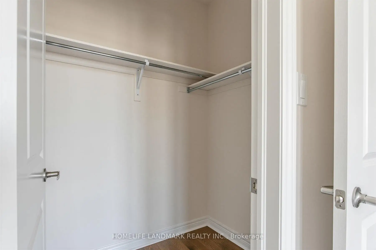
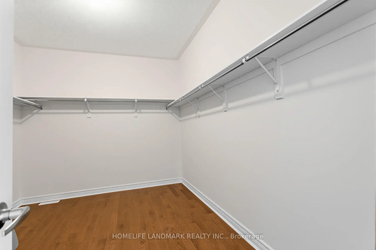
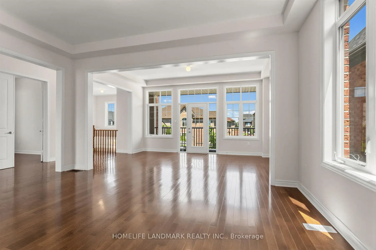
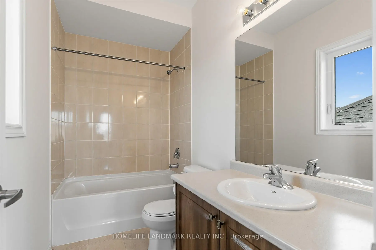
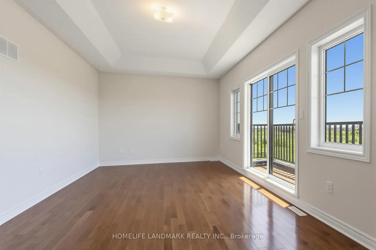
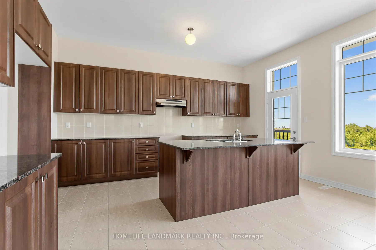
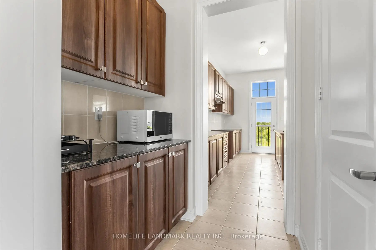
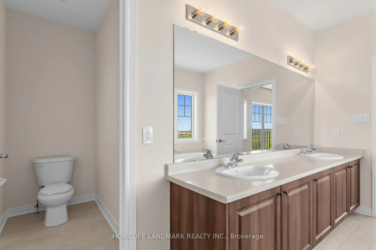
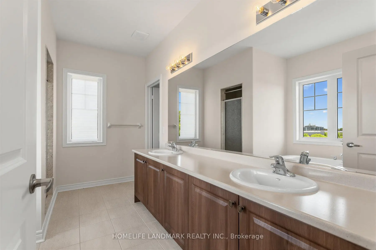
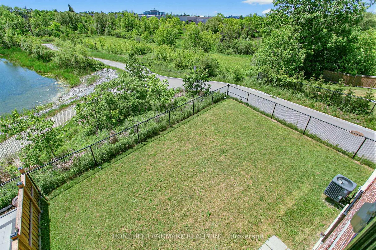
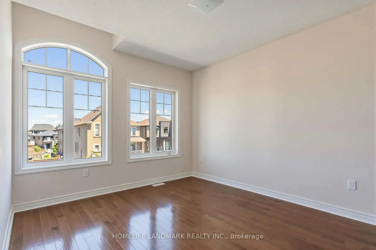
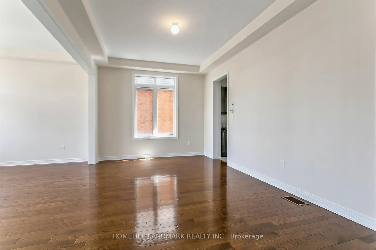
Situated in the highly sought after Richlands community, this exceptional residence represents a rare offering on the market combining luxury, scale, and functional design in one of the area's most desirable enclaves.Offering over 4,600 sq. ft. of above grade living space plus a walkout basement, this double car garage home showcases refined craftsmanship with hardwood flooring throughout and an outstanding layout rarely found in today's market.The thoughtfully designed lower level features 9' ceilings, a spacious recreation room, a private guest suite with ensuite, and direct garage access, providing both convenience and versatility.The main floor impresses with soaring 10' ceilings and an expansive open-concept layout, highlighted by a contemporary chef-inspired kitchen with a large central island and dedicated prep area. The elegant family room features a double-sided fireplace, seamlessly connected to a refined library/office space.The upper level offers four generously sized bedrooms, each with 9' ceilings and its own private ensuite, complemented by a well-appointed upper-level laundry room for everyday convenience.The upgraded walk-out basement includes 9' ceilings, a separate entrance, and direct access to a private fenced backyard overlooking the pond, filled with natural light and offering an exceptional indoor-outdoor lifestyle.Ideally located within close proximity to Richmond Green Secondary School, scenic parks, and premier amenities including Costco, Home Depot, supermarkets, and major shopping destinations, this residence delivers unmatched convenience in a prestigious setting-truly a rare opportunity not to be missed.
查看中文翻译(机器翻译,仅供参考)
这个特殊住所位于富兰地社区之后,是市场上罕见的供奉品,将奢侈、规模和功能设计结合起来,成为该地区最理想的飞地之一。提供超过4600平方公尺的超等生活空间,加上一个走出去的地下室,深思熟虑地设计了更低层的楼层,有9'天花板,宽敞的娱乐室,带有接后音的私人客套房,以及直接进入车库,既提供了方便,又提供了多功能.主楼以飞快的10'天花板和宽敞的开放概念布局给人留下了深刻的印象,以当代厨师启发的厨房为特色,拥有一个大中央岛和专用的准备区.优雅的家庭房间以双面壁炉为特色,与精细的图书馆/办公空间无缝接通.上层提供四间宽敞的卧室,每间有9个天花板和自己的私人后台,并辅以一个精心设计的上层洗衣房,供日常使用.升级后的走出地下室包括9个天花板,一个单独的出入口,以及直接进入一个俯瞰池塘的私人有栅栏的后院,充满了自然光并提供了出众的室内出门生活方式.理想的情况是,该住所位于里士满绿色中学、风景公园以及包括Costco、住宅 depot、超市和主要购物目的地在内的主要设施附近,在一个享有盛名的环境下提供无与伦比的便利,这是难得的机会
主要特征
- 朝向: 后院朝南

- 睡房: 5

- 卫生间: 6

- 车库: 2

- 厨房: 1

重要信息
- 占地面接: 41.08 x 120.27 Feet

- 室内面积: 3500-5000

- 地税: $ 11895.34

- N13431858

- 地产公司: HOMELIFE LANDMARK REALTY INC.
| 房间 | 尺寸(平方米) | 细节描述 | |
|---|---|---|---|
| 大客厅 | 4.88x5.18 | 硬木地板, 开放式概念, 窗户 |
|
| 娱乐室reatio | 3.35x4.70 | 硬木地板, 西向, 窗户 |
|
| 第五间卧室 | 3.66x4.04 | 硬木地板, 4pcs卫生间套间, 南向 |
|
| 厨房 | 4.88x2.74 | , 中心岛, |
|
| 早餐室 | 4.88x2.87 | 陶瓷地板, 开放式概念, 窗户 |
|
| 家庭房 Rm | 4.88x4.27 | 硬木地板, 壁炉, 南向 |
|
| 晚餐室 Rm | 3.51x5.18 | 硬木地板, 开放式概念, 窗户 |
|
| 客厅 Rm | 3.51x5.18 | 硬木地板, 开放式概念, 走出式阳台 |
|
| 图书馆 | 3.66x3.20 | 硬木地板, 双门, 窗户 |
|
| Primary B | 3.66x6.10 | 硬木地板, 5pcs卫生间套间, |
|
| 第二间卧室 | 4.27x3.35 | 硬木地板, 套间浴室, |
|
| 第三间卧室 | 3.43x4.04 | 硬木地板, 套间浴室, |
| 卫生间 | 卫浴件数 | 所在楼层 | |
|---|---|---|---|
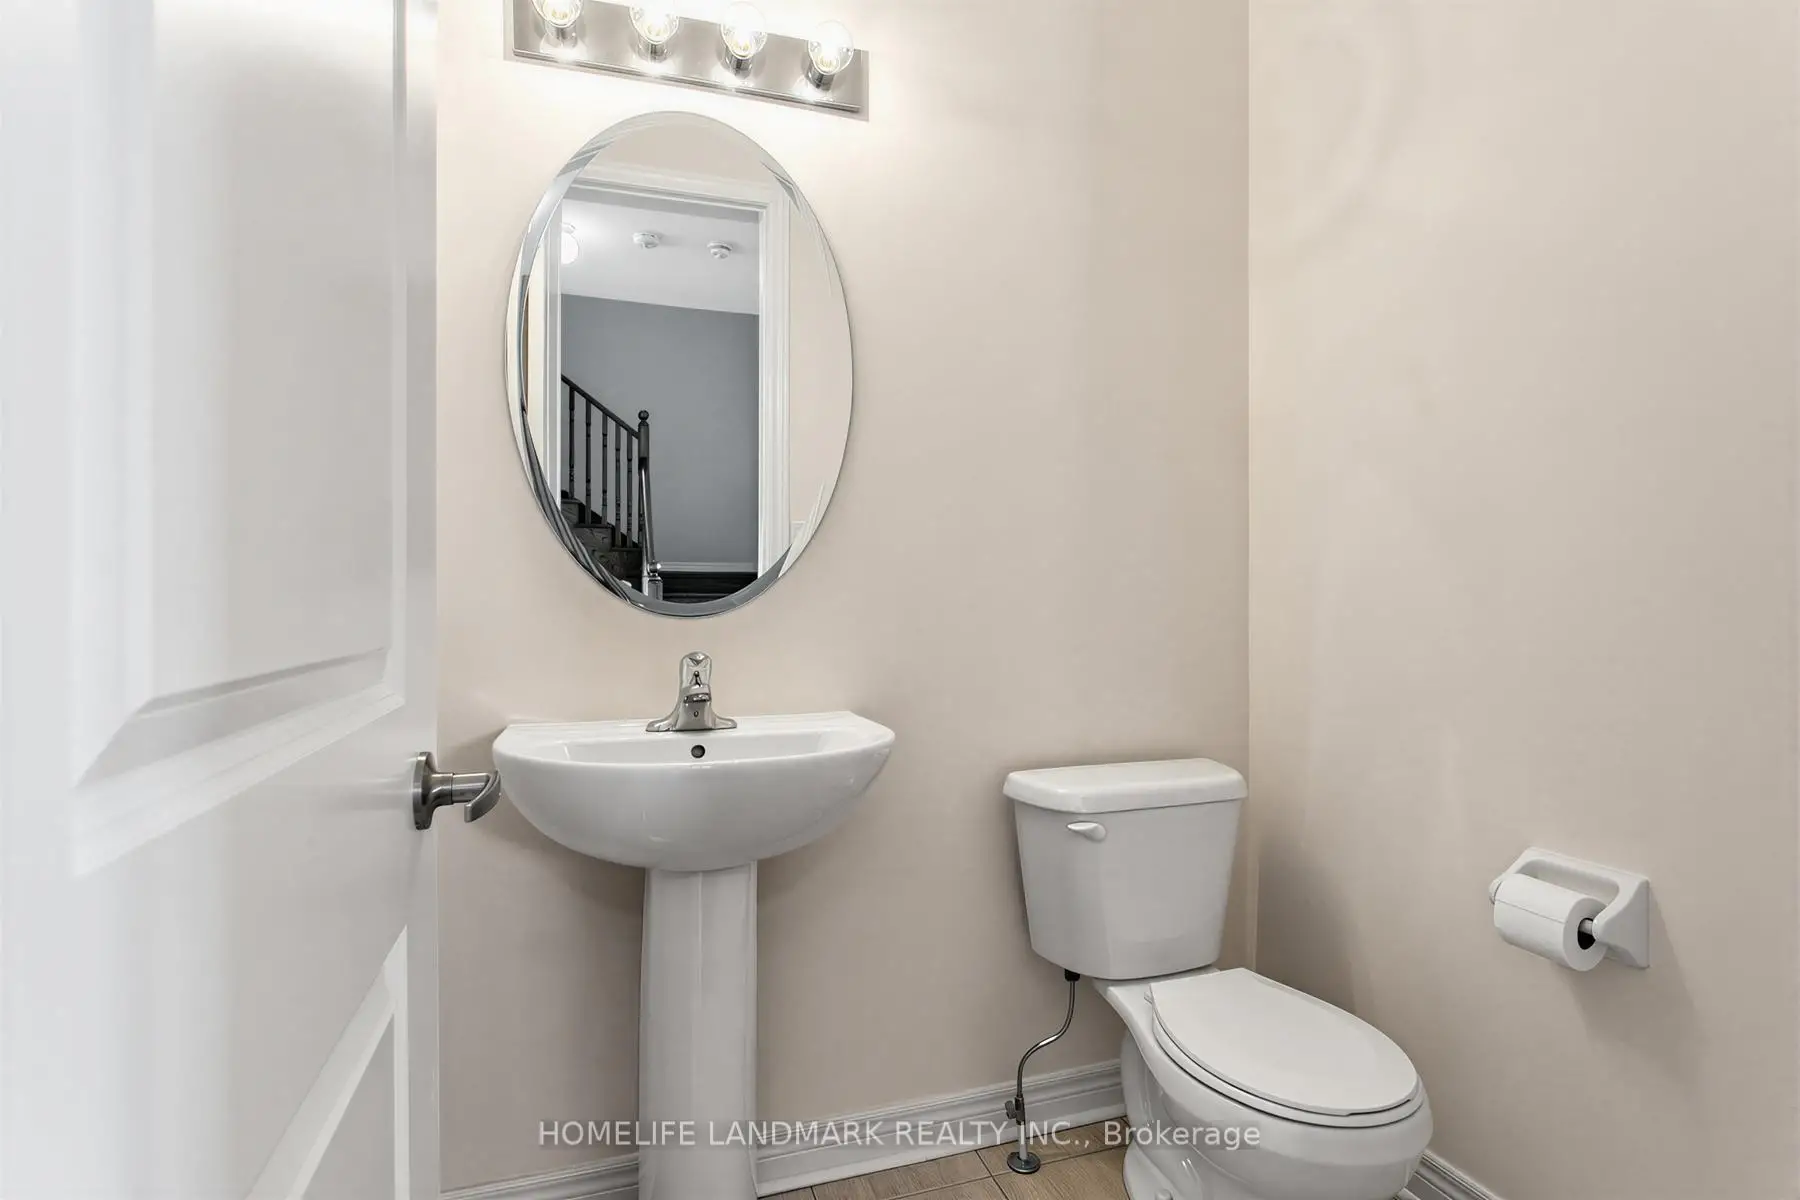
| 1间 | 2件套 | Second |
|
| 1间 | 4件套 | 主层 |
|
| 3间 | 4件套 | Third |
|
| 1间 | 5件套 | Third |
房屋简介
房屋位于Leslie St & Elgin Mills Rd交界附近, 这间5房6卫双车库三层独立房户型朝南向. 55 Gerden Dr拥有双停车位. 房屋及周边设施包括CarpetFree等. 大客厅, 娱乐室reatio和 第五间卧室在一层.社区概况
该物业所在社区为自住率较高的社区,住宅类型包括独立屋、镇屋。约有57%的居民拥有本科或以上学历,另有16%的居民拥有大专学历。当地绝大多数通勤居民主要驾车出行。
学校信息
小学
-
-
法语沉浸课程学校
在 3022学校里排名 516 (分数: 7.6)距离学校2.4公里 (开车大约7分钟) -
-
-
中学
-
对口学区学校排名: 77/746 (分数: 8.1) 5年平均分: 76/746 (分数: 7.8)距离学校0.6公里 (走路大约12分钟)
-
排名: 20/746 (分数: 9.0) 5年平均分: 50/746 (分数: 8.0)距离学校8.4公里 (开车大约25分钟)
-
AP课程学校
排名: 67/746 (分数: 8.2) 5年平均分: 109/746 (分数: 7.5)距离学校6.0公里 (开车大约18分钟) -
AP课程学校 IB课程
排名: 67/746 (分数: 8.2) 5年平均分: 109/746 (分数: 7.5)距离学校6.0公里 (开车大约18分钟) -
天主教对口学区学校
排名: 89/746 (分数: 8.0) 5年平均分: 135/746 (分数: 7.3)距离学校2.9公里 (开车大约9分钟) -
排名: 89/746 (分数: 8.0) 5年平均分: 135/746 (分数: 7.3)距离学校2.9公里 (开车大约9分钟)
-
天主教天才项目学校
排名: 1/746 (分数: 10.0) 5年平均分: 3/746 (分数: 9.2)距离学校6.2公里 (开车大约18分钟)