Oak Ridges Lake Wilcox, Richmond Hill, L4E 5B6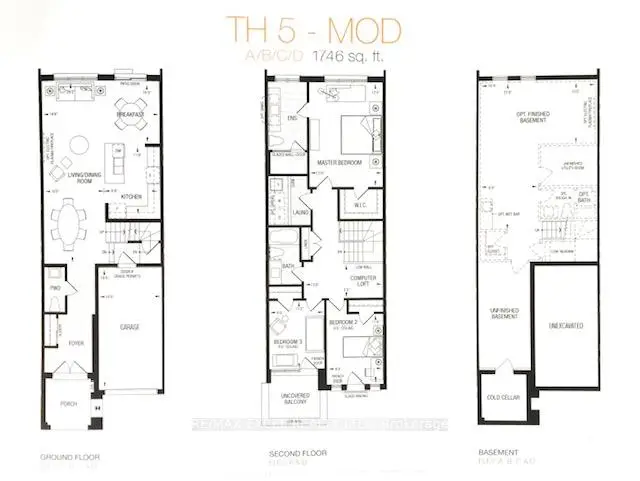

房屋信息
MLS房源英文原文
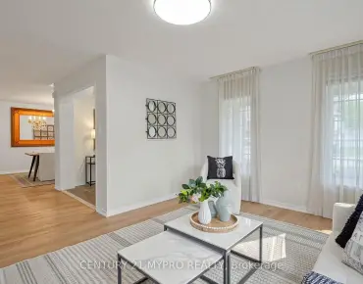
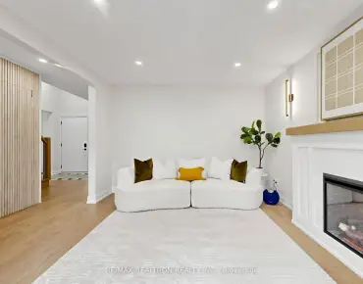
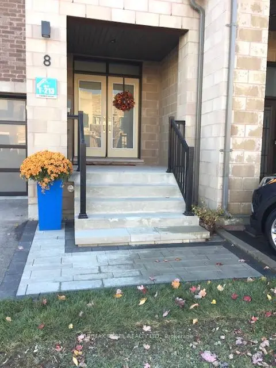
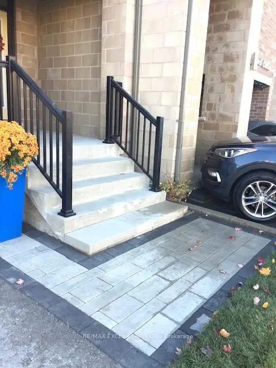
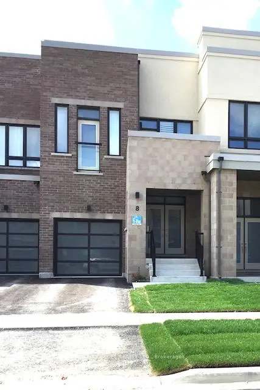
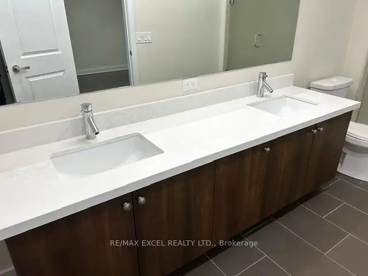
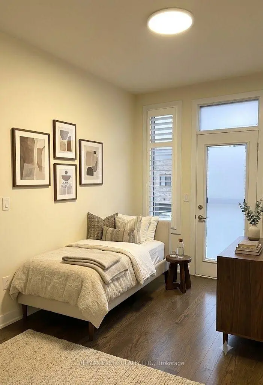
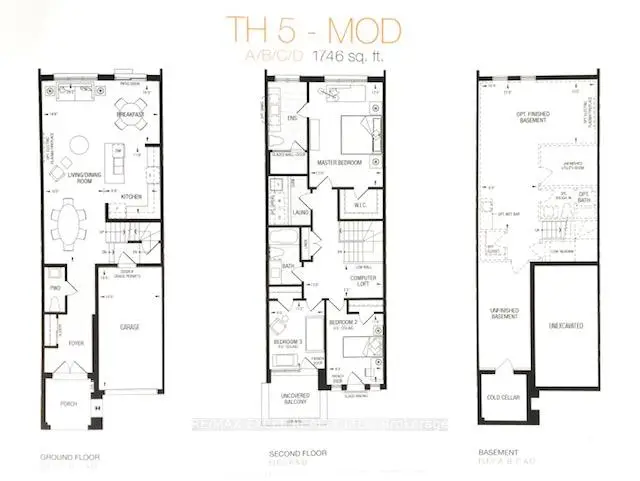
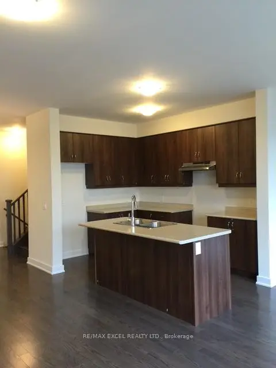
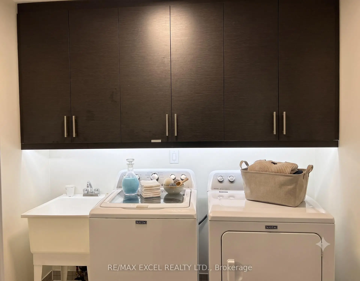
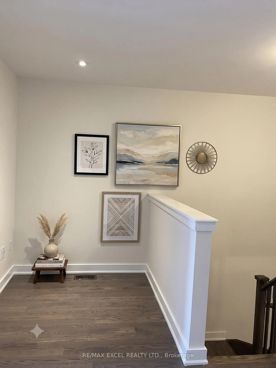
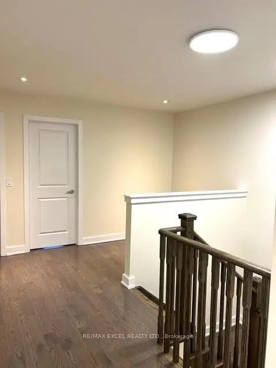
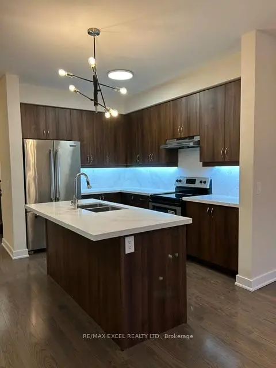
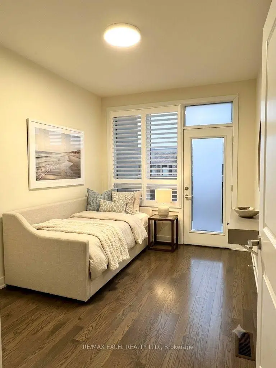
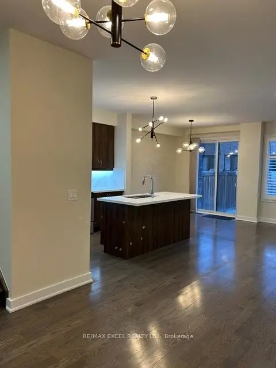
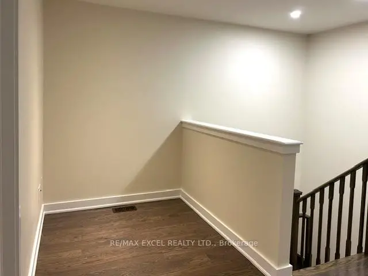
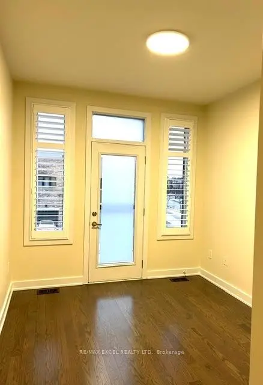
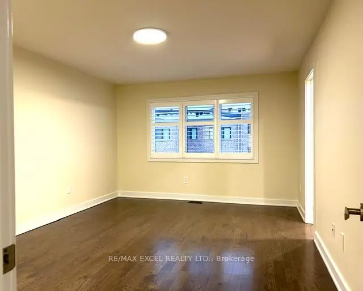
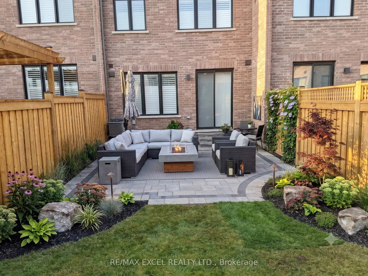
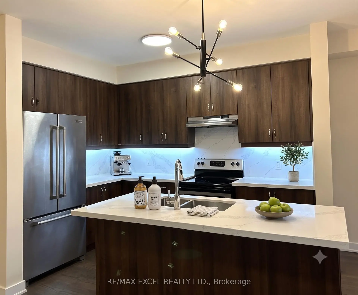
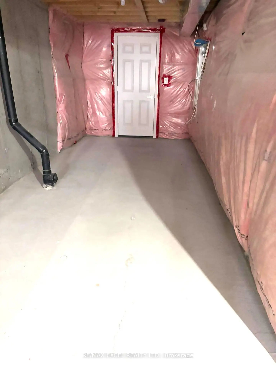
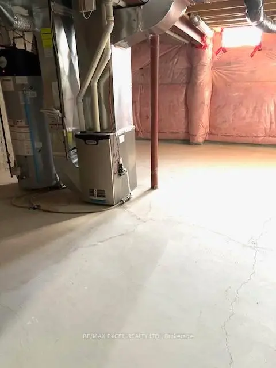
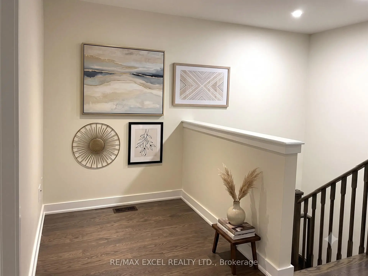
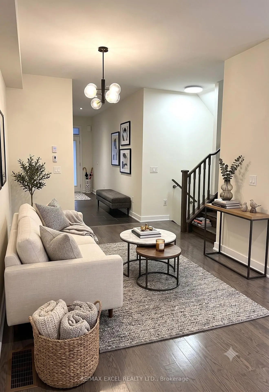
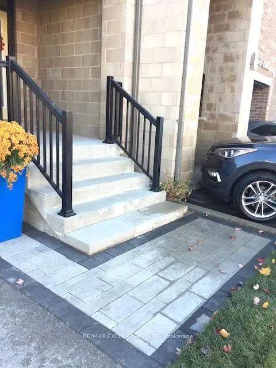
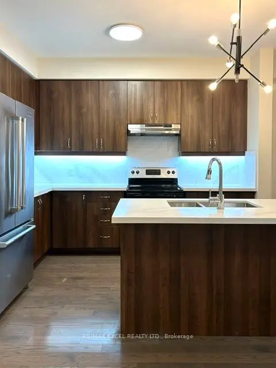
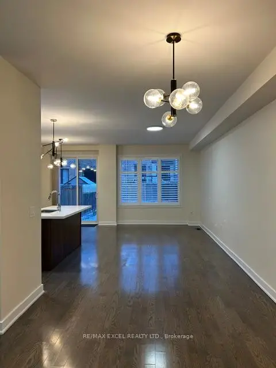
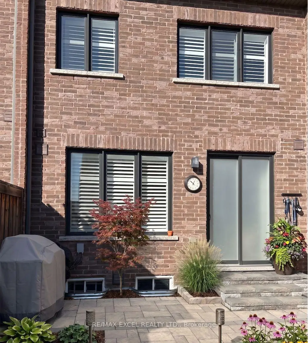
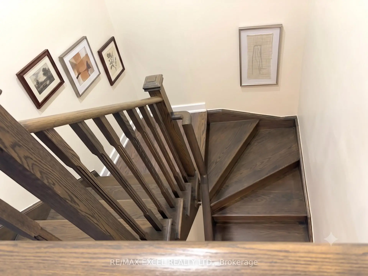
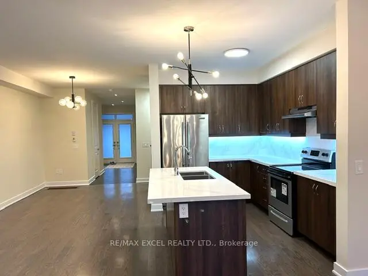
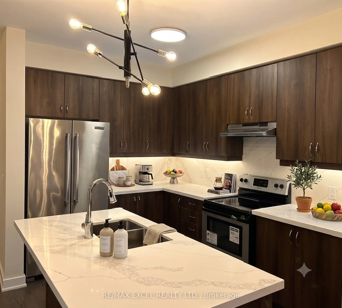
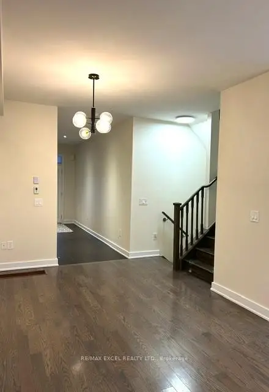
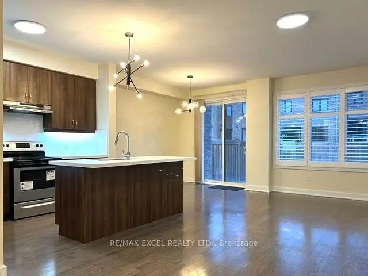
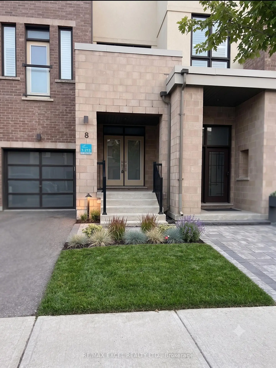
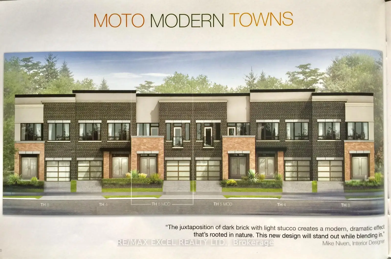
Kettle Lakes Club by Aspen Ridge offers a timeless blend of elegance and comfort, with features that remain both stylish and functional. Smooth ceiling throughout. The open-concept layout, enhanced by gleaming hardwood floors. Designer new painting and lighting. Custom California window shutters throughout .The spacious kitchen, ideal for gatherings, complements the convenience of a direct garage entry, Quartz Kitchen counter and backsplash with 10" deep under mount double sinks. Kitchen backsplash and valance with LED lighting and a luxurious master ensuite with double sinks and a walk-in shower. Central Air Conditioning system, Upper cabinets with LED lightings in Laundry Room. interlocking with professional landscaping in the extra large backyard. Located just a short stroll from Lake Wilcox and close to the community center and Highway 404, this home combines beauty, practicality, and an unbeatable location.
查看中文翻译(机器翻译,仅供参考)
aspen Ridge边的Kettle Clakes俱乐部提供了永恒的优雅和舒适的混合,其特点仍然既有风格又有功能.开放概念布局被取光硬木地板所强化,为家庭创造了完美的现代生活空间.宽敞的厨房是集会的理想,它补充了直接车库入场和豪华的主人接踵而至的方便,并配有双汇和走入的淋浴.这个家从威尔科K湖到404号高速公路,仅停留了一段短暂的漫步
主要特征
- 朝向: 后院朝北

- 睡房: 3

- 卫生间: 3

- 车库: 1

- 厨房: 1

重要信息
- 占地面接: 19.70 x 114.08 Feet

- 室内面积: 1500-2000

- 地税: $ 4908.00

- N13421348

- 地产公司: RE/MAX EXCEL REALTY LTD.
| 房间 | 尺寸(平方米) | 细节描述 | |
|---|---|---|---|
| 客厅 Rm | 3.45x3.86 | 合并餐饮, 大窗, 硬木地板 |
|
| 晚餐室 Rm | 4.06x4.06 | 合并客厅, 大窗, 硬木地板 |
|
| 厨房 | 5.49x3.20 | 中心岛, 不锈钢电器, 开放式概念 |
|
| Primary B | 4.88x3.96 | , 5pcs卫生间套间, 硬木地板 |
|
| 第二间卧室 | 3.45x3.05 | ||
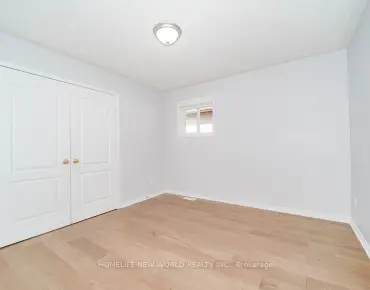
| 第三间卧室 | 3.69x2.59 | 壁橱, 窗户, 硬木地板 |
|
| 洗衣房 | 3.51x2.89 | 独立房间, 陶瓷地板 |
| 卫生间 | 卫浴件数 | 所在楼层 | |
|---|---|---|---|
| 1间 | 2件套 | 主层 |
|
| 2间 | 4件套 | Second |
房屋简介
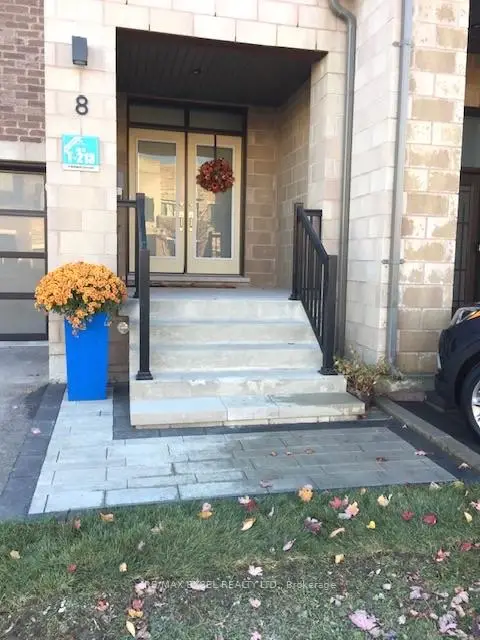
房屋位于Bayview & Bethesda Side Rd交界附近, 这间3房3卫单车库两层镇屋户型朝北向. 8 Helliwell Cres拥有单连接式停车位. 房屋及周边设施包括None等. 客厅 Rm, 晚餐室 Rm和 厨房在主层.社区概况
该物业所在社区为以自住为主的社区,住宅类型主要为镇屋,同时也有部分独立屋。约有55%的居民拥有本科或以上学历,另有18%的居民拥有大专学历。当地绝大多数通勤居民主要驾车出行。
学校信息
小学
-
-
法语沉浸课程学校
在 3022学校里排名 476 (分数: 7.7)距离学校3.8公里 (开车大约11分钟) -
天主教天才项目学校
在 3022学校里排名 626 (分数: 7.4)距离学校6.7公里 (开车大约20分钟) -
中学
-
对口学区学校排名: 77/746 (分数: 8.1) 5年平均分: 76/746 (分数: 7.8)距离学校5.5公里 (开车大约17分钟)
-
排名: 163/746 (分数: 7.3) 5年平均分: 280/746 (分数: 6.5)距离学校7.5公里 (开车大约23分钟)
-
AP课程学校
排名: 67/746 (分数: 8.2) 5年平均分: 109/746 (分数: 7.5)距离学校8.9公里 (开车大约27分钟) -
AP课程学校 IB课程
排名: 1/746 (分数: 10.0) 5年平均分: 2/746 (分数: 9.3)距离学校5.5公里 (开车大约16分钟) -
天主教对口学区学校
排名: 141/746 (分数: 7.5) 5年平均分: 130/746 (分数: 7.4)距离学校3.6公里 (开车大约11分钟) -
排名: 244/746 (分数: 6.9) 5年平均分: 262/746 (分数: 6.6)距离学校6.6公里 (开车大约20分钟)
-
排名: 259/746 (分数: 6.8) 5年平均分: 195/746 (分数: 7.0)距离学校12.1公里 (开车大约36分钟)