
房屋信息
MLS房源英文原文
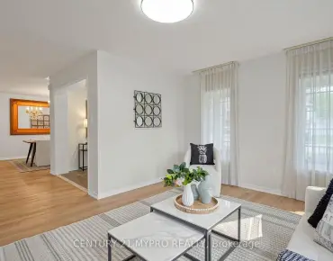
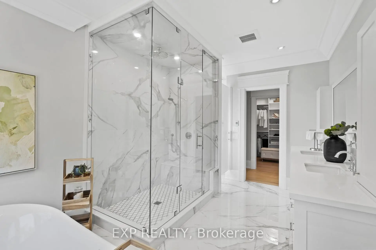
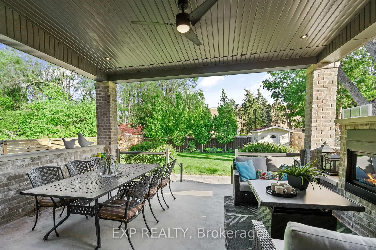
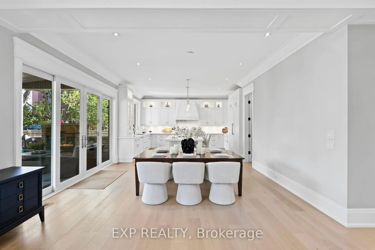
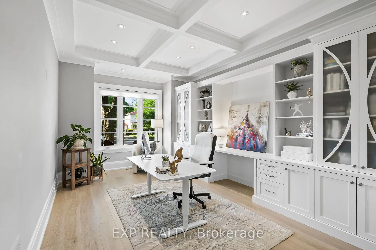
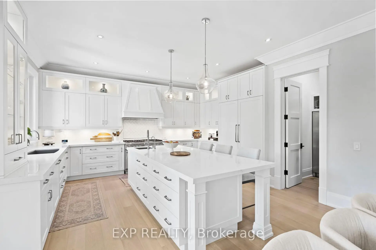
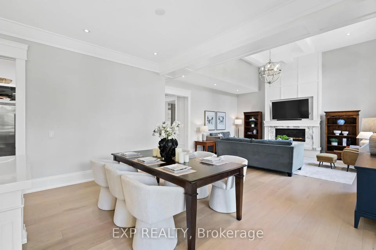
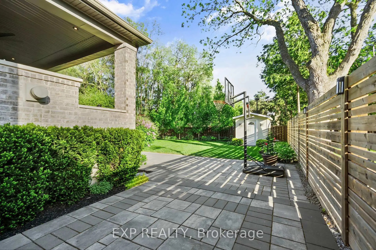
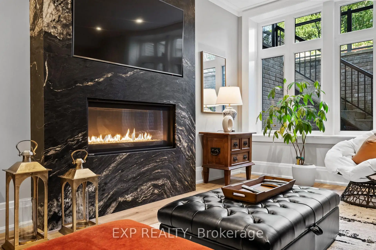
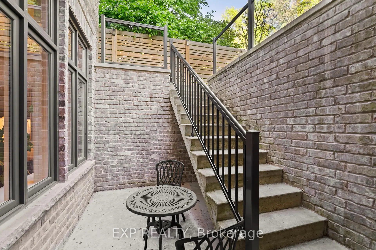
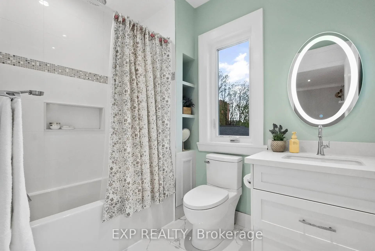
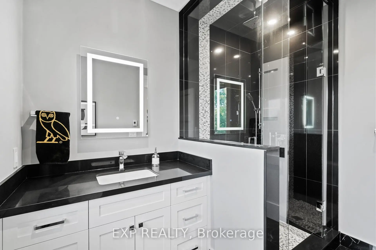
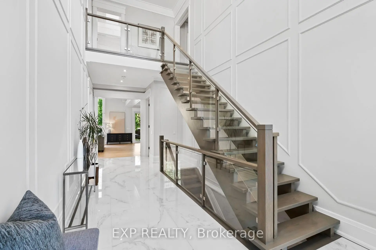
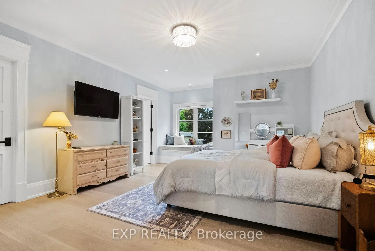
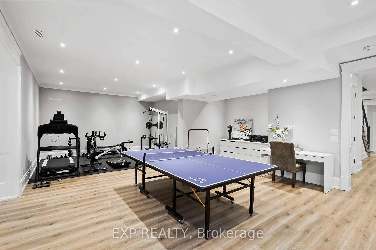
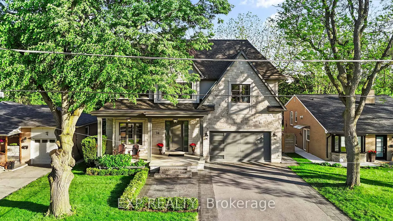
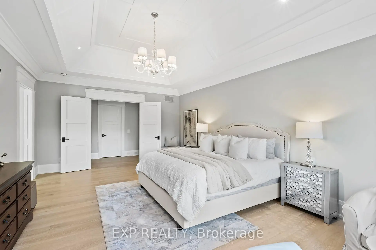
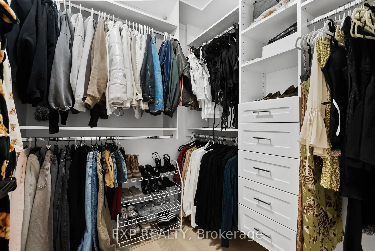
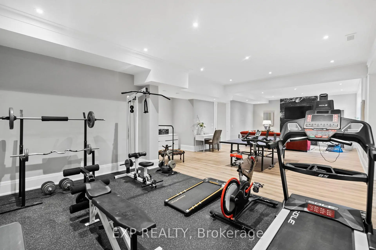
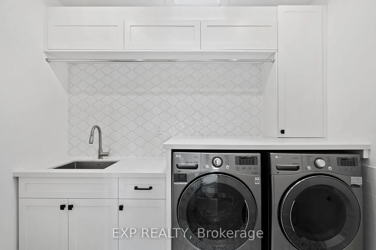
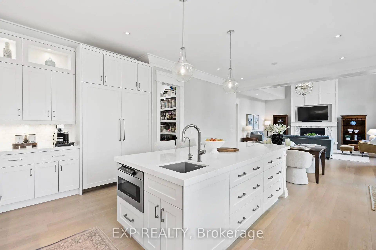
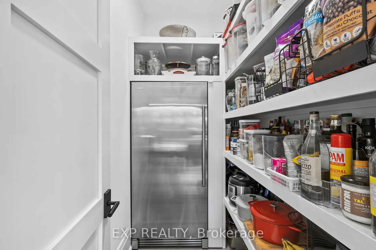
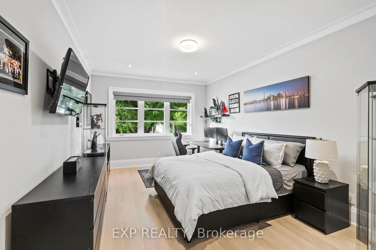
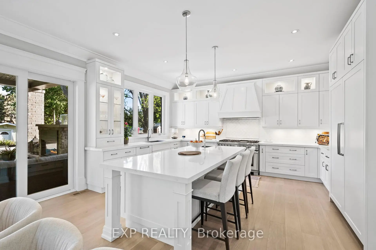
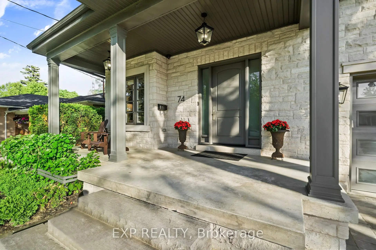
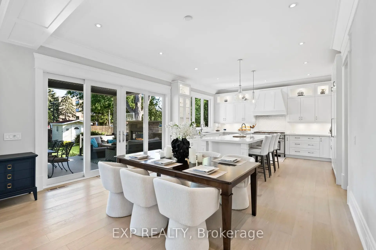
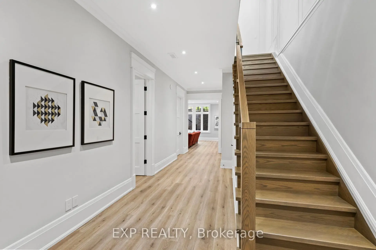
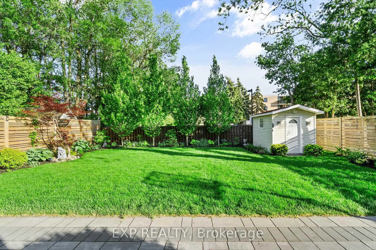
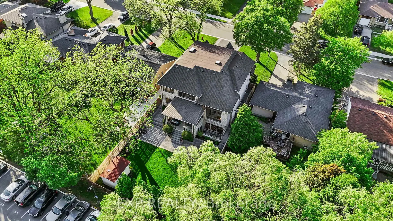
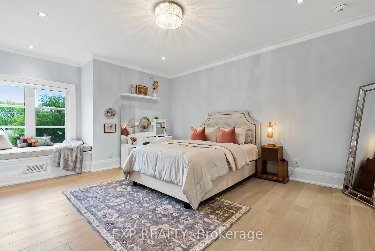
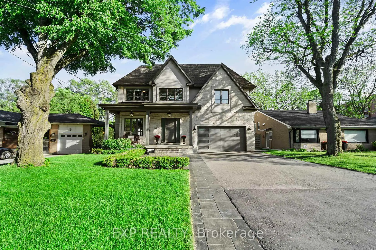
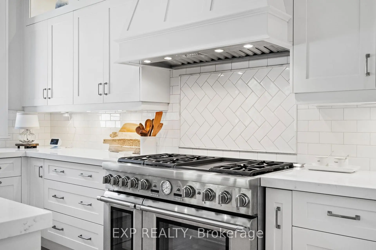
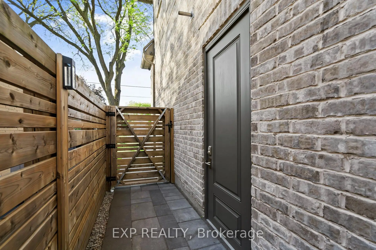
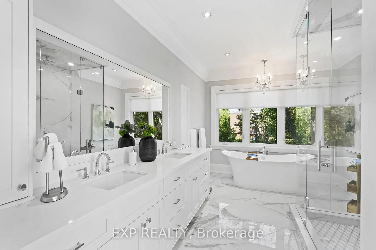
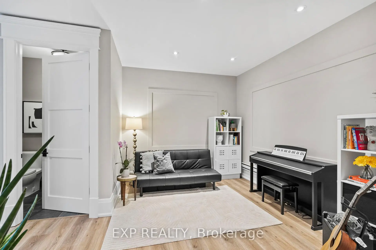
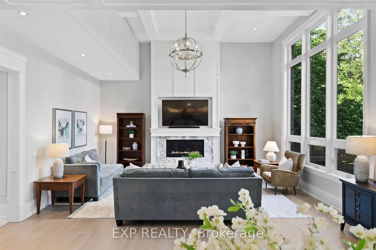
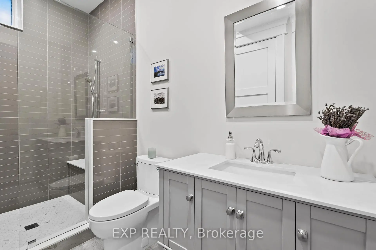
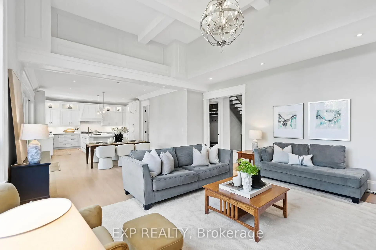
Built by ANIX Developments, this custom luxury residence with approximately 4,900 sq. ft. finished living space, exceptional craftsmanship, timeless design, and modern functionality come together seamlessly. A grand foyer welcomes you with large-format designer tile, while French oak hardwood flooring anchors your steps throughout the home, creating warmth and understated elegance. The main level features soaring ceilings, extensive custom millwork, a private office, and an open-concept layout designed for both everyday living and entertaining. At the heart of the home is a chef-inspired Thermador kitchen complete with oversized island, walk-in pantry, premium appliances, and exceptional attention to detail. The family room and dining area flow effortlessly together, anchored by a 48" gas fireplace and expansive windows that fill the home with natural light. Upstairs, the primary retreat offers walk-in closet and a spa-inspired ensuite with a freestanding tub, glass shower, and double vanity. Additional bedrooms are generously sized with beautifully appointed bathrooms. A convenient second-floor laundry. Professionally excavated to accommodate 10-ft ceilings and oversized windows, the finished lower level is bright and inviting. Designed as an extension of the home's living space, it offers a recreation room, fitness area, bedroom, and a separate walk-up to the rear yard. A second 48" gas fireplace adds warmth and character to this level. Constructed with quality at every stage, custom fencing, extensive interlock stonework, and professionally landscaped perennial gardens. The covered rear deck, complete with a 36" gas fireplace, creates an inviting outdoor living space for year-round enjoyment. Ideally situated just half a block from Yonge Street, this exceptional residence offers a walkable lifestyle to shopping, restaurants, cafés, places of worship, the Richmond Hill Centre for the Performing Arts, Richmond Hill Public Library, parks, and everyday amenities.
查看中文翻译(机器翻译,仅供参考)
由aNIX发展所建,这个定制豪华住宅拥有约4900平方英尺的完成生活空间,非凡的工艺美术,无时无刻不在的设计,以及现代功能无缝地相接而成.一个大大厅用大格式设计师的瓷砖欢迎您,而法国橡木硬木地板则将您的台阶固定在全家,营造出温暖和低调的优雅.主要层次有:天花板飞涨;大型定制磨坊;私人办公;为日常生活和娱乐设计开放概念布局.家庭的中心是厨师启发的thermador厨房,厨房里装有超大岛、走入储藏室、高价电器和特别注意细节。家庭房间和餐饮区不费吹灰之力地一起流动,由48"个"的煤气壁炉和宽阔的窗户来支撑,使家庭充满了自然光.在楼上,主后退会提供走入衣柜,并用自立的浴缸,玻璃淋浴,和双虚相接而来.更多卧室的面积是慷慨的,有漂亮的指定浴室。方便二楼洗衣.专业出土以容纳10英尺高的天花板和超大的窗户,所完成的下层是明亮而受邀.被设计为住宅生活空间的延伸部分,提供娱乐室,健身区,卧室,并单独步行到后院.第二道48"气相壁炉为这一级增加了温暖和性能.每个阶段都有高质量的建筑、定制围栏、广泛的相交石作和具有专业特色的常年花园。被覆盖后甲板以36"气相壁炉完成,为全年的享受创造了一个邀请户外生活空间.离永安街只有半个街区最理想的地方是这个特殊住所,为购物、餐馆、咖啡馆、礼拜场所、列治文山表演艺术中心、列治文山公共图书馆、公园和日常设施提供可走的生活方式
主要特征
- 朝向: 后院朝南

- 睡房: 4

- 卫生间: 6

- 车库: 3

- 厨房: 1

重要信息
- 占地面接: 55.00 x 151.29 Feet

- 室内面积: 3000-3500

- 地税: $ 11306.00

- N13221154

- 地产公司: EXP REALTY
| 房间 | 尺寸(平方米) | 细节描述 | |
|---|---|---|---|
| 家庭房 Rm | 5.79x5.03 | ||
| 厨房 | 4.52x4.72 | ||
| 晚餐室 Rm | 3.05x4.72 | ||
| 办公室 | 3.53x4.50 | ||
| 门厅 | 3.15x6.45 | ||
| Mud Rm | 2.44x2.13 | ||
| 茶水间 | 1.52x1.83 | ||
| 其他 | 3.20x1.98 | ||
| Primary B | 4.27x6.40 | ||
| 其他 | 3.96x2.24 | ||
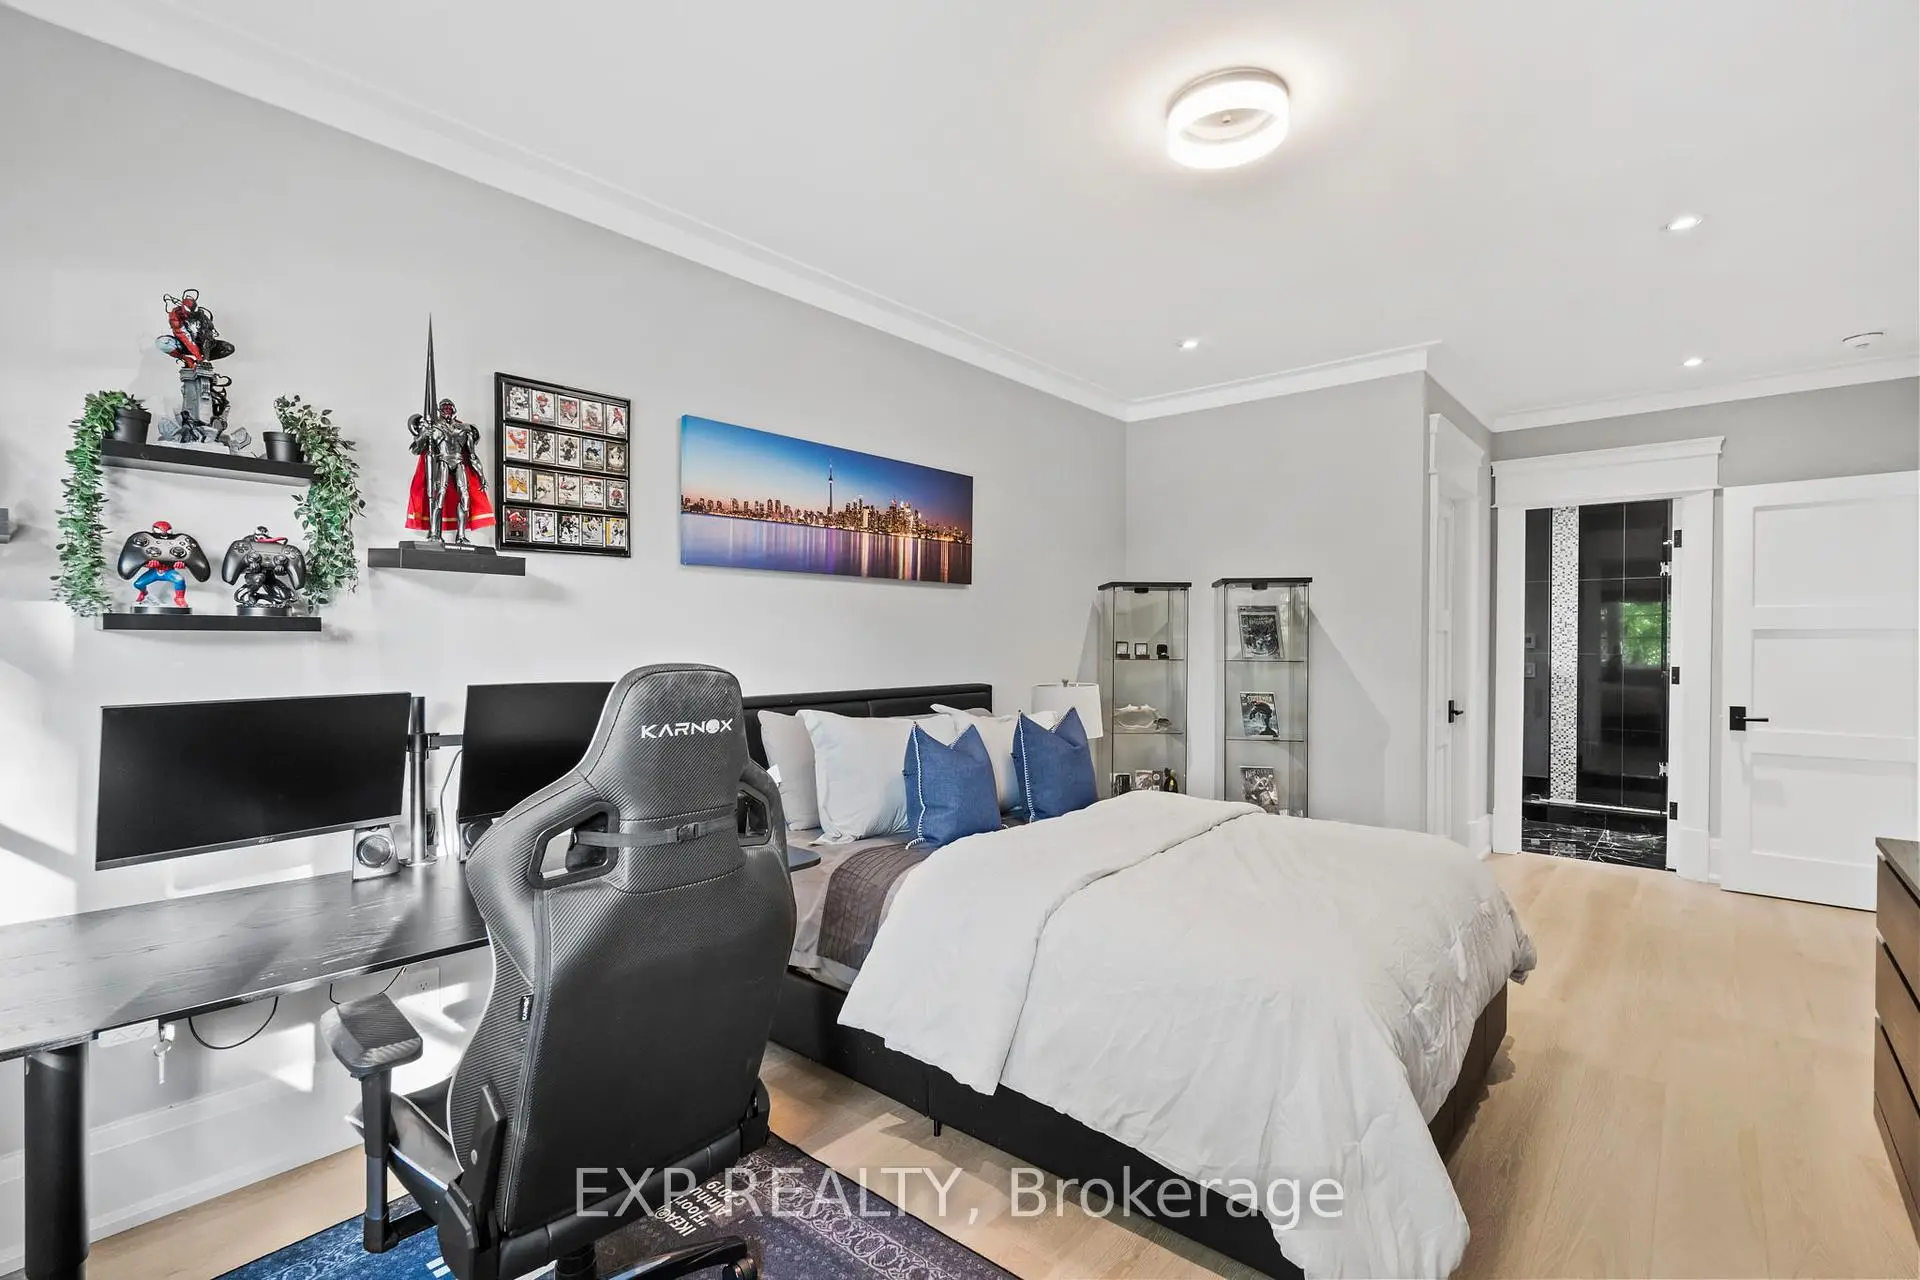
| 卧室 | 3.53x4.88 | ||
| 卧室 | 4.42x4.52 |
| 卫生间 | 卫浴件数 | 所在楼层 | |
|---|---|---|---|
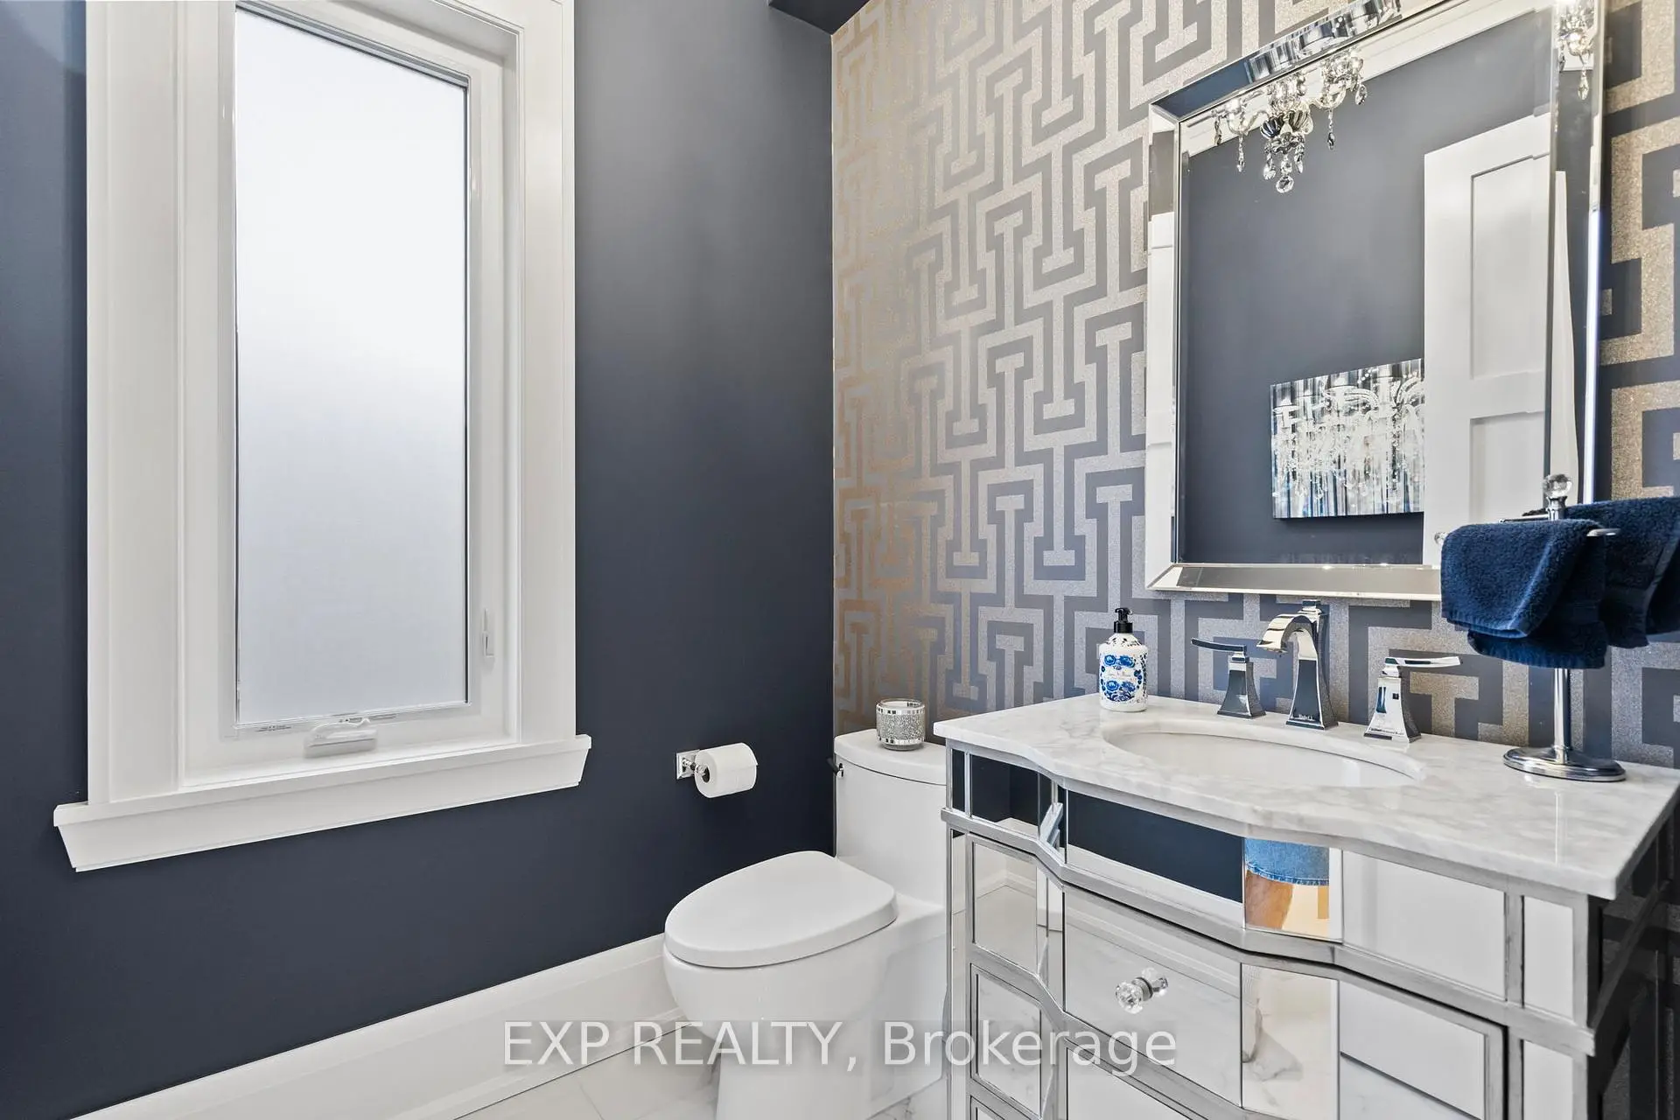
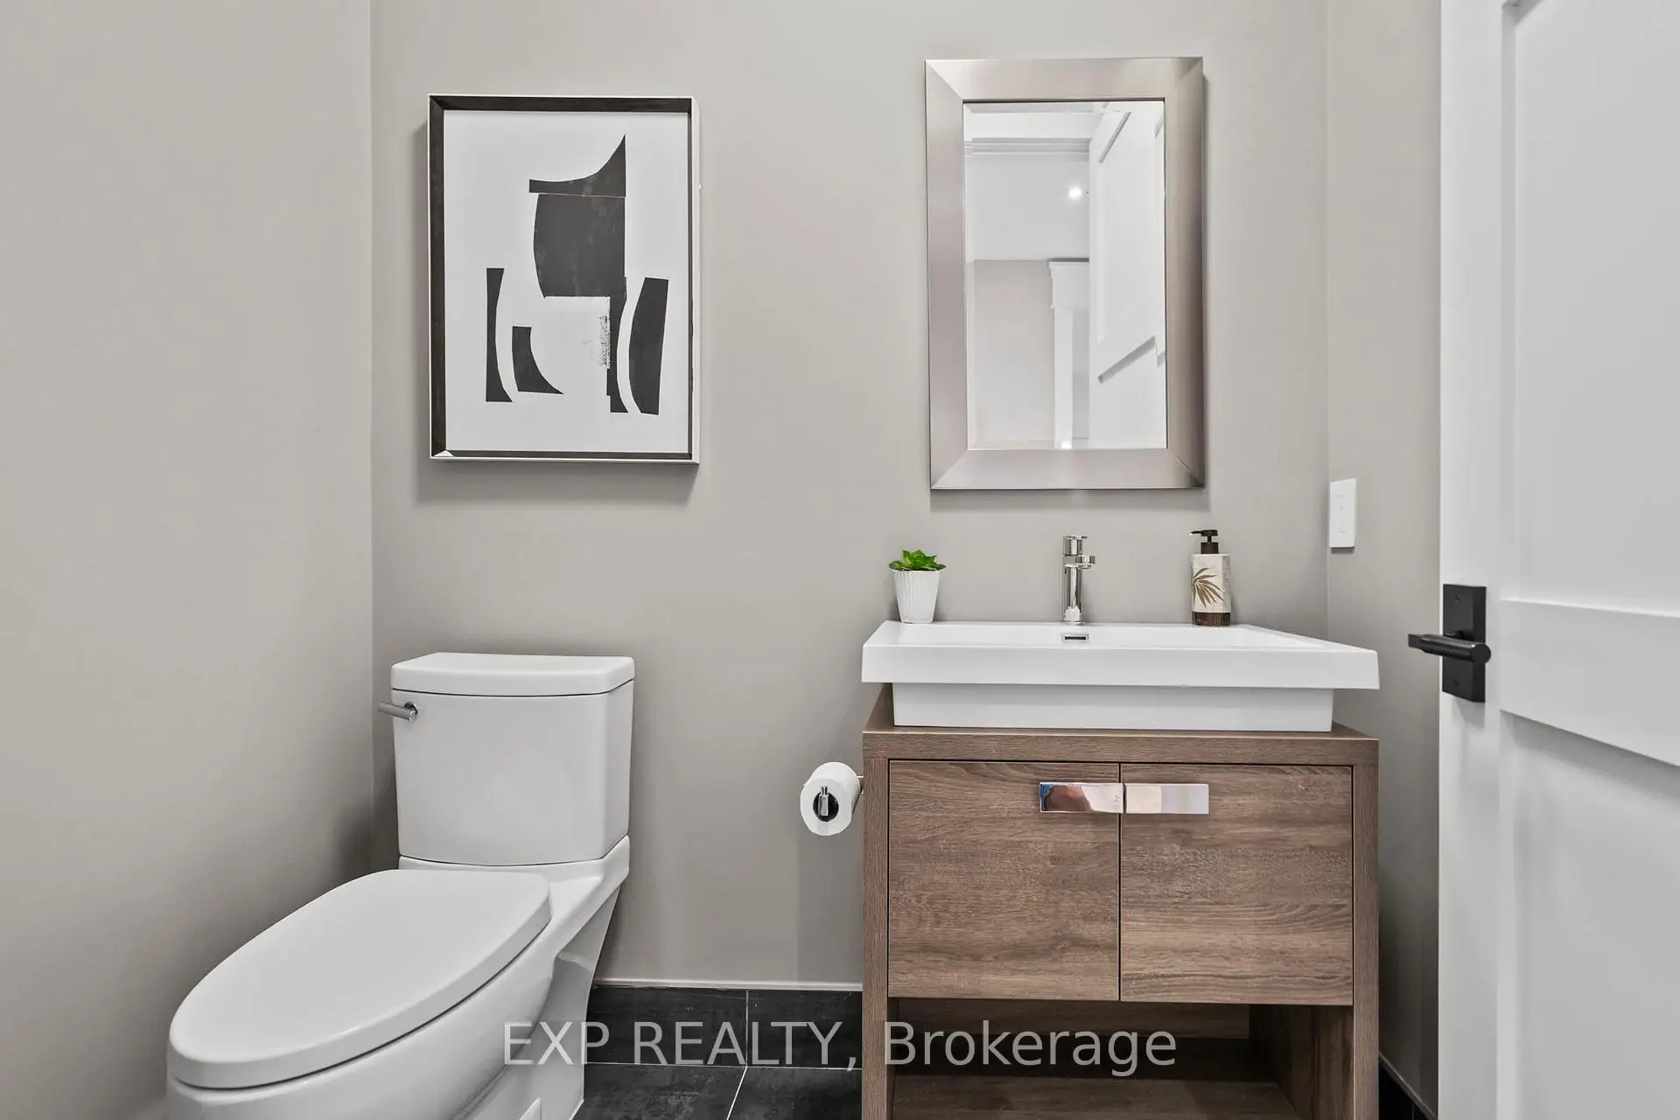
| 2间 | 2件套 | ||
| 1间 | 5件套 | Second |
|
| 1间 | 3件套 | Second |
|
| 1间 | 4件套 | Second |
|
| 1间 | 3件套 | Basement |
房屋简介
房屋位于Yonge St and Bedford Park Ave交界附近, 这间4房6卫3车库两层独立房户型朝南向. 74 Bedford Park Ave拥有3连接式停车位. 房屋及周边设施包括In-LawCapability等. 家庭房 Rm, 厨房, 晚餐室 Rm, 办公室, 门厅, Mud Rm, 茶水间和 其他在主层.社区概况
该物业所在社区为租赁住房占比较高的社区,住宅类型以公寓和共管公寓为主。约有42%的居民拥有本科或以上学历,另有23%的居民拥有大专学历。当地居民通勤时通常结合驾车和公共交通两种方式。
学校信息
小学
-
天才项目学校
在 3022学校里排名 888 (分数: 7.0)距离学校1.0公里 (走路大约17分钟) -
法语沉浸课程学校
在 3022学校里排名 516 (分数: 7.6)距离学校2.2公里 (开车大约7分钟) -
-
-
中学
-
AP课程学校
排名: 67/746 (分数: 8.2) 5年平均分: 109/746 (分数: 7.5)距离学校1.5公里 (走路大约26分钟) -
排名: 422/746 (分数: 5.8) 5年平均分: 222/746 (分数: 6.8)距离学校4.5公里 (开车大约14分钟)
-
排名: 20/746 (分数: 9.0) 5年平均分: 50/746 (分数: 8.0)距离学校6.2公里 (开车大约19分钟)
-
AP课程学校
排名: 67/746 (分数: 8.2) 5年平均分: 109/746 (分数: 7.5)距离学校1.5公里 (走路大约26分钟) -
排名: 67/746 (分数: 8.2) 5年平均分: 109/746 (分数: 7.5)距离学校1.5公里 (走路大约26分钟)
-
天主教对口学区学校
排名: 89/746 (分数: 8.0) 5年平均分: 135/746 (分数: 7.3)距离学校1.7公里 (走路大约31分钟) -
排名: 89/746 (分数: 8.0) 5年平均分: 135/746 (分数: 7.3)距离学校1.7公里 (走路大约31分钟)
-
排名: 1/746 (分数: 10.0) 5年平均分: 3/746 (分数: 9.2)距离学校2.8公里 (开车大约9分钟)