Rosebank, Pickering, L1W 2M8

房屋信息
MLS房源英文原文
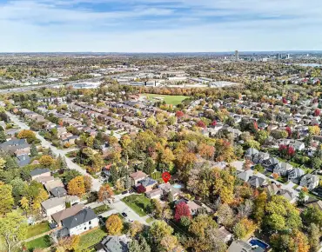
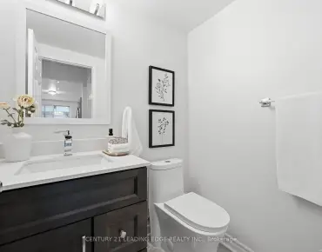
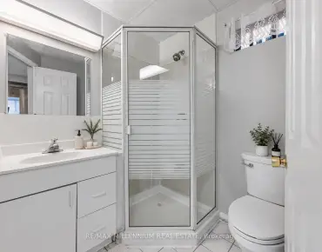
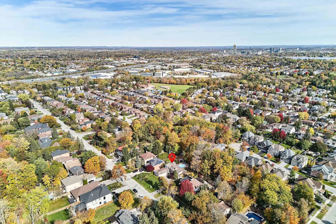
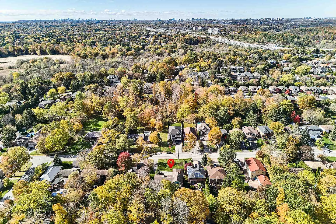
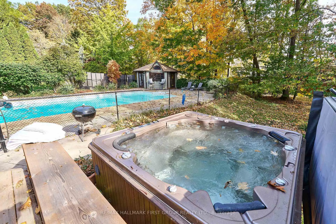
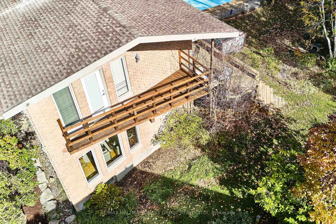
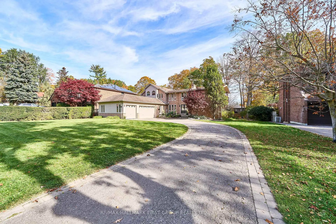
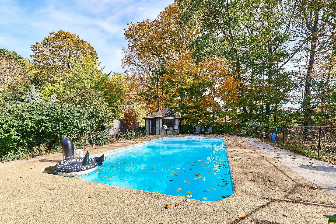
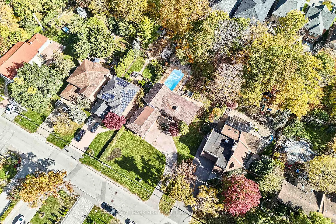
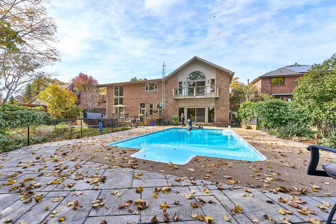
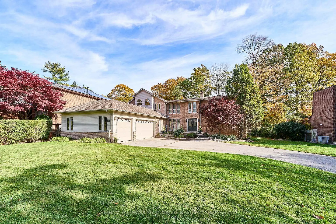
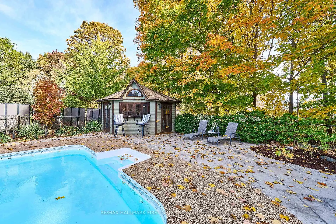
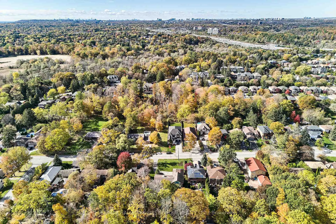
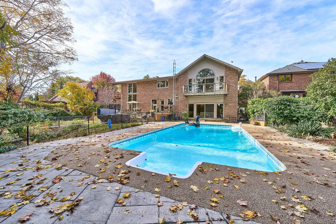
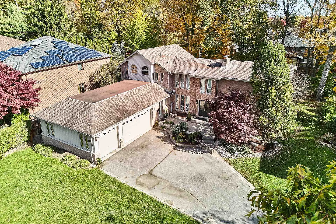
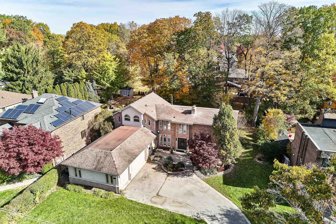
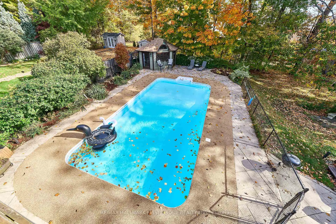
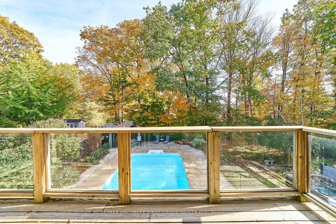
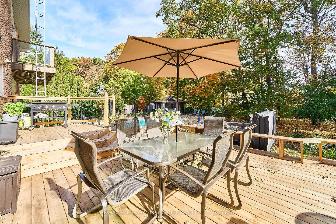
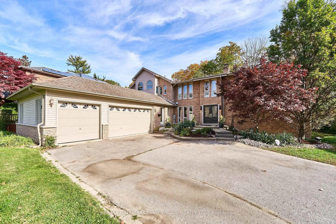
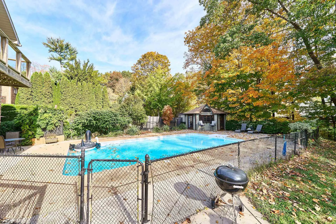
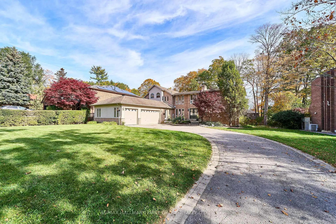
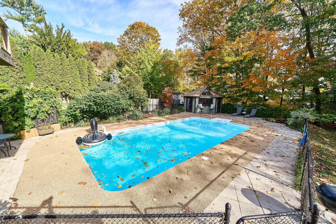
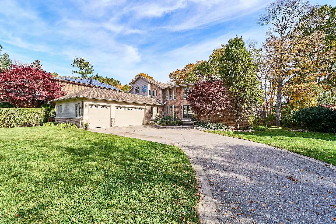
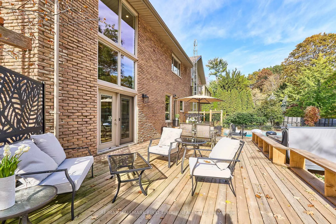
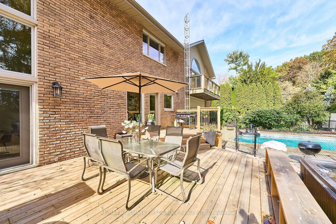
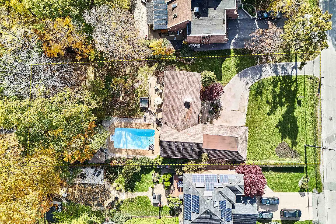
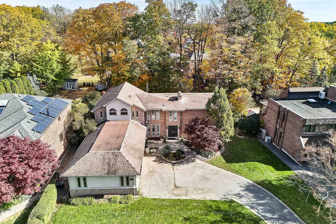
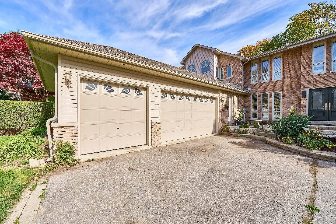
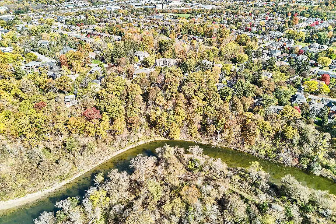
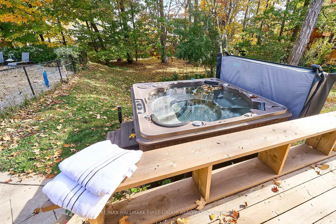
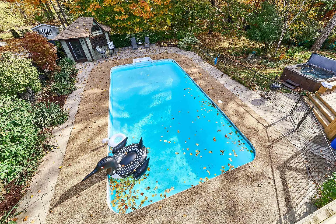
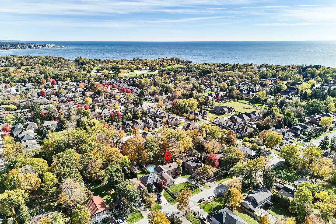
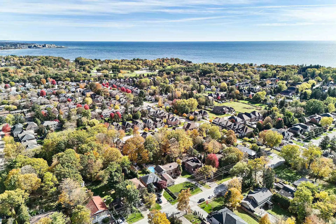
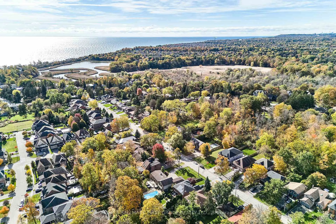
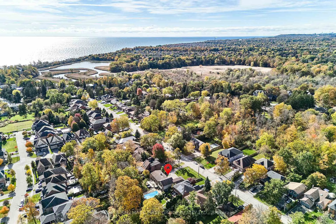
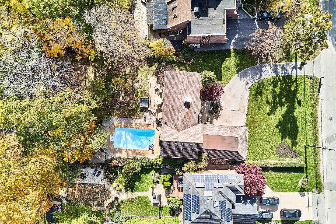
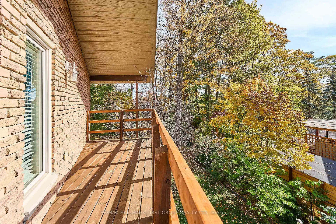
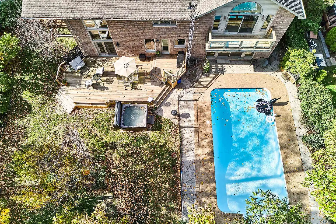
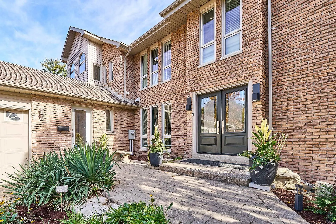
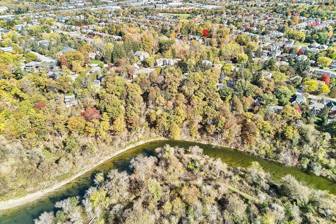
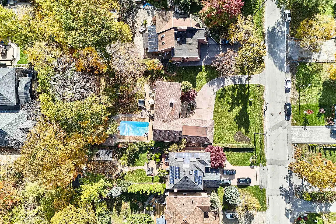
An exceptional opportunity in prestigious South Rougemount! Welcome to 515 Oakwood Drive, where an expansive half-acre-plus property, resort-inspired backyard and sought-after Pickering location come together. Set on an impressive 100 x 220 ft lot, this inviting family home offers the space to grow, entertain and enjoy an enviable lifestyle just moments from the waterfront. The backyard is truly a standout, featuring a pool, cabana and hot tub, creating your own private retreat for summer gatherings, plus an extensive grass area for kids to play. Inside, the open-concept living and dining rooms offer a warm, welcoming atmosphere with hardwood flooring, a wood-burning fireplace and walkout to the deck. The renovated kitchen features quartz countertops, stainless steel appliances and a large breakfast bar, while the sunken family room, complete with a gas fireplace and walkout to the pool and cabana, is perfectly suited to relaxed family living. A spacious primary retreat boasts a private balcony overlooking the pool and backyard, large walk-through closet with natural light and dressing room, and 5-piece ensuite with heated floors. A main-floor bedroom, 3-piece bathroom and separate entrance offer excellent potential for an in-law or nanny suite. Finished basement games room, upgraded bathrooms and a 3-car garage add to the appeal. Enjoy a coveted location close to Rouge Beach, Rouge Park, the Waterfront Trail and Petticoat Creek, with schools and Montessori's, major highways and GO transit nearby. A rare offering combining an exceptional lot, incredible outdoor living and the prestige of South Rougemount.
主要特征
- 朝向: 后院朝东

- 睡房: 4

- 卫生间: 3

- 车库: 3

- 厨房: 1

重要信息
- 占地面接: 100.00 x 220.00 Feet

- 室内面积: 3000-3500

- 地税: $ 12196.07

- E14113132

- 地产公司: RE/MAX HALLMARK FIRST GROUP REALTY LTD.
| 房间 | 尺寸(平方米) | 细节描述 | |
|---|---|---|---|
| 客厅 Rm | 7.09x5.49 | 壁炉, 合并餐饮, |
|
| 厨房 | 7.09x3.43 | 早餐台, 不锈钢电器, 翻新 |
|
| 早餐室 | 5.59x3.23 | ||
| 家庭房 Rm | 6.05x5.79 | 煤气壁炉, 硬木地板, 走出式 |
|
| 卧室 | 3.45x3.10 | 地毯, 双壁橱 |
|
| Primary B | 5.74x5.03 | 走出式阳台, 合并洗衣房, |
|
| 第二间卧室 | 4.57x3.30 | 双壁橱, |
|
| 第三间卧室 | 4.45x3.68 | 走出式阳台, , 半套卫生间 |
|
| 办公室 | 3.69x2.93 | ||
| 洗衣房 | 2.08x1.73 | ||
| 其他 | 2.08x1.91 | , 合并小房间 |
|
| Game Rm | 6.58x5.33 | 顶灯, 乙烯塑胶地板, 壁炉 |
| 卫生间 | 卫浴件数 | 所在楼层 | |
|---|---|---|---|
| 1间 | 3件套 | 主层 |
|
| 1间 | 5件套 | Second |
|
| 1间 | 5件套 | Second |
房屋简介
房屋位于Hwy #2 and Rougemount交界附近, 这间4房3卫3车库两层独立房户型朝东向. 515 Oakwood Dr拥有3连接式停车位. 房屋及周边设施包括In-LawCapability和AutoGarageDoorRemot等. 客厅 Rm, 厨房, 早餐室, 家庭房 Rm和 卧室在主层.房屋市场分析
出售
出租
同类房屋价值较去年同期上涨 35.8%。
租金水平较去年同期上涨 32.5%。
近期 6 个月租金范围
$2,550 – $4,100/月
这套房屋与同类房源相比如何
市场冷热度
平衡市场
强卖方卖方平衡买方强买方
同类房屋的供应量与近期成交量整体较为平衡。
典型成交时间
18 天
同类房屋目前约 18 天成交,较去年同期更慢。
社区概况
该物业所在社区为以自住为主的社区,住宅类型主要为独立屋。约有44%的居民拥有本科或以上学历,另有18%的居民拥有大专学历。当地几乎所有通勤居民都以驾车作为主要通勤方式。