Rouge Park, Pickering, L1V 7H6

房屋信息
MLS房源英文原文
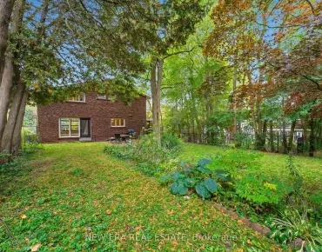
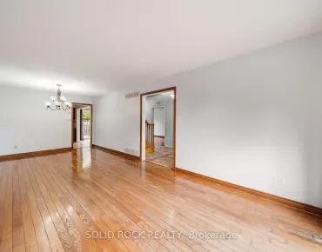
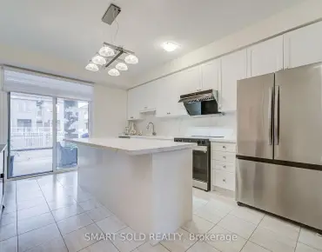
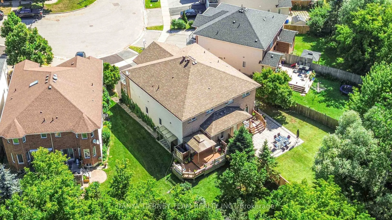
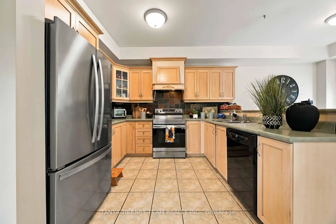
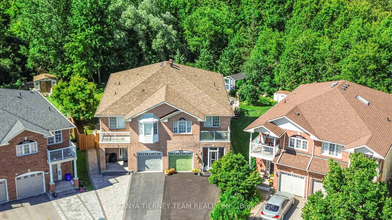
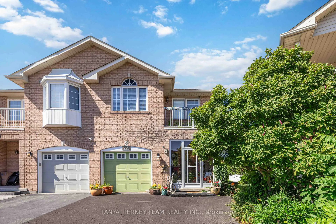
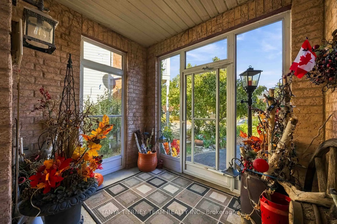
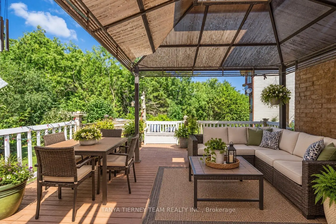
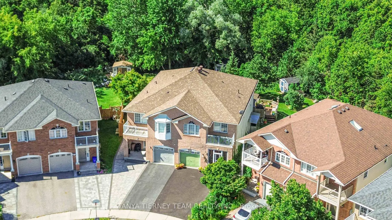
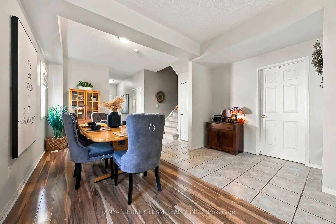
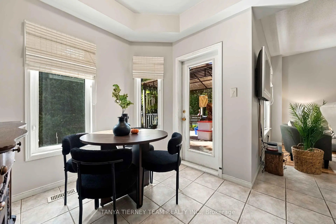
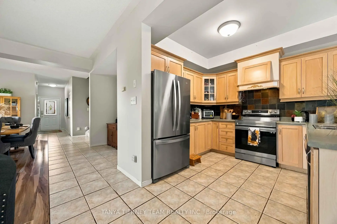
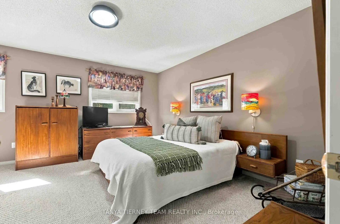
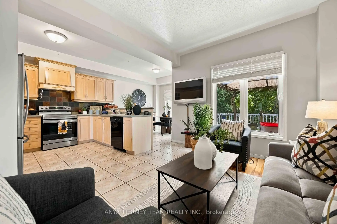
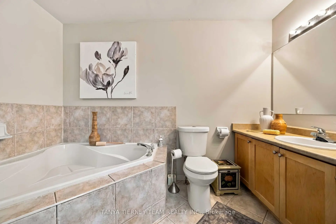
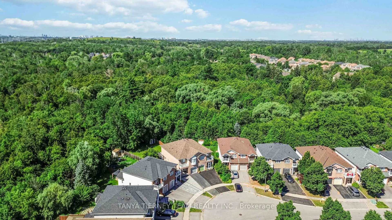
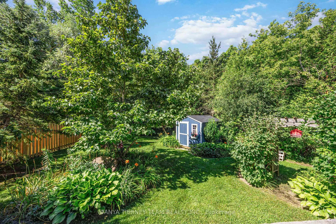
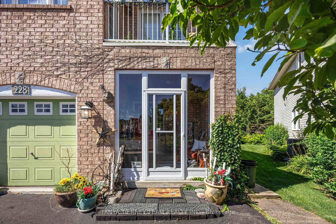
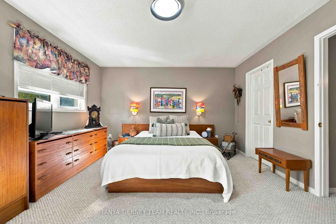
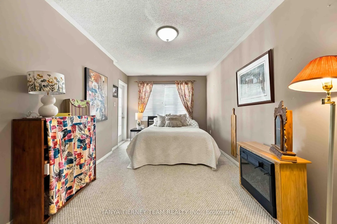
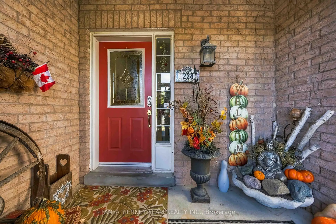
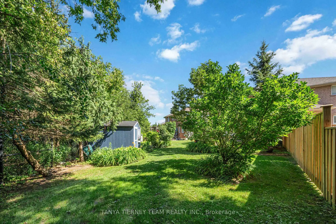
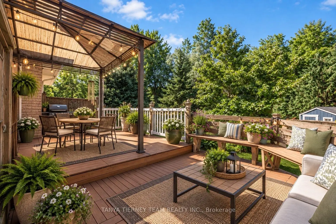
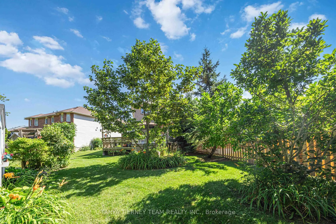
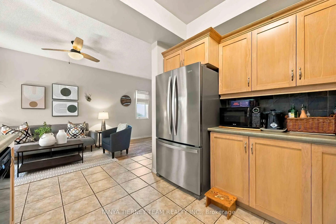
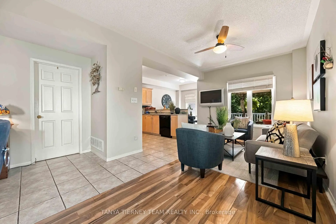
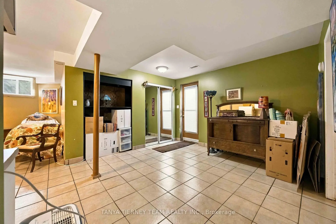
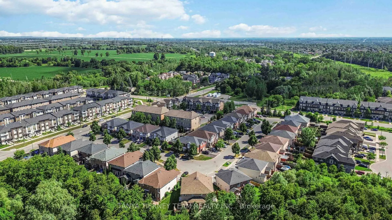
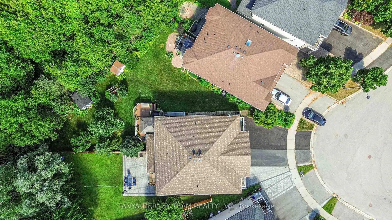
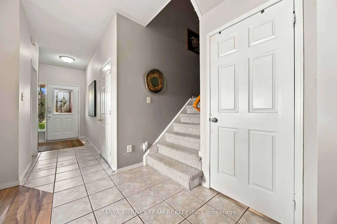
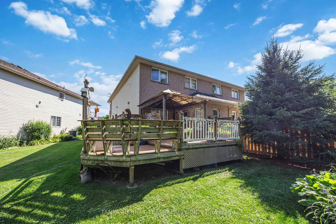
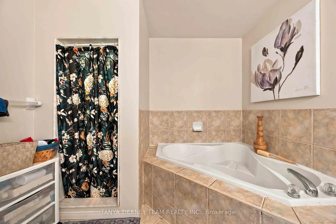
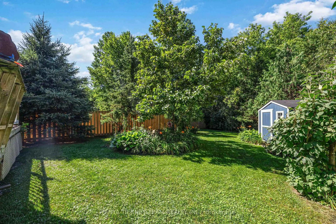
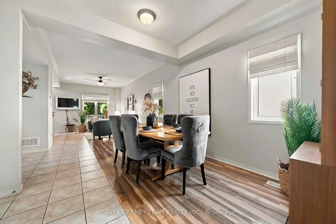
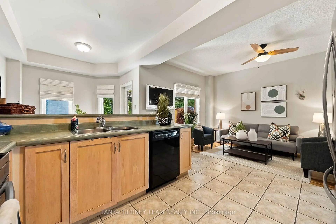
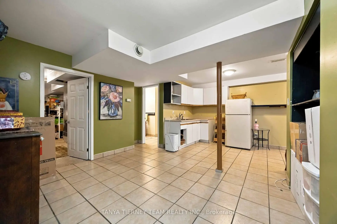
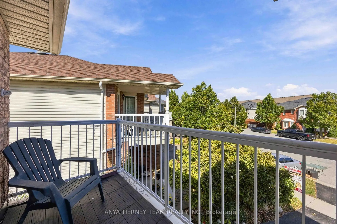
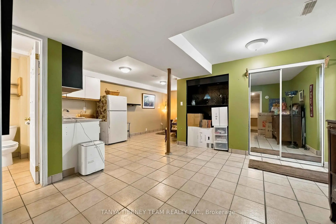
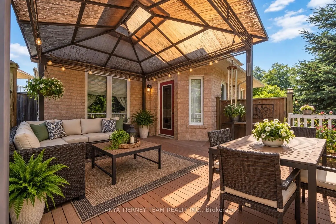
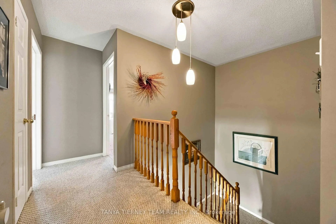
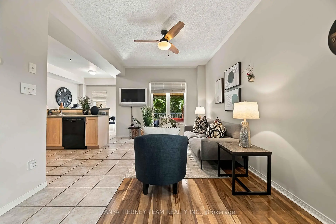
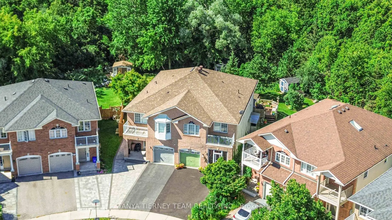
**Premium 154-ft deep, treed RAVINE lot with Walk-up Basement In-law Suite** Situated on a quiet cul-de-sac in highly sought-after North Pickering, this spacious 3-bedroom semi-detached home offers an inviting enclosed porch entry leading to a sun-filled, open concept main floor with 9-ft ceilings. The formal dining room provides plenty of space for entertaining, while the family room showcases peaceful backyard and ravine views. The spacious kitchen features a ceramic backsplash, stainless steel appliances, a large walk-in pantry, breakfast bar and ceramic flooring. The adjoining breakfast area offers a garden door walkout to a large composite deck with built-in bench seating and panoramic views of the lush, treed ravine. Step outside to enjoy mature trees, perennial gardens and a custom garden shed - an ideal setting for relaxing or entertaining. Upstairs, you'll find three generous bedrooms and a convenient laundry area. The primary retreat features a walk-in closet and 4-piece ensuite complete with a relaxing corner soaker tub. The finished walk-up basement offers excellent income or extended-family potential, featuring large above grade windows, a wet bar and 3-piece bathroom. Ideally located just steps from scenic trails, parks and schools, with convenient access to Hwy 407 for commuters. A rare opportunity to enjoy a premium ravine setting, exceptional outdoor space and a versatile family-friendly floor plan in one of North Pickering's desirable communities!
主要特征
- 朝向: 后院朝南

- 睡房: 3

- 卫生间: 4

- 车库: 1

- 厨房: 1

重要信息
- 占地面接: 16.53 x 156.82 Feet

- 室内面积: 1500-2000

- 地税: $ 7301.59

- E14088060

- 地产公司: TANYA TIERNEY TEAM REALTY INC.
| 房间 | 尺寸(平方米) | 细节描述 | |
|---|---|---|---|
| 晚餐室 Rm | 5.18x3.06 | , 开放式概念, 复合地板 |
|
| 家庭房 Rm | 4.26x3.35 | , , 复合地板 |
|
| 厨房 | 3.35x2.74 | 早餐台, , 不锈钢电器 |
|
| 早餐室 | 2.74x2.74 | 走出式甲板, , 陶瓷地板 |
|
| Primary B | 6.11x4.00 | 4pcs卫生间套间, , |
|
| 第二间卧室 | 5.46x2.88 | 走出式阳台, 双壁橱, |
|
| 第三间卧室 | 4.62x3.11 | 地毯, 双壁橱, |
|
| 洗衣房 | 1.96x1.49 | 独立房间, 已完成, 陶瓷地板 |
|
| 娱乐室reatio | 6.01x5.81 | , 吧台, L型房 |
| 卫生间 | 卫浴件数 | 所在楼层 | |
|---|---|---|---|
| 1间 | 2件套 | 主层 |
|
| 1间 | 3件套 | Second |
|
| 1间 | 4件套 | Second |
|
| 1间 | 3件套 | Basement |
房屋简介
房屋位于Altona Rd & Finch Ave交界附近, 这间3房4卫单车库两层半独立房户型朝南向. 228 Shadow Pl拥有单连接式停车位. 地下室完全装修并有楼梯直通地上出口可以直接到后院. 房屋及周边设施包括Storage和In-LawCapability等. 晚餐室 Rm, 家庭房 Rm, 厨房和 早餐室在主层.房屋市场分析
出租
租金水平较去年同期上涨 37%。
近期 6 个月租金范围
$3,350 – $3,450/月
这套房屋与同类房源相比如何
社区概况
该物业所在社区为以自住为主的社区,住宅类型主要为独立屋。约有35%的居民拥有本科或以上学历,另有22%的居民拥有大专学历。当地绝大多数通勤居民主要驾车出行。