Duffin Heights, Pickering, L1X 0B4
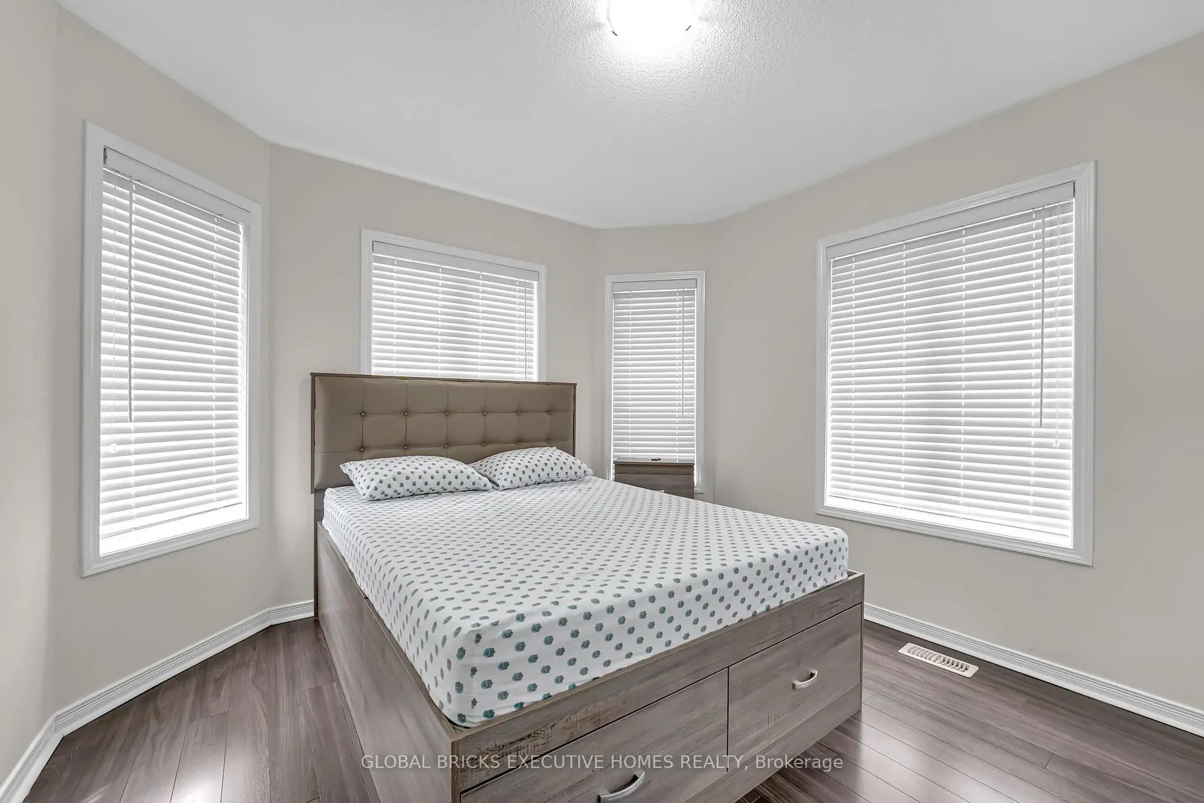
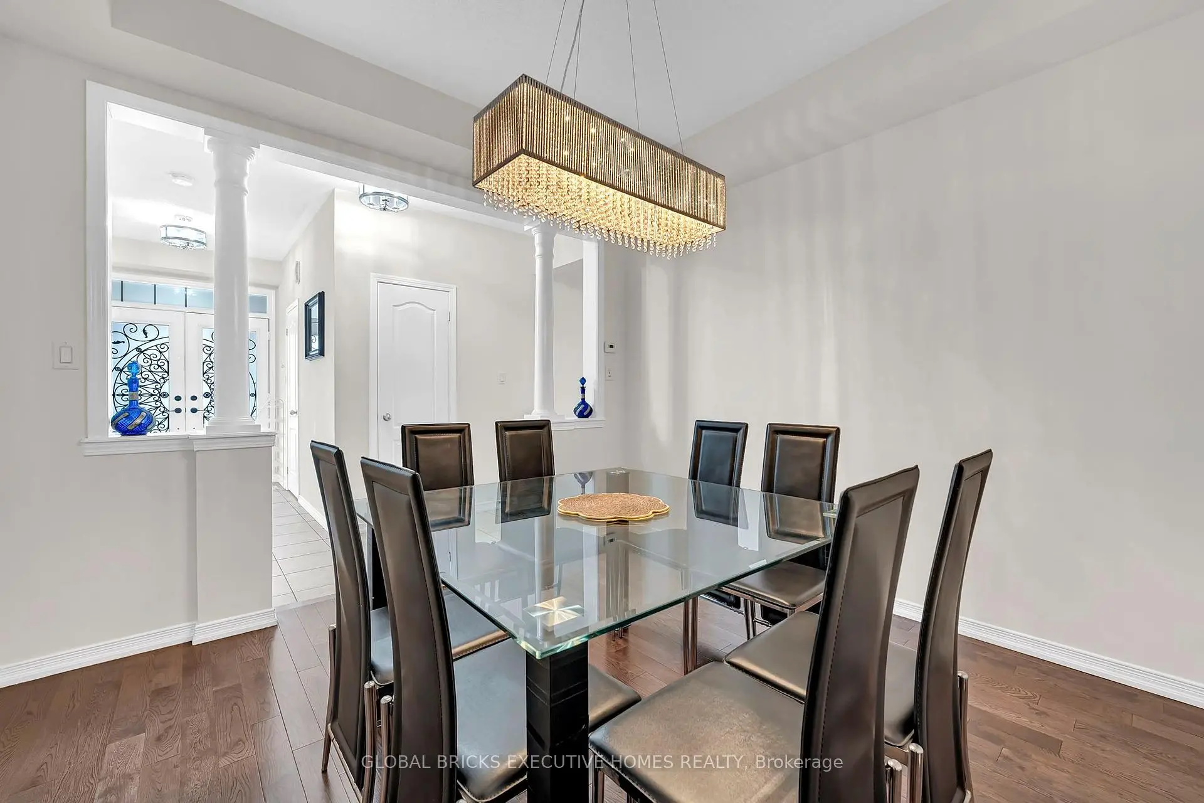
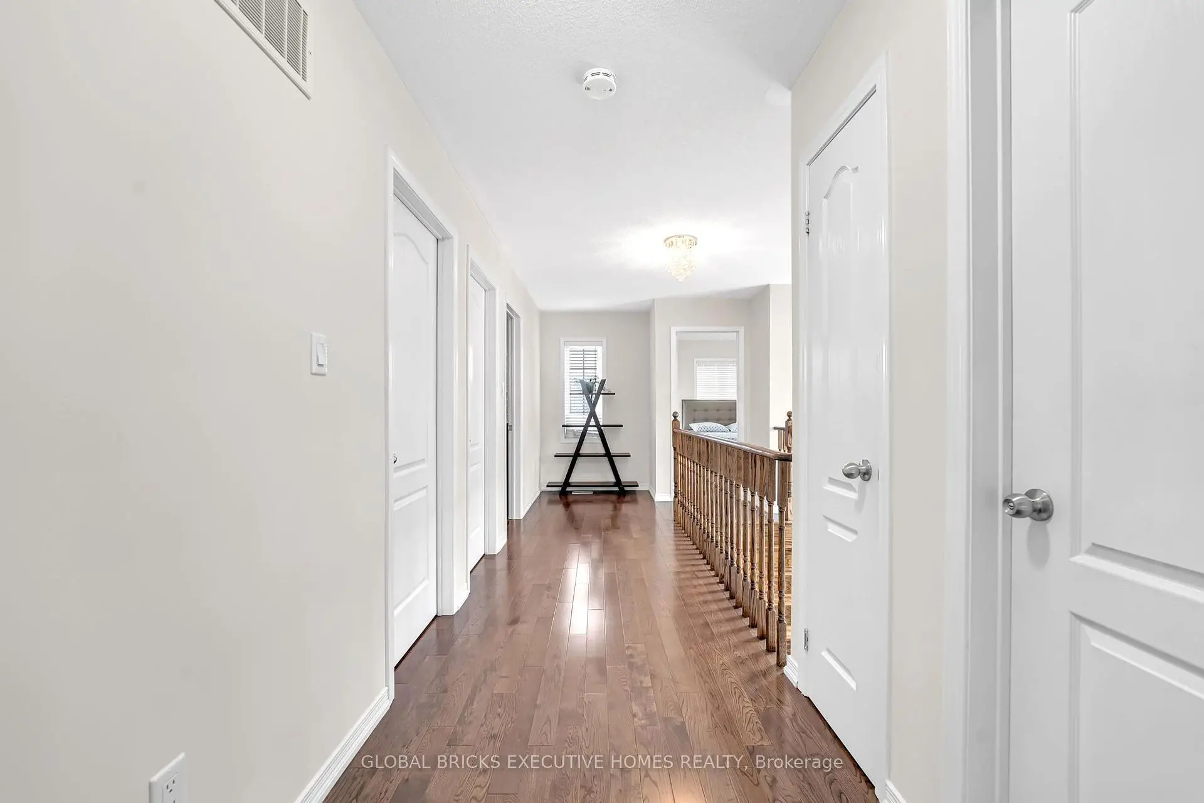
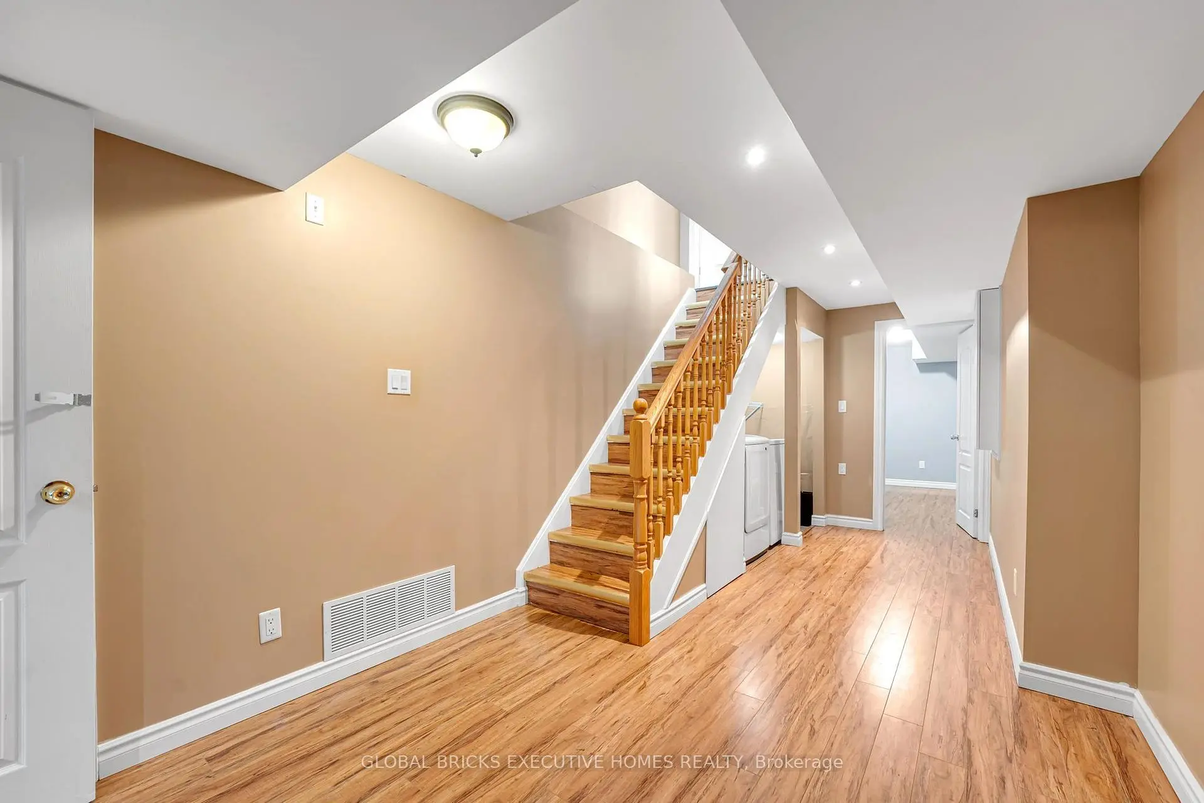

房屋信息
MLS房源英文原文
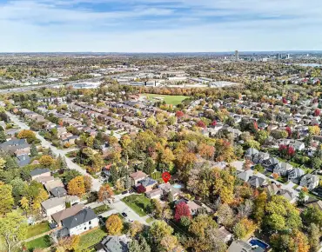
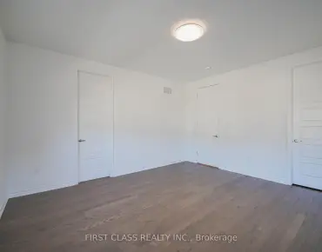
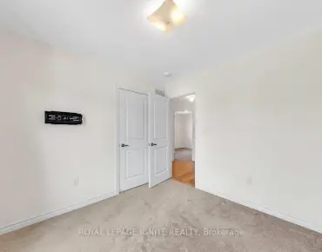
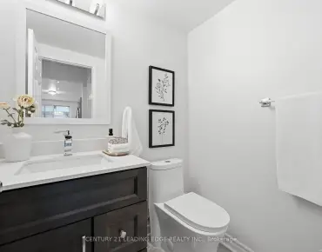
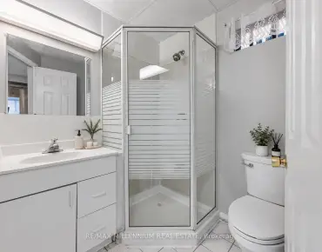
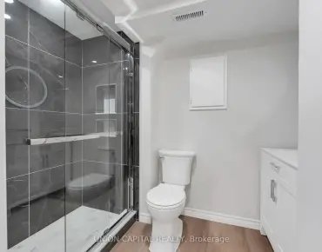
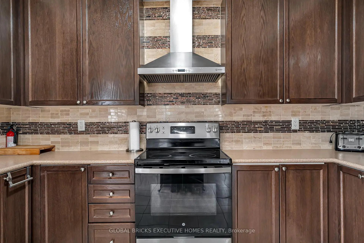
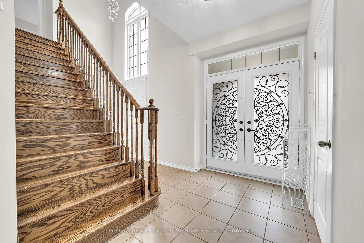
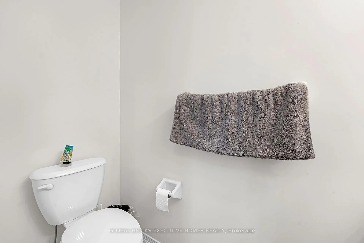
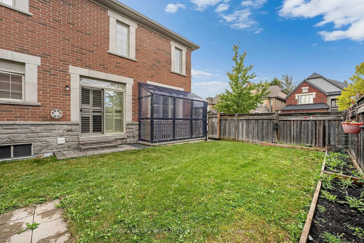
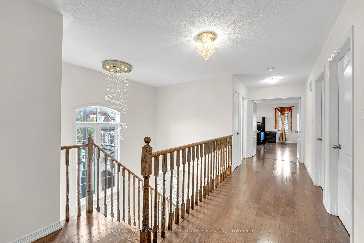
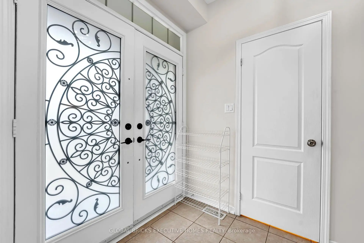
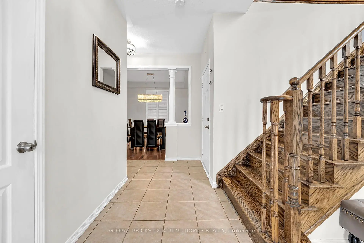
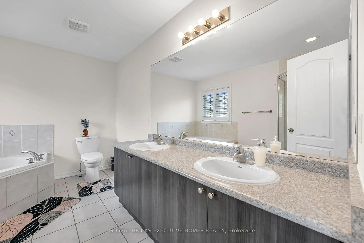
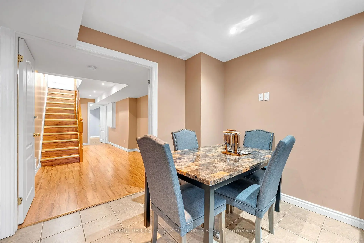
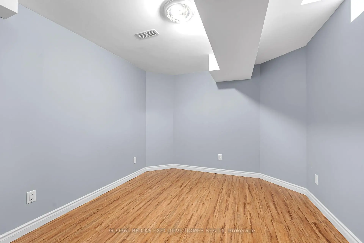
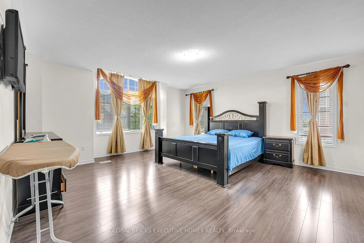
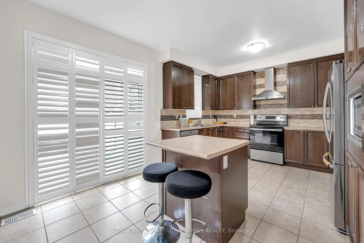
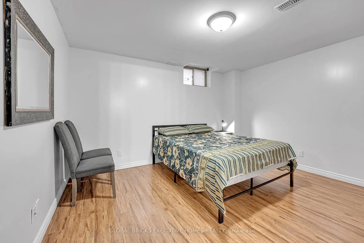
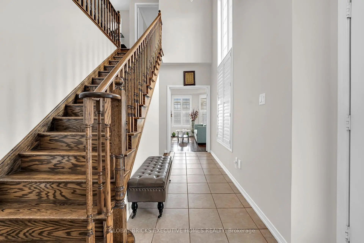
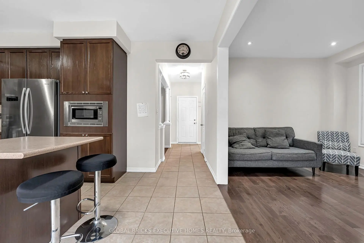
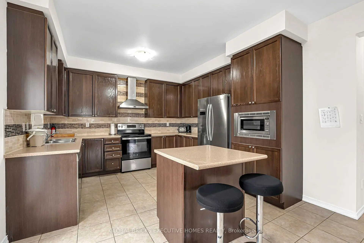
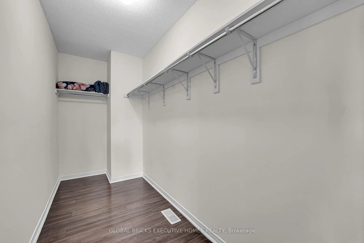
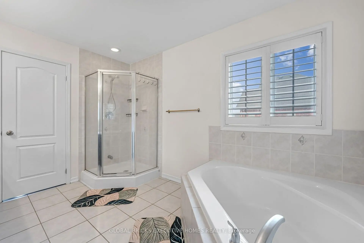
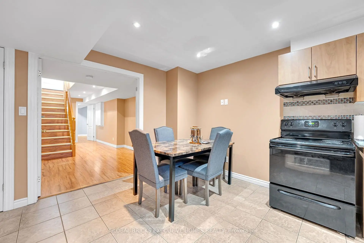
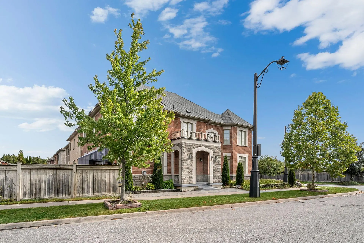
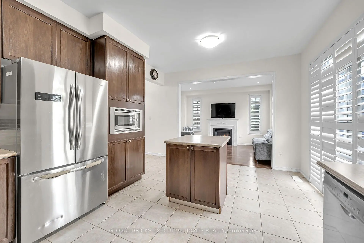
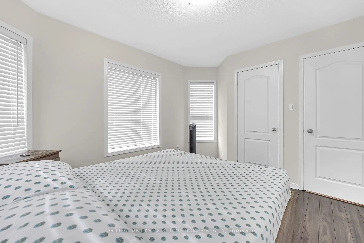
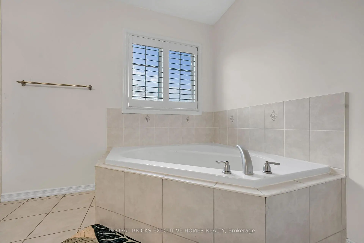
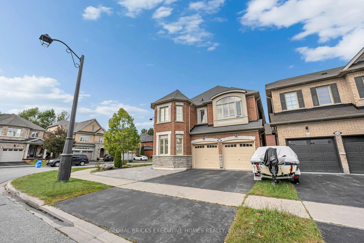
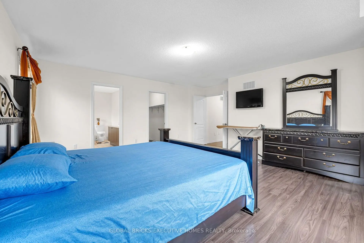
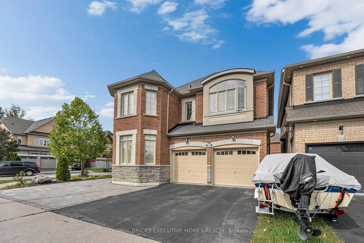
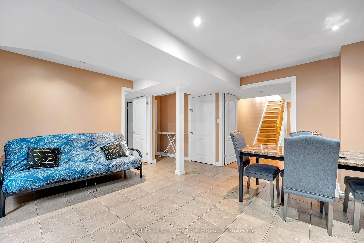
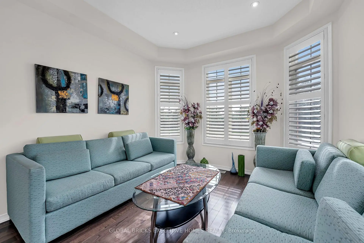
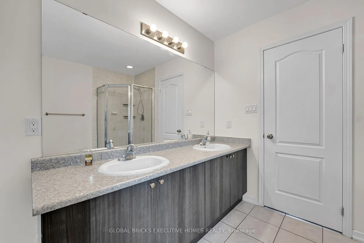
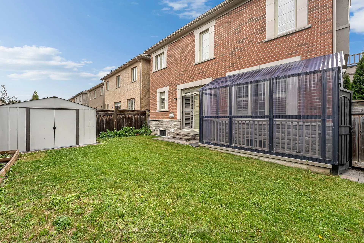
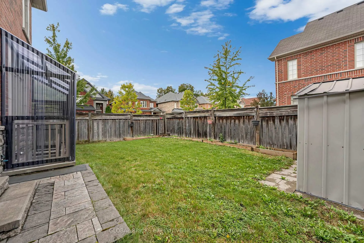
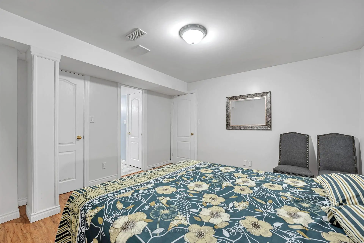
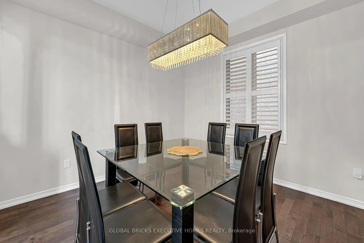
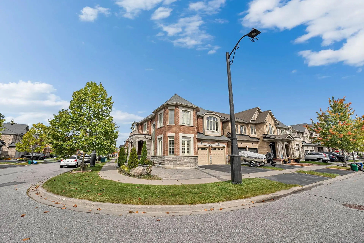
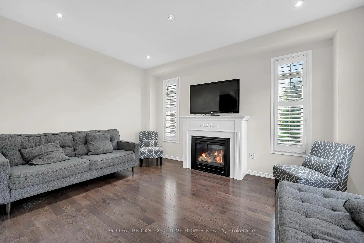
Welcome to this stunning detached home in the highly coveted community of Duffin Heights, Pickering, proudly situated on a rare premium corner lot. This exceptional property features 4 spacious bedrooms plus a den, which can easily be used as a 5th bedroom, along with 4 washrooms. The bright and elegant interior offers a warm, light-filled living space with pot lights, ample storage, California shutters, and stainless-steel appliances. The home also features a 1-bedroom basement apartment with a separate entrance, offering excellent potential for additional living space or rental income. Enjoy an unbeatable location with easy access to Highways 401 and 407, providing a convenient commute to Toronto, Markham, and surrounding areas. Everything you need is close by, including shopping, restaurants, banks, fitness facilities, daycare, schools, parks, places of worship, and other everyday amenities. The Jerry Coughlan Health & Wellness Centre and numerous community amenities are within walking distance. You are also just steps away from school bus pickup, making this an ideal location for families. A fantastic opportunity to own a beautiful home in one of Pickering's most sought-after communities - combining comfort, convenience, space, and an exceptional location.
主要特征
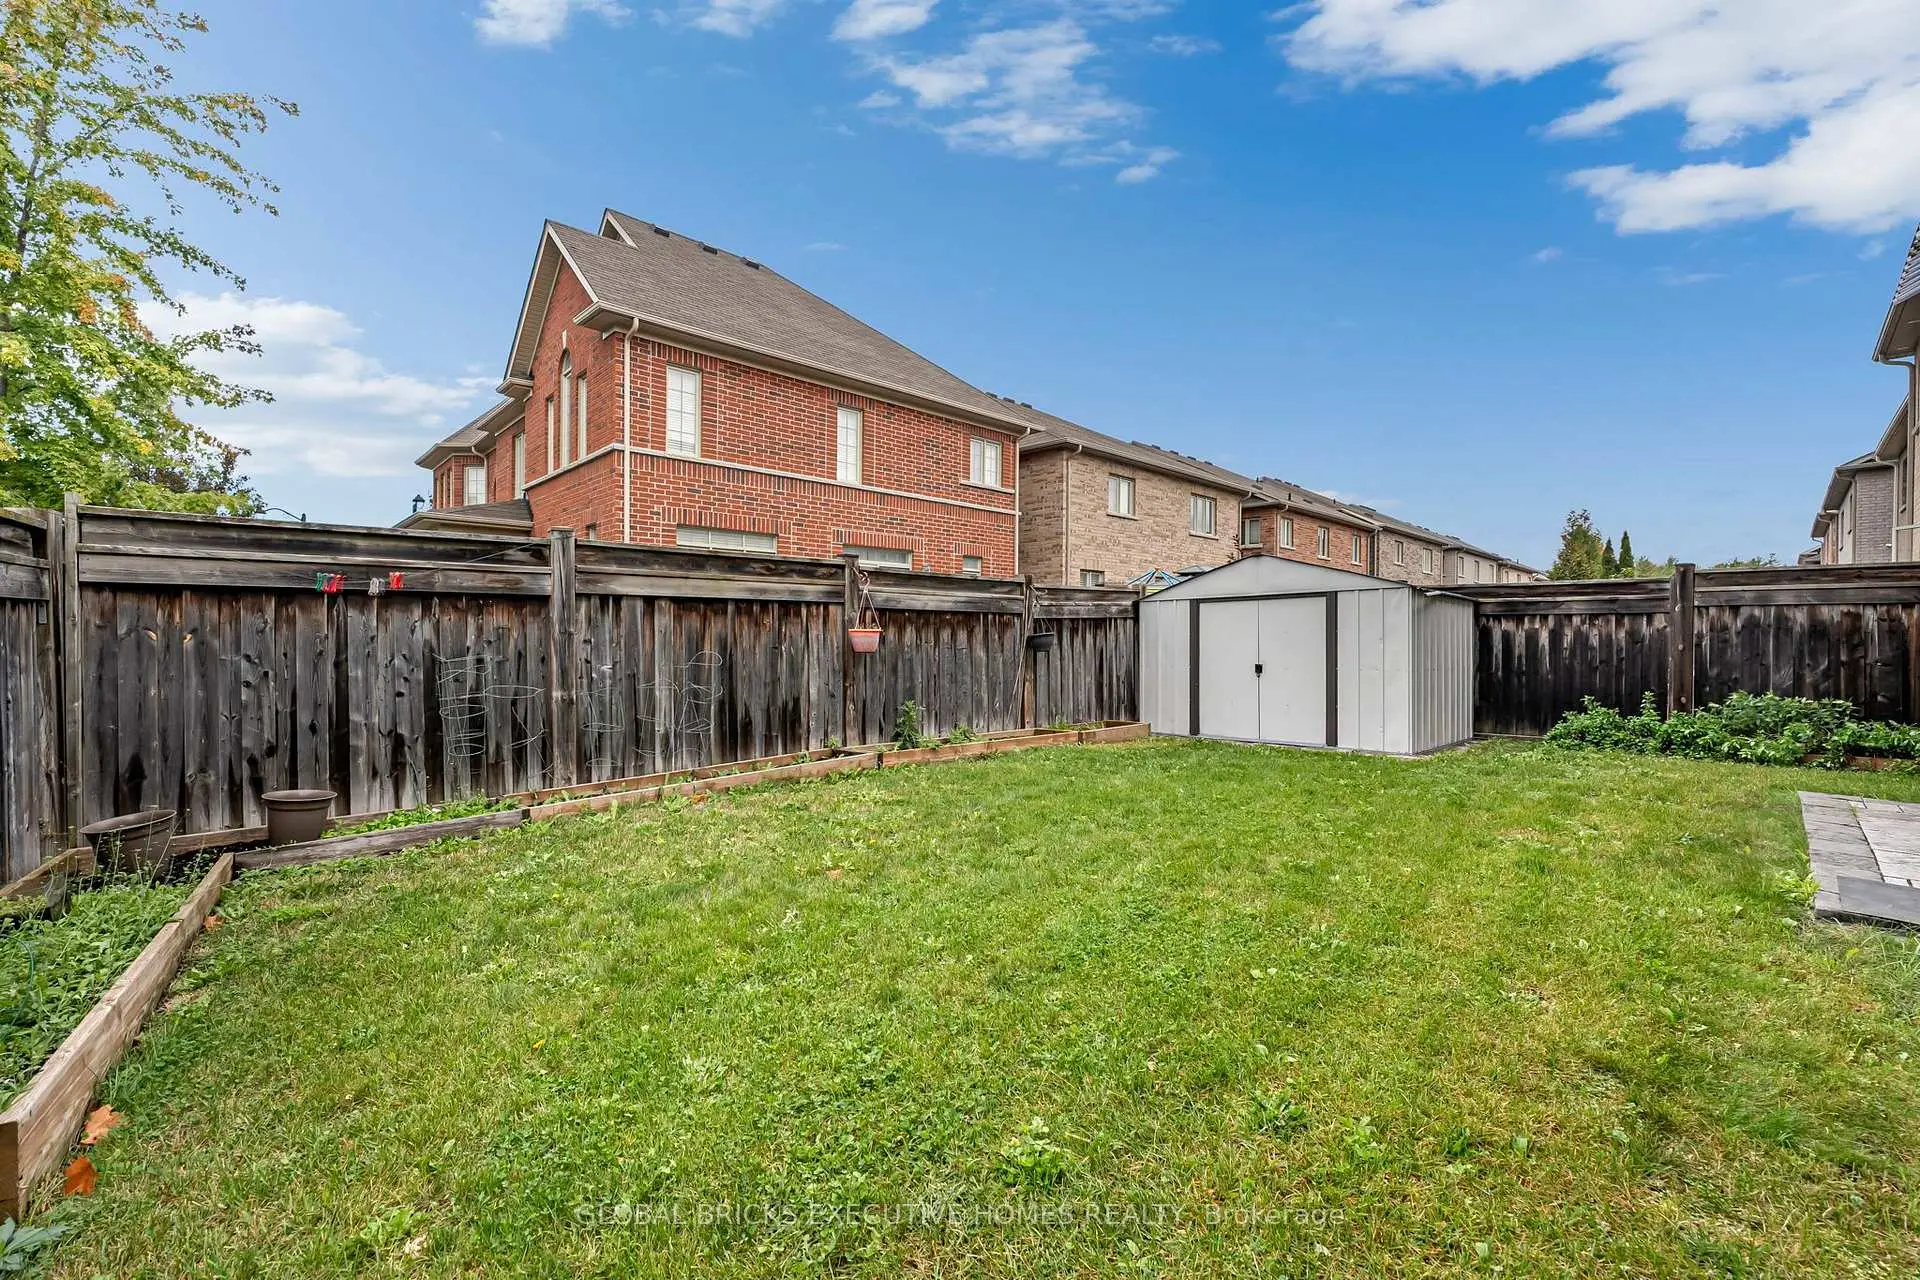
- 朝向: 后院朝南

- 睡房: 4

- 卫生间: 4

- 车库: 2

- 厨房: 1

重要信息
- 占地面接: 42.73 x 88.61 Feet

- 室内面积: 2000-2500

- 地税: $ 8772.61

- E13860008

- 地产公司: GLOBAL BRICKS EXECUTIVE HOMES REALTY
| 房间 | 尺寸(平方米) | 细节描述 | |
|---|---|---|---|
| 客厅 Rm | 3.90x3.00 | 硬木地板, 窗户 |
|
| 晚餐室 Rm | 3.30x3.00 | 硬木地板 |
|
| 家庭房 Rm | 4.66x3.20 | 硬木地板, 窗户 |
|
| 厨房 | 3.90x5.70 | 陶瓷地板 |
|
| 卧室 | 5.40x5.60 | 硬木地板, 2 件套卫生间 |
|
| 第二间卧室 | 4.20x3.30 | 硬木地板, 大窗 |
|
| 第三间卧室 | 3.60x4.05 | 硬木地板, 大窗 |
|
| 第四间卧室 | 3.40x2.80 | 硬木地板, 大衣橱 |
|
| 书房 | 3.90x2.80 | 硬木地板, 大衣橱 |
|
| 客厅 Rm | 5.00x5.52 | 复合地板, 合并厨房 |
|
| 厨房 | 5.00x5.52 | 陶瓷地板, 合并客厅 |
|
| 卧室 | 3.90x4.00 | 复合地板, 窗户 |
| 卫生间 | 卫浴件数 | 所在楼层 | |
|---|---|---|---|
| 1间 | 2件套 | 主层 |
|
| 2间 | 4件套 | Second |
|
| 1间 | 3件套 | Basement |
房屋简介
房屋位于Brock Rd & 3rd Concession Rd交界附近, 这间4房4卫双车库两层独立房户型朝南向. 1534 Scenic Lane Dr拥有双停车位. 地下室Separate Ent . 房屋及周边设施包括Other等. 客厅 Rm, 晚餐室 Rm, 家庭房 Rm和 厨房在一层.房屋市场分析
出售
出租
同类房屋价值较去年同期下降 18.2%。
租金水平较去年同期上涨 68.6%。
近期 6 个月租金范围
$2,550 – $3,100/月
这套房屋与同类房源相比如何
市场冷热度
买方市场
强卖方卖方平衡买方强买方
库存较高,买家拥有更多选择及议价空间。
典型成交时间
14 天
同类房屋目前约 14 天成交,与去年同期大致持平。
社区概况
该物业所在社区为租赁住房占比较高的社区,拥有多种不同类型的住宅。当地居民采用多种通勤方式,包括驾车和公共交通。