West Shore, Pickering, L1W 2V1

房屋信息
MLS房源英文原文
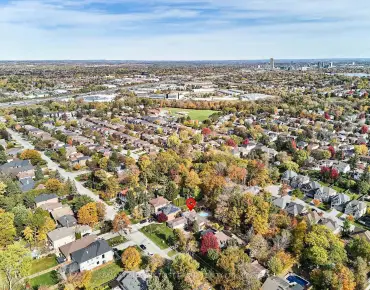
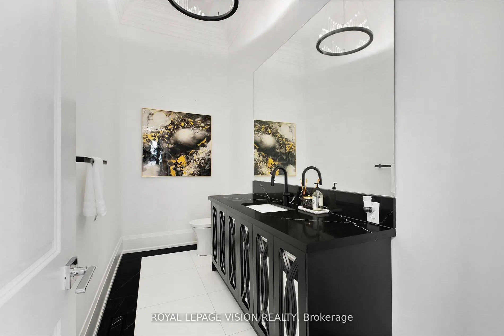
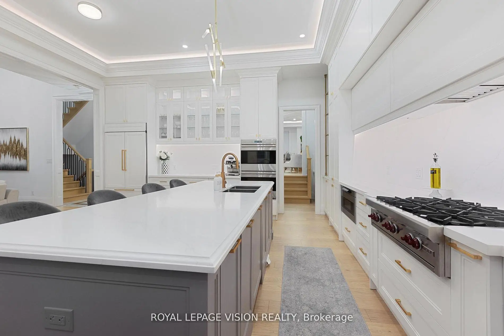
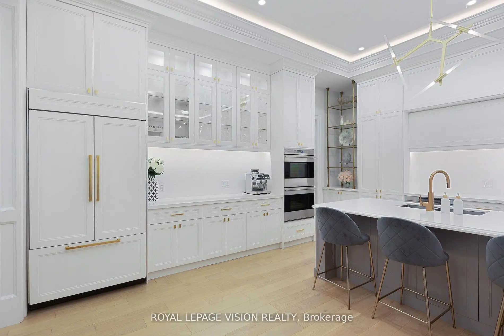
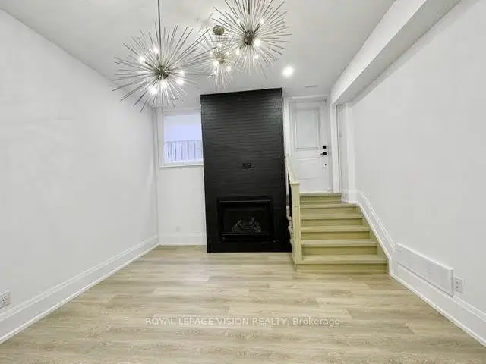
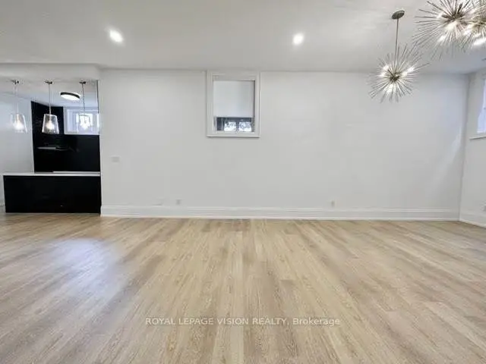
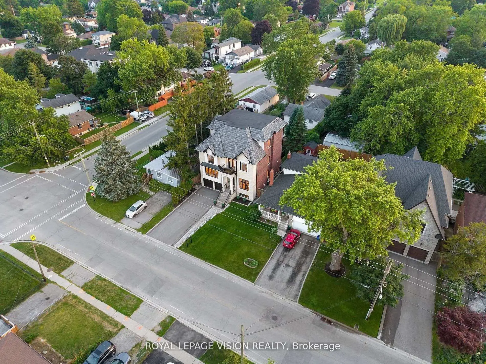
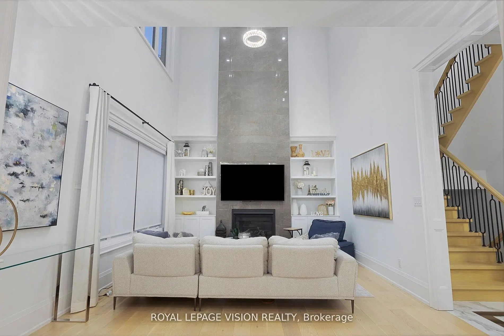
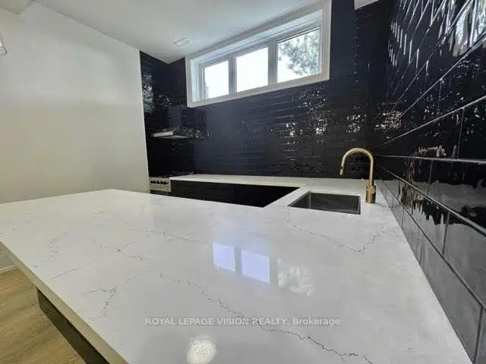
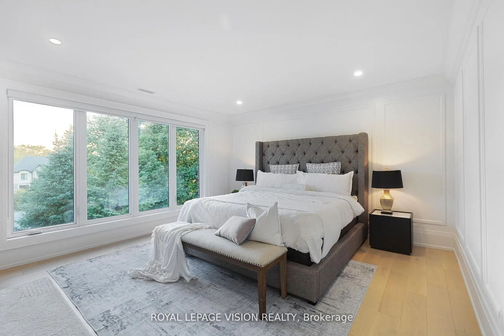
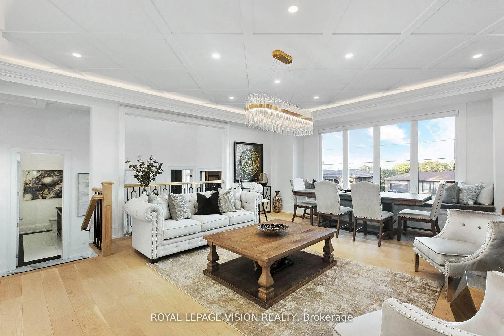
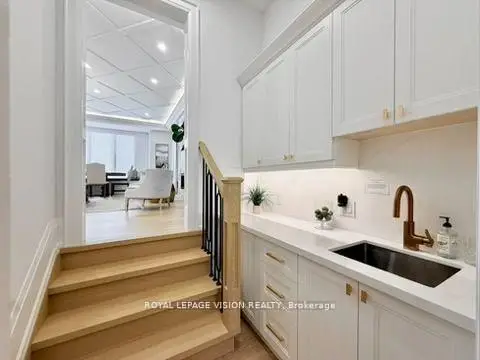
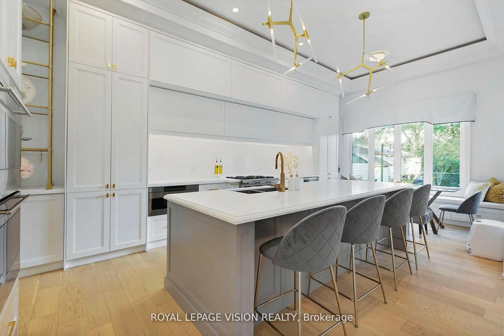
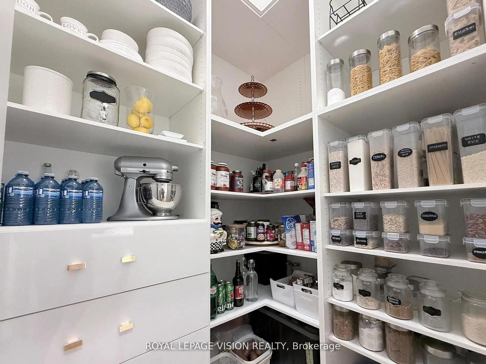
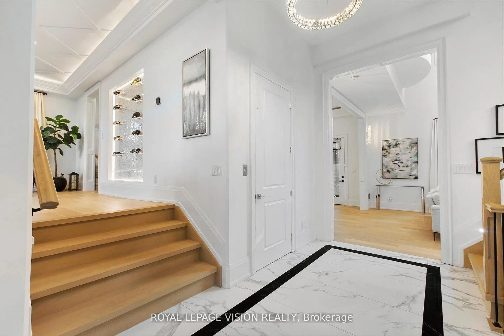
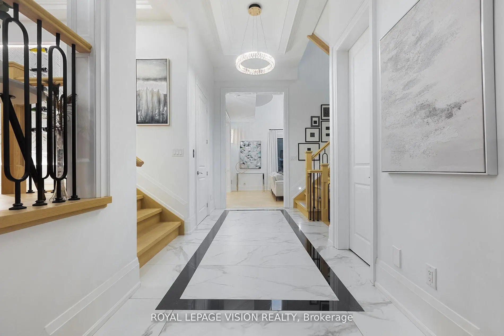
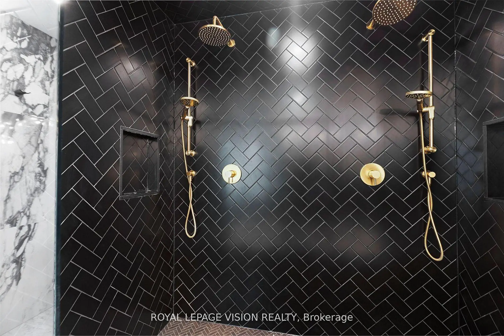
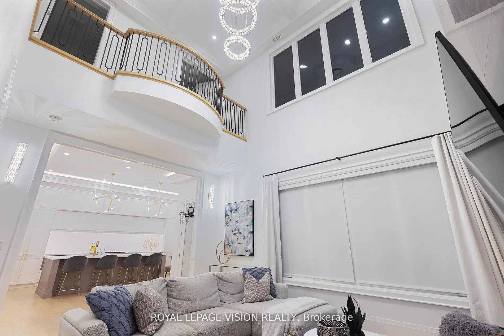
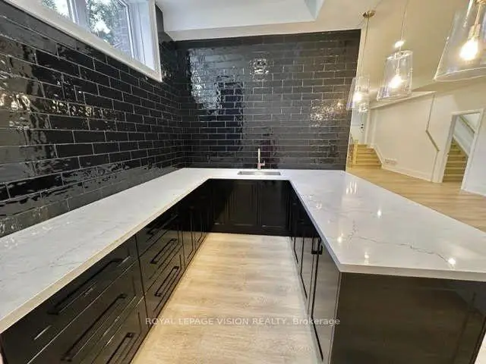
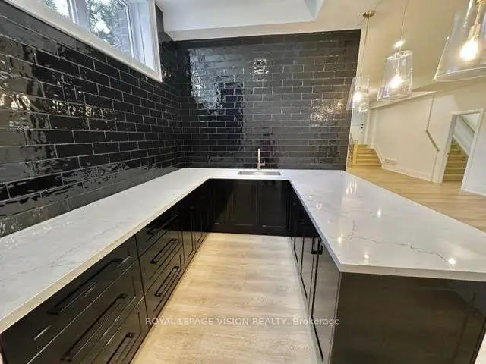
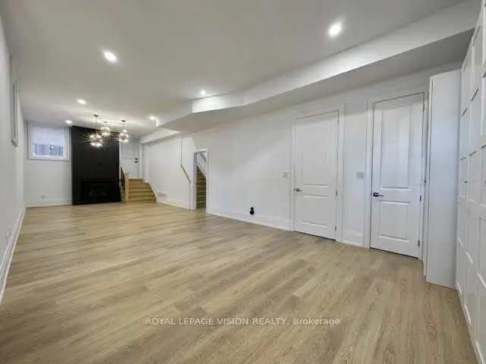
Experience refined waterfront community living in this extraordinary custom luxury residence,ideally situated in one of Pickering's most coveted lakeside communities. Showcasing aspectacular 20-foot ceiling in the family room, elevator access to all levels including thegarage, and a rare third-floor primary retreat, this one-of-a-kind home is thoughtfullydesigned to blend architectural grandeur with exceptional everyday living. An impressiveeight-vehicle parking capacity provides exceptional convenience for both everyday living andentertaining.Perfectly positioned to capture natural light from sunrise to sunset, soaring windowsilluminate beautiful living spaces, where timeless design and premium finishes create anatmosphere of effortless elegance. At the heart of the home, the chef-inspired kitchen is atrue showpiece, featuring premium Wolf appliances, an oversized island, separate prep kitchen,breakfast nook, serving station, and wet bar-creating the perfect setting for both intimatefamily moments and unforgettable entertaining.The second level offers four spacious bedrooms, each with direct ensuite access, while theprivate third-floor primary retreat serves as a luxurious sanctuary complete with its ownbalcony, an expansive walk-in closet and a spa-inspired ensuite featuring dual rainfallshowers, an integrated steam shower, and heated floors. The bright, mostly above-grade basement is a standout feature, offering the rare combinationof soaring 10-foot ceilings, oversized windows, a full kitchen, a cozy fireplace, and aseparate entrance. This thoughtfully designed space delivers exceptional flexibility formulti-generational living, guest accommodations, or income potential. Step outside to a beautiful backyard oasis surrounded by mature trees, where an expansivedeck, generous green space, and natural gas connections for both a BBQ and fire pit create aninviting backdrop for effortless outdoor entertaining in all seasons.
主要特征
- 朝向: 后院朝西

- 睡房: 5

- 卫生间: 5

- 车库: 2

- 厨房: 2

重要信息
- 占地面接: 50.00 x 120.00 Feet

- 室内面积: 5000 +

- 地税: $ 15987.05

- E13851934

- 地产公司: ROYAL LEPAGE VISION REALTY
| 房间 | 尺寸(平方米) | 细节描述 | |
|---|---|---|---|
| 门厅 | 9.41x3.12 | 壁橱, , 沉没的房间 |
|
| 办公室 | 3.26x2.61 | ||
| 客厅 Rm | 8.10x6.10 | 煤气壁炉 |
|
| 晚餐室 Rm | 8.10x6.10 | 海湾窗, 窗户 |
|
| 家庭房 Rm | 8.10x5.30 | 煤气壁炉, 大窗 |
|
| 厨房 | 11.00x6.20 | 石英台面 |
|
| Primary B | 9.10x4.35 | 6pcs卫生间套间, 走出式露台, 壁炉 |
|
| 卧室 | 4.10x3.60 | 壁橱, 4pcs卫生间套间, 大窗 |
|
| 卧室 | 3.00x2.90 | 壁橱, 大窗, 5pcs卫生间套间 |
|
| 卧室 | 4.10x3.60 | 5pcs卫生间套间, 海湾窗 |
|
| 卧室 | 2.70x3.10 | 壁橱, 4pcs卫生间套间, 大窗 |
|
| 学习室 | 15.21x9.22 | 壁炉 |
| 卫生间 | 卫浴件数 | 所在楼层 | |
|---|---|---|---|
| 1间 | 2件套 | 主层 |
|
| 1间 | 4件套 | Second |
|
| 1间 | 5件套 | Second |
|
| 1间 | 6件套 | Third |
|
| 1间 | 3件套 | Basement |
房屋简介
房屋位于Whites Rd and Oklahoma Dr. and交界附近, 这间5房5卫双车库三层独立房户型朝西向. 732 West Shore Blvd拥有双停车位. 地下室完全装修并有套间可用于住宿. 房屋及周边设施包括BarFridge和AutoGarageDoorRemot等. 门厅, 办公室, 客厅 Rm, 晚餐室 Rm, 家庭房 Rm和 厨房在主层.房屋市场分析
出售
出租
同类房屋价值与去年同期相比整体保持相对稳定。
租金水平较去年同期下降 7.3%。
近期 6 个月租金范围
$2,000 – $2,800/月
这套房屋与同类房源相比如何
市场冷热度
卖方市场
强卖方卖方平衡买方强买方
当前同类房屋库存水平较有利于卖家。
典型成交时间
12 天
同类房屋目前约 12 天成交,与去年同期大致持平。
社区概况
该物业所在社区为自住率较高的社区,住宅类型包括独立屋、公寓和共管公寓。约有27%的居民拥有本科或以上学历,另有36%的居民拥有大专学历。当地绝大多数通勤居民主要驾车出行。