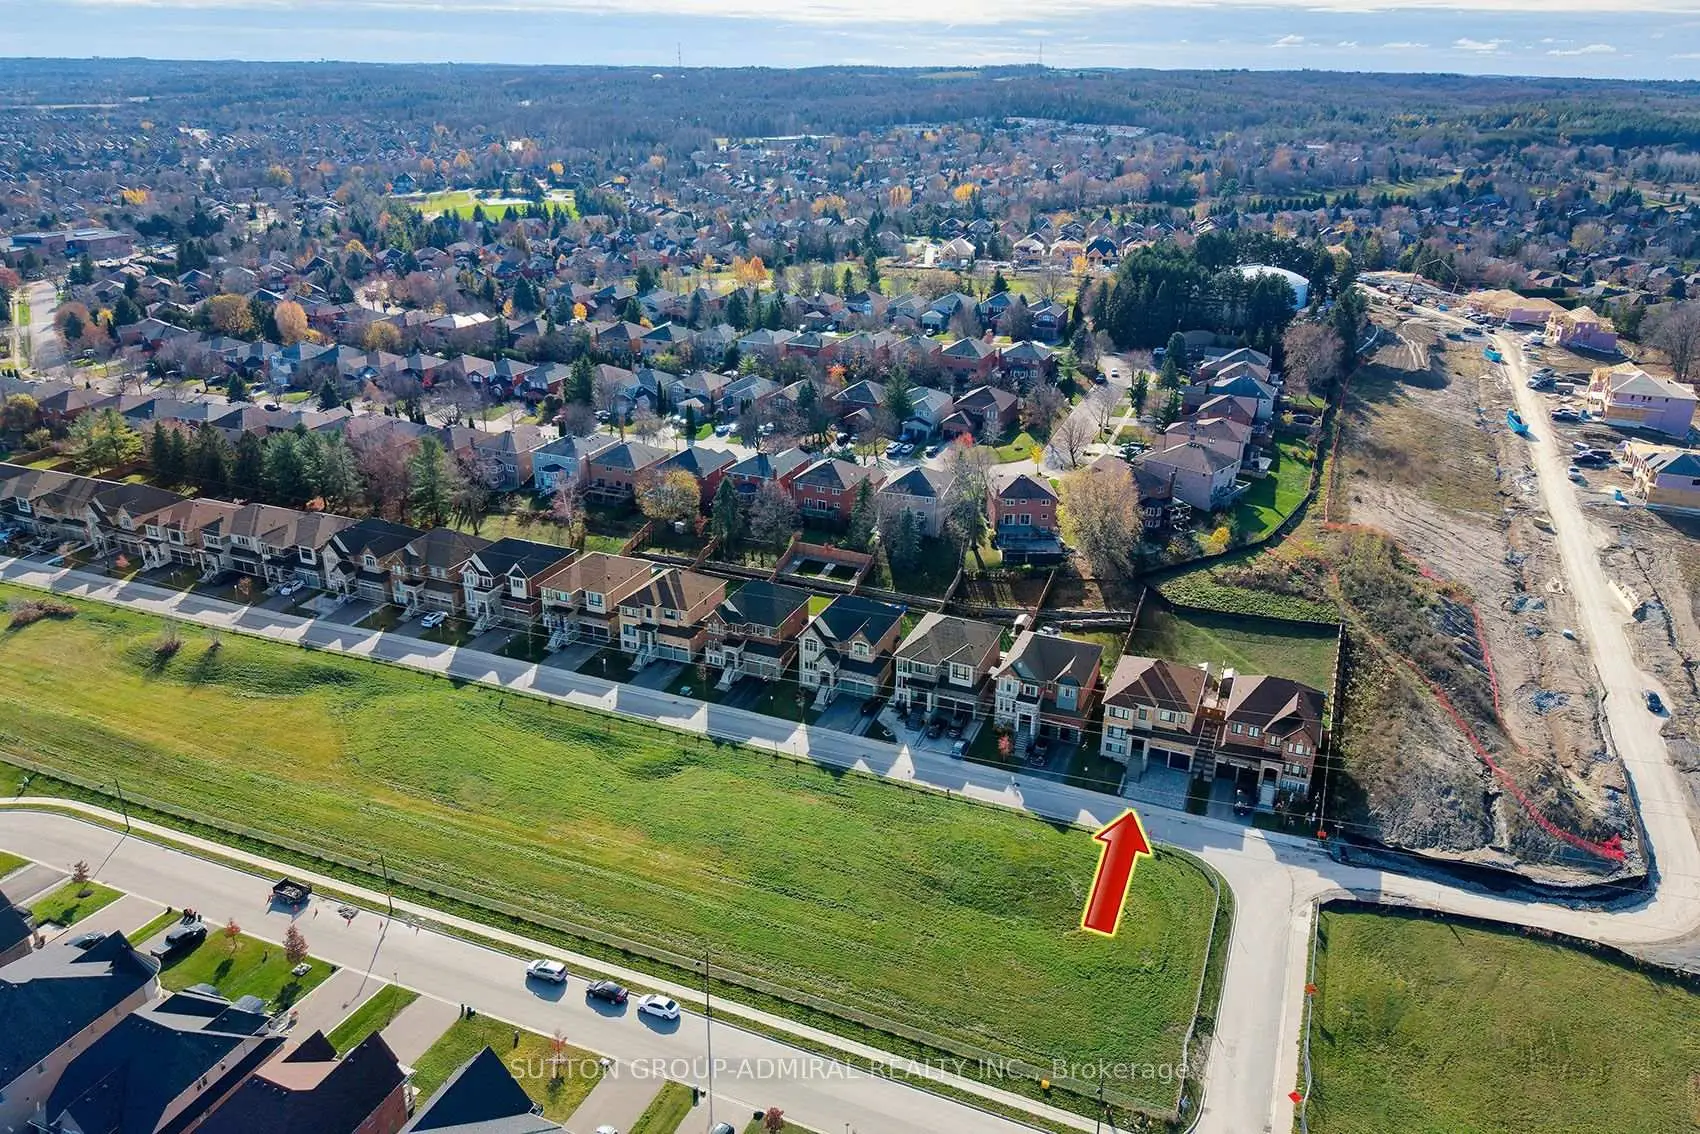
Glenway Estates, Newmarket, L3X 0M2



房屋信息
MLS房源英文原文
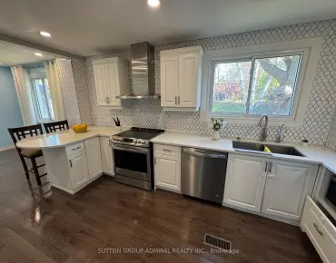
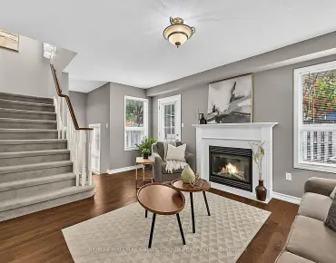
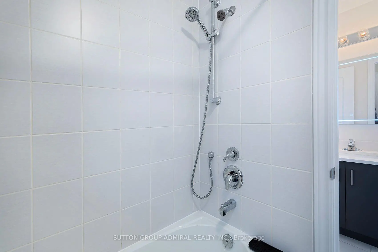
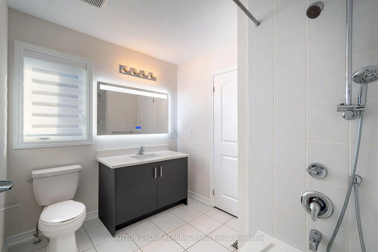
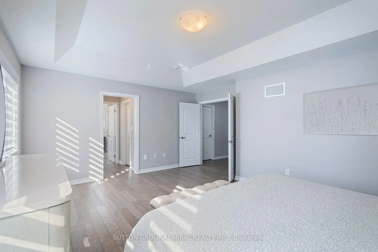
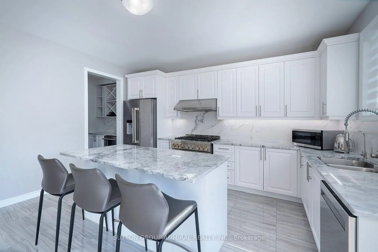
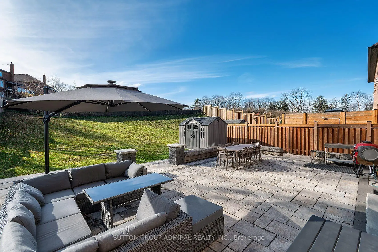
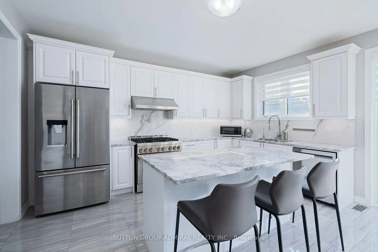
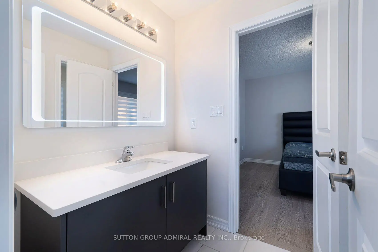
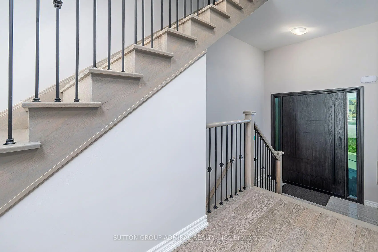
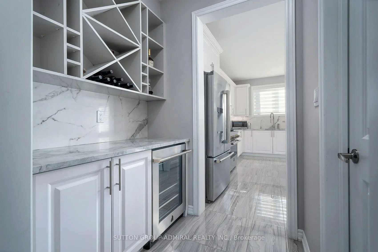
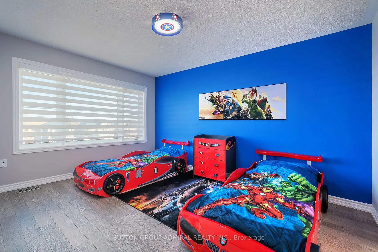
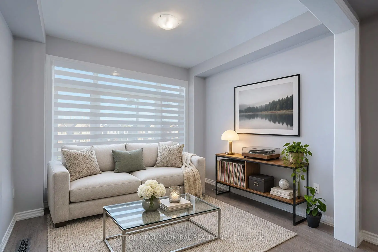
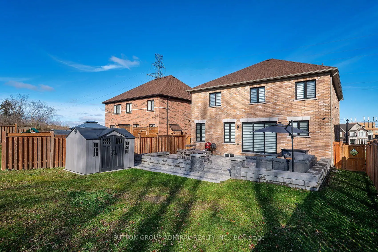
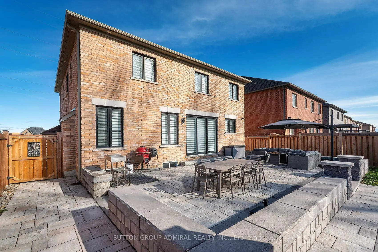
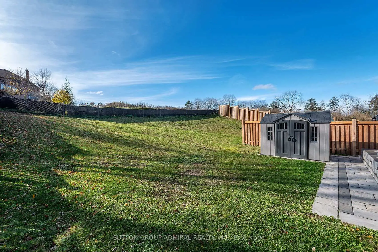
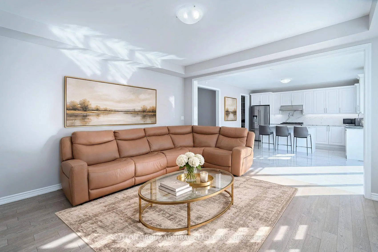
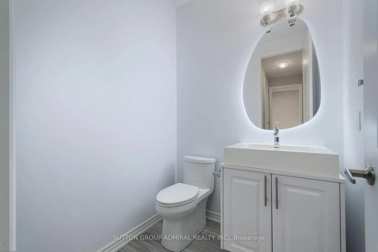
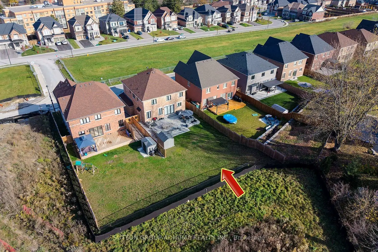
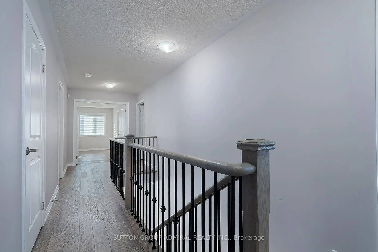
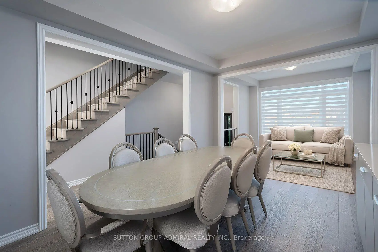
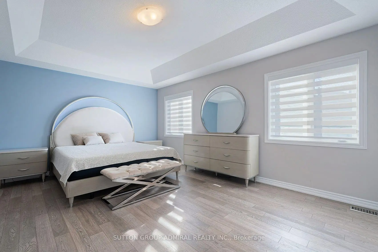
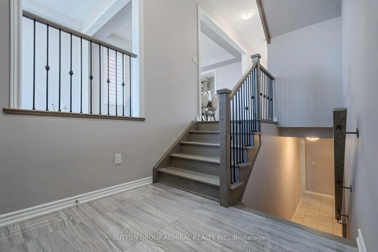
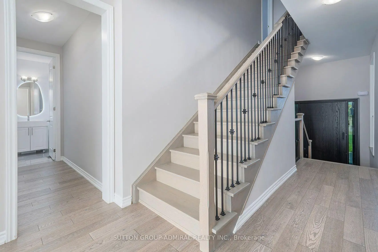
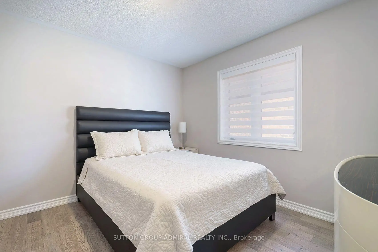
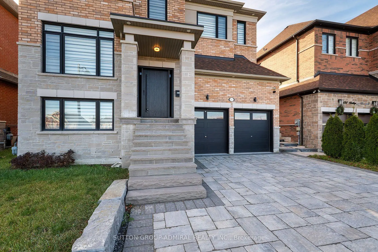
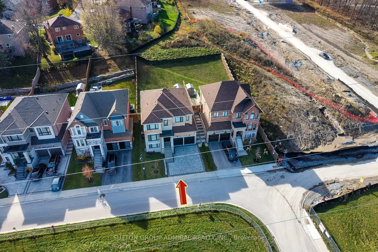
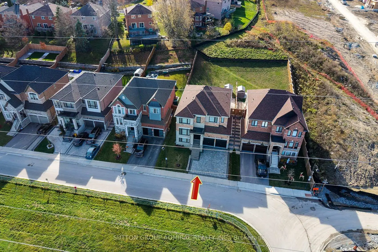
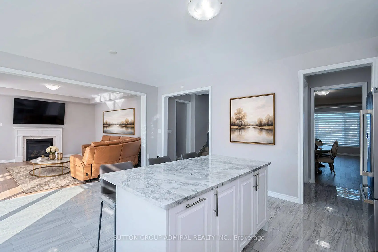
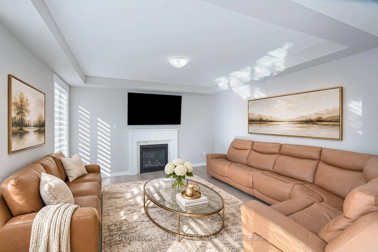
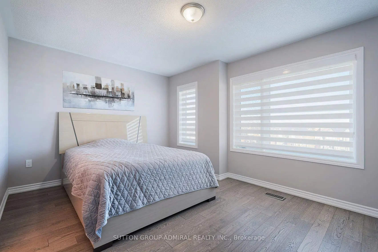
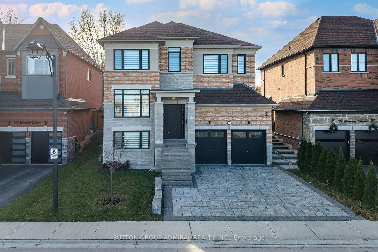
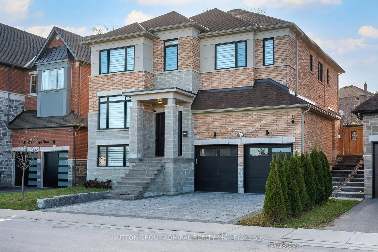
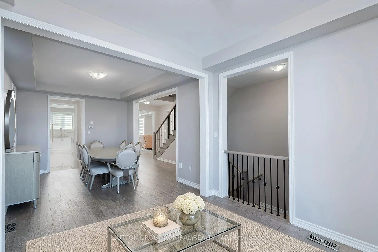
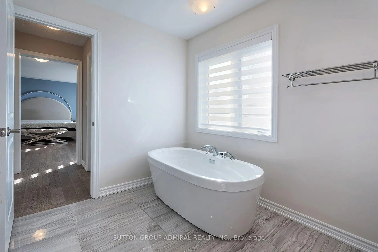
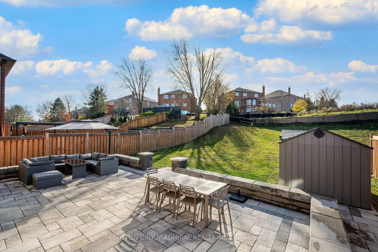
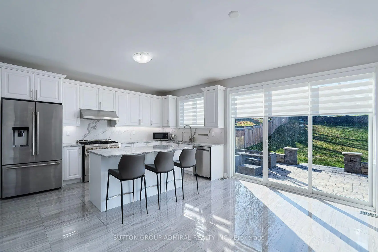
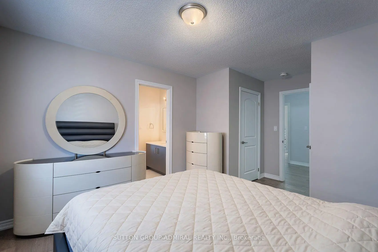
147 Bethpage Crescent! A rare opportunity to own an extensively upgraded, sophisticated, modern2022-built luxury detached home in Newmarket's Woodland Hill on an exceptional irregular ~7,309sq. ft. lot (Geo Warehouse)! Approx. 2,840 sq. ft. above grade (Builder), 5 bedrooms, 4 bathrooms &the balance of Tarion's 7-year warranty coverage. Approx. $240,000 in previously reported upgrades: $150K interior & $90K exterior, incl. ~$32K in JennAir appliances. Beautifully appointed, sun-filled main floor with 9-ft ceilings, premium engineered hardwood floors, upgraded staircase & interior doors, oversized 4-panelwindow, generous natural light, separate living & dining rooms & spacious family room with gas fireplace. Gourmet kitchen: stone countertops, centre island, abundant cabinetry, premium JennAir appliances, breakfast area with backyard walkout & butler's pantry/servery with beverage fridge. Primary suite: double-door entry, TWO walk-in closets & luxurious 5-pc ensuite with double vanity, freestanding tub & separate glass shower. Four additional bedrooms served by TWO shared 4-pc semi-ensuites; 5th bedroom features a windowed walk-in closet. Expansive, fully fenced backyard with generous lawn, professional landscaping, large stone patio, outdoor entertaining space & open views beyond. Striking curb appeal with covered front entry, interlock driveway, custom stone front steps & walkways. Attached double garage with exceptional 12'7" ceiling height, interior access & valuable vertical storage potential. Parking for 4 vehicles. Full unfinished basement with bathroom rough-in & VERY LARGEABOVE-GRADE WINDOW offers excellent future finishing potential. Near schools, parks, GO station, shopping & Upper Canada Mall. A distinctive home combining contemporary luxury, refined finishes, exceptional functionality & rare outdoor space in a newer community.
主要特征
- 朝向: 后院朝西

- 睡房: 5

- 卫生间: 4

- 车库: 2

- 厨房: 1

重要信息
- 占地面接: 49.25 x 167.59 Feet

- 室内面积: 2500-3000

- 地税: $ 8078.41

- N14184614

- 地产公司: SUTTON GROUP-ADMIRAL REALTY INC.
| 房间 | 尺寸(平方米) | 细节描述 | |
|---|---|---|---|
| 客厅 Rm | 3.20x2.80 | 硬木地板, 大窗, 开放式概念 |
|
| 晚餐室 Rm | 4.50x3.20 | , 硬木地板, 开放式概念 |
|
| 厨房 | 4.61x2.78 | 中心岛, , 不锈钢电器 |
|
| 早餐室 | 4.61x2.78 | 合并厨房, 走出式后院, 大窗 |
|
| 茶水间 | 0.00x0.00 | 茶水间, 智能家电, |
|
| 家庭房 Rm | 4.43x4.49 | 硬木地板, 壁炉, 大窗 |
|
| Primary B | 5.40x4.01 | 5pcs卫生间套间, , |
|
| 第二间卧室 | 3.33x3.20 | 半套卫生间, 硬木地板, 壁橱 |
|
| 第三间卧室 | 4.72x3.37 | 半套卫生间, 硬木地板, 壁橱 |
|
| 第四间卧室 | 4.26x3.33 | 半套卫生间, 硬木地板, 壁橱 |
|
| 第五间卧室 | 3.43x3.04 | 半套卫生间, , 大窗 |
| 卫生间 | 卫浴件数 | 所在楼层 | |
|---|---|---|---|
| 1间 | 2件套 | 主层 |
|
| 1间 | 5件套 | Second |
|
| 2间 | 4件套 | Second |
房屋简介
房屋位于Davis Drive & Bathurst Street交界附近, 这间5房4卫双车库两层独立房户型朝西向. 147 Bethpage Cres拥有双停车位. 房屋及周边设施包括UpgradedInsulation,Storage,CarpetFree,Built-InOven,BarFridge和AutoGarageDoorRemot等. 客厅 Rm, 晚餐室 Rm, 厨房, 早餐室, 茶水间和 家庭房 Rm在主层.房屋市场分析
出售
出租
同类房屋价值较去年同期下降 17.4%。
租金水平较去年同期下降 21.1%。
近期同类房屋估值范围
$1,040,000 – $1,250,000
近期 6 个月租金范围
$1,950 – $4,400/月
这套房屋与同类房源相比如何
市场冷热度
卖方市场
强卖方卖方平衡买方强买方
当前同类房屋库存水平较有利于卖家。
典型成交时间
20 天
同类房屋目前约 20 天成交,较去年同期更慢。
价格水平
高 9.1%
当前叫价高于同类房屋的估算价值。
社区概况
该物业所在社区为自住率较高的社区,住宅类型主要为独立屋。约有45%的居民拥有本科或以上学历,另有24%的居民拥有大专学历。当地绝大多数通勤居民主要驾车出行。
学校信息
小学
-
-
天主教天才项目学校
在 3022学校里排名 626 (分数: 7.4)距离学校17.4公里 (开车大约52分钟) 中学
-
天主教对口学区学校
排名: 259/746 (分数: 6.8) 5年平均分: 195/746 (分数: 7.0)距离学校4.6公里 (开车大约14分钟) -
天主教AP课程学校
排名: 259/746 (分数: 6.8) 5年平均分: 195/746 (分数: 7.0)距离学校4.6公里 (开车大约14分钟) -
排名: 259/746 (分数: 6.8) 5年平均分: 195/746 (分数: 7.0)距离学校4.6公里 (开车大约14分钟)