Woodland Hill, Newmarket, L3Y 4V9

房屋信息
MLS房源英文原文
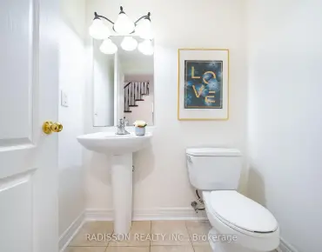
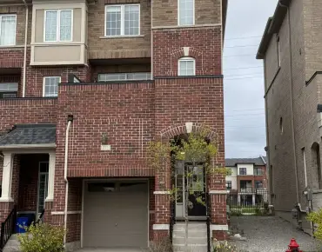
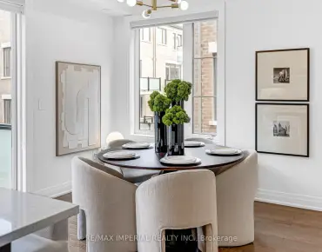
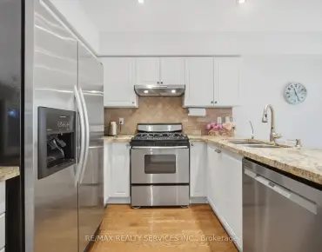
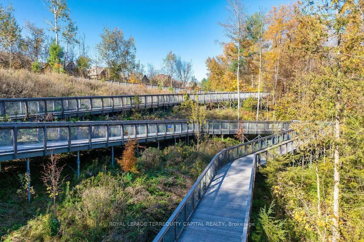
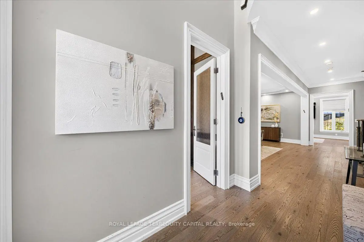
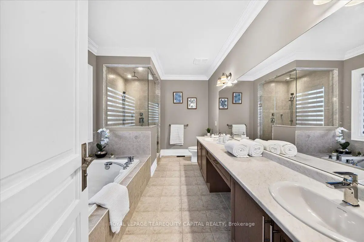
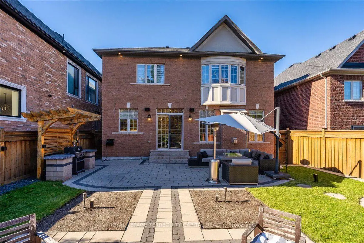
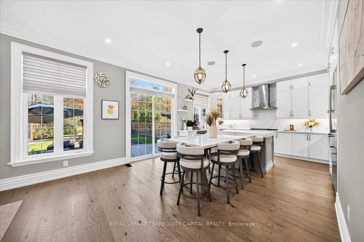
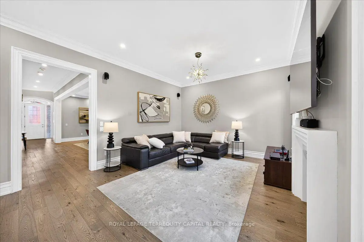
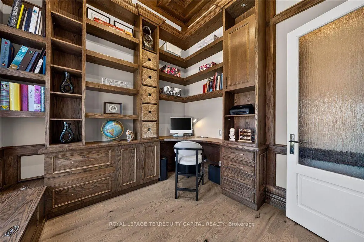
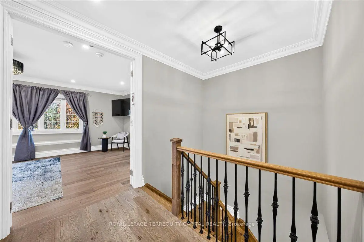
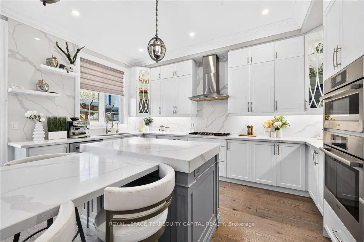
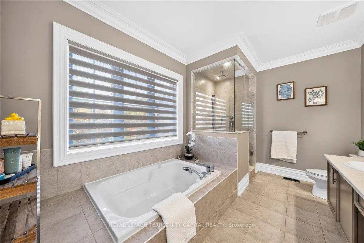
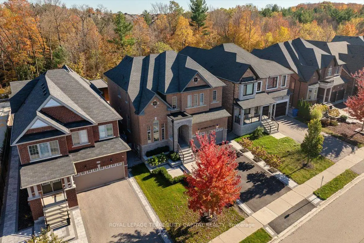
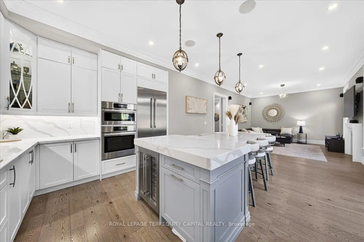
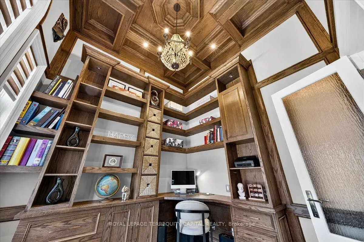
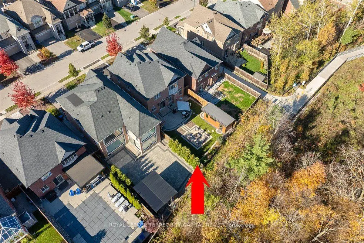
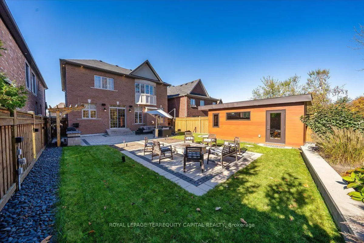
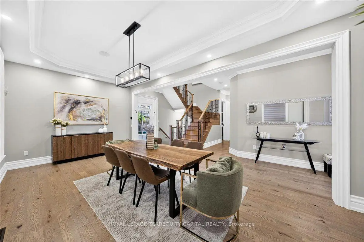
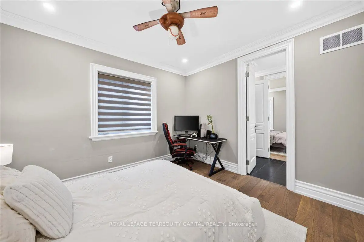
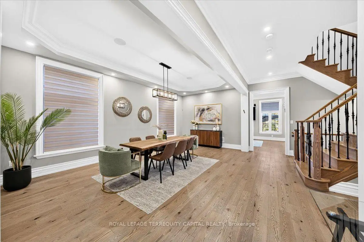
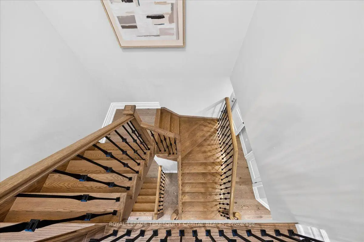
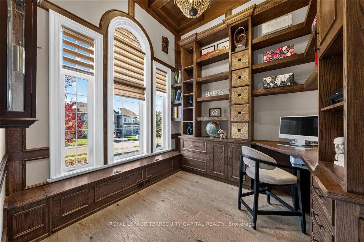
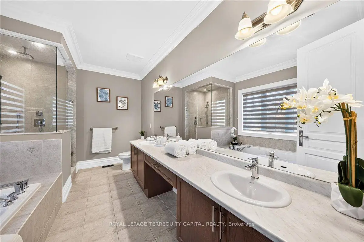
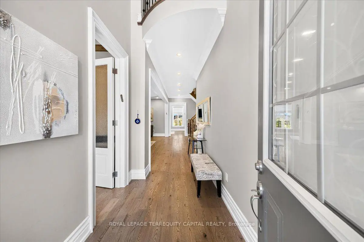
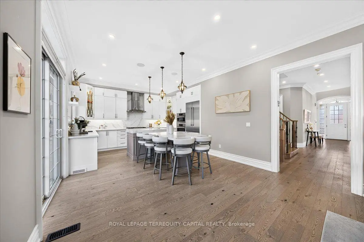
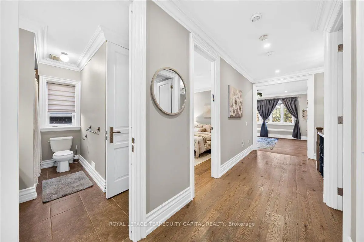
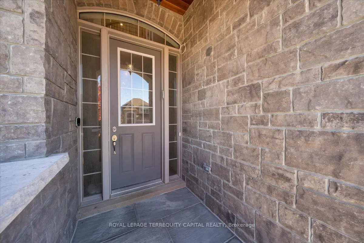
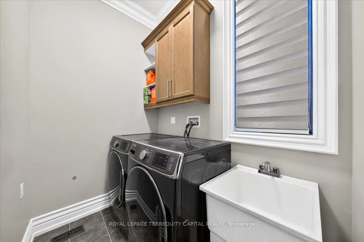
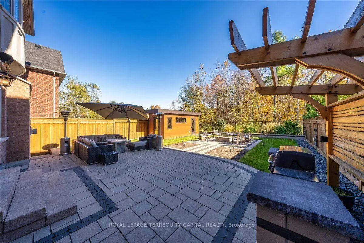
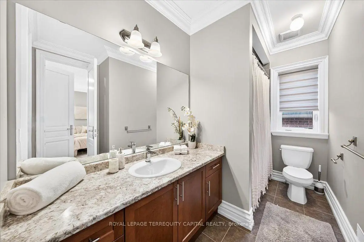
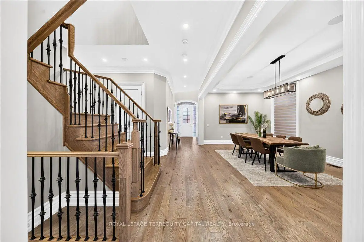
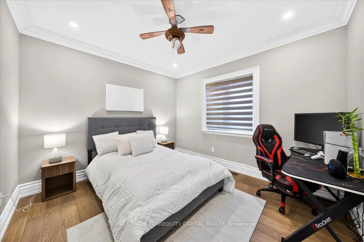
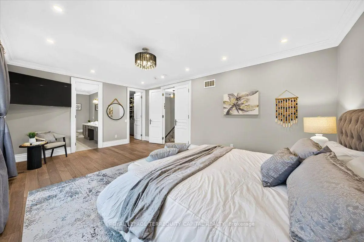
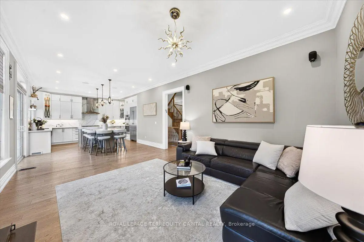
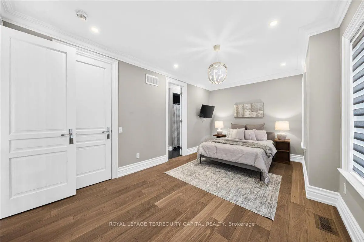
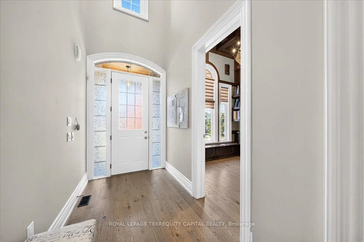
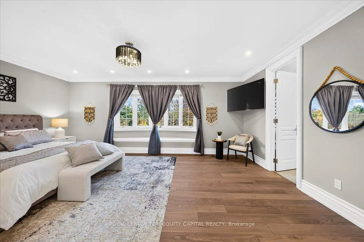
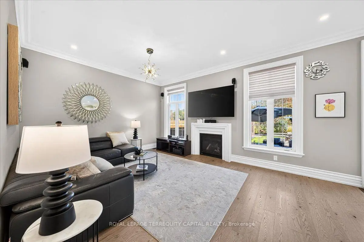
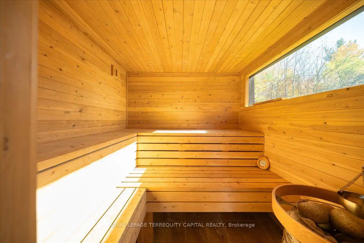
Welcome to this exceptional 4-bedroom, 4-bathroom residence situated on a picturesque ravine lot backing onto a tranquil forest, offering privacy, luxury and an incredible connection to nature. From the impressive 21-foot grand foyer to the soaring 10-foot ceilings on the main floor and 9-foot ceilings on the second level, every detail reflects quality craftsmanship and thoughtful design. Elegant plaster crown mouldings, 9-foot solid doors, oversized baseboards, engineered hardwood flooring throughout and modern LED pot lights create a sophisticated atmosphere. A spectacular home office features a 14-foot ceiling, custom-crafted natural oak cabinetry and exquisite woodwork. The gourmet kitchen is equipped with premium Bosch appliances, a built-in wine fridge and upgraded water filtration, opening to beautifully appointed living and entertaining spaces. Enjoy a family room with a home theatre system and integrated multi-zone speakers extending to the dining area, kitchen and outdoor patio. The luxurious primary suite overlooks the peaceful ravine and features a walk-in closet and spa-inspired ensuite with a soaker tub, double vanity and integrated sound system. Step outside into your own private backyard retreat, surrounded by mature forest and professionally landscaped grounds. Beautiful interlocking, an inviting fire pit, outdoor sauna, BBQ station and ambient landscape lighting create the perfect setting for entertaining or relaxing year-round. The elegant front entrance features interlocking stonework, a cedar-finished porch ceiling and thoughtfully designed exterior lighting. Additional highlights include smart-home and networking infrastructure, enhanced security wiring, a 200-amp electrical panel, high-efficiency heating and heat pump systems, and numerous premium upgrades throughout. A rare opportunity to own a beautifully upgraded home where refined interiors, exceptional outdoor living and the natural beauty of a forest-backed ravine lot come together.
主要特征
- 朝向: 后院朝北

- 睡房: 4

- 卫生间: 4

- 车库: 2

- 厨房: 1

重要信息
- 占地面接: 45.17 x 138.68 Feet

- 室内面积: 2500-3000

- 地税: $ 8804.45

- N14108860

- 地产公司: ROYAL LEPAGE TERREQUITY CAPITAL REALTY
| 房间 | 尺寸(平方米) | 细节描述 | |
|---|---|---|---|
| 办公室 | 3.09x2.99 | 大窗, 硬木地板, |
|
| 客厅 Rm | 3.50x3.32 | 合并餐饮, 硬木地板, 顶灯 |
|
| 晚餐室 Rm | 3.32x2.90 | 合并客厅, 硬木地板, |
|
| 家庭房 Rm | 4.84x4.09 | 壁炉, 卤素灯, 大窗 |
|
| 厨房 | 5.26x4.75 | 走出式甲板, 中心岛, |
|
| 早餐室 | 4.10x2.24 | , 硬木地板, 走出式后院 |
|
| 洗衣房 | 0.53x0.97 | 走出式车库, 步入车库, 窗户 |
|
| Primary B | 6.47x4.16 | , 5pcs卫生间套间, 海湾窗 |
|
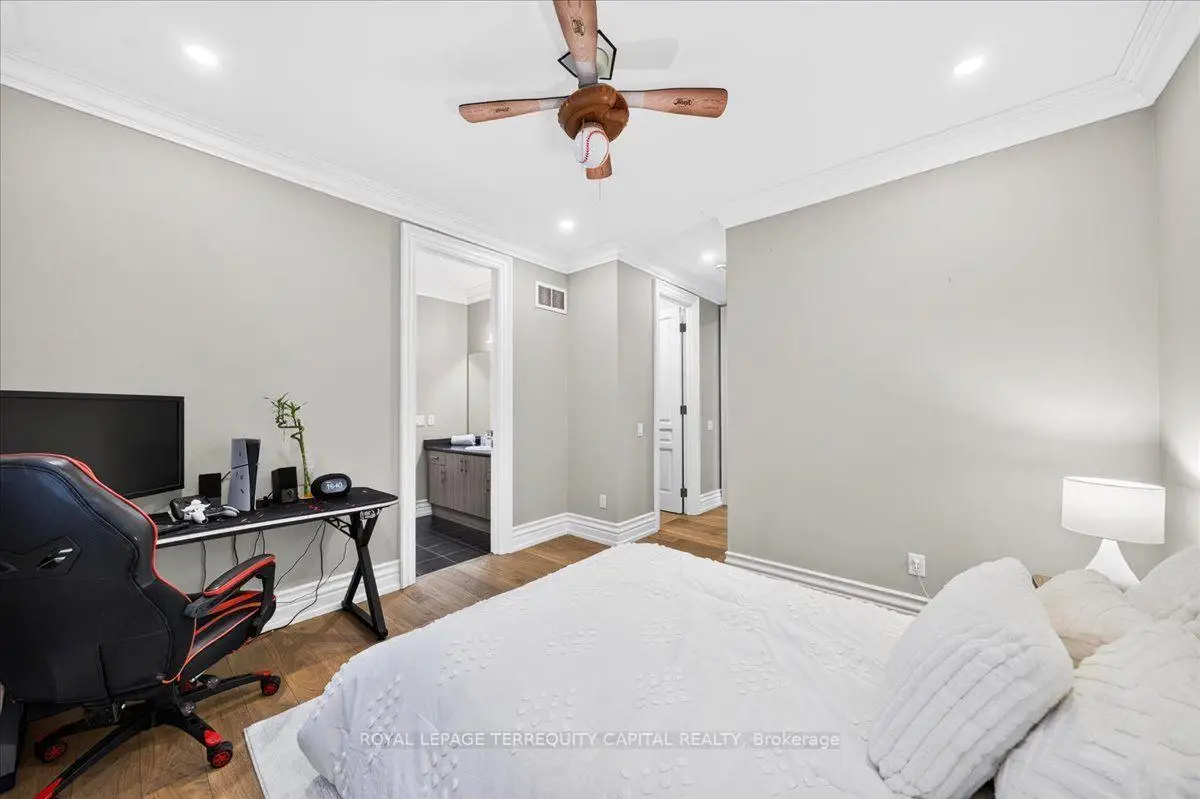
| 第二间卧室 | 3.94x3.33 | 套间浴室, 硬木地板, 壁橱 |
|
| 第三间卧室 | 5.54x3.63 | 半套卫生间, 硬木地板, |
|
| 第四间卧室 | 5.54x3.35 | 半套卫生间, 硬木地板, |
| 卫生间 | 卫浴件数 | 所在楼层 | |
|---|---|---|---|
| 1间 | 5件套 | Second |
|
| 1间 | 4件套 | Second |
|
| 1间 | 3件套 | Second |
|
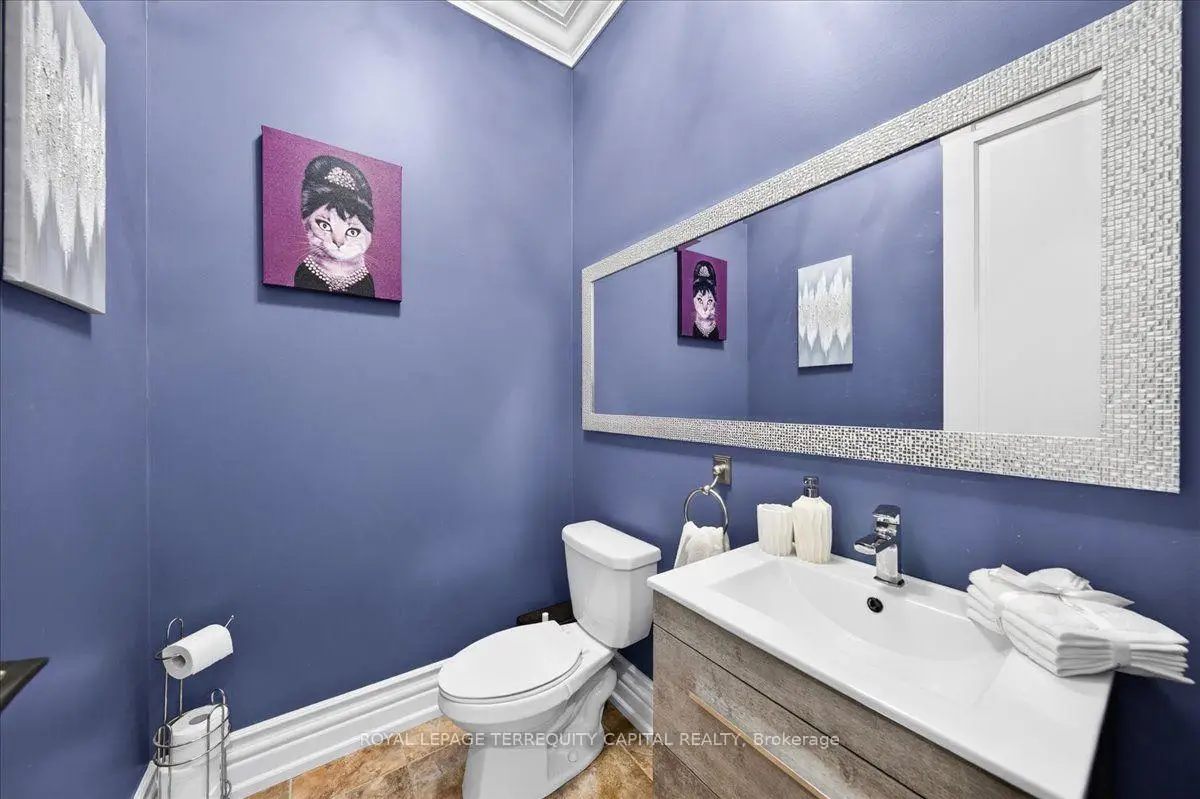
| 1间 | 2件套 | 主层 |
房屋简介
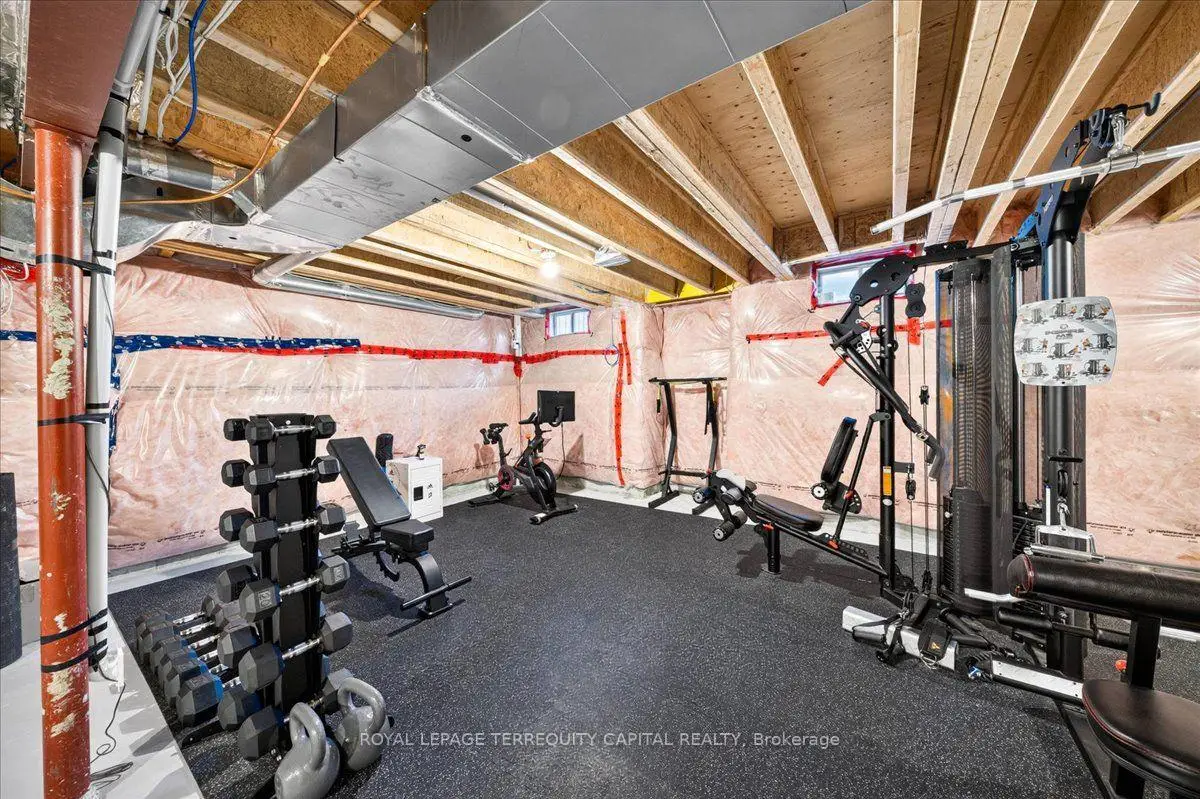
房屋位于Bathurst & Clifford Perry交界附近, 这间4房4卫双车库两层独立房户型朝北向. 613 Clifford Perry Pl拥有双连接式停车位. 地下室没有装修. 房屋及周边设施包括WaterSoftener,CarpetFree和AutoGarageDoorRemot等. 办公室, 客厅 Rm, 晚餐室 Rm, 家庭房 Rm, 厨房, 早餐室和 洗衣房在主层.房屋市场分析
出售
出租
同类房屋价值较去年同期下降 5.7%。
租金水平较去年同期下降 14.1%。
近期同类房屋估值范围
$1,090,000 – $1,310,000
近期 6 个月租金范围
$3,550 – $3,900/月
这套房屋与同类房源相比如何
市场冷热度
平衡市场
强卖方卖方平衡买方强买方
同类房屋的供应量与近期成交量整体较为平衡。
典型成交时间
25 天
同类房屋目前约 25 天成交,较去年同期更快。
价格水平
高 54.2%
当前叫价高于同类房屋的估算价值。
社区概况
该物业所在社区为以自住为主的社区,住宅类型包括独立屋、镇屋。约有48%的居民拥有本科或以上学历,另有23%的居民拥有大专学历。当地绝大多数通勤居民主要驾车出行。
学校信息
小学
-
-
-
-
-
天主教天才项目学校
在 3022学校里排名 175 (分数: 8.5)距离学校20.5公里 (开车大约62分钟) 中学
-
对口学区学校排名: 291/746 (分数: 6.6) 5年平均分: 290/746 (分数: 6.4)距离学校2.4公里 (开车大约7分钟)
-
排名: 48/746 (分数: 8.5) 5年平均分: 44/746 (分数: 8.1)距离学校5.8公里 (开车大约17分钟)
-
法语沉浸课程学校
排名: 219/746 (分数: 7.0) 5年平均分: 257/746 (分数: 6.6)距离学校4.6公里 (开车大约14分钟) -
艺术特色学校
排名: 219/746 (分数: 7.0) 5年平均分: 257/746 (分数: 6.6)距离学校4.6公里 (开车大约14分钟) -
AP课程学校 IB课程
排名: 1/746 (分数: 10.0) 5年平均分: 2/746 (分数: 9.3)距离学校8.5公里 (开车大约25分钟) -
天主教对口学区学校
排名: 259/746 (分数: 6.8) 5年平均分: 195/746 (分数: 7.0)距离学校5.1公里 (开车大约15分钟) -
排名: 259/746 (分数: 6.8) 5年平均分: 195/746 (分数: 7.0)距离学校5.1公里 (开车大约15分钟)
-
排名: 259/746 (分数: 6.8) 5年平均分: 195/746 (分数: 7.0)距离学校5.1公里 (开车大约15分钟)