Stonehaven-Wyndham, Newmarket, L3X 1N7

房屋信息
MLS房源英文原文
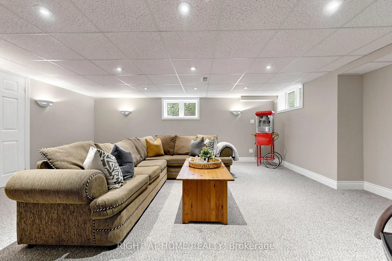
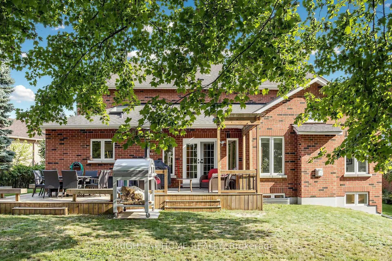
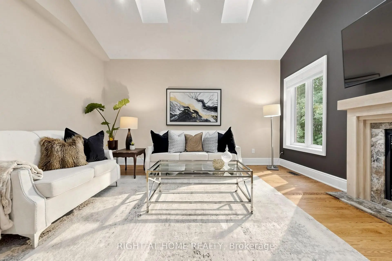
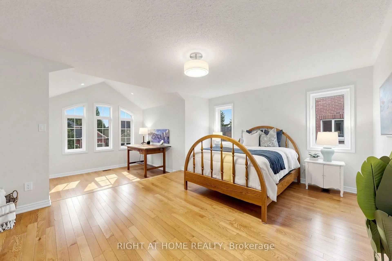
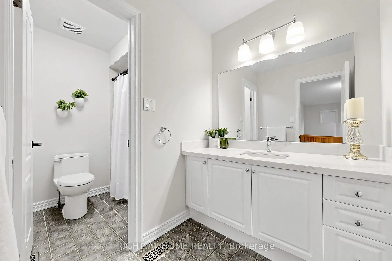
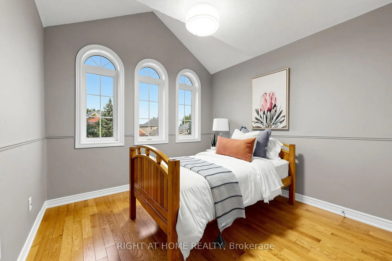
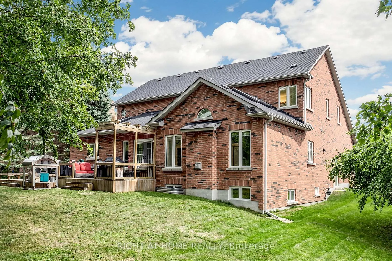
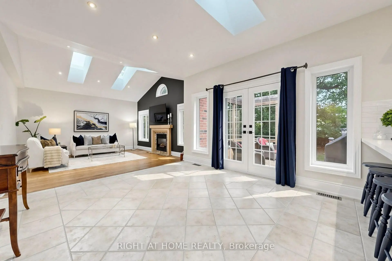
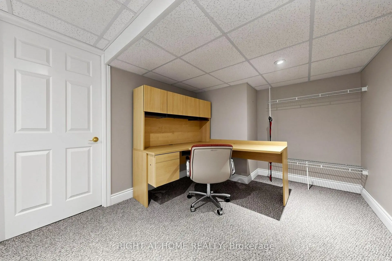
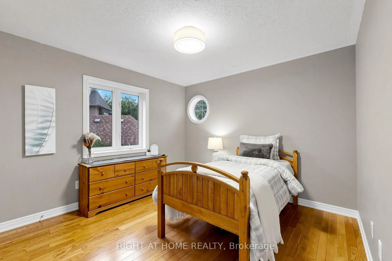
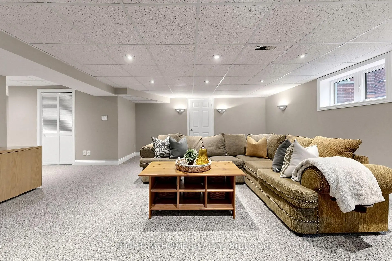
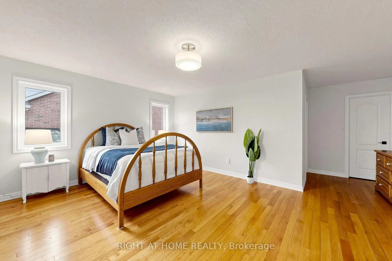
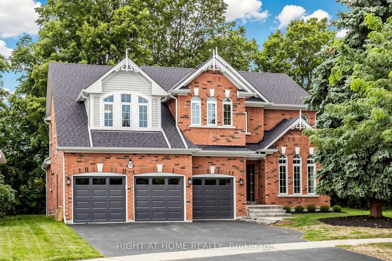
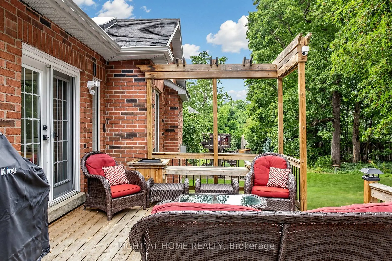
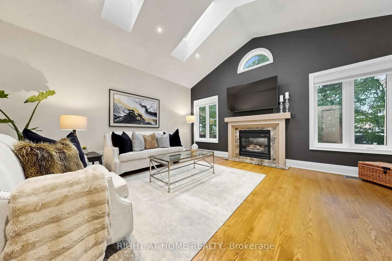
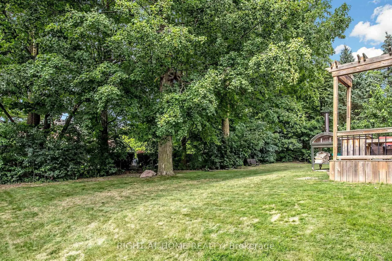
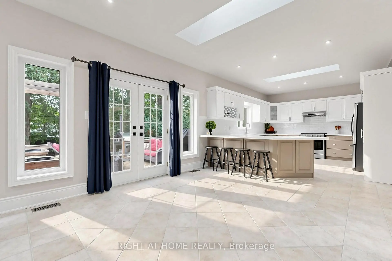
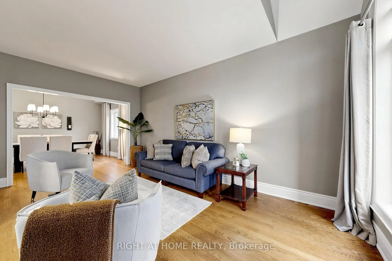
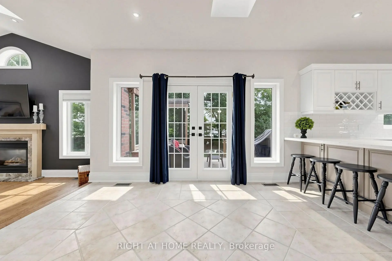
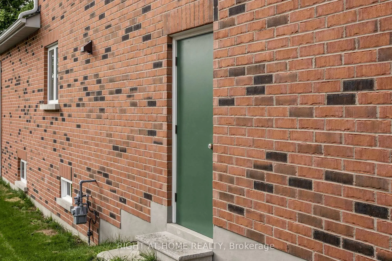
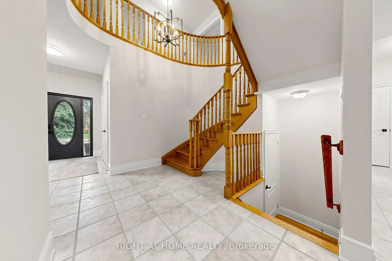
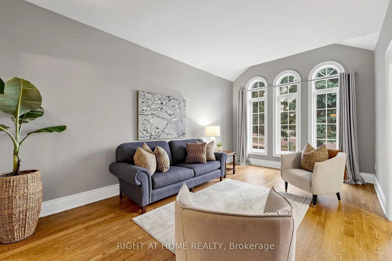
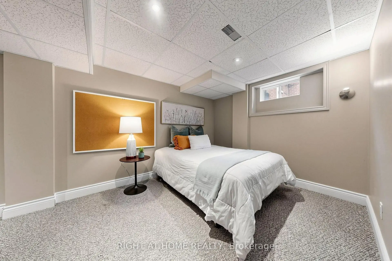
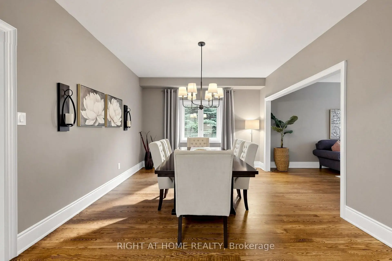
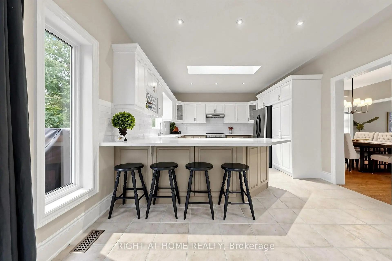
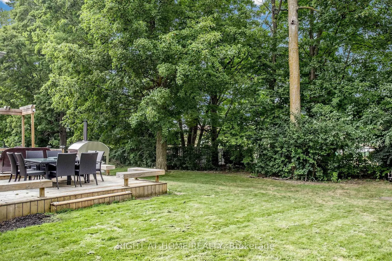
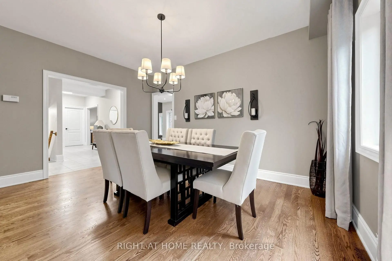
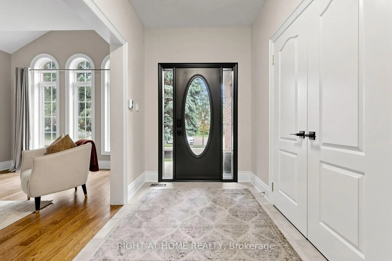
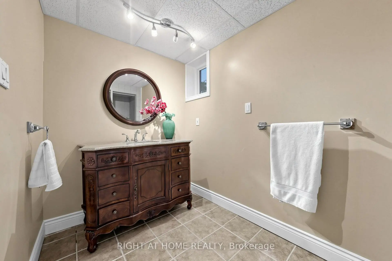
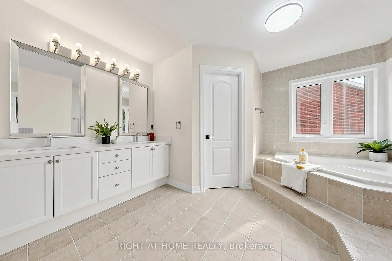
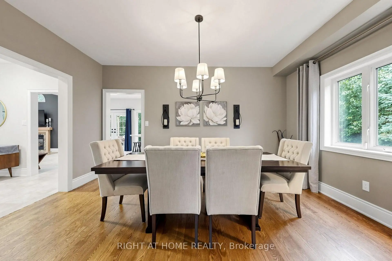
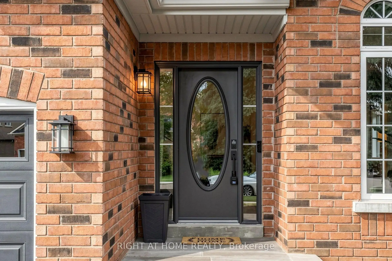
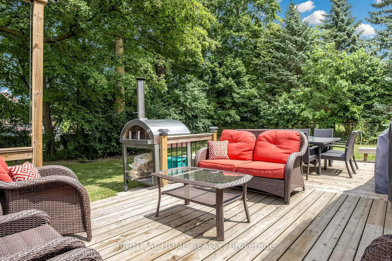
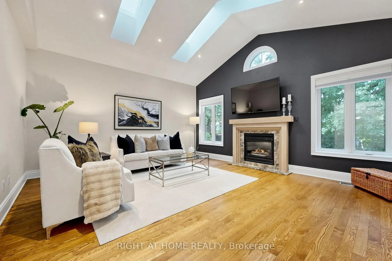
Welcome to 1019 Northern Prospect Cres., a distinctive Stonehaven Estates residence offering exceptional scale, a rare triple-car garage & an extraordinary lot stretching over 145 ft deep & widening to approx. 108 ft across the rear. Mature trees, outstanding privacy, impressive curb appeal & a quiet crescent setting create a property that is increasingly difficult to replicate. Inside, soaring ceilings, expansive windows & multiple skylights fill the home with natural light. Hardwood flooring extends throughout the main & 2nd levels, while a classic oak spiral staircase anchors the generous foyer. Elegant formal living & dining rooms are complemented by a spectacular Great Room with soaring ceilings, skylights, pot lights & custom fireplace mantel. The spacious kitchen offers extensive cabinetry & workspace, quartz counters, skylight & pantry storage, while the rare oversized mudroom delivers exceptional closet & storage space for busy family life. Upstairs, the impressive primary retreat features a large walk-in closet, 6-pc ensuite with separate water closet & expansive sitting room ideal for a private office, reading lounge or TV area. The finished lower level adds a large rec room plus 5th bedroom/office, with substantial unfinished space offering outstanding storage & flexibility for a gym, play or sporting area. Freshly painted & impeccably maintained, with updated lighting, select windows, skylights, quartz counters & 2nd-floor hardwood. A beautifully cared-for home offering space, privacy & a truly exceptional property in one of Newmarket's most established communities. Walk to excellent schools, parks, sports fields & everyday amenities, with Hwy 404 just minutes away.
主要特征
- 朝向: 后院朝北

- 睡房: 4

- 卫生间: 4

- 车库: 3

- 厨房: 1

重要信息
- 占地面接: 52.25 x 145.42 Feet

- 室内面积: 3000-3500

- 地税: $ 9380.00

- N14102256

- 地产公司: RIGHT AT HOME REALTY
| 房间 | 尺寸(平方米) | 细节描述 | |
|---|---|---|---|
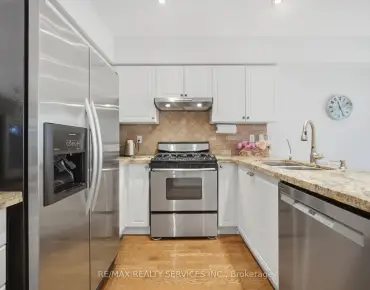
| 厨房 | 4.91x3.95 | 不锈钢电器, 石英台面, 茶水间 |
|
| 早餐室 | 4.01x4.02 | 开放式概念, , 走出式甲板 |
|
| 大客厅 | 4.83x5.42 | , , 煤气壁炉 |
|
| 晚餐室 Rm | 4.61x3.34 | 硬木地板, 大窗 |
|
| 客厅 Rm | 5.43x3.28 | 硬木地板, 大窗 |
|
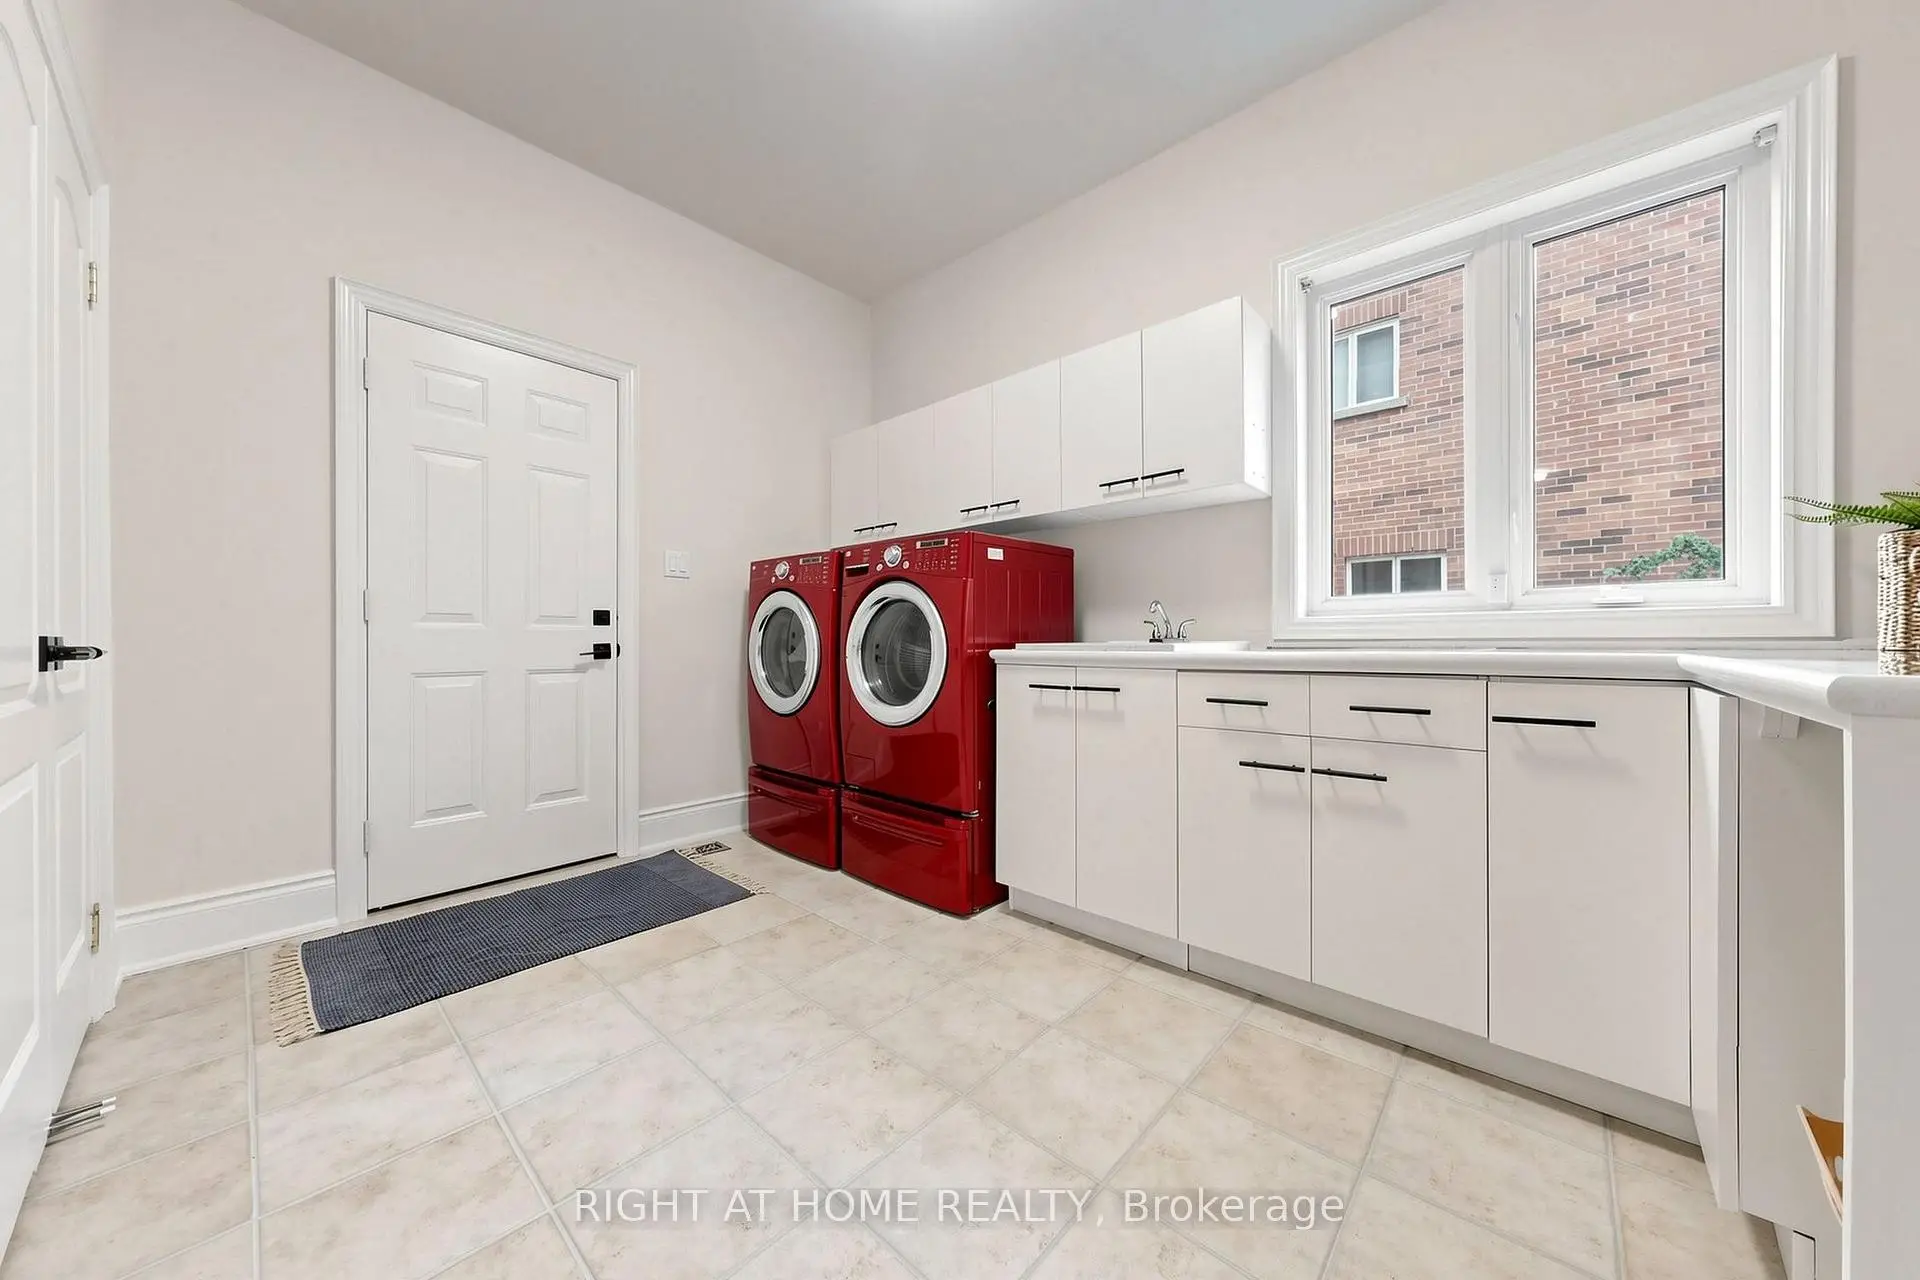
| Mud Rm | 2.74x3.81 | 合并洗衣房 |
|
| Primary B | 5.48x4.12 | 硬木地板, , 6pcs卫生间套间 |
|
| 小房间 | 3.00x2.68 | 硬木地板, 开放式概念, 大窗 |
|
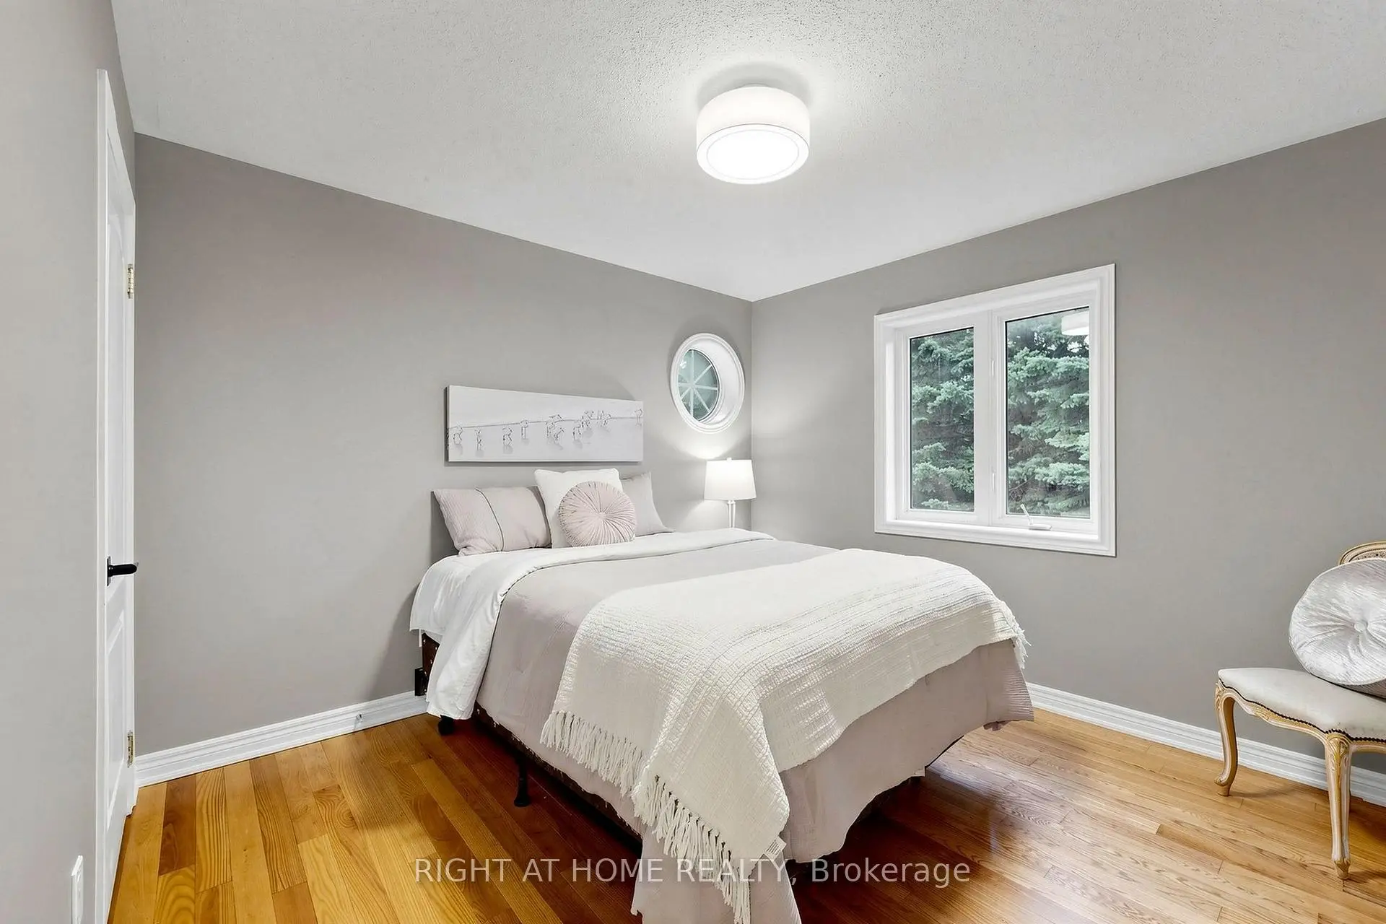
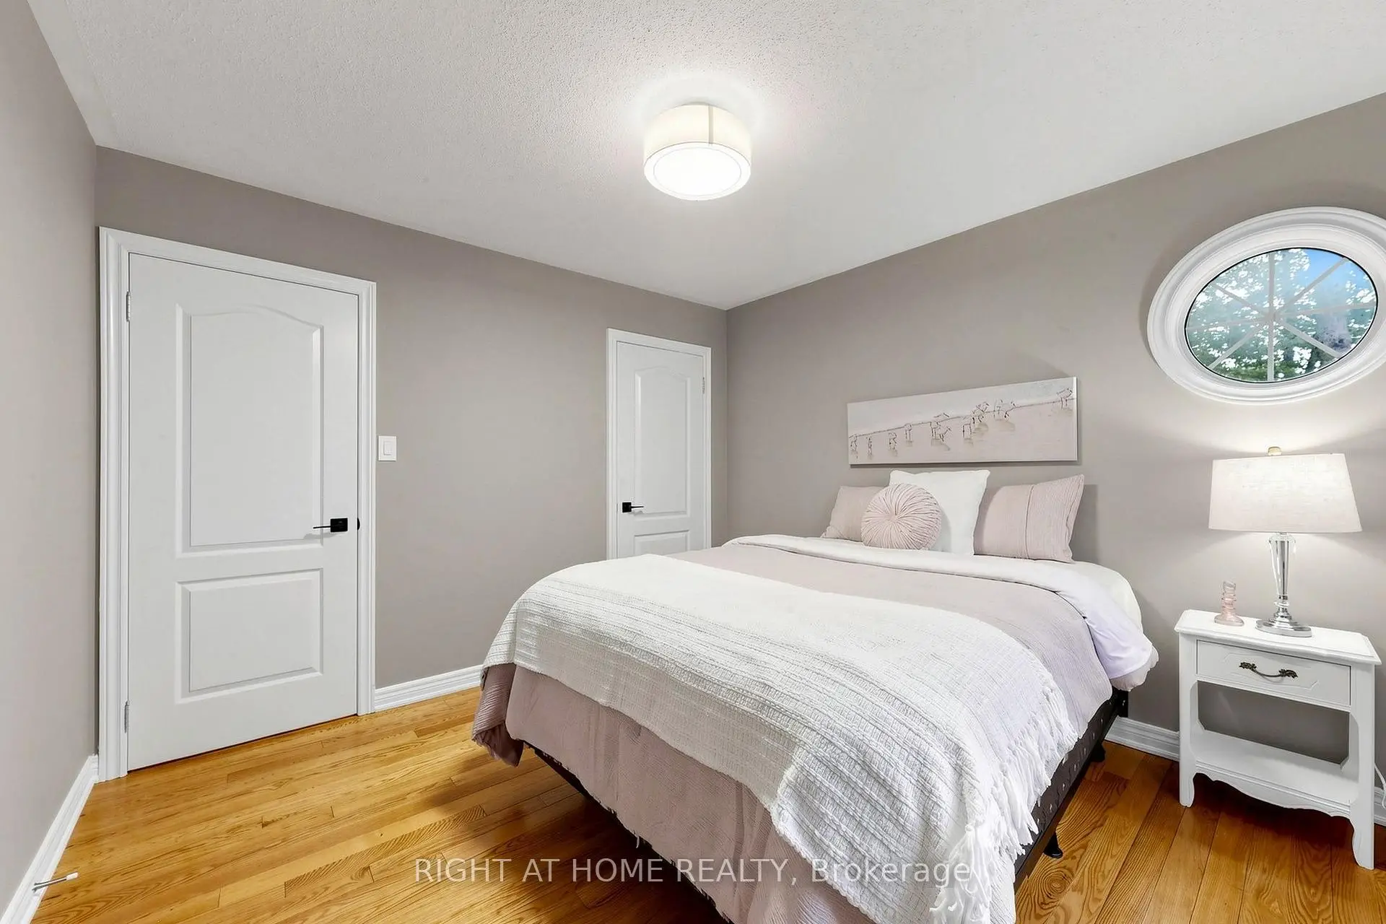
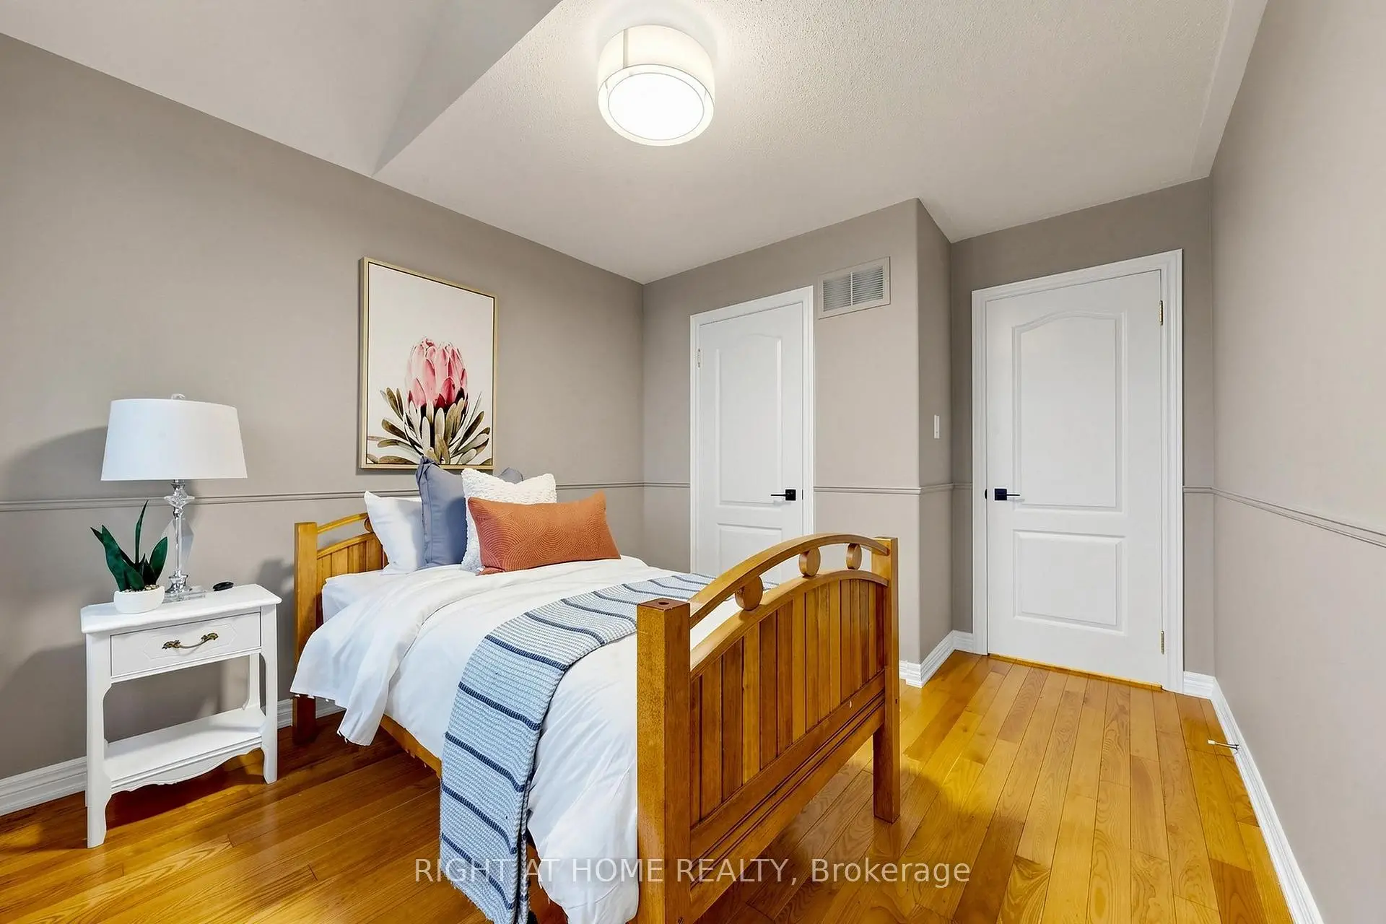
| 第二间卧室 | 2.97x3.01 | 硬木地板, 大窗 |
|
| 第三间卧室 | 3.38x3.32 | 硬木地板, 大窗 |
|
| 第四间卧室 | 3.34x3.30 | 硬木地板, 大窗 |
|
| 娱乐室reatio | 5.69x4.87 | 地毯 |
| 卫生间 | 卫浴件数 | 所在楼层 | |
|---|---|---|---|
| 1间 | 6件套 | Second |
|
| 1间 | 4件套 | Second |
|
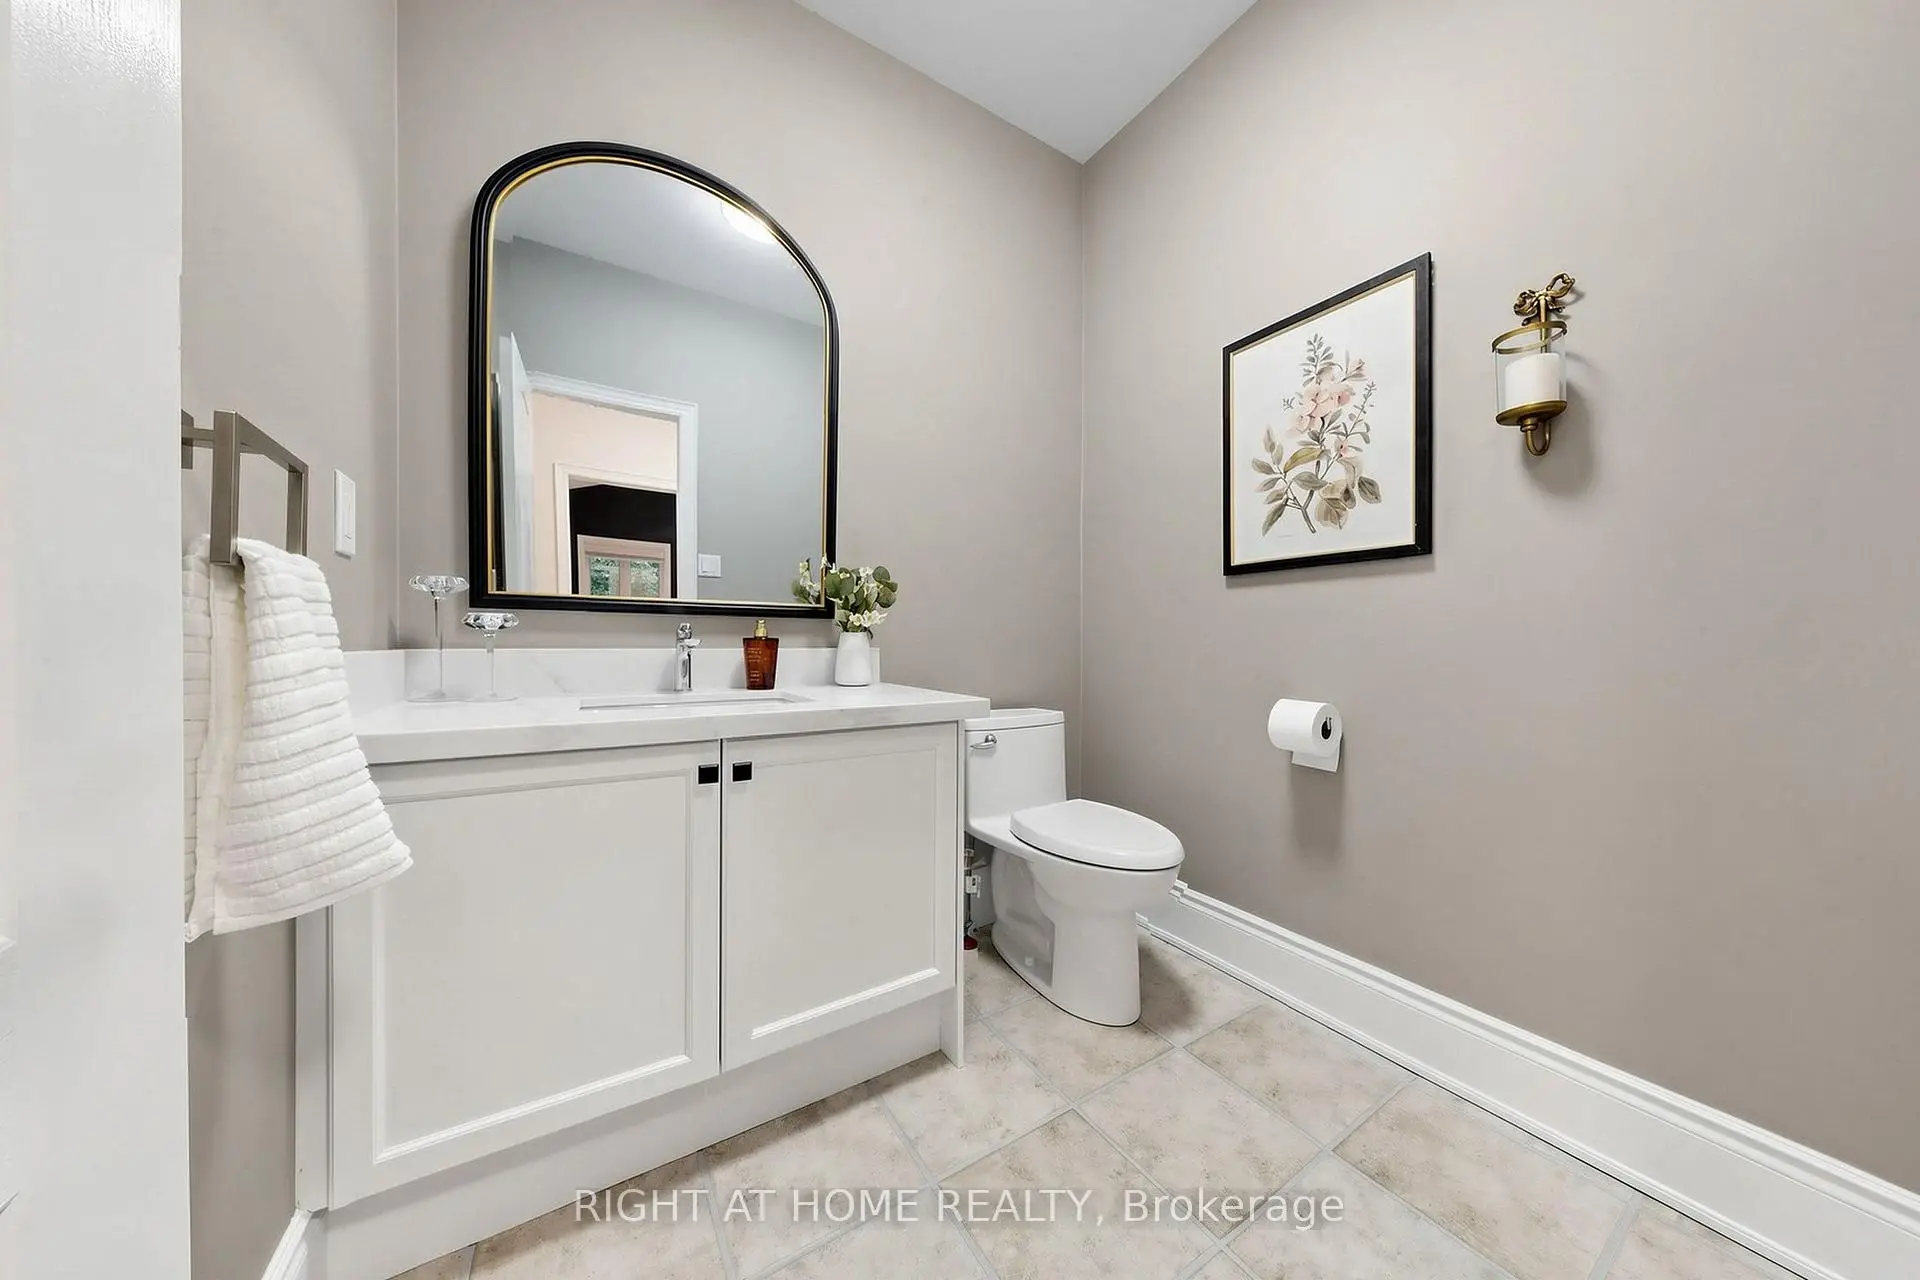
| 1间 | 2件套 | 主层 |
|
| 1间 | 3件套 | Basement |
房屋简介
房屋位于Mulock Dr. and Leslie St.交界附近, 这间4房4卫3车库两层独立房户型朝北向. 1019 Northern Prospect Cres拥有3停车位. 地下室Partially Fi . 房屋及周边设施包括CentralVacuum和AutoGarageDoorRemot等. 厨房, 早餐室, 大客厅, 晚餐室 Rm, 客厅 Rm和 Mud Rm在主层.房屋市场分析
出售
出租
同类房屋价值较去年同期下降 17.9%。
租金水平较去年同期下降 3%。
近期同类房屋估值范围
$1,430,000 – $1,670,000
近期 6 个月租金范围
$3,900 – $4,000/月
这套房屋与同类房源相比如何
市场冷热度
买方市场
强卖方卖方平衡买方强买方
库存较高,买家拥有更多选择及议价空间。
典型成交时间
14 天
同类房屋目前约 14 天成交,较去年同期更慢。
价格水平
高 11%
当前叫价高于同类房屋的估算价值。
社区概况
该物业所在社区为以自住为主的社区,住宅类型主要为独立屋。约有51%的居民拥有本科或以上学历,另有21%的居民拥有大专学历。当地绝大多数通勤居民主要驾车出行。
学校信息
小学
-
对口学区学校在 3022学校里排名 751 (分数: 7.2)距离学校0.9公里 (走路大约16分钟)
-
法语沉浸课程学校
在 3022学校里排名 2196 (分数: 5.0)距离学校2.0公里 (走路大约36分钟) -
-
-
天主教天才项目学校
在 3022学校里排名 626 (分数: 7.4)距离学校16.7公里 (开车大约50分钟) 中学
-
排名: 48/746 (分数: 8.5) 5年平均分: 44/746 (分数: 8.1)距离学校0.6公里 (走路大约10分钟)
-
排名: 48/746 (分数: 8.5) 5年平均分: 44/746 (分数: 8.1)距离学校0.6公里 (走路大约10分钟)
-
艺术特色学校
排名: 219/746 (分数: 7.0) 5年平均分: 257/746 (分数: 6.6)距离学校2.7公里 (开车大约8分钟) -
AP课程学校 IB课程
排名: 1/746 (分数: 10.0) 5年平均分: 2/746 (分数: 9.3)距离学校6.3公里 (开车大约19分钟) -
天主教对口学区学校
排名: 259/746 (分数: 6.8) 5年平均分: 195/746 (分数: 7.0)距离学校1.8公里 (走路大约32分钟) -
排名: 259/746 (分数: 6.8) 5年平均分: 195/746 (分数: 7.0)距离学校1.8公里 (走路大约32分钟)
-
排名: 259/746 (分数: 6.8) 5年平均分: 195/746 (分数: 7.0)距离学校1.8公里 (走路大约32分钟)