Bristol-London, Newmarket, L3Y 5X3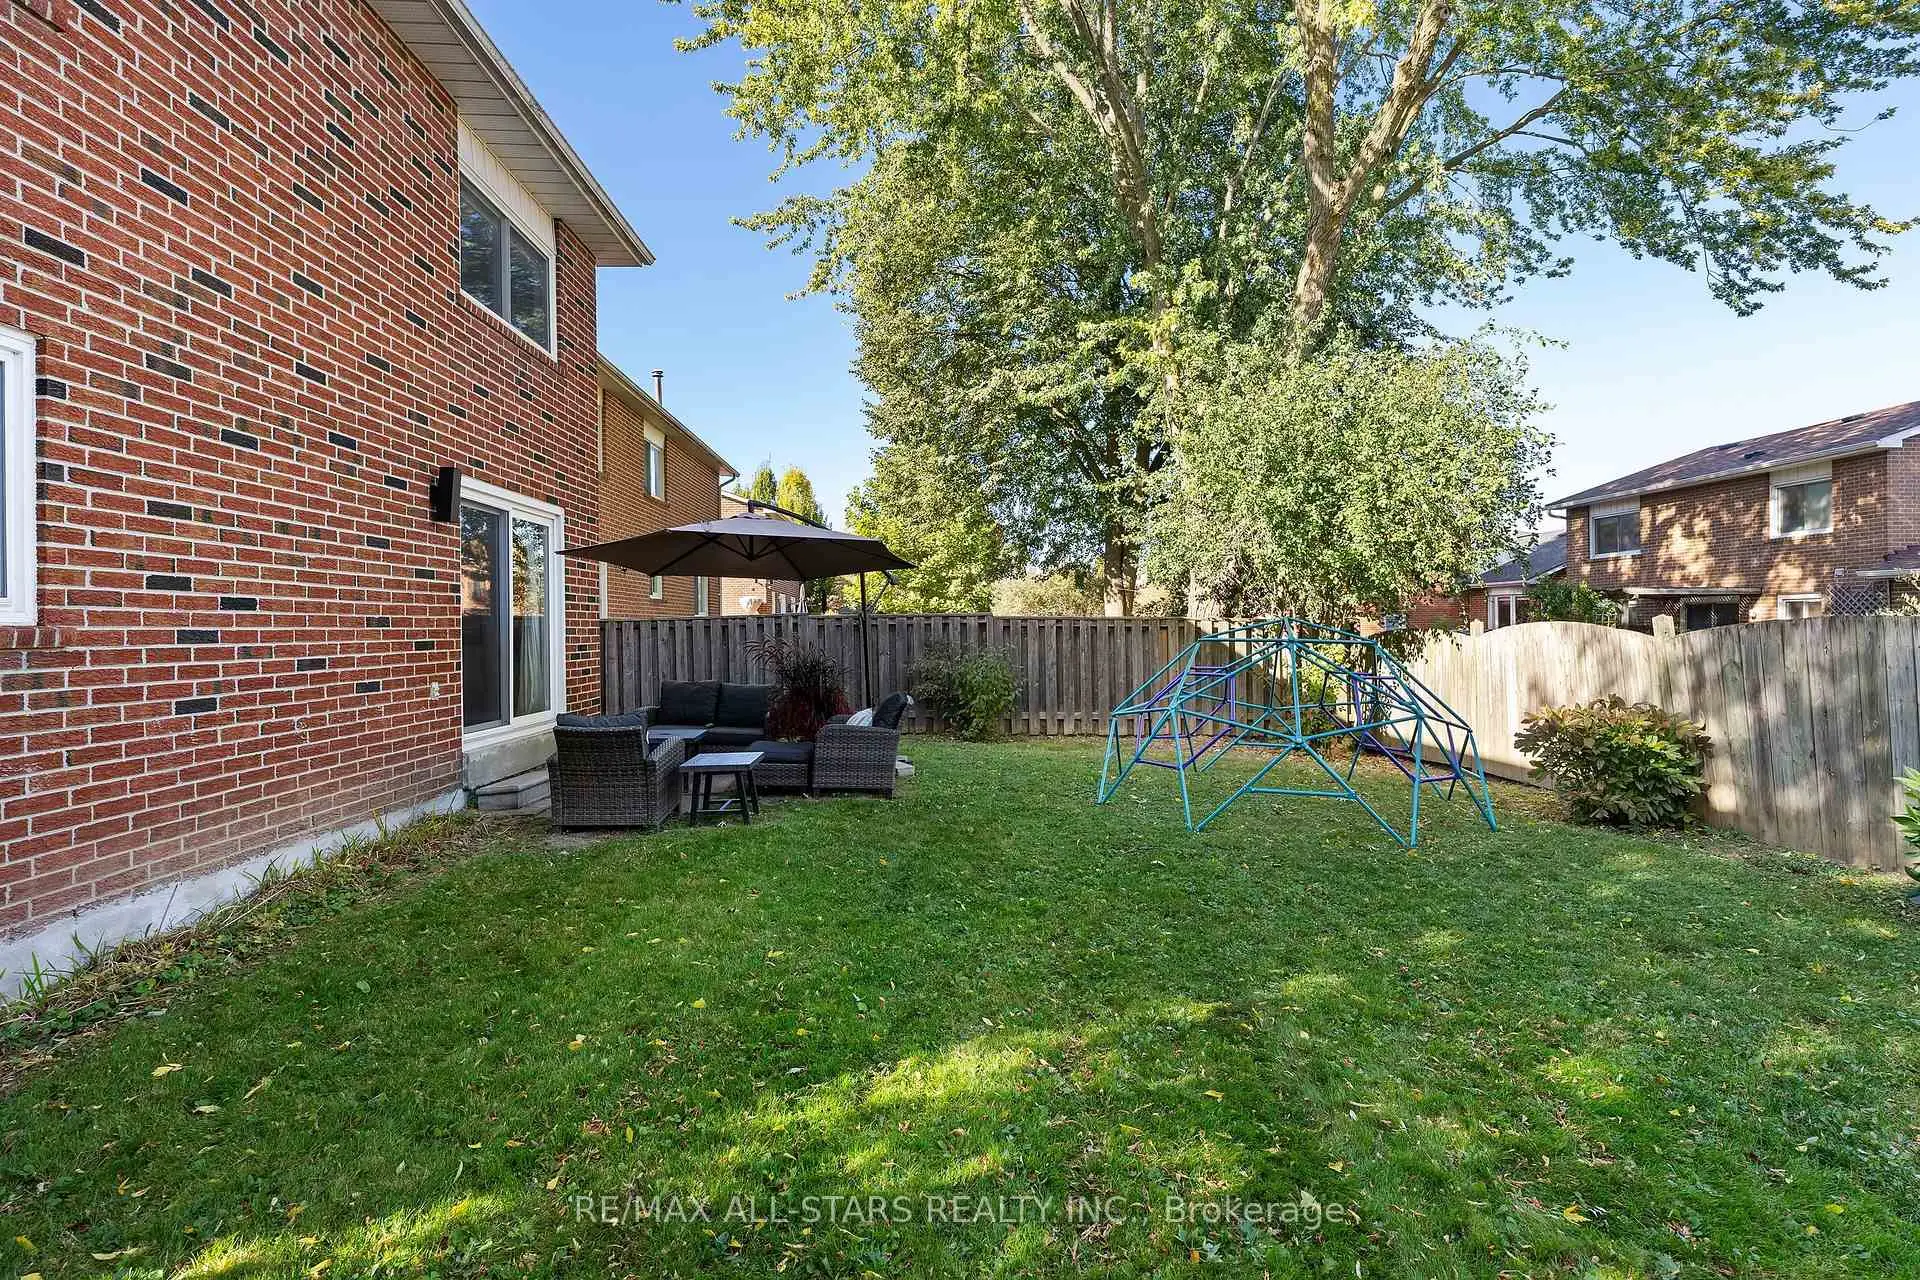

房屋信息
MLS房源英文原文
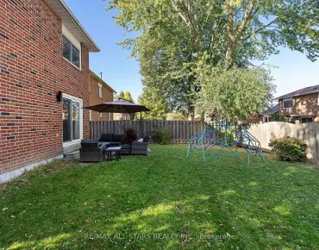
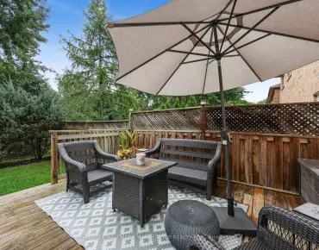
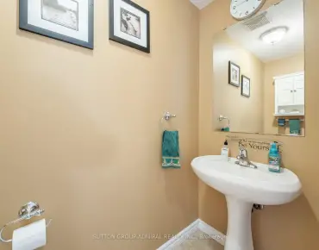
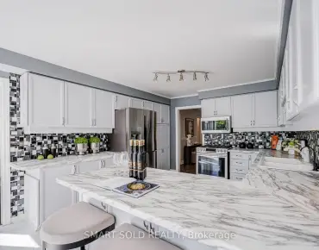
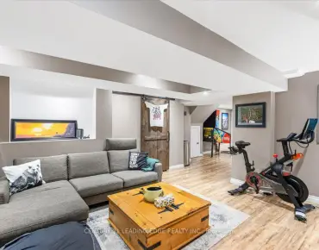
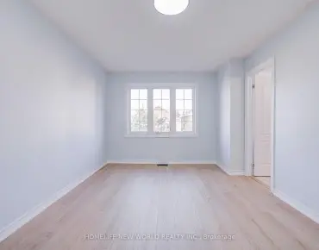
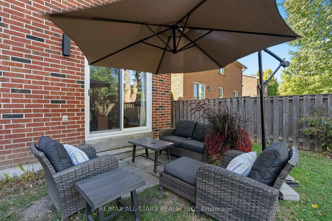
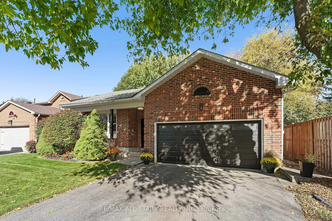
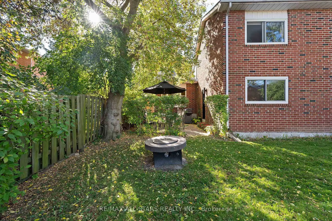
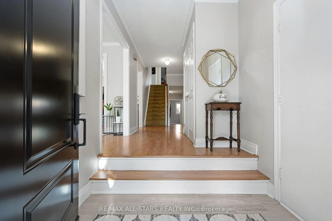
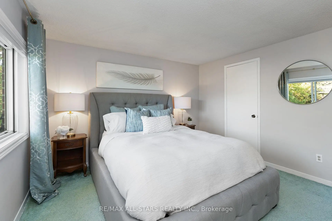
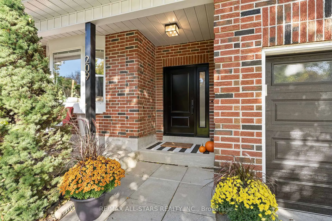
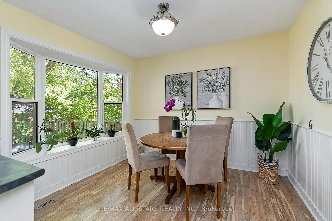
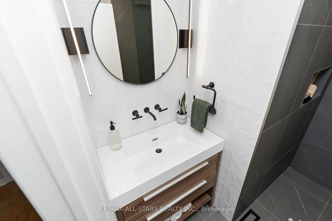
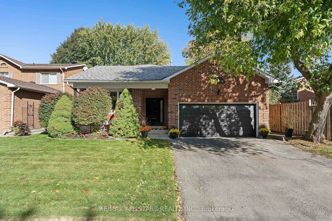
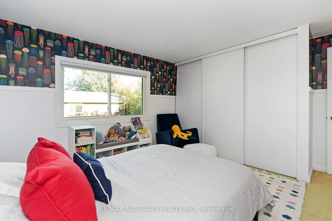
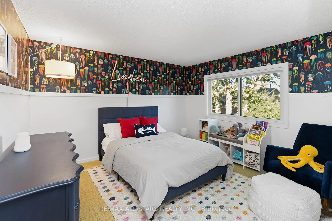
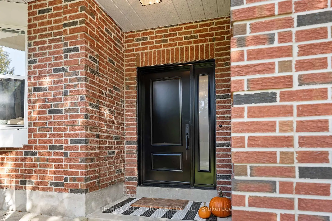
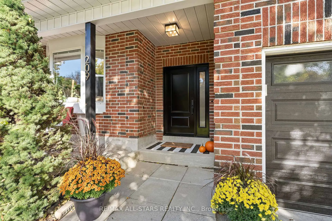
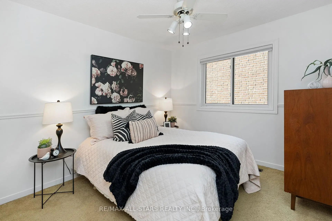
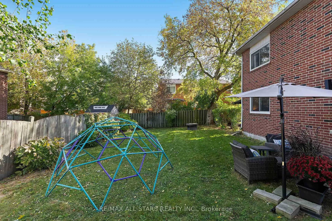
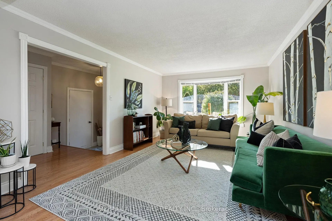
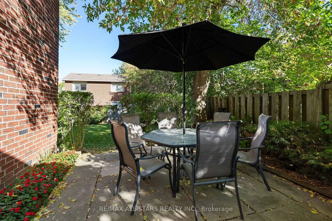
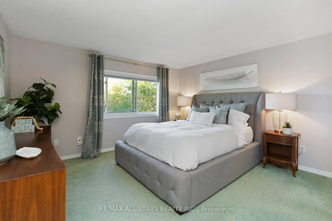
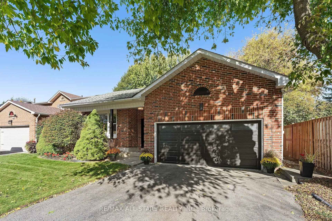
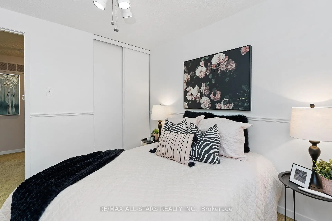
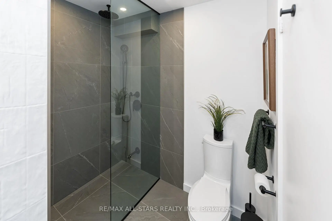
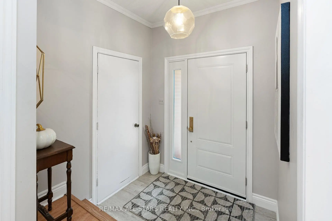
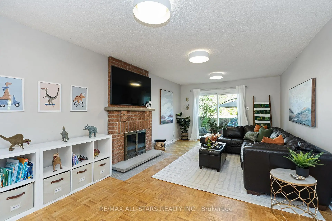
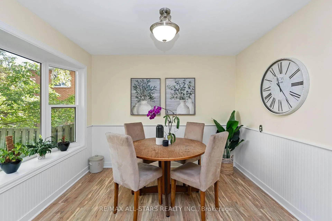
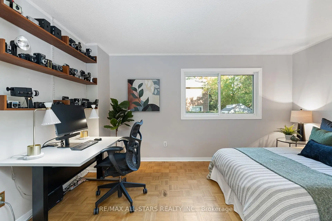
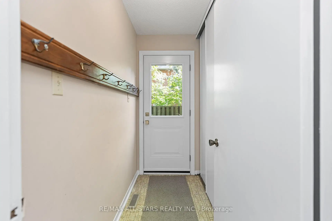
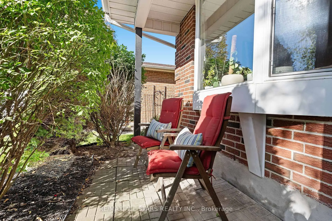
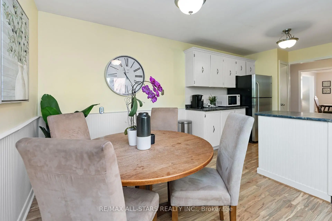
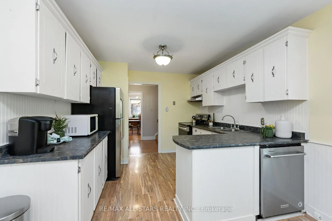
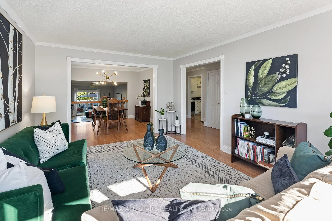
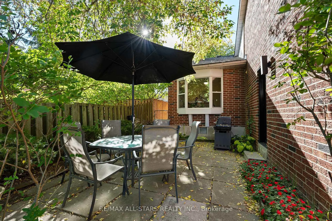
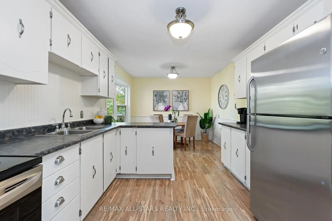
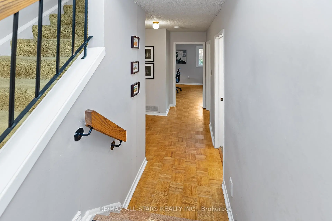
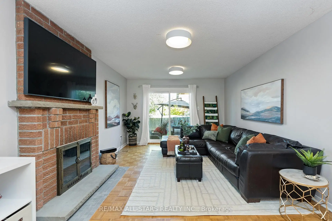
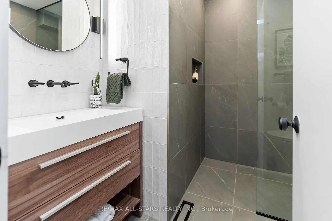
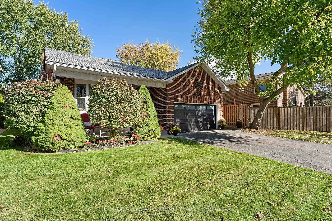
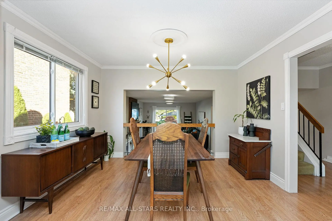
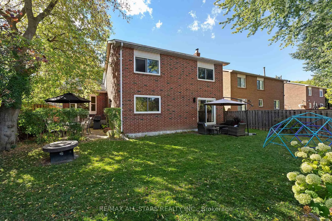
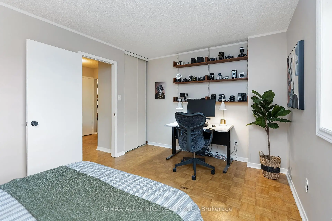
** Offers Anytime** Welcome to this spacious and beautifully updated 4 level backsplit, offering 1977 sq ft above grade plus a large basement on a generous 50' x 110' lot in Newmarket's desirable Bristol-London neighbourhood. Set on a quiet, family friendly street, this treasured home has been cared for by the same family for generations. The bright open concept living & dining areas feature laminate flooring & oversized windows, while the family sized eat-in kitchen offers stainless steel appliances and a bay window overlooking the backyard. The lower ground level is a standout: a spacious family room with a wood-burning fireplace & walkout to the fully fenced backyard, a 4th bedroom, totally renovated 3 piece washroom (2021) & a practical mudroom with a second walk out to the patio. Upstairs are three generously sized bedrooms and a gorgeous renovated 4 piece semi-ensuite washroom (2021). The basement offers a spacious laundry area, extra crawlspace storage and an open area with plenty of potential for a future recreation room. Tons of curb appeal with an updated front door, seating on front porch, attached garage and parking for 4 vehicles. The backyard is large and private, with multiple seating areas and lots of room to play and grow. Major updates include: beautifully renovated washrooms (2021), furnace & AC (2020), windows (~2015), shingles (2012), front door/sidelight, side door & more. Enjoy convenient access to: Yonge Street, parks, schools, Upper Canada Mall, both Newmarket & East Gwillimbury GO Stations, Hwys 400 & 404. A wonderfully spacious and well-cared-for home in a convenient, established neighbourhood - the kind where families move and set down roots for years to come!
主要特征
- 朝向: 后院朝东

- 睡房: 4

- 卫生间: 2

- 车库: 2

- 厨房: 1

重要信息
- 占地面接: 50.00 x 110.00 Feet

- 室内面积: 1500-2000

- 地税: $ 5220.18

- N14030076

- 地产公司: RE/MAX ALL-STARS REALTY INC.
| 房间 | 尺寸(平方米) | 细节描述 | |
|---|---|---|---|
| 门厅 | 1.62x2.07 | 双壁橱, 步入车库 |
|
| 客厅 Rm | 4.90x3.65 | 复合地板, 皇冠顶饰, 风景窗 |
|
| 晚餐室 Rm | 3.08x3.65 | 复合地板, , 窗户 |
|
| 厨房 | 3.14x5.80 | 即吃式厨房, 海湾窗, 不锈钢电器 |
|
| Primary B | 3.62x3.93 | 地毯, 半套卫生间, |
|
| 第二间卧室 | 3.63x3.37 | 地毯, 双壁橱, 窗户 |
|
| 第三间卧室 | 2.82x2.94 | 地毯, 壁橱, 窗户 |
|
| 第四间卧室 | 4.37x3.09 | , 壁橱, 窗户 |
|
| 家庭房 Rm | 6.55x3.64 | , 壁炉, 走出式后院 |
|
| Mud Rm | 1.04x2.19 | 瓷砖地板, 双壁橱, 走出式天台 |
|
| 洗衣房 | 2.88x4.63 | 混凝土楼板 |
| 卫生间 | 卫浴件数 | 所在楼层 | |
|---|---|---|---|
| 1间 | 3件套 | ||
| 1间 | 4件套 |
房屋简介
房屋位于Yonge St and London Rd交界附近, 这间4房2卫双车库后复式独立房户型朝东向. 209 Malton Rd拥有双连接式停车位. 房屋及周边设施包括WaterHeaterOwned,SumpPump,SeparateHydroMeter和AutoGarageDoorRemot等. 门厅, 客厅 Rm, 晚餐室 Rm和 厨房在主层; 第四间卧室, 家庭房 Rm和 Mud Rm在一层; Primary B, 第二间卧室和 第三间卧室在楼上.房屋市场分析
出售
出租
同类房屋价值较去年同期下降 8.2%。
租金水平较去年同期下降 33%。
近期同类房屋估值范围
$770,000 – $1,020,000
近期 6 个月租金范围
$1,550 – $2,500/月
这套房屋与同类房源相比如何
市场冷热度
强卖方市场
强卖方卖方平衡买方强买方
同类房屋库存偏低,市场明显有利于卖家。
典型成交时间
16 天
同类房屋目前约 16 天成交,与去年同期大致持平。
价格水平
高 11.6%
当前叫价高于同类房屋的估算价值。
社区概况
该物业所在社区为自住与租户并存的社区,住宅类型主要为独立屋。约有41%的居民拥有本科或以上学历,另有33%的居民拥有大专学历。当地几乎所有通勤居民都以驾车作为主要通勤方式。
学校信息
小学
-
-
法语沉浸课程学校
在 3022学校里排名 2473 (分数: 4.3)距离学校0.7公里 (走路大约13分钟) -
-
-
天主教天才项目学校
在 3022学校里排名 175 (分数: 8.5)距离学校19.9公里 (开车大约60分钟) 中学
-
对口学区学校排名: 291/746 (分数: 6.6) 5年平均分: 290/746 (分数: 6.4)距离学校0.8公里 (走路大约14分钟)
-
排名: 48/746 (分数: 8.5) 5年平均分: 44/746 (分数: 8.1)距离学校3.9公里 (开车大约12分钟)
-
排名: 219/746 (分数: 7.0) 5年平均分: 257/746 (分数: 6.6)距离学校2.5公里 (开车大约8分钟)
-
艺术特色学校
排名: 219/746 (分数: 7.0) 5年平均分: 257/746 (分数: 6.6)距离学校2.5公里 (开车大约8分钟) -
AP课程学校 IB课程
排名: 1/746 (分数: 10.0) 5年平均分: 2/746 (分数: 9.3)距离学校8.1公里 (开车大约24分钟) -
天主教对口学区学校
排名: 259/746 (分数: 6.8) 5年平均分: 195/746 (分数: 7.0)距离学校3.1公里 (开车大约9分钟) -
排名: 259/746 (分数: 6.8) 5年平均分: 195/746 (分数: 7.0)距离学校3.1公里 (开车大约9分钟)
-
排名: 259/746 (分数: 6.8) 5年平均分: 195/746 (分数: 7.0)距离学校3.1公里 (开车大约9分钟)