Central Newmarket, Newmarket, L3Y 4J7

房屋信息
MLS房源英文原文
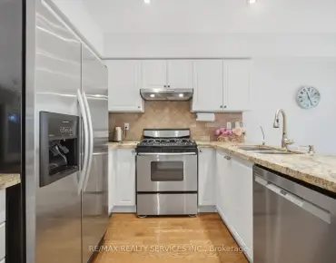
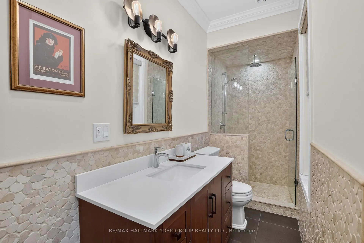
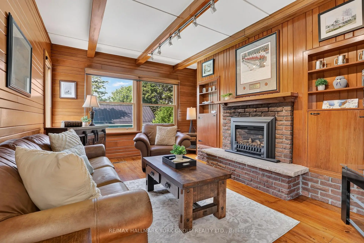
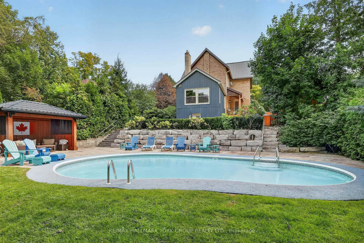
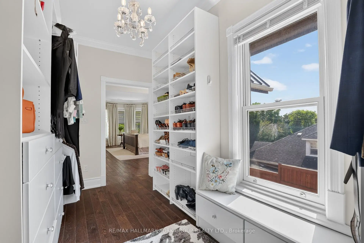
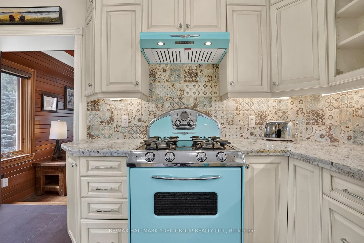
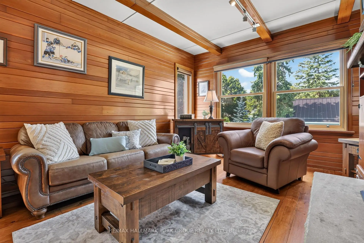
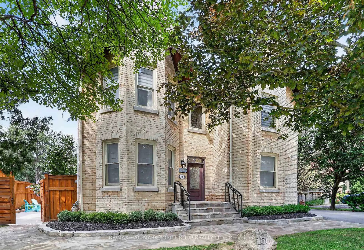
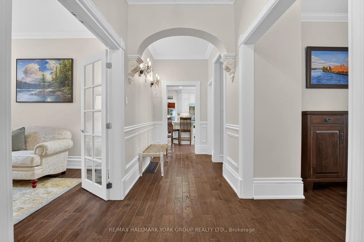
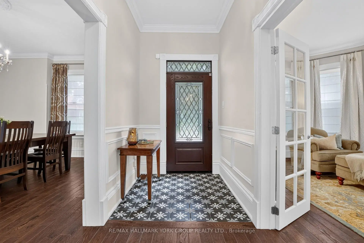
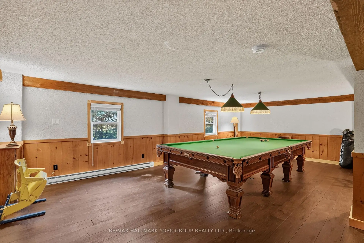
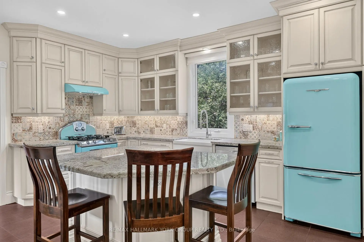
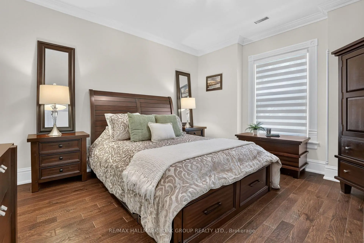
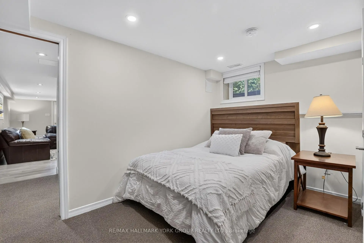
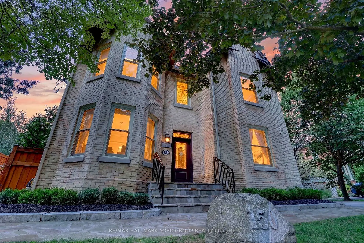
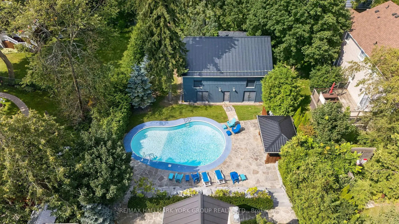
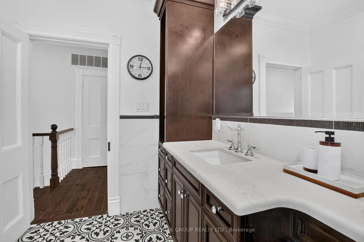
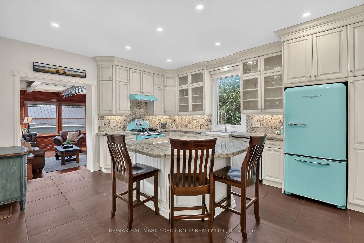
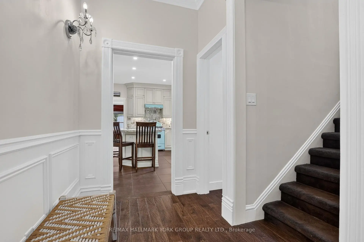
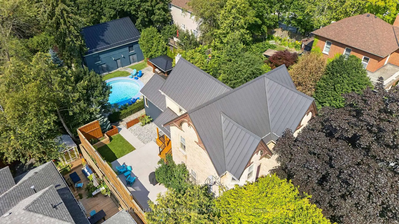
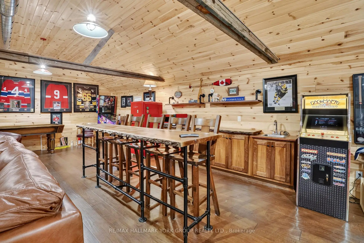
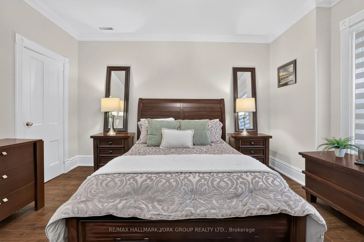
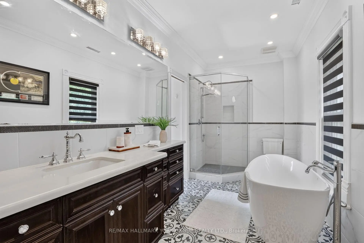
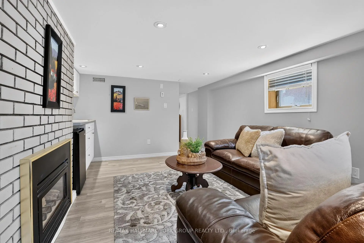
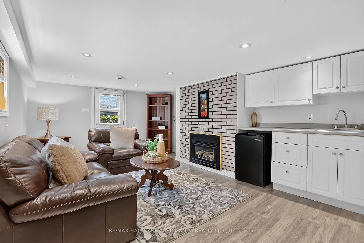
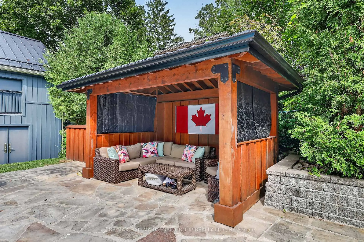
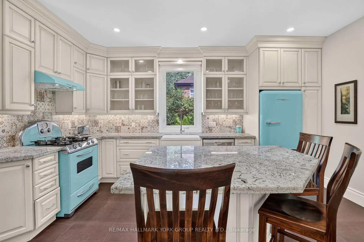
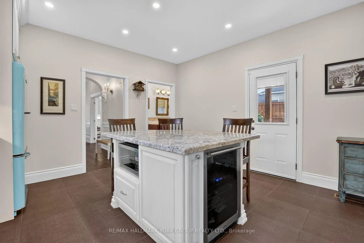
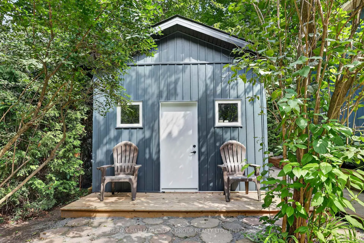
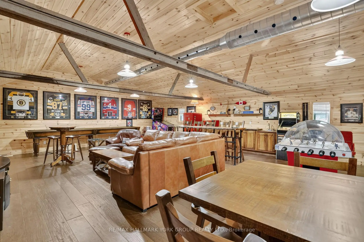
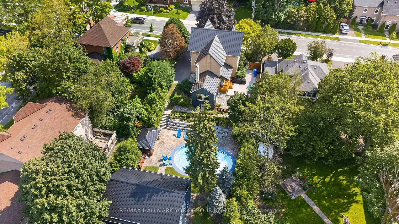
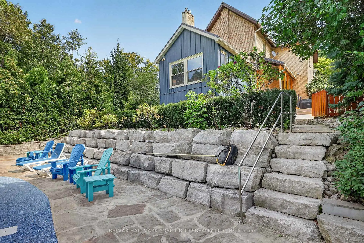
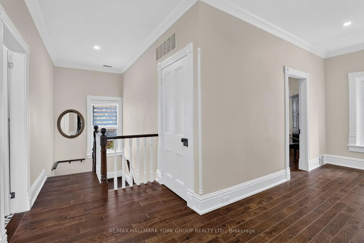
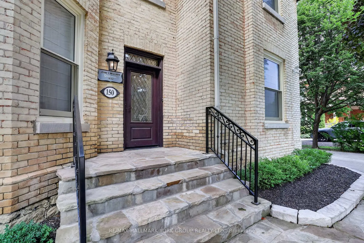
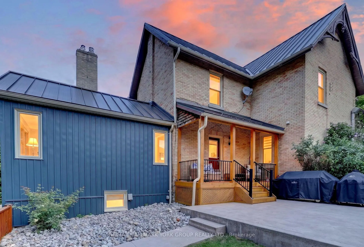
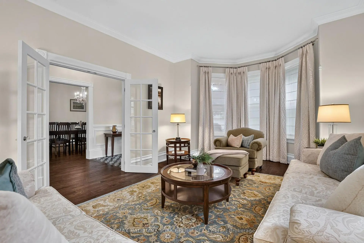
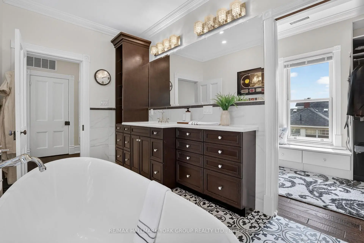
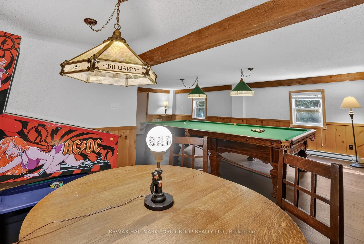
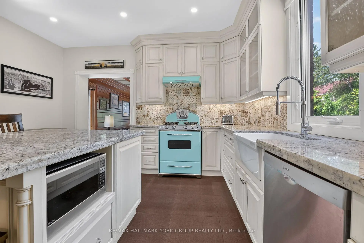
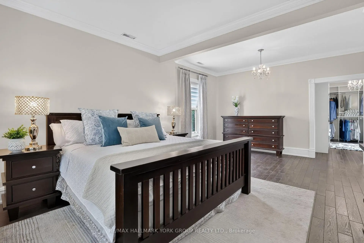
Welcome to the distinguished John S. Millard House-an exceptional heritage residence where historic character has been thoughtfully preserved & seamlessly blended w/ modern comfort & sophistication. Sought after location just steps to Newmarket's award winning downtown w/ shops, restaurants, bars, farmers market, Riverwalk Commons & trail system. Fully renovated, the home showcases soaring ceilings, extensive trim, wainscoting, crown moulding & hand-scraped hardwood flooring. The gourmet kitchen features stone counters, retro appliances, tall cabinetry w/glass inserts, custom backsplash, lighting & flooring, flowing into a sunken "Muskoka" room rich in wood detailing & warmed by a gas fireplace, overlooking the expansive cottage-like backyard oasis w/ coveted western exposure. Formal living & dining rooms offer a step back in time w/ soaring ceilings, traditional baseboards & refined trim. The impressive primary suite features a generous walk-in closet leading to a fully updated ensuite w/ modern glass shower, inviting soaker tub & 9' ceilings. The walk-out lower level provides a private in-law suite, ideal for extended family or guests. Outside, the exceptionally rare, deep lot creates a private summer oasis complete w/ sparkling in-ground pool & private gazebo-perfect for entertaining & family gatherings. Beyond the pool, the original barn has been transformed into an extraordinary private retreat, featuring a games room, additional bedroom & ensuite on the lower level and a spectacular upper-level recreation room w/ live-edge bar, extensive wood & beam detailing and multiple lookouts overlooking the pool. The barn also offers exciting potential to become an exquisite carriage house. A rear bunky/shed adds to the property's authentic north-country charm. An incredibly rare offering that combines heritage, elegance, thoughtful renovation & exceptional recreational spaces-truly a piece of Newmarket history-reimagined for modern living!
主要特征
- 朝向: 后院朝西

- 睡房: 2

- 卫生间: 4

- 车库:

- 厨房: 1

重要信息
- 占地面接: 70.85 x 208.15 Feet

- 室内面积: 2000-2500

- 地税: $ 5822.00

- N14004456

- 地产公司: RE/MAX HALLMARK YORK GROUP REALTY LTD.
| 房间 | 尺寸(平方米) | 细节描述 | |
|---|---|---|---|
| 客厅 Rm | 5.67x4.04 | 硬木地板, 海湾窗, 皇冠顶饰 |
|
| 晚餐室 Rm | 5.16x4.04 | 硬木地板, 壁橱, 皇冠顶饰 |
|
| 家庭房 Rm | 5.40x3.93 | 硬木地板, 煤气壁炉, |
|
| 厨房 | 4.74x4.25 | , 中心岛, 走出式甲板 |
|
| Primary B | 7.16x4.06 | 硬木地板, 4pcs卫生间套间, |
|
| 第二间卧室 | 4.30x4.04 | 硬木地板, , 皇冠顶饰 |
|
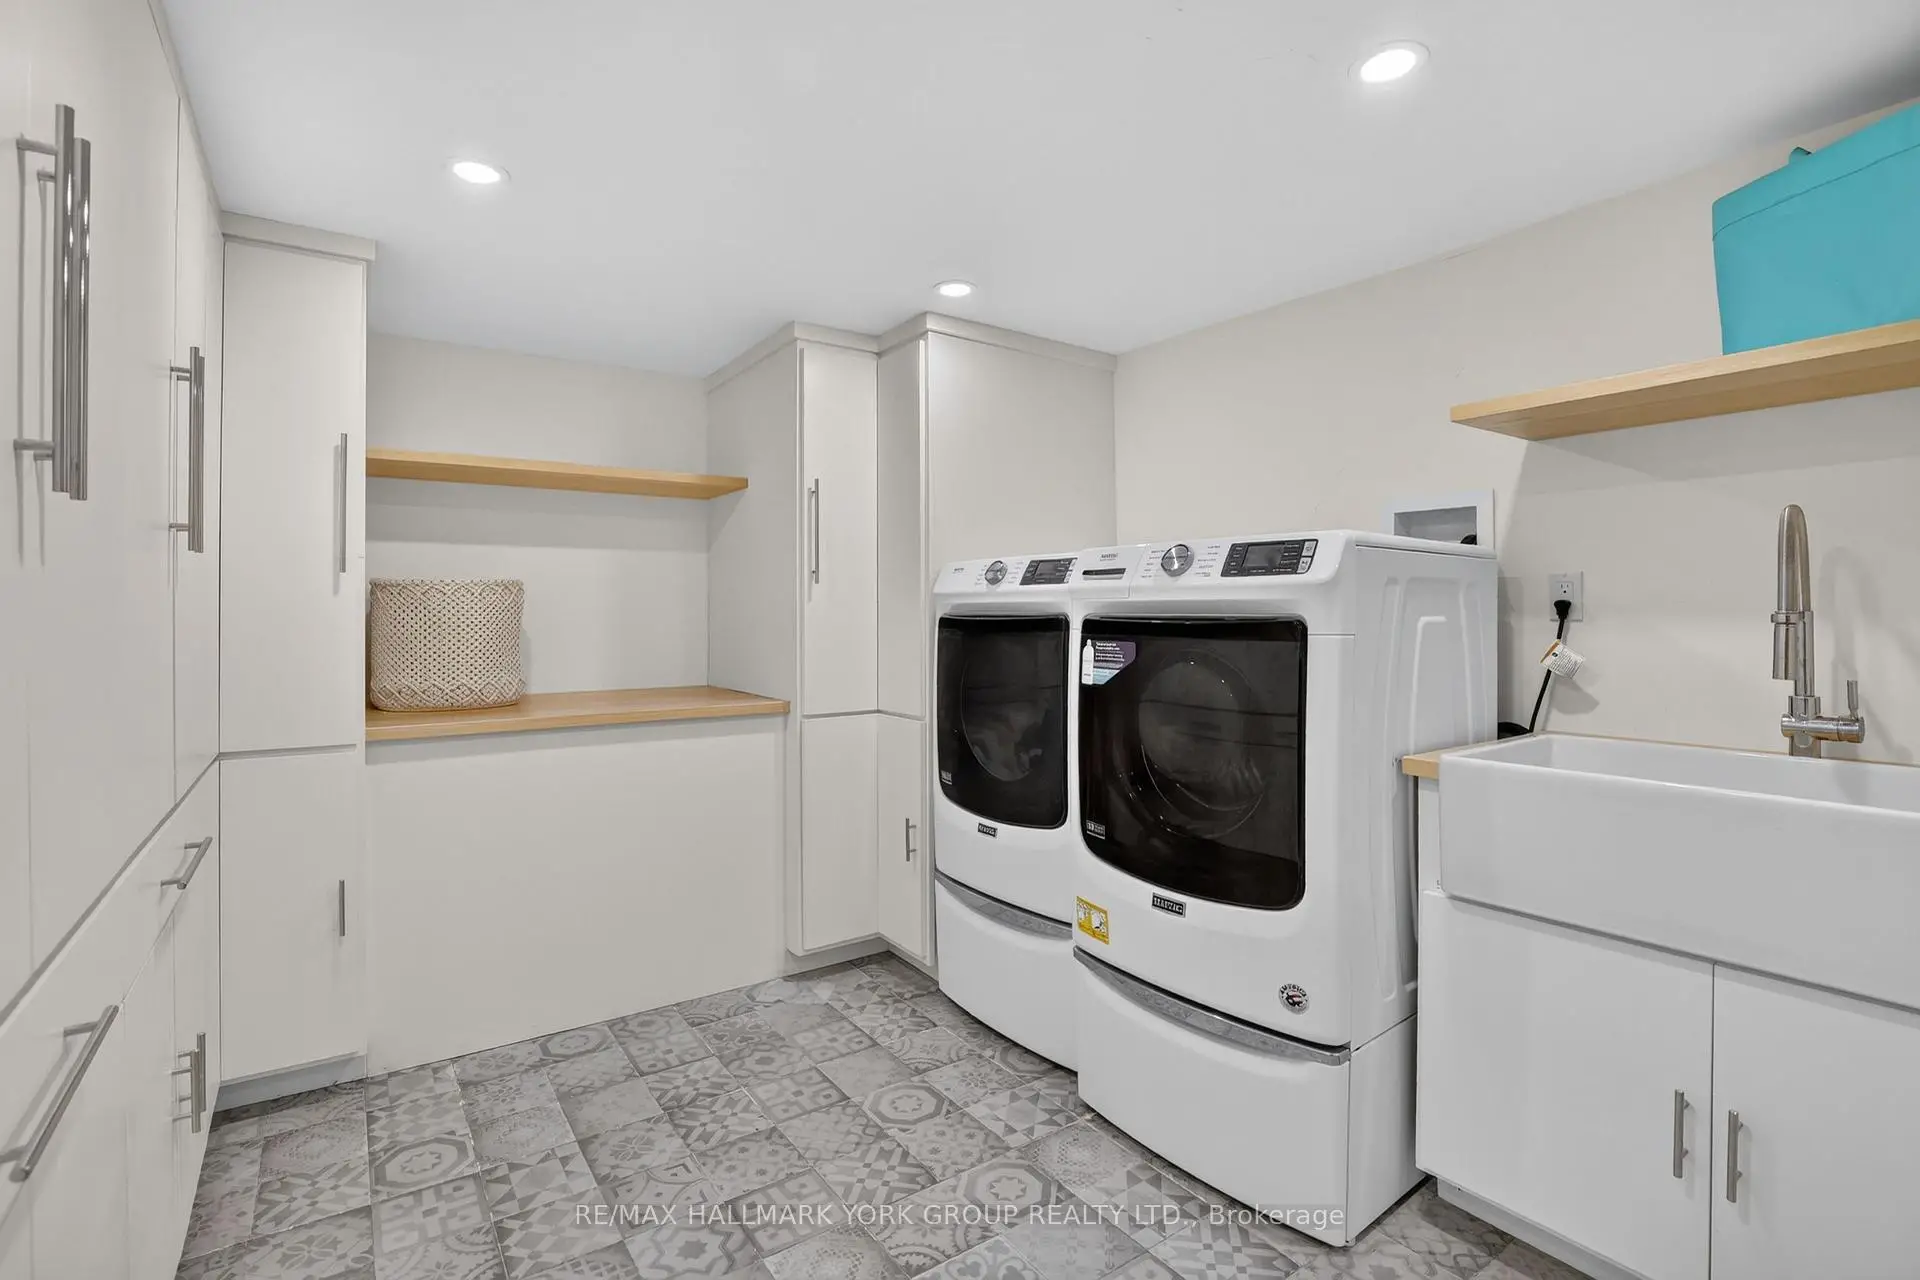
| 洗衣房 | 4.50x3.40 | 瓷砖地板, 洗衣房水池, |
|
| 第三间卧室 | 3.78x2.55 | 3pcs卫生间套间, 大衣橱, 窗户 |
|
| 客厅 Rm | 5.15x3.65 | 煤气壁炉, 复合地板, 顶灯 |
|
| Game Rm | 7.70x6.50 | 硬木地板, , 走出式池 |
|
| 第四间卧室 | 4.30x2.00 | 硬木地板, 2pcs卫生间套间, 壁橱 |
|
| 娱乐室reatio | 10.30x7.65 | 硬木地板, , |
| 卫生间 | 卫浴件数 | 所在楼层 | |
|---|---|---|---|
| 1间 | 3件套 | 主层 |
|
| 1间 | 4件套 | 上层 |
|
| 1间 | 3件套 | 低层 |
|
| 1间 | 2件套 | 主层 |
房屋简介
房屋位于Lorne and Millard Ave交界附近, 这间2房4卫车库两层独立房户型朝西向. 地下室完全装修并有套间可用于住宿. 房屋及周边设施包括WaterSoftener,UpgradedInsulation,Storage和In-LawCapability等. 客厅 Rm, 晚餐室 Rm, 家庭房 Rm和 厨房在主层; Game Rm和 第四间卧室在一层; Primary B, 第二间卧室和 娱乐室reatio在楼上; 洗衣房, 第三间卧室和 客厅 Rm在楼下.房屋市场分析
出售
出租
同类房屋价值与去年同期相比整体保持相对稳定。
租金水平较去年同期下降 33.3%。
近期 6 个月租金范围
$1,750 – $3,000/月
这套房屋与同类房源相比如何
市场冷热度
平衡市场
强卖方卖方平衡买方强买方
同类房屋的供应量与近期成交量整体较为平衡。
典型成交时间
22 天
同类房屋目前约 22 天成交,较去年同期更慢。
社区概况
该物业所在社区为自住率较高的社区,住宅类型主要为独立屋。约有40%的居民拥有本科或以上学历,另有23%的居民拥有大专学历。当地绝大多数通勤居民主要驾车出行。
学校信息
小学
-
-
法语沉浸课程学校
在 3022学校里排名 2196 (分数: 5.0)距离学校1.4公里 (走路大约25分钟) -
-
-
天主教天才项目学校
在 3022学校里排名 175 (分数: 8.5)距离学校18.6公里 (开车大约56分钟) 中学
-
排名: 48/746 (分数: 8.5) 5年平均分: 44/746 (分数: 8.1)距离学校2.6公里 (开车大约8分钟)
-
排名: 48/746 (分数: 8.5) 5年平均分: 44/746 (分数: 8.1)距离学校2.6公里 (开车大约8分钟)
-
艺术特色学校
排名: 219/746 (分数: 7.0) 5年平均分: 257/746 (分数: 6.6)距离学校1.9公里 (走路大约35分钟) -
AP课程学校 IB课程
排名: 1/746 (分数: 10.0) 5年平均分: 2/746 (分数: 9.3)距离学校7.0公里 (开车大约21分钟) -
天主教对口学区学校
排名: 259/746 (分数: 6.8) 5年平均分: 195/746 (分数: 7.0)距离学校2.0公里 (开车大约6分钟) -
排名: 259/746 (分数: 6.8) 5年平均分: 195/746 (分数: 7.0)距离学校2.0公里 (开车大约6分钟)
-
排名: 259/746 (分数: 6.8) 5年平均分: 195/746 (分数: 7.0)距离学校2.0公里 (开车大约6分钟)