Woodland Hill, Newmarket, L3X 2X1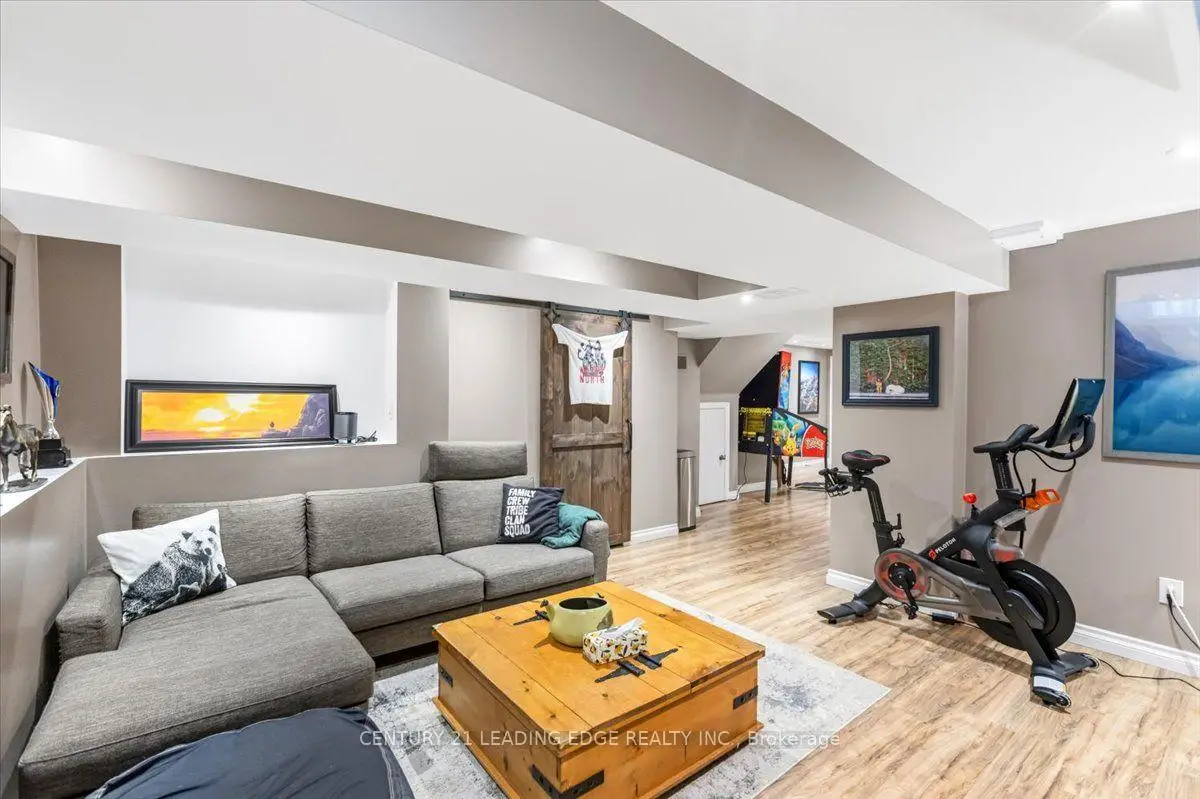

房屋信息
MLS房源英文原文
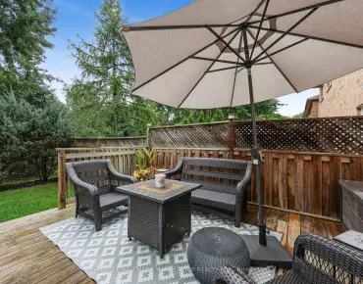
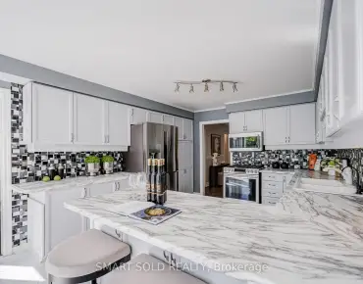
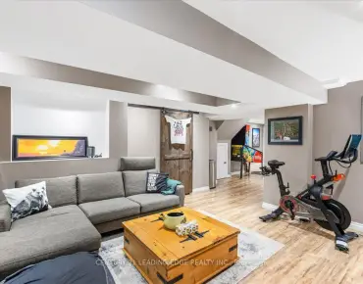
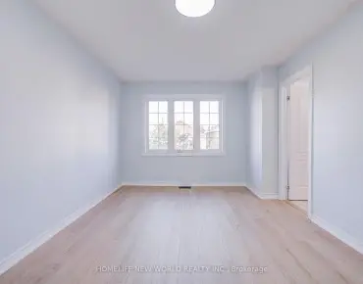
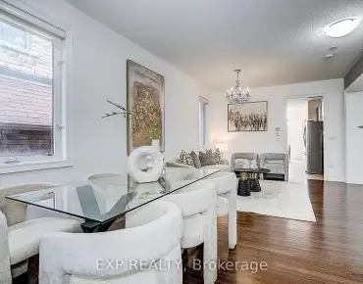
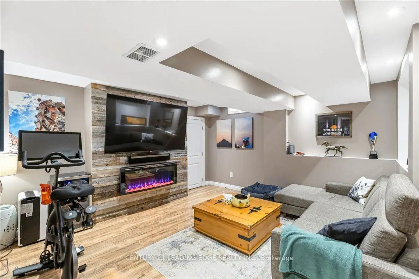
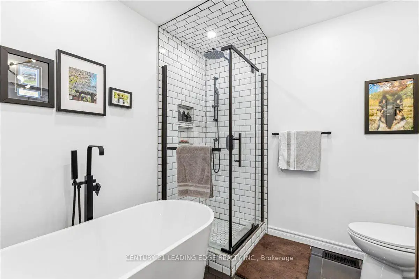
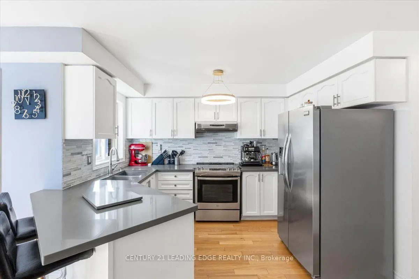
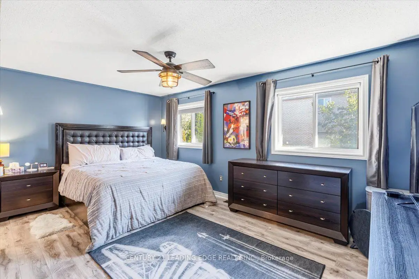
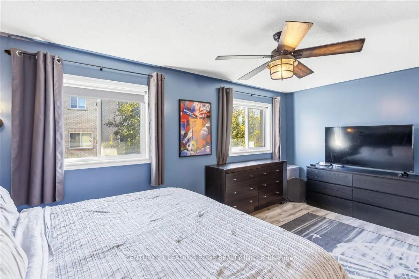
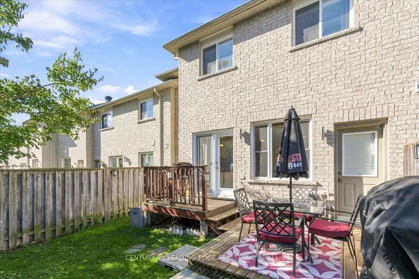
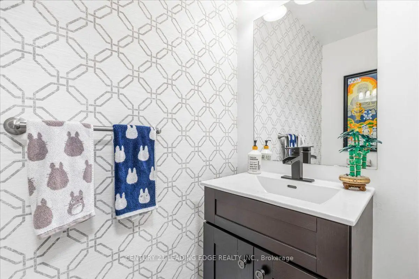
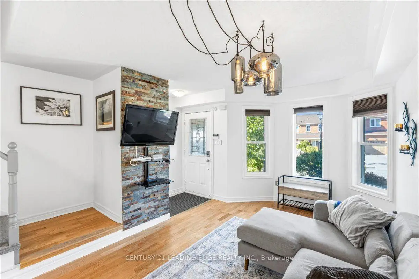
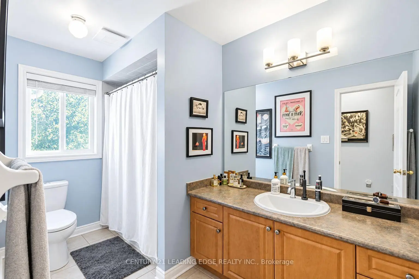
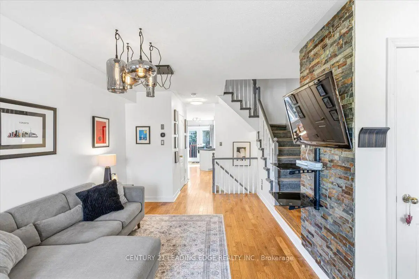
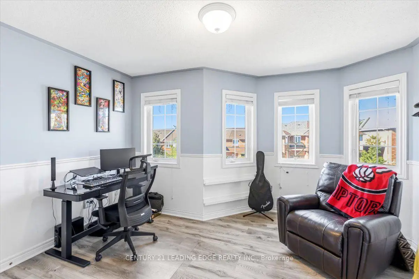
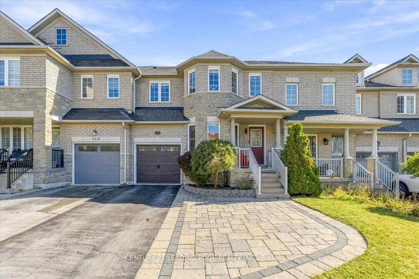
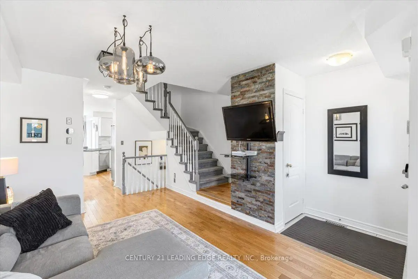
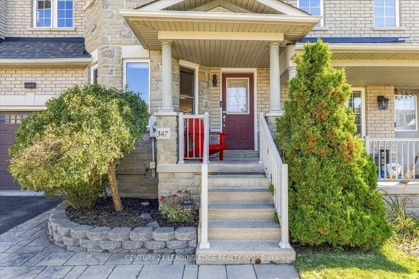
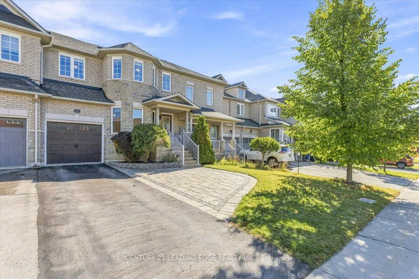
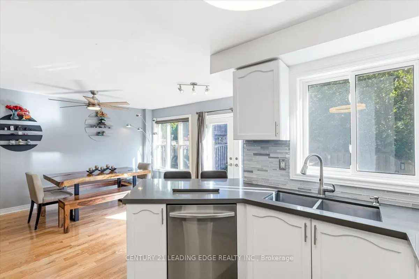
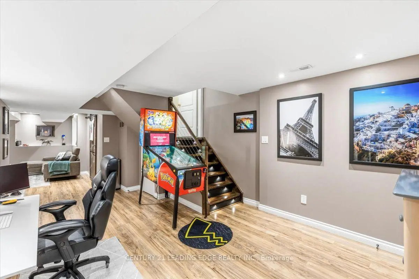
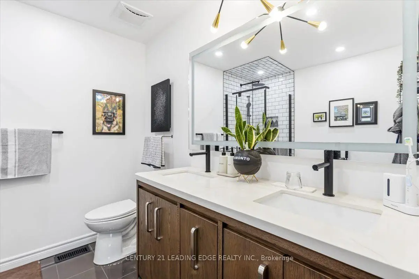
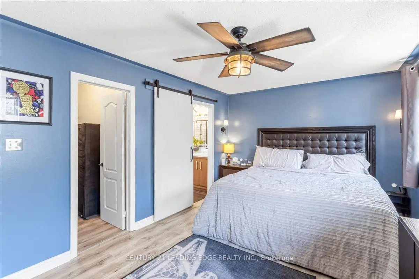
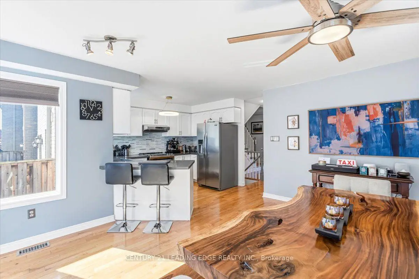
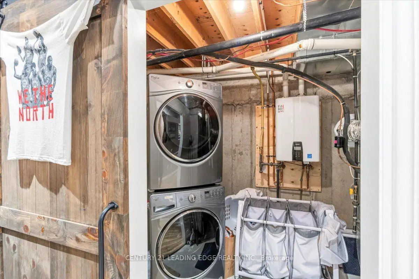
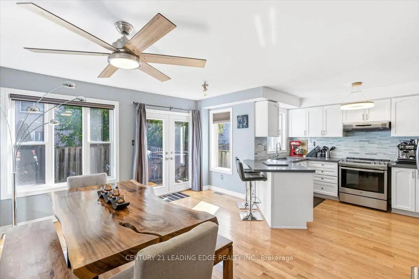
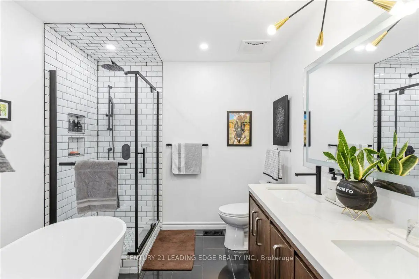
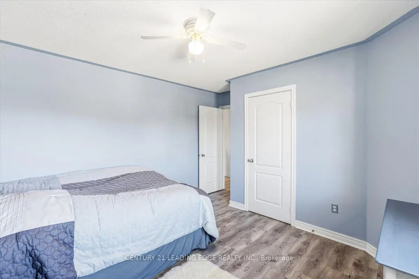
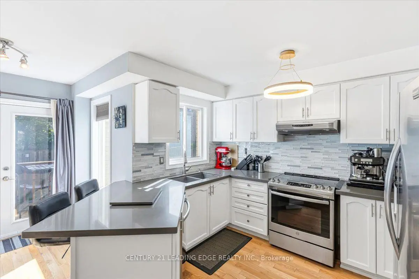
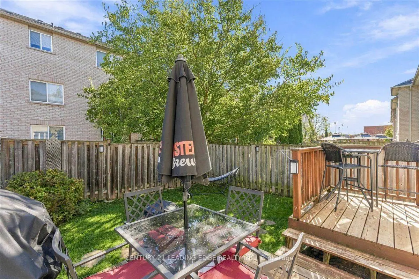
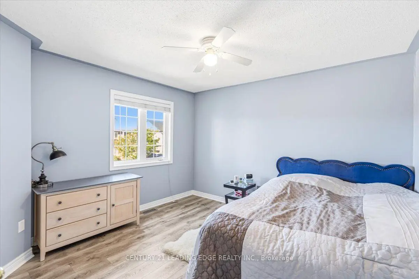
Fabulous Freehold Townhome in a Prime Newmarket Location! Featuring a fantastic floor plan, gleaming hardwood floors on the main level, and a bright, inviting interior, this well-maintained home is perfect for first-time buyers, families, and investors alike. The updated, open-concept kitchen showcases stylish finishes, a modern backsplash, stainless steel appliances, and refinished cabinetry. Upstairs, enjoy upgraded laminate flooring and a spacious primary bedroom complete with a walk-in closet and private ensuite featuring heated flooring and Wi-Fi-enabled lighting. The finished basement provides valuable additional living space, ideal for a recreation room, home office, or family retreat.Extensive Updates Throughout! Major improvements include a high-efficiency gas furnace, air conditioner, humidifier, and tankless water heater (2022); roof and garage door (2018); main-floor windows and backyard garden door (2019); and finished basement (2018). Additional updates include a new dishwasher (2025), stove (2024), upgraded bathroom ventilation, refreshed flooring, and more.Unbeatable Everyday Convenience! Enjoy walking distance to Upper Canada Mall, shopping centres, restaurants, everyday amenities, schools, parks, and scenic walking trails. With everything you need just minutes from your doorstep, plus convenient access to VIVA transit and Highways 400 and 404, this home offers the perfect blend of comfort, convenience, and connectivity. A fantastic opportunity to own a move-in-ready freehold townhome in a sought-after Newmarket location!
主要特征
- 朝向: 后院朝东

- 睡房: 3

- 卫生间: 3

- 车库: 1

- 厨房: 1

重要信息
- 占地面接: 24.61 x 89.24 Feet

- 室内面积: 1100-1500

- 地税: $ 4244.25

- N14004220

- 地产公司: CENTURY 21 LEADING EDGE REALTY INC.
| 房间 | 尺寸(平方米) | 细节描述 | |
|---|---|---|---|
| 厨房 | 2.00x2.50 | 开放式概念, 不锈钢电器 |
|
| 家庭房 Rm | 6.40x3.05 | 硬木地板, 打开楼梯 |
|
| 晚餐室 Rm | 6.00x5.00 | 硬木地板, 走出式后院 |
|
| Primary B | 5.33x3.35 | 4pcs卫生间套间, |
|
| 第二间卧室 | 4.11x3.66 | 壁橱, 复合地板 |
|
| 第三间卧室 | 4.11x3.35 | 壁橱, 复合地板 |
| 卫生间 | 卫浴件数 | 所在楼层 | |
|---|---|---|---|
| 1间 | 4件套 | Second |
|
| 1间 | 3件套 | Second |
|
| 1间 | 2件套 | 主层 |
房屋简介
房屋位于Yonge and Bonshaw交界附近, 这间3房3卫单车库两层镇屋户型朝东向. 347 Woodfern Way拥有单连接式停车位. 房屋及周边设施包括WaterHeaterOwned,Storage,CentralVacuum,CarpetFree和AutoGarageDoorRemot等. 厨房和 晚餐室 Rm在主层.房屋市场分析
出售
出租
同类房屋价值与去年同期相比整体保持相对稳定。
租金水平与去年同期相比整体保持相对稳定。
近期 6 个月租金范围
$3,050 – $3,150/月
这套房屋与同类房源相比如何
市场冷热度
买方市场
强卖方卖方平衡买方强买方
库存较高,买家拥有更多选择及议价空间。
典型成交时间
29 天
同类房屋目前约 29 天成交,较去年同期更慢。
社区概况
该物业所在社区为以自住为主的社区,住宅类型包括独立屋、镇屋。约有43%的居民拥有本科或以上学历,另有25%的居民拥有大专学历。当地绝大多数通勤居民主要驾车出行。
学校信息
小学
-
-
-
-
-
天主教天才项目学校
在 3022学校里排名 175 (分数: 8.5)距离学校20.5公里 (开车大约61分钟) 中学
-
对口学区学校排名: 291/746 (分数: 6.6) 5年平均分: 290/746 (分数: 6.4)距离学校1.3公里 (走路大约23分钟)
-
排名: 48/746 (分数: 8.5) 5年平均分: 44/746 (分数: 8.1)距离学校5.0公里 (开车大约15分钟)
-
法语沉浸课程学校
排名: 219/746 (分数: 7.0) 5年平均分: 257/746 (分数: 6.6)距离学校3.6公里 (开车大约11分钟) -
艺术特色学校
排名: 219/746 (分数: 7.0) 5年平均分: 257/746 (分数: 6.6)距离学校3.6公里 (开车大约11分钟) -
AP课程学校 IB课程
排名: 1/746 (分数: 10.0) 5年平均分: 2/746 (分数: 9.3)距离学校8.5公里 (开车大约25分钟) -
天主教对口学区学校
排名: 259/746 (分数: 6.8) 5年平均分: 195/746 (分数: 7.0)距离学校4.2公里 (开车大约13分钟) -
排名: 259/746 (分数: 6.8) 5年平均分: 195/746 (分数: 7.0)距离学校4.2公里 (开车大约13分钟)
-
排名: 259/746 (分数: 6.8) 5年平均分: 195/746 (分数: 7.0)距离学校4.2公里 (开车大约13分钟)