Woodland Hill, Newmarket, L3X 3G6

房屋信息
MLS房源英文原文
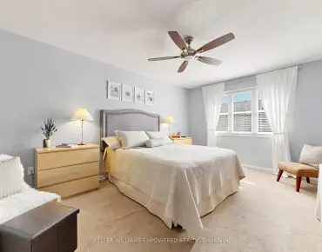
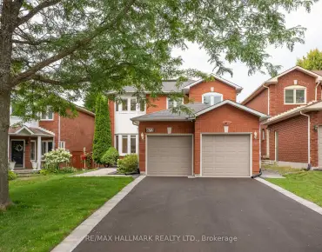
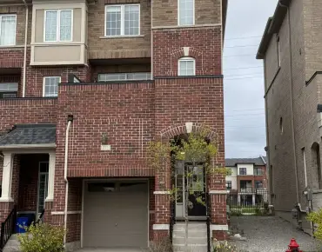
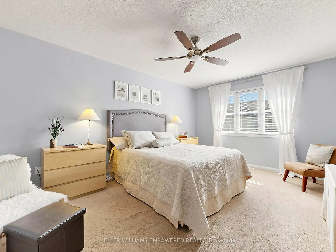
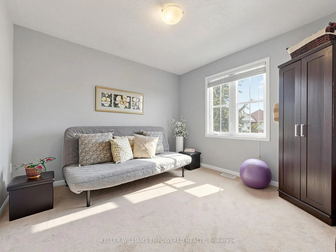
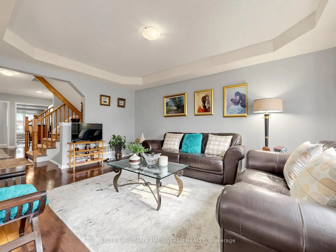
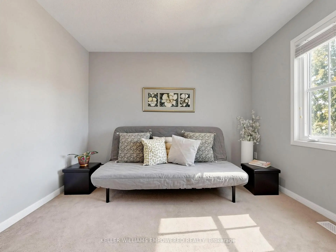
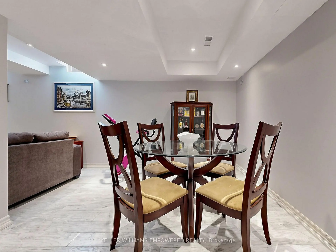
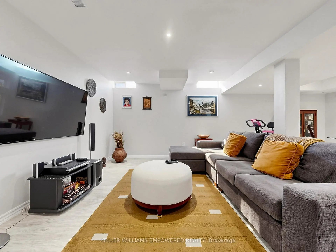
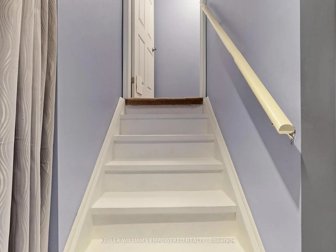
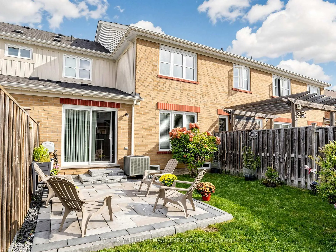
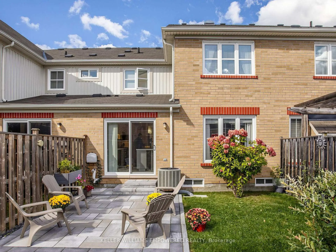
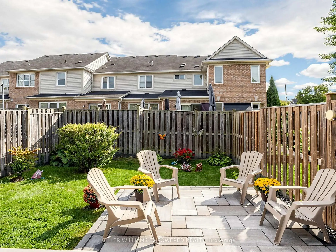
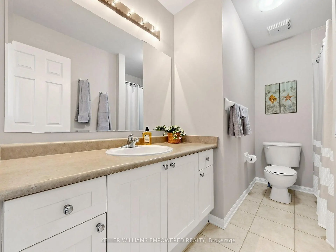
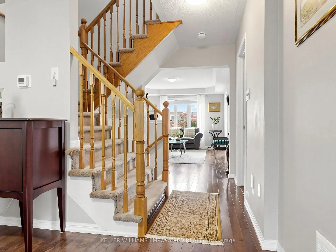
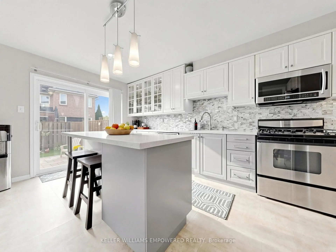
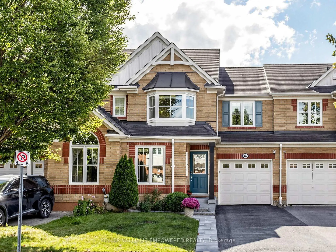
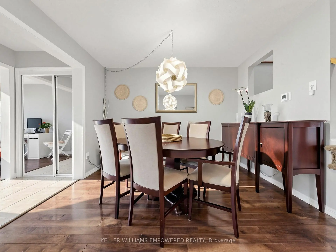
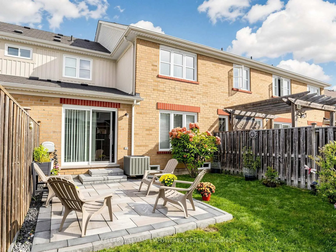
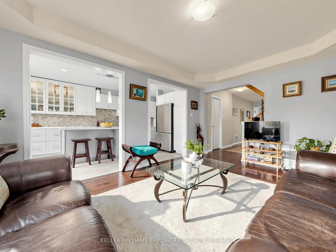
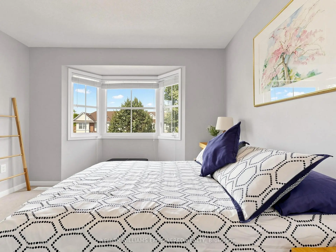
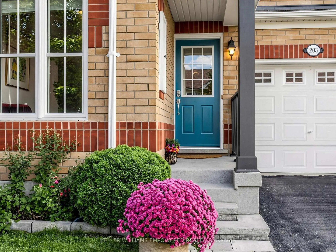
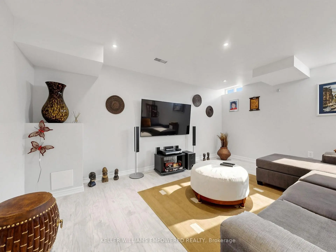
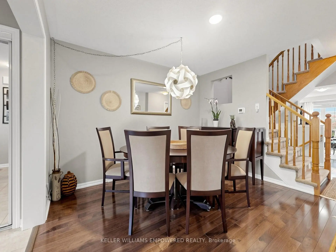
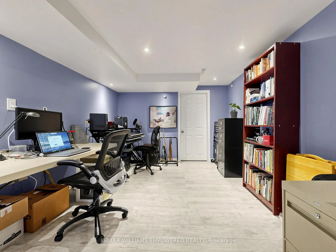
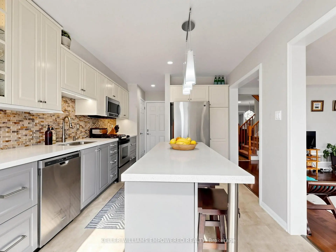
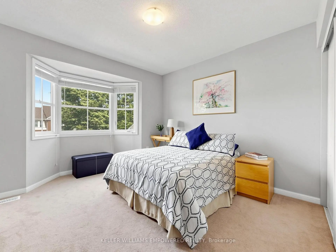
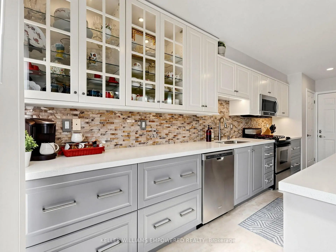
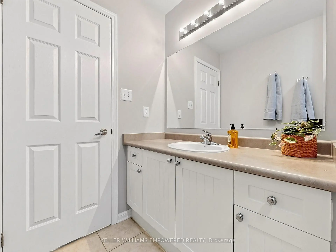
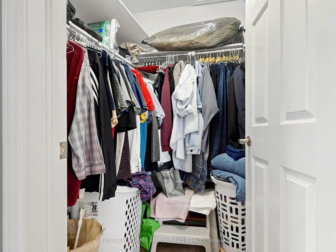
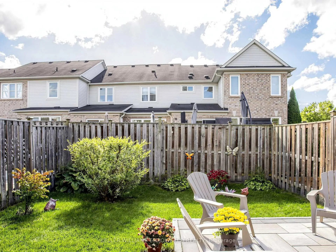
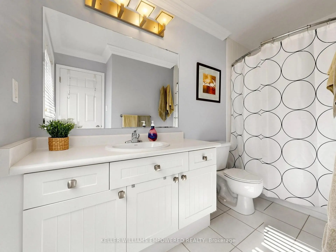
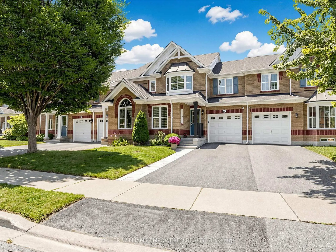
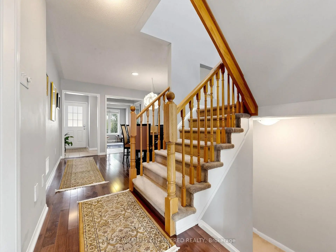
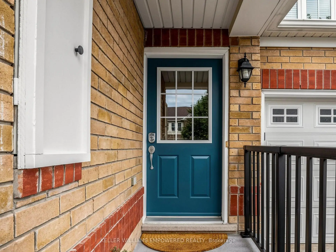
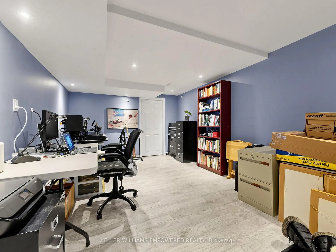
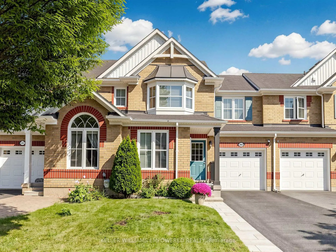
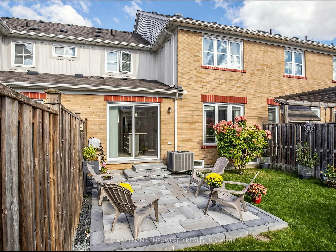
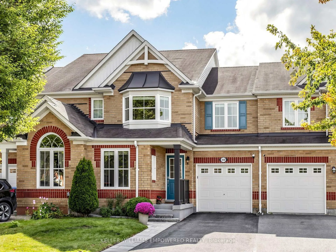
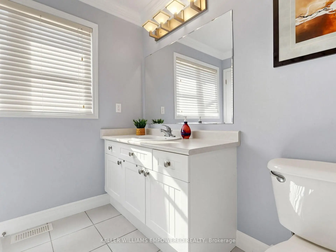
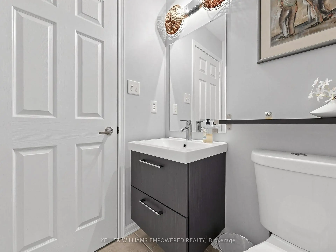
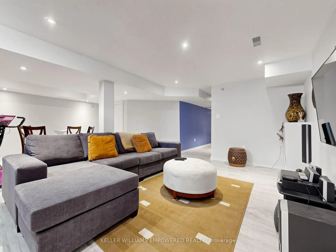
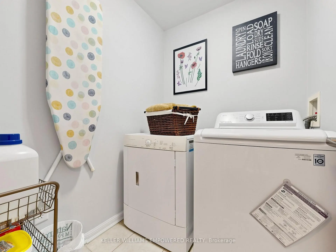
Beautiful Mattamy-Built Freehold Townhome Nestled On A Quiet Crescent In Woodland Hill! Offering 1,698 Sq. Ft. Above Grade As Per MPAC, Plus A Finished Lower Level, This Home Combines Bright Living Spaces With Everyday Convenience. An Interlocking Walkway And Covered Front Porch Welcome You Inside To A Main Floor Featuring A Separate Den, Dining Room And Sun-Filled Family Room W/ Southern Exposure, All With Hardwood Flooring. The Dual-Tone Kitchen Features Stone Countertops, A Glass Backsplash, Centre Island With Seating And Pull-Out Drawers, Stainless Steel Appliances Including A Gas Stove, Pantry, Pot Lights, Under-Cabinet Lighting And Glass-Front Display Cabinetry W/ Feature Lighting. Enjoy Direct Garage Access And A Walk-Out To The Fully Fenced, South-Facing Backyard With An Interlocking Patio, Perimeter Shrubbery And Lawn Space. Upstairs, The Primary Bedroom Features A Walk-In Closet, Ceiling Fan And 4-Piece Ensuite. Two Additional Bedrooms Offer Double Closets, One With A Bay Window, While A Second Full Bathroom And Convenient Second-Floor Laundry Complete The Level. The Finished Lower Level Provides Additional Space To Relax, Work And Entertain, Featuring A Recreation Room, Games Area With Coffered Ceilings And An Office Area, All With Pot Lights And Wiring For Sound. Single-Car Garage With Remote Opener And Extra Storage, Plus Driveway Parking For Two. Close To Parks And Transit, With Convenient Access To Highways 404 And 400.
主要特征
- 朝向: 后院朝南

- 睡房: 3

- 卫生间: 3

- 车库: 1

- 厨房: 1

重要信息
- 占地面接: 23.15 x 95.69 Feet

- 室内面积: 1500-2000

- 地税: $ 4641.18

- N13869770

- 地产公司: KELLER WILLIAMS EMPOWERED REALTY
| 房间 | 尺寸(平方米) | 细节描述 | |
|---|---|---|---|
| 办公室 | 3.02x2.43 | 硬木地板, 大窗, 北向 |
|
| 晚餐室 Rm | 3.50x3.32 | 硬木地板, 开放式概念 |
|
| 客厅 Rm | 4.77x3.50 | 硬木地板, 开放式概念, 大窗 |
|
| 厨房 | 6.28x2.99 | 中心岛, 走出式后院, 南向 |
|
| Primary B | 4.86x3.46 | 地毯, 4pcs卫生间套间, |
|
| 第二间卧室 | 3.82x3.43 | 地毯, 壁橱, 海湾窗 |
|
| 早餐室 | 3.10x2.44 | 走出式后院, 乙烯塑胶地板, 开放式概念 |
|
| 第三间卧室 | 3.30x3.08 | 地毯, 壁橱, 窗户 |
|
| 洗衣房 | 1.80x1.62 | 陶瓷地板 |
|
| 小房间 | 6.55x4.75 | 复合地板, 顶灯, 开放式概念 |
|
| 娱乐室reatio | x | 复合地板, 顶灯, 开放式概念 |
|
| 学习室 | 5.43x3.33 | 复合地板, 顶灯, 开放式概念 |
| 卫生间 | 卫浴件数 | 所在楼层 | |
|---|---|---|---|
| 1间 | 2件套 | 主层 |
|
| 1间 | 4件套 | Second |
|
| 1间 | 4件套 | Second |
房屋简介
房屋位于West Of Yonge and Hwy9-Ford Wilson交界附近, 这间3房3卫单车库两层镇屋户型朝南向. 203 Chilcott Cres拥有单连接式停车位. 房屋及周边设施包括AutoGarageDoorRemot等. 办公室, 晚餐室 Rm, 客厅 Rm, 厨房和 早餐室在主层; 娱乐室reatio在楼下.房屋市场分析
出售
出租
同类房屋价值较去年同期下降 12.1%。
租金水平较去年同期下降 4.6%。
近期同类房屋估值范围
$690,000 – $920,000
近期 6 个月租金范围
$3,100 – $3,150/月
这套房屋与同类房源相比如何
市场冷热度
平衡市场
强卖方卖方平衡买方强买方
同类房屋的供应量与近期成交量整体较为平衡。
典型成交时间
20 天
同类房屋目前约 20 天成交,与去年同期大致持平。
价格水平
高 5.6%
当前叫价高于同类房屋的估算价值。
社区概况
该物业所在社区为以自住为主的社区,住宅类型包括独立屋、镇屋。约有48%的居民拥有本科或以上学历,另有23%的居民拥有大专学历。当地绝大多数通勤居民主要驾车出行。
学校信息
小学
-
对口学区学校在 3022学校里排名 516 (分数: 7.6)距离学校0.3公里 (走路大约5分钟)
-
法语沉浸课程学校
在 3022学校里排名 516 (分数: 7.6)距离学校1.9公里 (走路大约34分钟) -
-
-
天主教天才项目学校
在 3022学校里排名 175 (分数: 8.5)距离学校19.5公里 (开车大约58分钟) 中学
-
对口学区学校排名: 291/746 (分数: 6.6) 5年平均分: 290/746 (分数: 6.4)距离学校2.5公里 (开车大约7分钟)
-
排名: 48/746 (分数: 8.5) 5年平均分: 44/746 (分数: 8.1)距离学校5.1公里 (开车大约15分钟)
-
排名: 219/746 (分数: 7.0) 5年平均分: 257/746 (分数: 6.6)距离学校4.3公里 (开车大约13分钟)
-
艺术特色学校
排名: 219/746 (分数: 7.0) 5年平均分: 257/746 (分数: 6.6)距离学校4.3公里 (开车大约13分钟) -
AP课程学校 IB课程
排名: 1/746 (分数: 10.0) 5年平均分: 2/746 (分数: 9.3)距离学校7.5公里 (开车大约22分钟) -
天主教对口学区学校
排名: 259/746 (分数: 6.8) 5年平均分: 195/746 (分数: 7.0)距离学校4.6公里 (开车大约14分钟) -
排名: 259/746 (分数: 6.8) 5年平均分: 195/746 (分数: 7.0)距离学校4.6公里 (开车大约14分钟)
-
排名: 259/746 (分数: 6.8) 5年平均分: 195/746 (分数: 7.0)距离学校4.6公里 (开车大约14分钟)