Glenway Estates, Newmarket, L3X 0H3

房屋信息
MLS房源英文原文
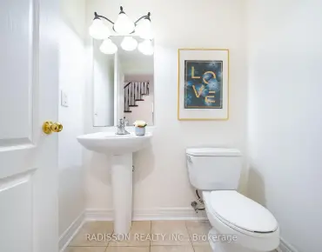
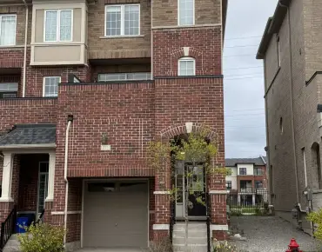
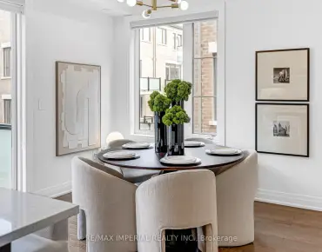
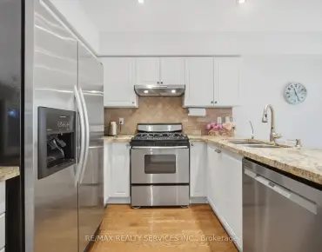
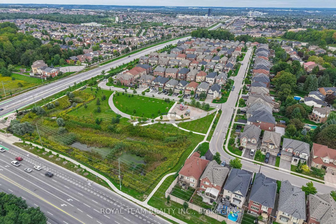
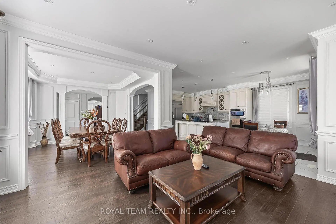
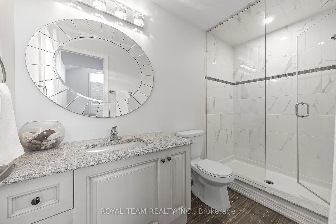
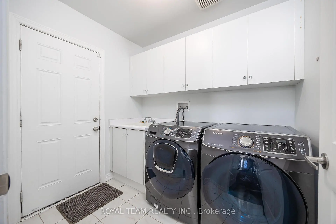
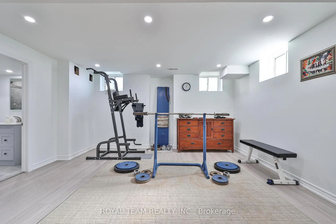
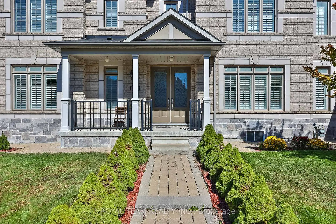
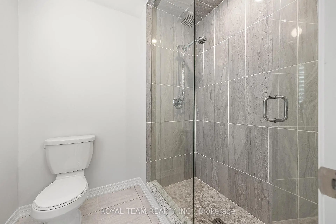
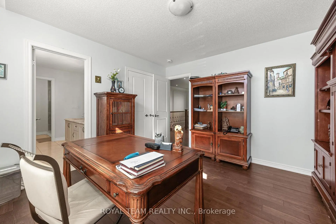
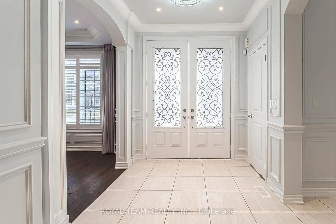
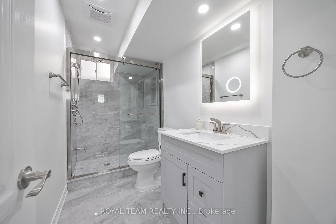
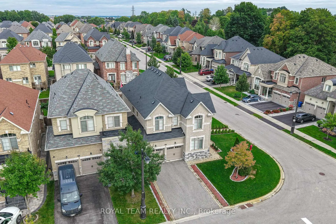
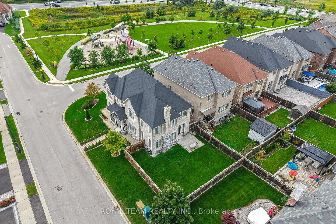
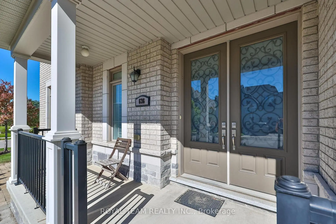
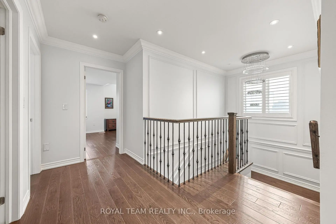
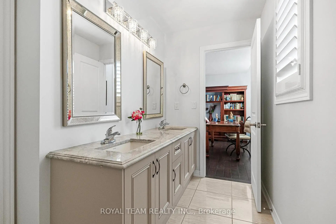
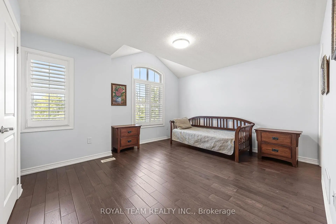
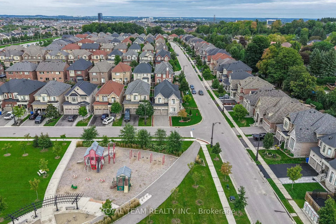
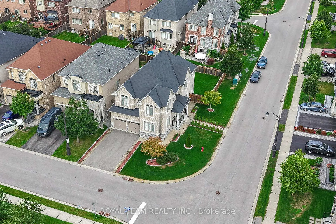
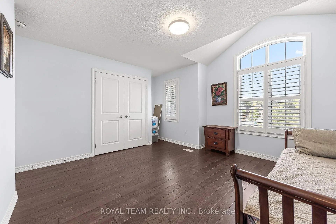
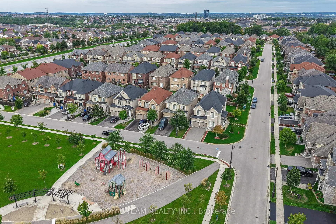
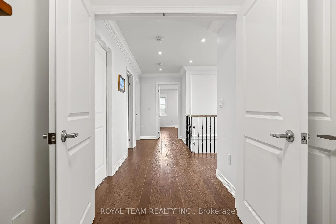
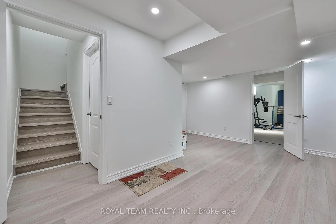
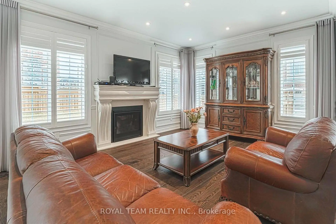
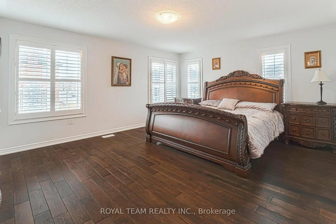
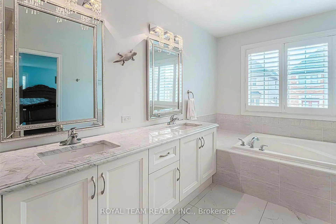
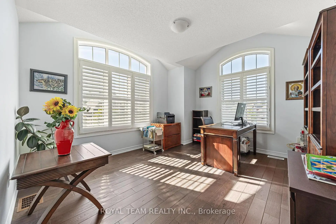
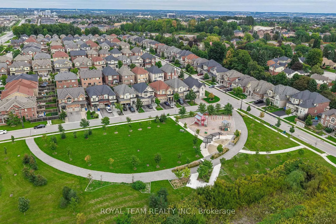
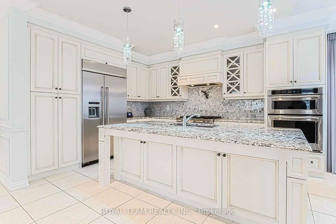
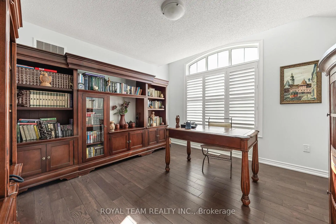
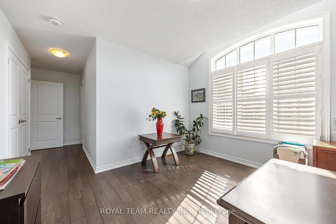
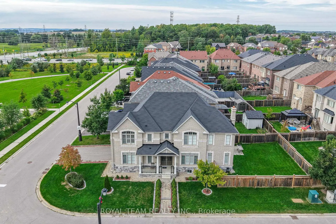
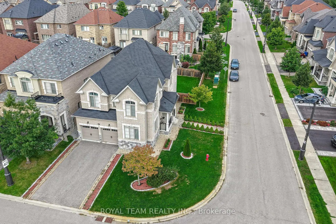
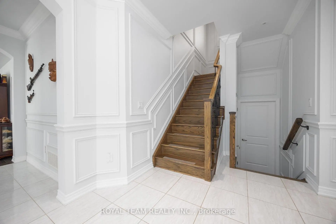
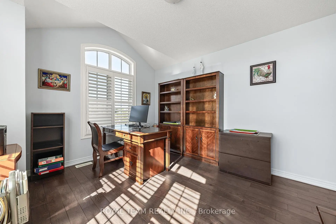
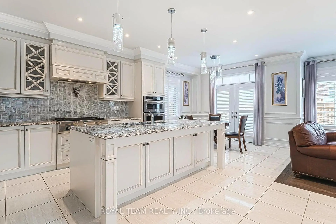
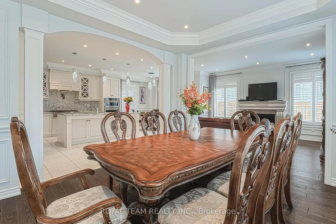
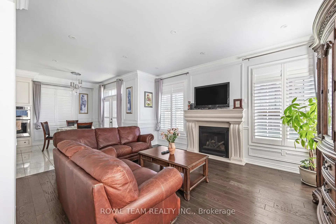
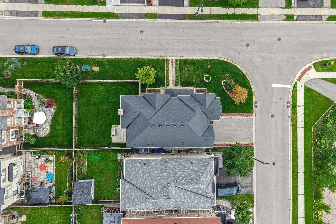
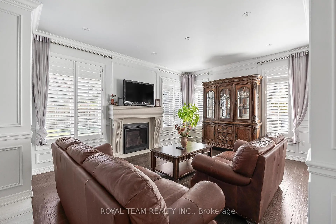
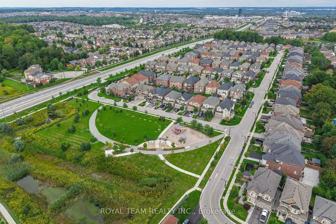
Welcome to this bright and spacious 4 bedroom, 5 bathroom home in immaculate condition, situated on a premium corner lot with no sidewalk, southwest exposure and overlooking a park in sought-after Glenway Estates! Functional main floor layout featuring 9' ceilings, hardwood floors, crown moulding, pot lights, a private office, powder room and convenient main floor laundry with garage access! The custom kitchen features granite countertops, backsplash, extended centre island, KitchenAid built-in stainless steel appliances, gas cooktop, built-in oven and microwave. Hardwood continues throughout the second floor offering 4 generously sized bedrooms, including a spacious primary with walk-in closets and a 5-piece ensuite. Two additional bedrooms share a Jack & Jill ensuite with double sinks, while the fourth bedroom offers its own ensuite, with vaulted ceilings found in multiple bedrooms. California shutters throughout the main and second floor provide timeless privacy. The finished basement offers additional living space with upgraded windows, laminate flooring, pot lights and a 3-piece bathroom! Professionally landscaped from front to back with interlock throughout, a grand double front door and parking for 6 with a 4-car driveway and double garage. Fantastic location directly across from the park in a peaceful neighbourhood, close to top-rated schools, shopping, transit, Upper Canada Mall, GO Station and all of Newmarket's amenities!
主要特征
- 朝向: 后院朝东

- 睡房: 4

- 卫生间: 5

- 车库: 2

- 厨房: 1

重要信息
- 占地面接: 46.65 x 107.91 Feet

- 室内面积: 2500-3000

- 地税: $ 8014.07

- N13852606

- 地产公司: ROYAL TEAM REALTY INC.
| 房间 | 尺寸(平方米) | 细节描述 | |
|---|---|---|---|
| 厨房 | 3.40x3.51 | 瓷地板, , 智能家电 |
|
| 早餐室 | 3.40x3.51 | 瓷地板, 走出式甲板, 开放式概念 |
|
| 家庭房 Rm | 4.27x3.81 | 硬木地板, 煤气壁炉, |
|
| 晚餐室 Rm | 3.96x3.66 | 硬木地板, 开放式概念, |
|
| 客厅 Rm | 3.97x3.53 | 硬木地板, , 顶灯 |
|
| Primary B | 4.27x5.18 | , 5pcs卫生间套间, 窗户 |
|
| 第二间卧室 | 3.56x3.76 | 双壁橱, 3pcs卫生间套间, 窗户 |
|
| 第三间卧室 | 3.96x3.53 | 双壁橱, , 窗户 |
|
| 第四间卧室 | 4.24x3.35 | 双壁橱, , 窗户 |
|
| 洗衣房 | x | 瓷砖地板, 走出式车库, 顶灯 |
| 卫生间 | 卫浴件数 | 所在楼层 | |
|---|---|---|---|
| 1间 | 2件套 | 主层 |
|
| 1间 | 3件套 | Second |
|
| 1间 | 4件套 | Second |
|
| 1间 | 5件套 | Second |
|
| 1间 | 3件套 | Basement |
房屋简介
房屋位于Bathurst And Davis交界附近, 这间4房5卫双车库两层独立房户型朝东向. 636 Mcgregor Farm Trl拥有双停车位. 房屋及周边设施包括None等. 厨房, 早餐室, 家庭房 Rm, 晚餐室 Rm, 第三间卧室和 第四间卧室在主层.房屋市场分析
出售
出租
同类房屋价值较去年同期下降 10.7%。
租金水平较去年同期下降 19.7%。
近期同类房屋估值范围
$1,130,000 – $1,350,000
近期 6 个月租金范围
$2,050 – $4,150/月
这套房屋与同类房源相比如何
市场冷热度
平衡市场
强卖方卖方平衡买方强买方
同类房屋的供应量与近期成交量整体较为平衡。
典型成交时间
15 天
同类房屋目前约 15 天成交,与去年同期大致持平。
价格水平
高 37.1%
当前叫价高于同类房屋的估算价值。
社区概况
该物业所在社区为自住率较高的社区,住宅类型主要为独立屋。约有45%的居民拥有本科或以上学历,另有24%的居民拥有大专学历。当地绝大多数通勤居民主要驾车出行。
学校信息
小学
-
-
法语沉浸课程学校
在 3022学校里排名 516 (分数: 7.6)距离学校1.8公里 (走路大约32分钟) -
-
-
天主教天才项目学校
在 3022学校里排名 175 (分数: 8.5)距离学校19.3公里 (开车大约58分钟) 中学
-
AP课程学校
排名: 276/746 (分数: 6.7) 5年平均分: 233/746 (分数: 6.8)距离学校2.6公里 (开车大约8分钟) -
排名: 48/746 (分数: 8.5) 5年平均分: 44/746 (分数: 8.1)距离学校5.6公里 (开车大约17分钟)
-
艺术特色学校
排名: 219/746 (分数: 7.0) 5年平均分: 257/746 (分数: 6.6)距离学校4.9公里 (开车大约15分钟) -
排名: 1/746 (分数: 10.0) 5年平均分: 2/746 (分数: 9.3)距离学校7.2公里 (开车大约22分钟)
-
天主教对口学区学校
排名: 259/746 (分数: 6.8) 5年平均分: 195/746 (分数: 7.0)距离学校5.2公里 (开车大约16分钟) -
排名: 259/746 (分数: 6.8) 5年平均分: 195/746 (分数: 7.0)距离学校5.2公里 (开车大约16分钟)
-
排名: 259/746 (分数: 6.8) 5年平均分: 195/746 (分数: 7.0)距离学校5.2公里 (开车大约16分钟)