Glenway Estates, Newmarket, L3X 0M2

房屋信息
MLS房源英文原文
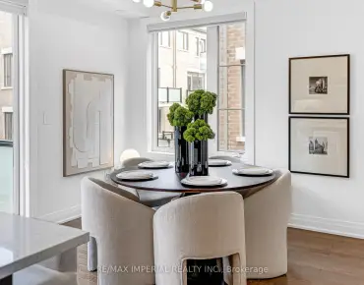
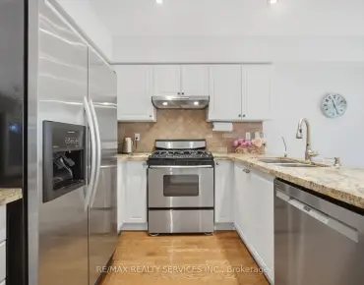
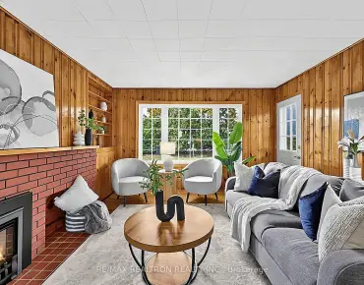
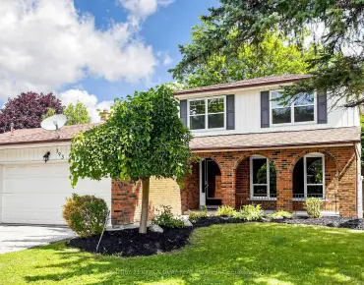
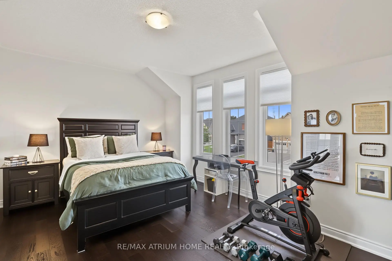
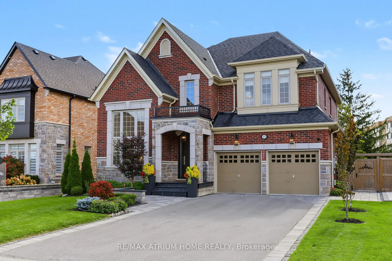
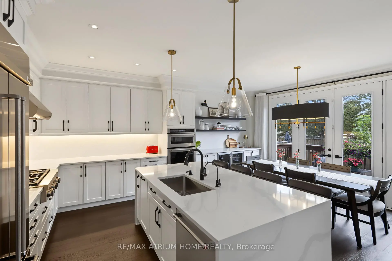
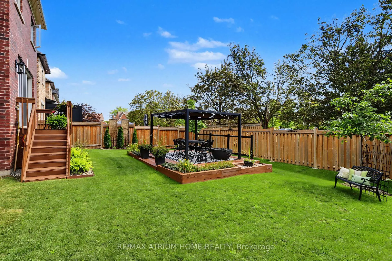
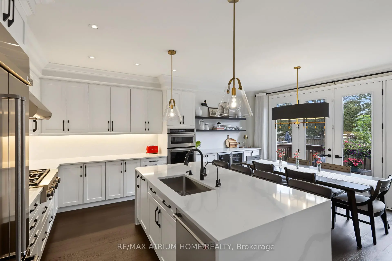
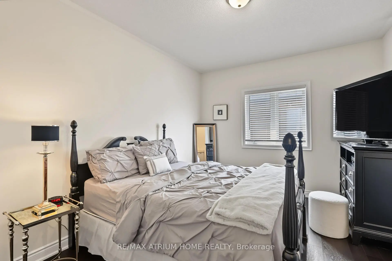
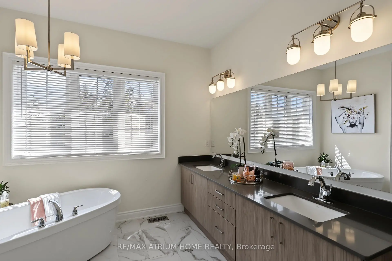
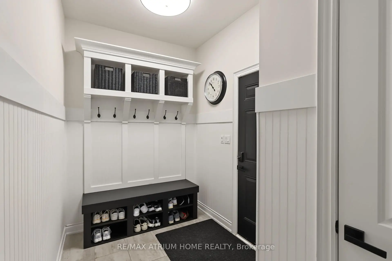
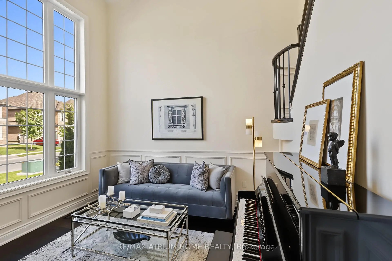
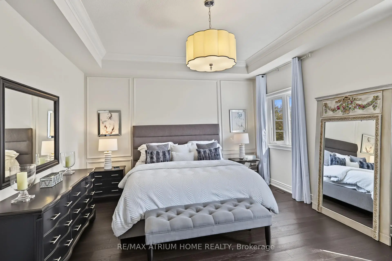
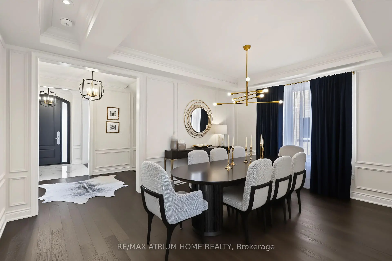
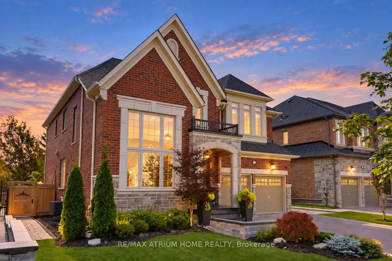
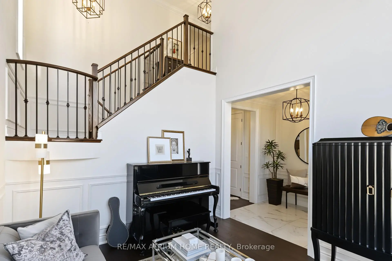
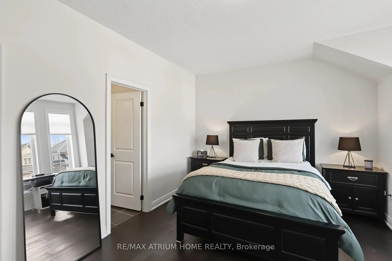
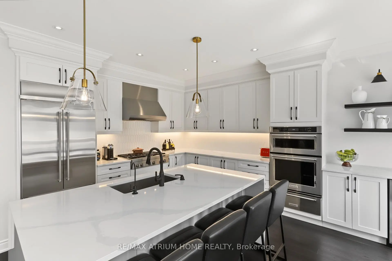
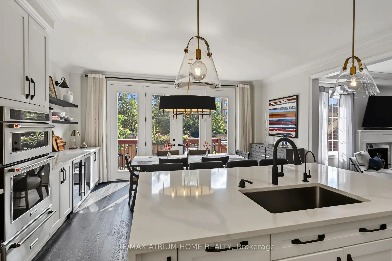
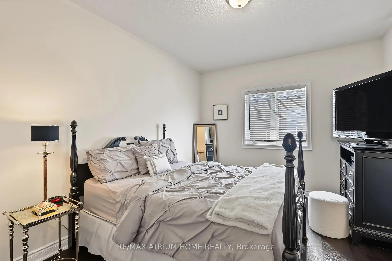
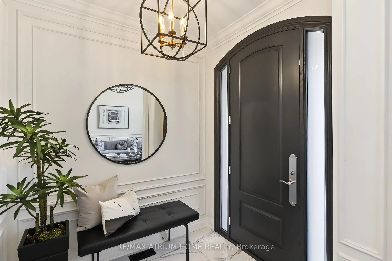
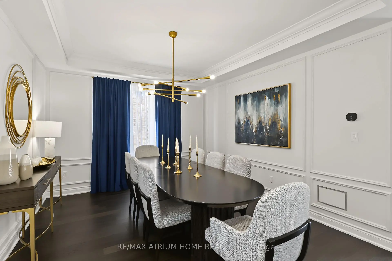
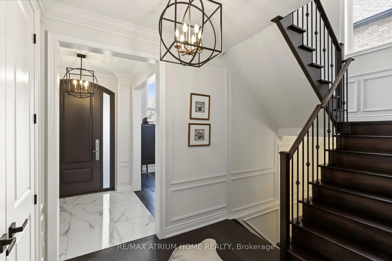
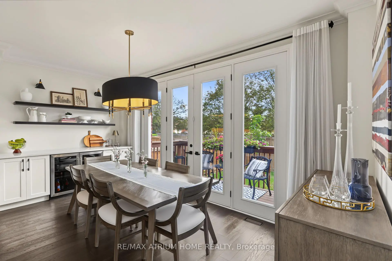
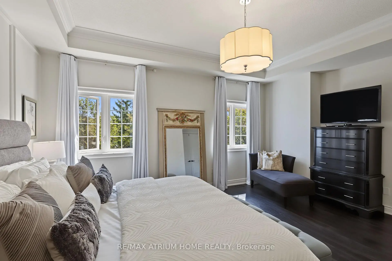
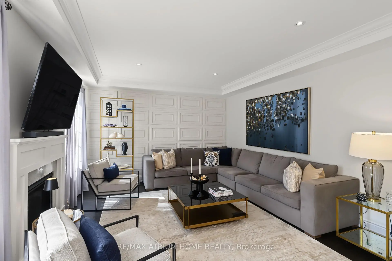
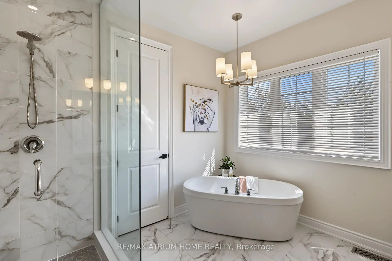
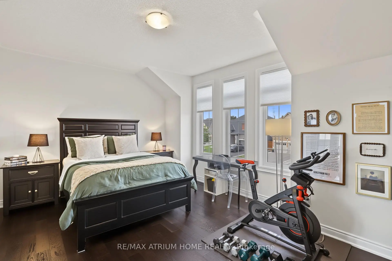
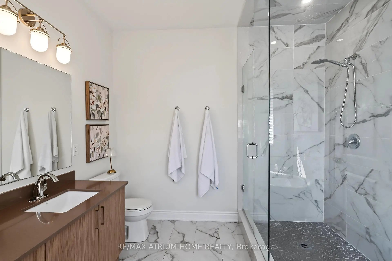
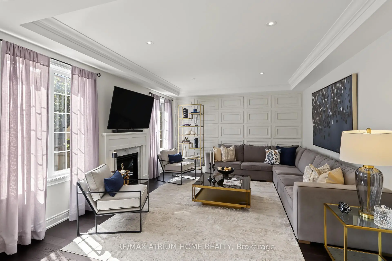
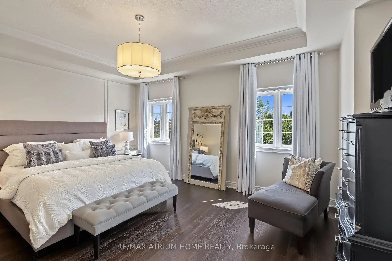
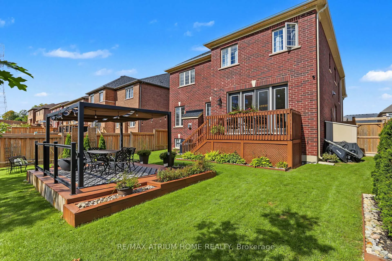
Welcome To This Exceptional Designer Inspired Residence, Thoughtfully Upgraded Throughout With An Uncompromising Attention To Detail. Set in the sought-after Glenway Estates community, this sophisticated home seamlessly blends timeless elegance, modern luxury & everyday comfort.The expansive open-concept layout is enhanced by soaring 9 foot ceilings on both the main and second levels & 8 foot doors complemented by an impressive 10-foot ceiling in the luxurious primary suite. At the heart of the home, the stunning chef-inspired kitchen is designed to impress, featuring top-of-the-line stainless-steel appliances, upgraded cabinetry, an extended breakfast-area counter with quartz countertops, a convenient bar fridge & designer wall sconces that add warmth and sophistication.Beautiful hardwood flooring flows throughout the home, complemented by upgraded light fixtures, elegant trim and baseboards, refined cornice mouldings, and extensive wainscoting. These carefully considered architectural details lend an elevated, timeless character to every space. Thoughtfully curated feature walls in both the family room & primary bedroom create striking focal points while reinforcing the home's distinctive designer aesthetic.The exceptional craftsmanship continues outdoors, where professionally landscaped front, side, and rear yards create a beautifully finished exterior and inviting outdoor experience. The private backyard retreat features a charming gazebo, providing the perfect setting for morning coffee, intimate gatherings, or relaxing evenings under the stars.Ideally located in Glenway Estates, this remarkable residence offers comfort & convenience, with an array of amenities, schools, parks, shopping, and everyday essentials just moments away.A truly polished and beautifully appointed home for those who appreciate quality, thoughtful design, and timeless elegance.Sophisticated. Refined. Effortlessly luxurious. A home that doesn't simply make an impression - it leaves one!
主要特征
- 朝向: 后院朝南

- 睡房: 4

- 卫生间: 4

- 车库: 2

- 厨房: 1

重要信息
- 占地面接: 16.50 x 36.00 Feet

- 室内面积: 3000-3500

- 地税: $ 8194.00

- N13799658

- 地产公司: RE/MAX ATRIUM HOME REALTY
| 房间 | 尺寸(平方米) | 细节描述 | |
|---|---|---|---|
| 客厅 Rm | 3.66x3.35 | , 硬木地板, 风景窗 |
|
| 厨房 | 5.10x2.75 | 智能家电, 顶灯, 不锈钢电器 |
|
| 早餐室 | 5.10x3.36 | 走出式花园, 中心岛, 石英台面 |
|
| 家庭房 Rm | 5.40x4.30 | 煤气壁炉, 硬木地板, |
|
| Primary B | 5.50x4.30 | 硬木地板, 5pcs卫生间套间, |
|
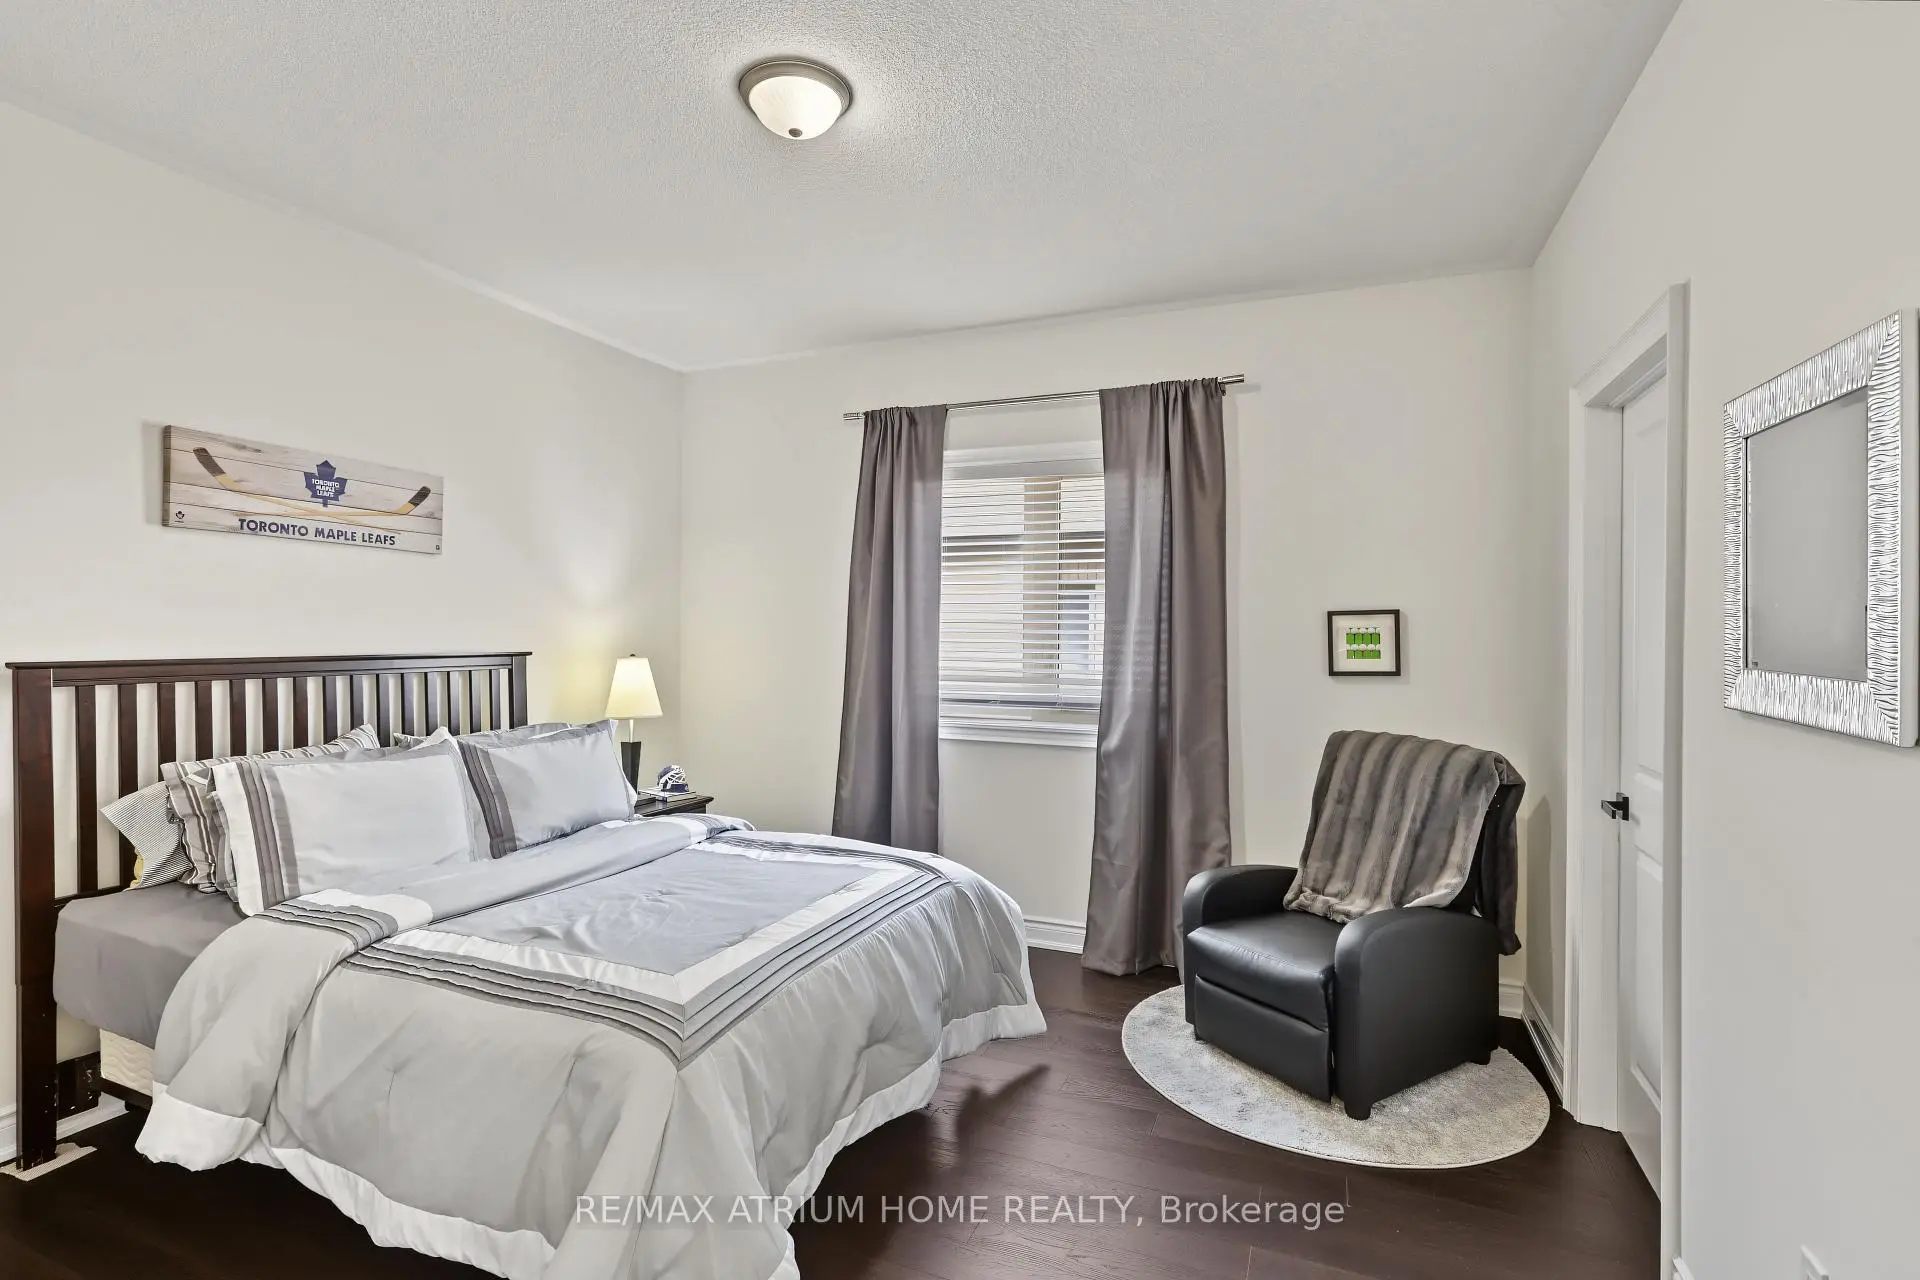
| 第二间卧室 | 4.45x3.35 | 半套卫生间, 大衣橱, 硬木地板 |
|
| 第四间卧室 | 4.00x3.80 | 4pcs卫生间套间, , 硬木地板 |
| 卫生间 | 卫浴件数 | 所在楼层 | |
|---|---|---|---|
| 2间 | 5件套 | Second |
|
| 1间 | 4件套 | Second |
|
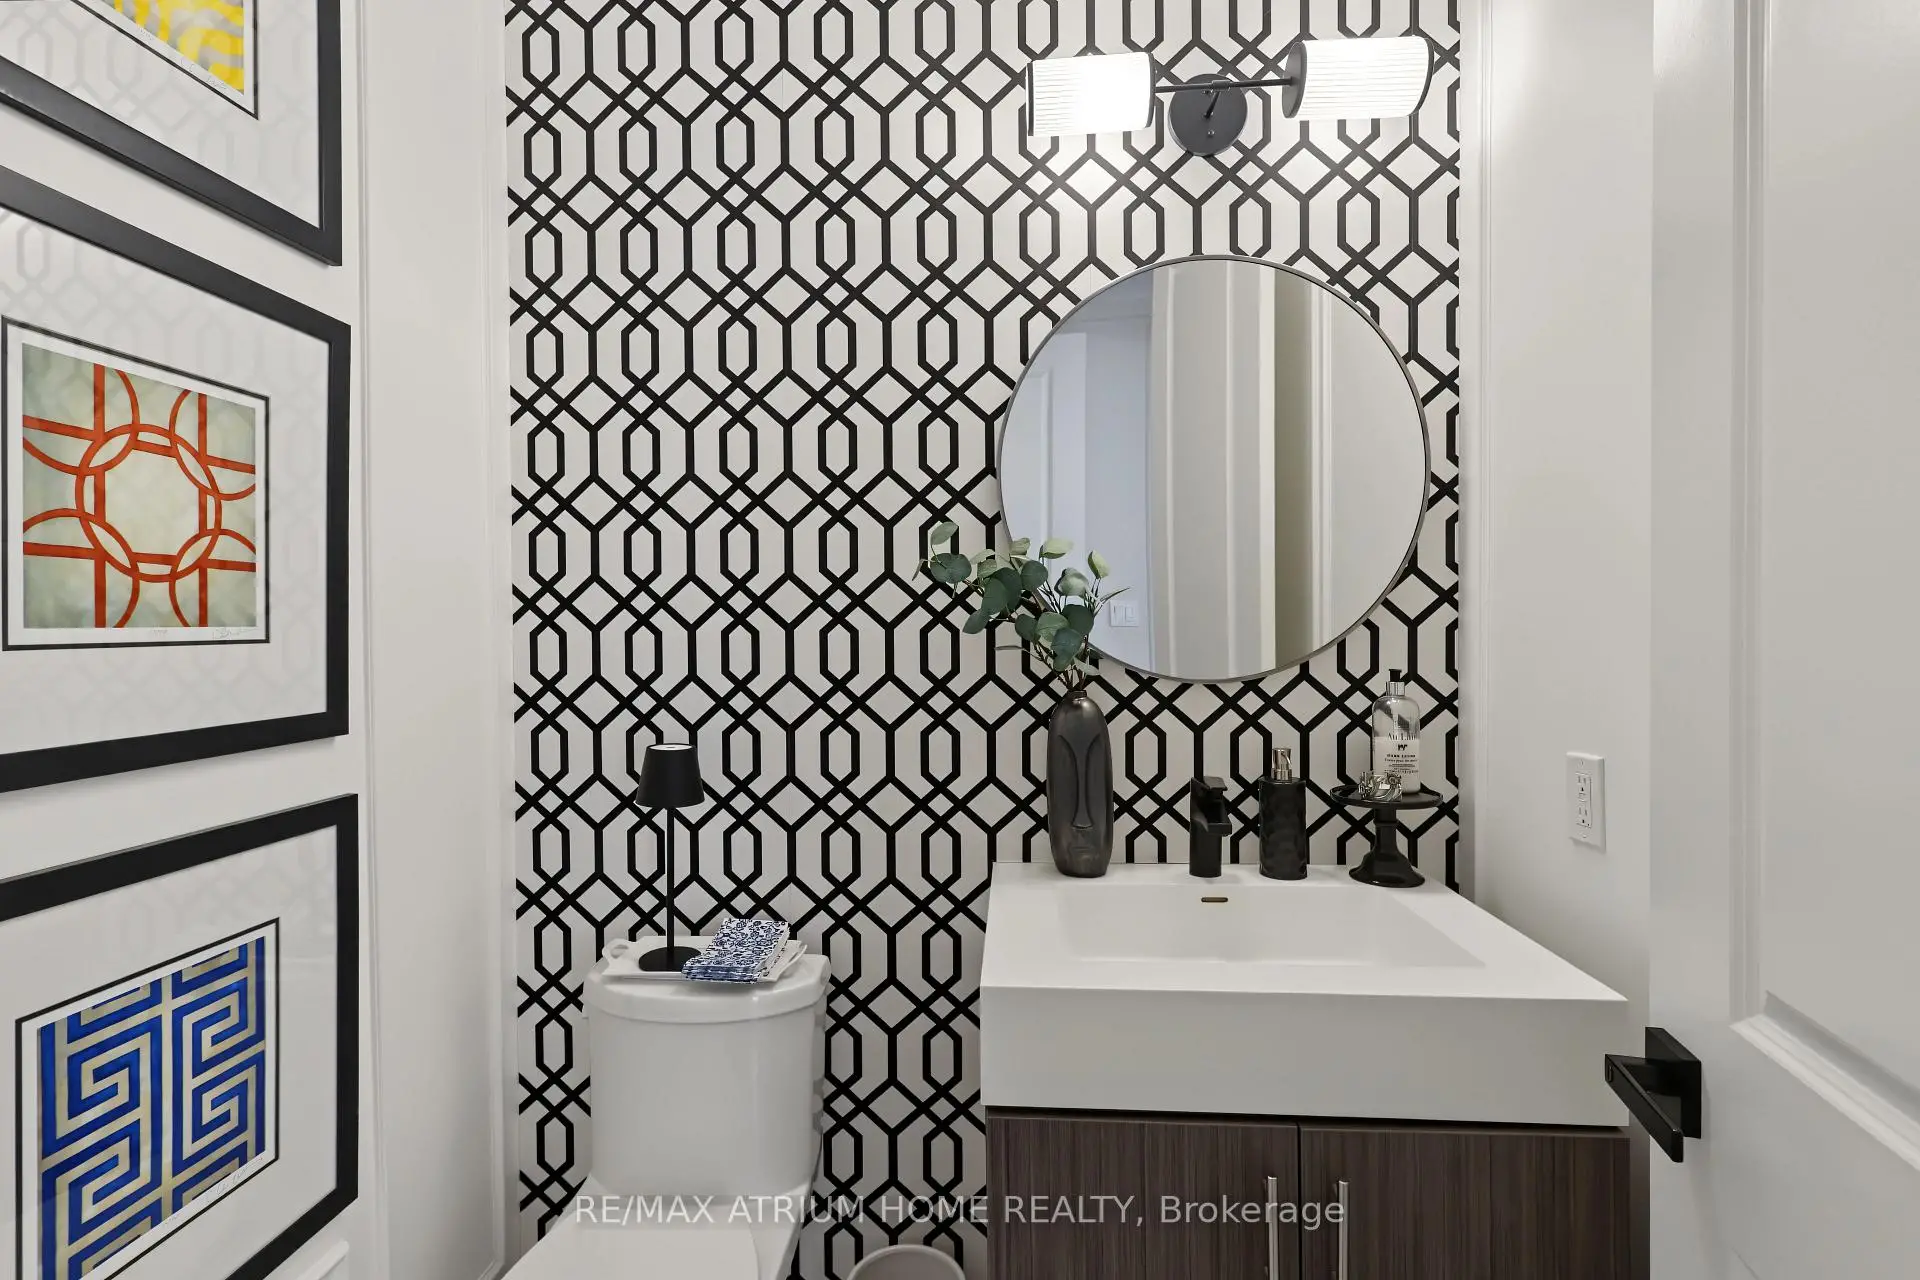
| 1间 | 2件套 | 主层 |
房屋简介
房屋位于Bathurst St & Davis Drive W交界附近, 这间4房4卫双车库两层独立房户型朝南向. 351 Reg Harrison Trl拥有双连接式停车位. 房屋及周边设施包括CarpetFree,CountertopRange,Built-InOven,BarFridge和AutoGarageDoorRemot等. 客厅 Rm, 厨房, 早餐室和 家庭房 Rm在一层.房屋市场分析
出售
出租
同类房屋价值较去年同期下降 15.2%。
租金水平较去年同期下降 26.8%。
近期同类房屋估值范围
$1,210,000 – $1,420,000
近期 6 个月租金范围
$2,050 – $4,400/月
这套房屋与同类房源相比如何
市场冷热度
平衡市场
强卖方卖方平衡买方强买方
同类房屋的供应量与近期成交量整体较为平衡。
典型成交时间
16 天
同类房屋目前约 16 天成交,较去年同期更快。
价格水平
高 36.8%
当前叫价高于同类房屋的估算价值。
社区概况
该物业所在社区为自住率较高的社区,住宅类型主要为独立屋。约有45%的居民拥有本科或以上学历,另有24%的居民拥有大专学历。当地绝大多数通勤居民主要驾车出行。
学校信息
小学
-
-
法语沉浸课程学校
在 3022学校里排名 516 (分数: 7.6)距离学校1.5公里 (走路大约27分钟) -
-
-
天主教天才项目学校
在 3022学校里排名 175 (分数: 8.5)距离学校19.1公里 (开车大约57分钟) 中学
-
AP课程学校
排名: 276/746 (分数: 6.7) 5年平均分: 233/746 (分数: 6.8)距离学校2.3公里 (开车大约7分钟) -
排名: 48/746 (分数: 8.5) 5年平均分: 44/746 (分数: 8.1)距离学校4.9公里 (开车大约15分钟)
-
艺术特色学校
排名: 219/746 (分数: 7.0) 5年平均分: 257/746 (分数: 6.6)距离学校4.2公里 (开车大约13分钟) -
排名: 1/746 (分数: 10.0) 5年平均分: 2/746 (分数: 9.3)距离学校7.1公里 (开车大约21分钟)
-
天主教对口学区学校
排名: 259/746 (分数: 6.8) 5年平均分: 195/746 (分数: 7.0)距离学校4.5公里 (开车大约13分钟) -
排名: 259/746 (分数: 6.8) 5年平均分: 195/746 (分数: 7.0)距离学校4.5公里 (开车大约13分钟)
-
排名: 259/746 (分数: 6.8) 5年平均分: 195/746 (分数: 7.0)距离学校4.5公里 (开车大约13分钟)