Huron Heights-Leslie Valley, Newmarket, L3Y 3C3

房屋信息
MLS房源英文原文
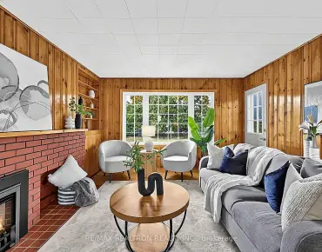
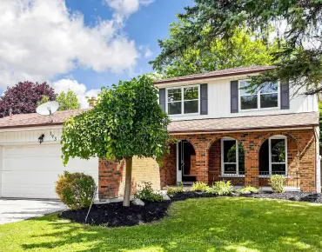
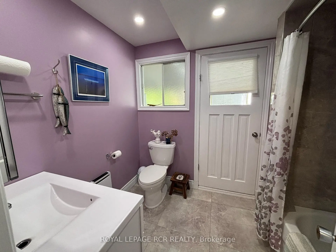
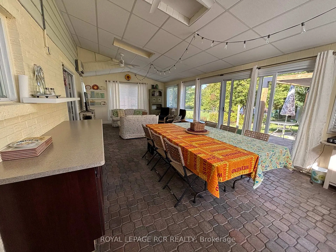
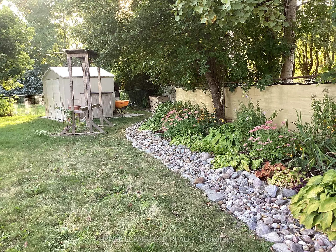
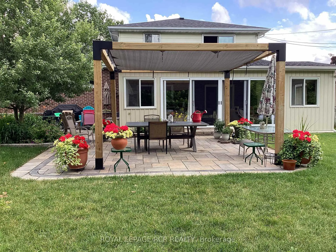
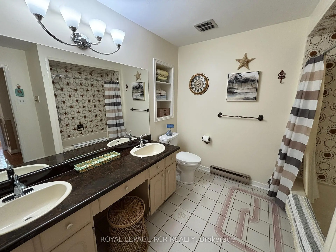
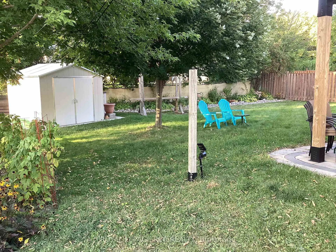
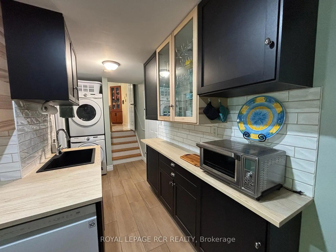
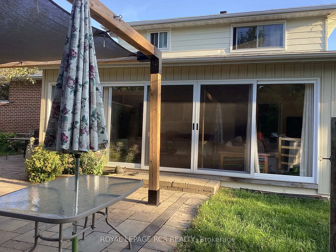
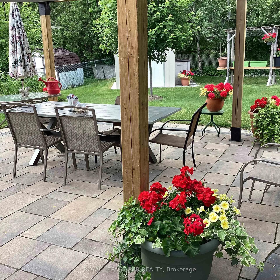
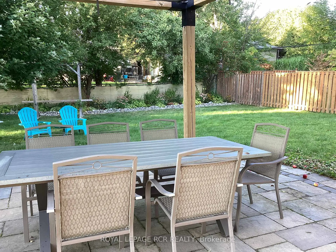
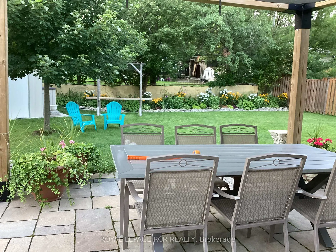
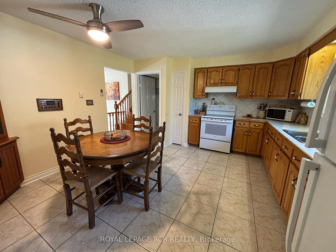
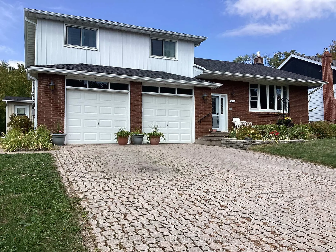
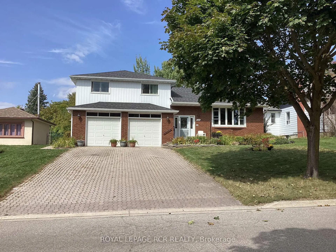
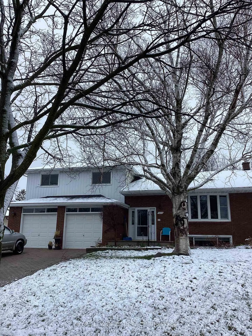
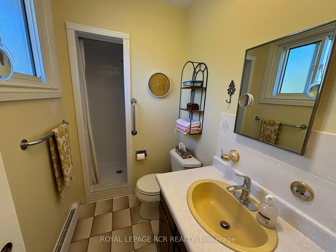
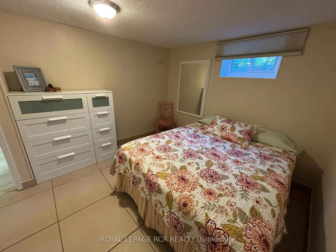
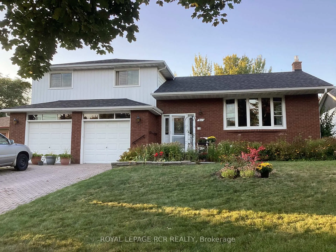
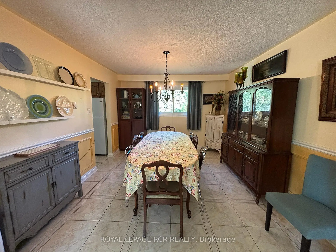
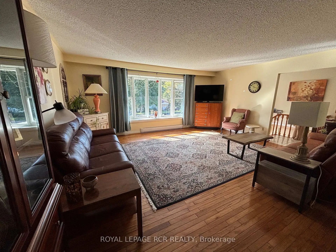
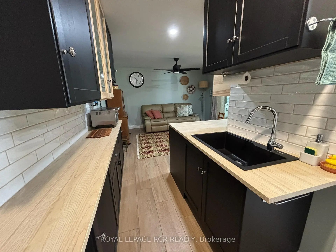
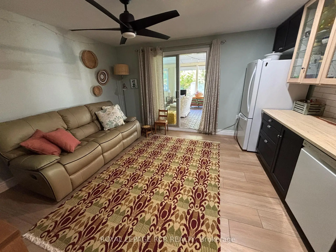
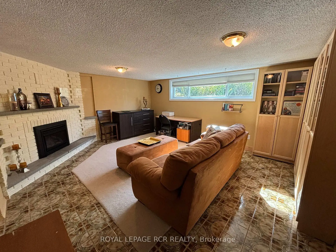
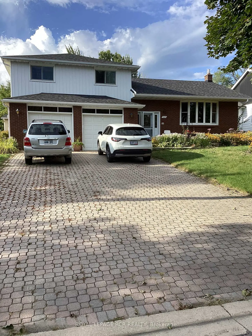
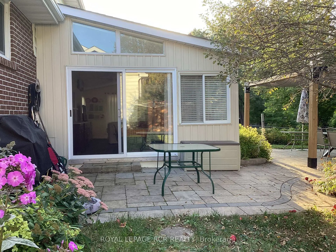
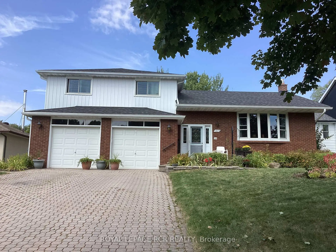
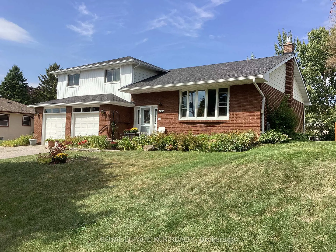
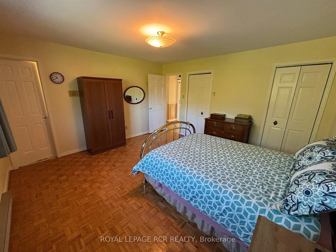
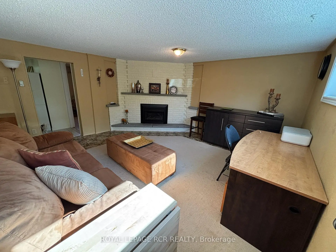
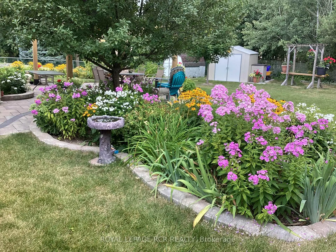
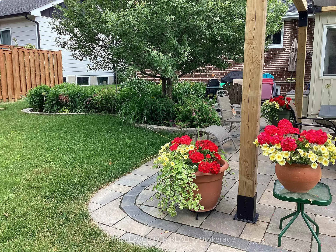
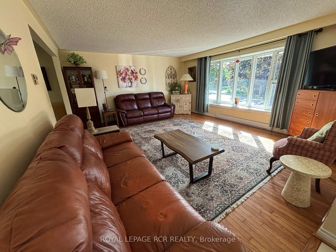
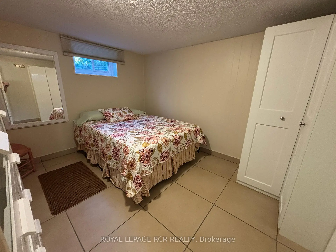
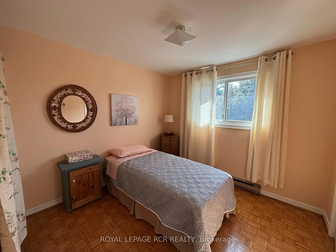
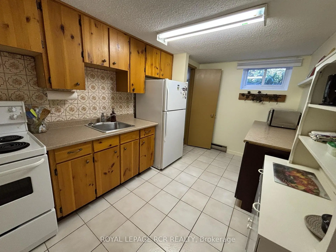
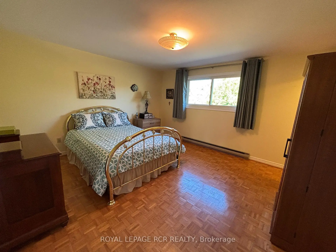
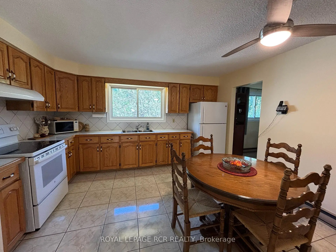
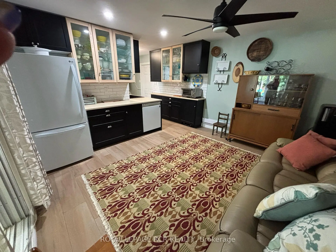
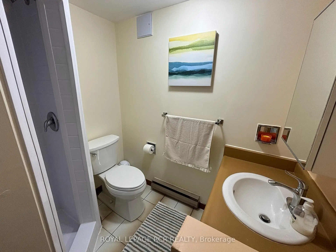
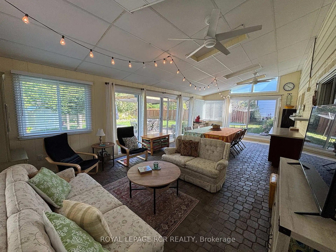
Solidly built four-level sidesplit with three living areas and 4 full bathrooms. The property sits on a 65 by 150 foot lot. This home offers approximately 1,894 square feet above grade and 703 square feet of finished space below grade +3 season sunroom perfect for multi-generational home or tri-plex in the making?? The main floor includes a living room with hardwood flooring and a (New)large picture window, a separate dining room also with hardwood floors, and kitchen with ceramic flooring. The upper level contains three bedrooms, including a primary bedroom with a private ensuite, and two additional spacious bedrooms and 2nd large full bath.On the in-between level, there is a family room with built-in cabinetry (potential 3rd kitchen area) as well as a full bath and walk out to large 3 season sunroom. The lower level includes a living room, kitchen, bedroom, and three-piece bathroom. In total, the home offers four bedrooms, four full bathrooms, built-in two-car garage with inside access, plus a driveway with parking for four vehicles, for a total of six parking spaces. The location provides access to nearby amenities including public transit, Costco, restaurants, Grocery Stores, quick access to Hwy 404+++
主要特征
- 朝向: 后院朝北

- 睡房: 3

- 卫生间: 4

- 车库: 2

- 厨房: 1

重要信息
- 占地面接: 65.00 x 150.08 Feet

- 室内面积: 1500-2000

- 地税: $ 5760.00

- N12979138

- 地产公司: ROYAL LEPAGE RCR REALTY
| 房间 | 尺寸(平方米) | 细节描述 | |
|---|---|---|---|
| 客厅 Rm | 5.46x4.67 | 硬木地板, 风景窗 |
|
| 晚餐室 Rm | 4.06x3.45 | 瓷砖地板, 窗户 |
|
| 厨房 | 3.96x4.19 | 瓷砖地板 |
|
| 门厅 | 4.00x4.19 | 瓷砖地板, 即吃式厨房 |
|
| Primary B | 4.17x4.30 | , 3pcs卫生间套间, 双壁橱 |
|
| 卧室 | 3.00x3.04 | , 双壁橱, 窗户 |
|
| 卧室 | 3.25x4.04 | , 壁橱, 窗户 |
|
| 家庭房 Rm | 5.28x4.01 | 瓷砖地板, 4 件套卫生间, 走出式太阳房 |
|
| Sunroom | 8.53x4.34 | 走出式花园 |
|
| 客厅 Rm | 4.52x5.38 | 瓷砖地板, 高于地面窗口, 煤气壁炉 |
|
| 厨房 | 3.91x3.12 | 瓷砖地板, 三件套卫生间 |
|
| 卧室 | 3.93x3.12 | 瓷砖地板, 窗户 |
| 卫生间 | 卫浴件数 | 所在楼层 | |
|---|---|---|---|
| 1间 | 5件套 | 上层 |
|
| 1间 | 3件套 | 上层 |
|
| 1间 | 4件套 | In Betwe |
|
| 1间 | 3件套 | 低层 |
房屋简介
房屋位于Leslie & Elgin交界附近, 这间3房4卫双车库独立房户型朝北向. 1049 Elgin St拥有双停车位. 房屋及周边设施包括In-LawSuite和AccessoryApartment等. 客厅 Rm, 晚餐室 Rm, 厨房和 门厅在主层; Primary B, 卧室和 卧室在楼上; 客厅 Rm, 厨房和 卧室在楼下.房屋市场分析
出售
出租
同类房屋价值较去年同期下降 14.3%。
租金水平较去年同期下降 12.6%。
近期 6 个月租金范围
$1,700 – $2,700/月
这套房屋与同类房源相比如何
市场冷热度
买方市场
强卖方卖方平衡买方强买方
库存较高,买家拥有更多选择及议价空间。
典型成交时间
23 天
同类房屋目前约 23 天成交,与去年同期大致持平。
社区概况
该物业所在社区为租赁住房占比较高的社区,住宅类型包括独立屋、镇屋、公寓和共管公寓。约有30%的居民拥有本科或以上学历,另有27%的居民拥有大专学历。当地几乎所有通勤居民都以驾车作为主要通勤方式。
学校信息
小学
-
-
法语沉浸课程学校
在 3022学校里排名 2196 (分数: 5.0)距离学校2.2公里 (开车大约7分钟) -
-
-
天主教天才项目学校
在 3022学校里排名 626 (分数: 7.4)距离学校20.1公里 (开车大约60分钟) 中学
-
对口学区学校排名: 219/746 (分数: 7.0) 5年平均分: 257/746 (分数: 6.6)距离学校1.4公里 (走路大约25分钟)
-
排名: 48/746 (分数: 8.5) 5年平均分: 44/746 (分数: 8.1)距离学校2.9公里 (开车大约9分钟)
-
排名: 219/746 (分数: 7.0) 5年平均分: 257/746 (分数: 6.6)距离学校1.4公里 (走路大约25分钟)
-
艺术特色学校
排名: 219/746 (分数: 7.0) 5年平均分: 257/746 (分数: 6.6)距离学校1.4公里 (走路大约25分钟) -
AP课程学校 IB课程
排名: 1/746 (分数: 10.0) 5年平均分: 2/746 (分数: 9.3)距离学校9.5公里 (开车大约29分钟) -
天主教对口学区学校
排名: 259/746 (分数: 6.8) 5年平均分: 195/746 (分数: 7.0)距离学校1.9公里 (走路大约34分钟) -
排名: 259/746 (分数: 6.8) 5年平均分: 195/746 (分数: 7.0)距离学校1.9公里 (走路大约34分钟)
-
排名: 259/746 (分数: 6.8) 5年平均分: 195/746 (分数: 7.0)距离学校1.9公里 (走路大约34分钟)