Erin Mills, Mississauga, L5L 1B4

房屋信息
MLS房源英文原文
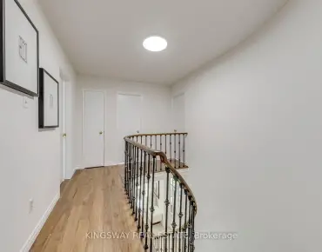
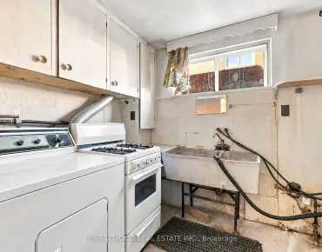
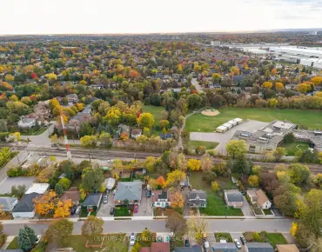
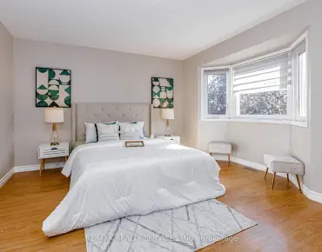
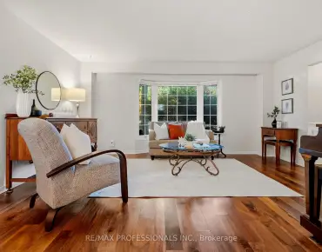
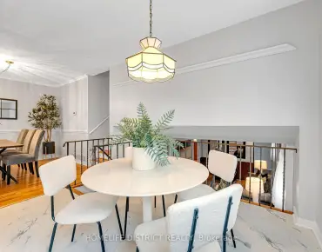
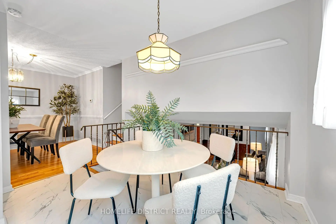
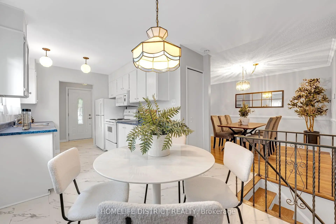
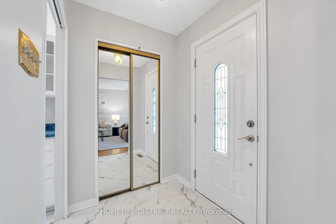
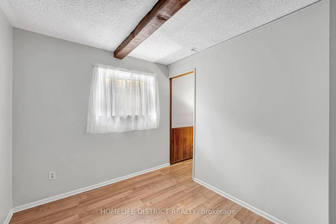
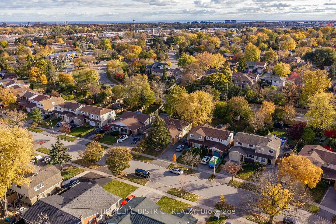
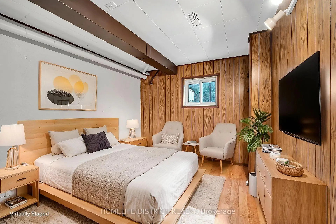
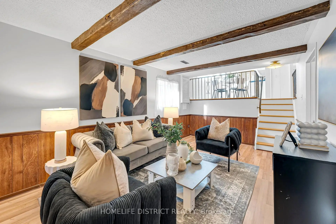
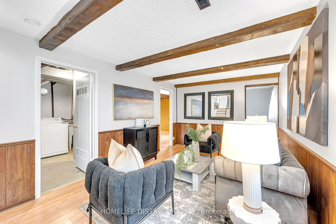
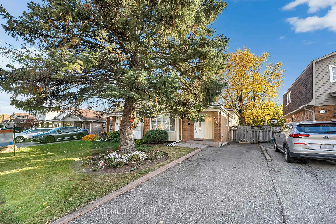
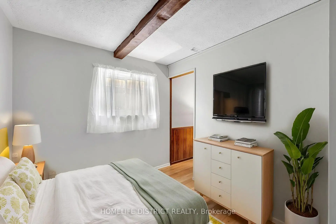
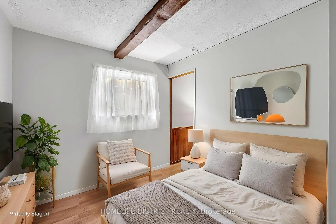
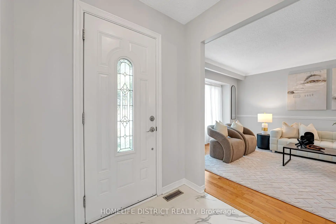
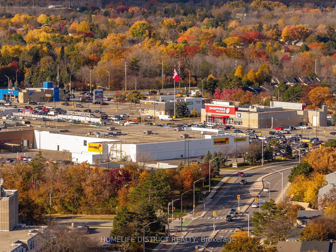
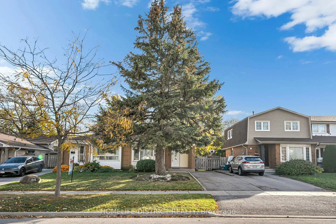
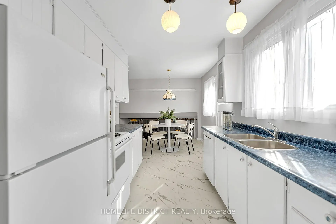
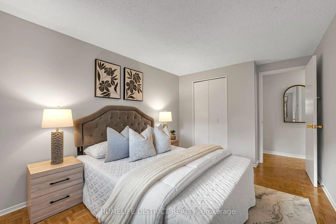
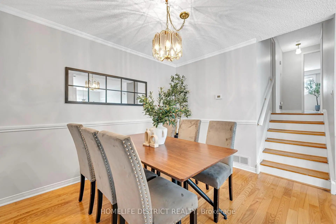
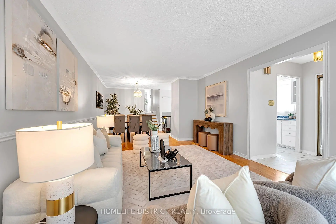
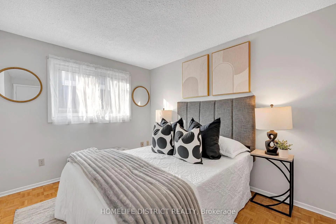
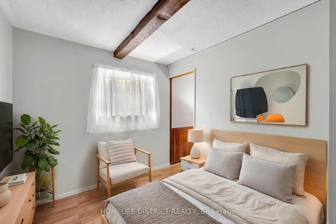
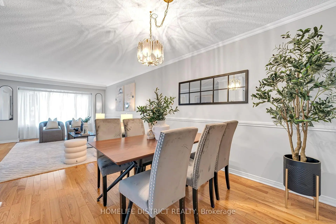
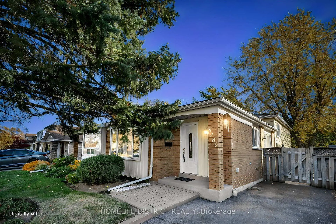
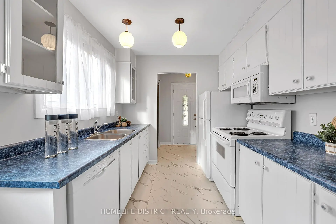
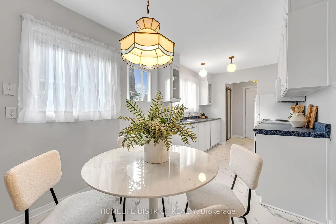
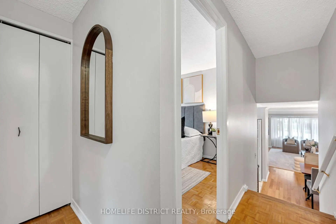
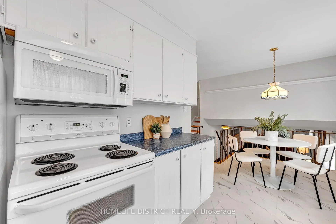
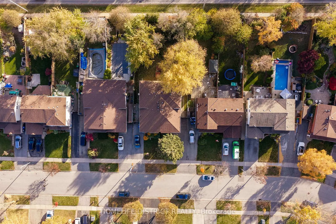
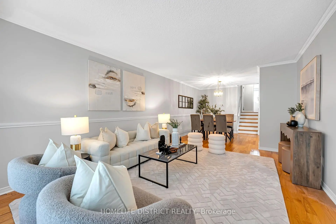
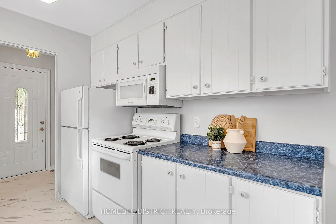
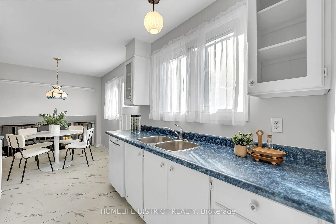
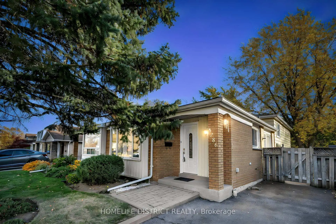
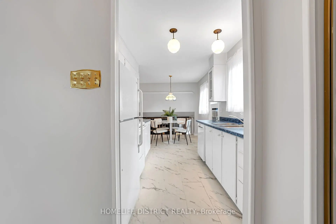
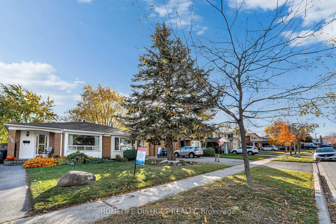
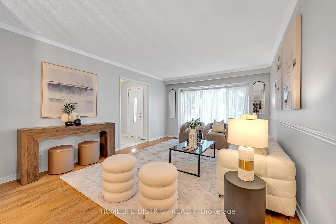
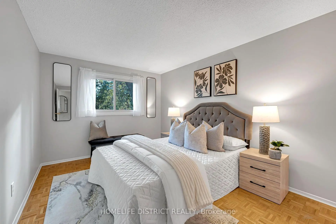
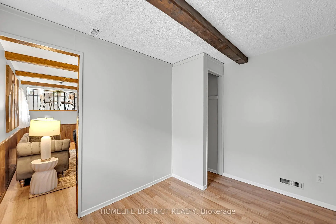
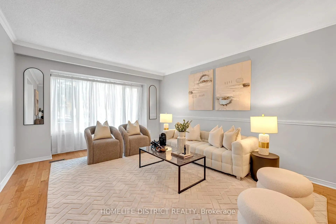
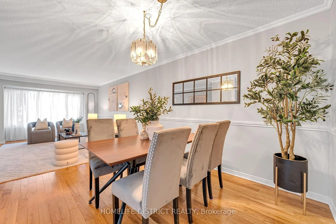
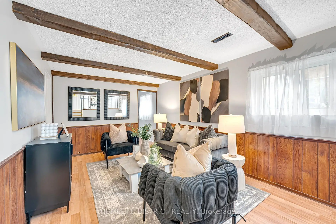
Welcome to 3286 Hornbeam Crescent! Proudly owned by the same family since 1972, this well-maintained 3-level backsplit semi-detached home offers a fantastic opportunity to own in the established, family-friendly community of Erin Mills. Freshly painted and filled with natural light, this inviting home features 3+1 bedrooms, a den, 1 full bathroom, and 1 powder room, with a functional layout and excellent potential to personalize to your taste. The main level offers a spacious living and dining area, a well-sized kitchen with pantry, and a generous breakfast area. The upper level features three well-proportioned bedrooms and a full bathroom. The lower level boasts a large family room and a bright, windowed office with potential for closet installation, offering flexibility for a home office, guest room, or additional bedroom. Additional features include a separate laundry room with full-size washer and dryer and laundry sink, a convenient crawl space for extra storage, a spacious lot, and a long private driveway with ample parking. Enjoy the privacy of a fully fenced, west-facing backyard featuring a generous patio and deck, mature trees, garden areas, and a large shed. With no rear neighbors, this outdoor space is ideal for entertaining, gardening, relaxing in the afternoon sun, or spending quality time with family and friends. Ideally situated on a quiet, mature, tree-lined street, this home is within walking distance of everyday amenities, including Tim Hortons, Shoppers Drug Mart, Food Basics, Walmart, and South Common Mall. Nearby schools include Brookmede Public School, St. Margaret of Scotland Catholic School, and Erin Mills Middle School. Enjoy convenient access to parks, trails, community facilities, restaurants, public transit, Costco, the University of Toronto Mississauga, and Erin Mills Town Centre. Commuters will appreciate easy access to Highways 403, 401, 407, and the QEW, as well as Clarkson GO Station and Toronto Pearson International Airport.
主要特征
- 朝向: 后院朝西

- 睡房: 3

- 卫生间: 2

- 车库:

- 厨房: 1

重要信息
- 占地面接: 31.96 x 150.00 Feet

- 室内面积: 1100-1500

- 地税: $ 5128.00

- W14136038

- 地产公司: HOMELIFE DISTRICT REALTY
| 卫生间 | 卫浴件数 | 所在楼层 | |
|---|---|---|---|
| 1间 | 4件套 | 上层 |
|
| 1间 | 2件套 | Basement |
房屋简介
房屋位于Glen Erin and The Collegeway交界附近, 这间3房2卫车库后复式半独立房户型朝西向. 地下室Crawl Space Half. 房屋及周边设施包括SumpPump,FloorDrain和CarpetFree等. .房屋市场分析
出售
出租
同类房屋价值较去年同期下降 16.3%。
租金水平较去年同期下降 32.1%。
近期同类房屋估值范围
$720,000 – $990,000
近期 6 个月租金范围
$1,750 – $2,300/月
这套房屋与同类房源相比如何
市场冷热度
卖方市场
强卖方卖方平衡买方强买方
当前同类房屋库存水平较有利于卖家。
典型成交时间
20 天
同类房屋目前约 20 天成交,较去年同期更慢。
价格水平
低 18.2%
当前叫价低于同类房屋的估算价值。
社区概况
该物业所在社区为以自住为主的社区,住宅类型包括独立屋、镇屋。约有28%的居民拥有本科或以上学历,另有34%的居民拥有大专学历。当地几乎所有通勤居民都以驾车作为主要通勤方式。