East Credit, Mississauga, L5V 1G9

房屋信息
MLS房源英文原文
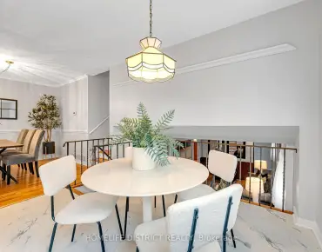
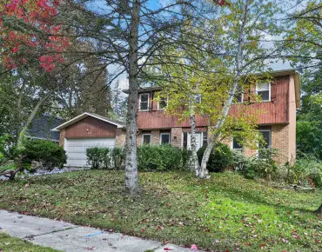
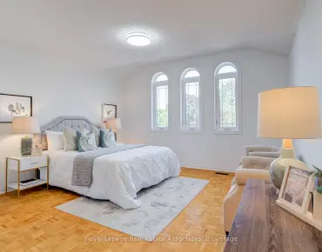
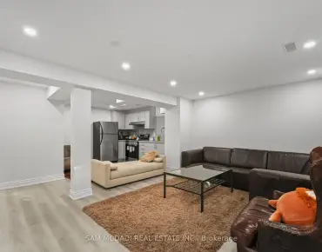
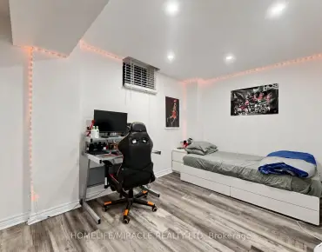
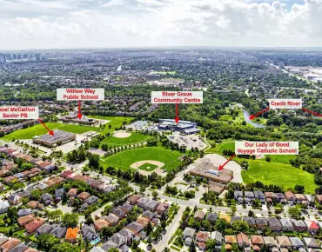
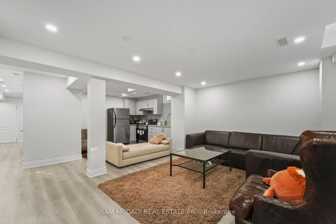
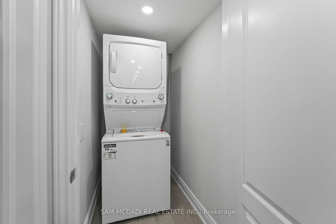
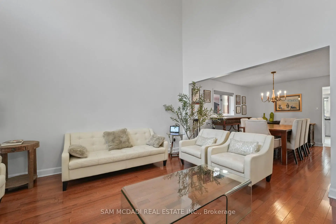
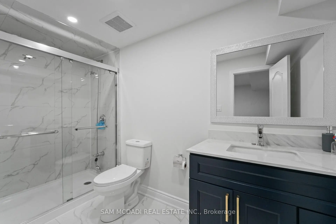
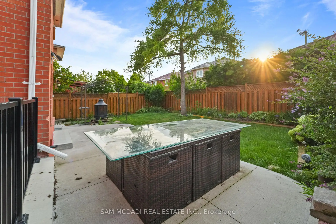
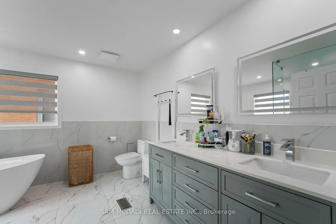
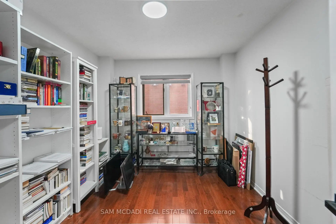
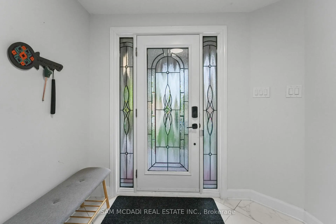
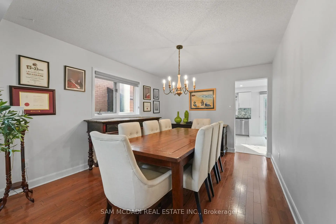
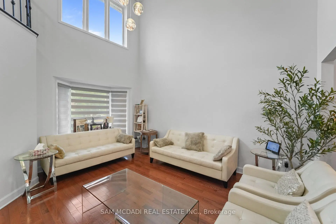
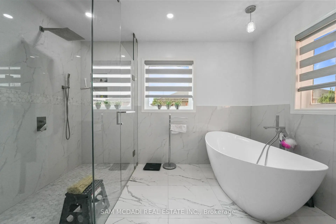
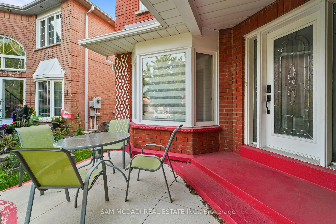
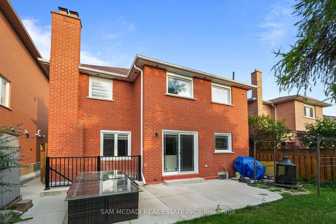
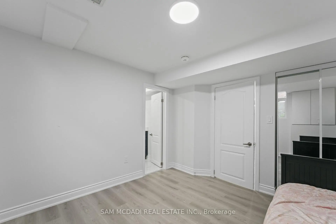
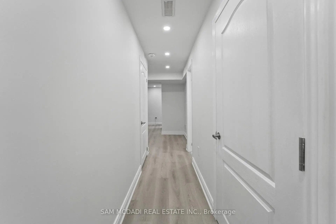
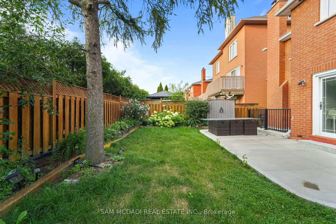
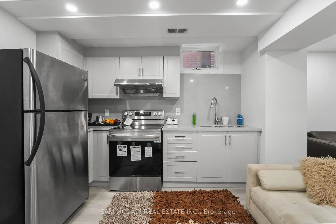
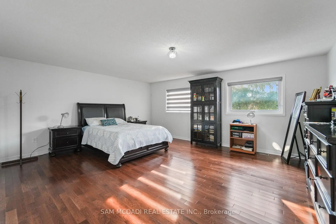
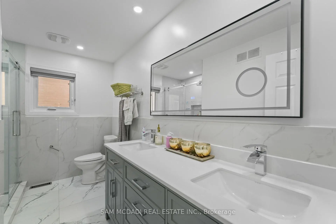
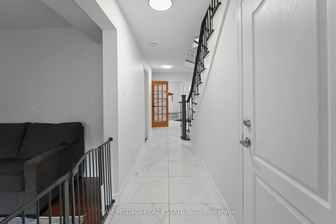
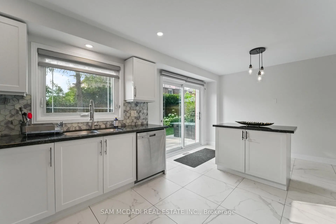
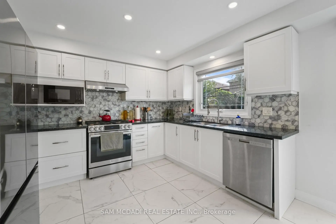
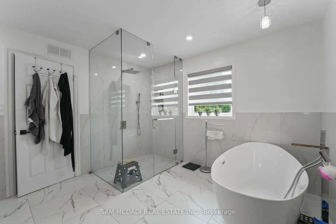
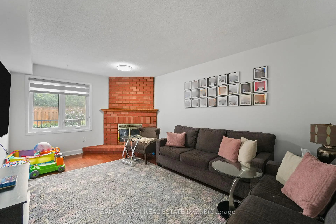
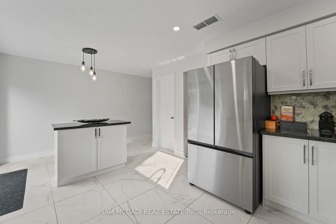
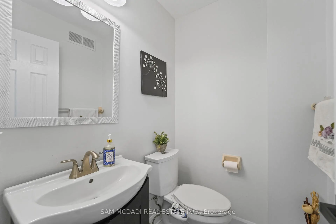
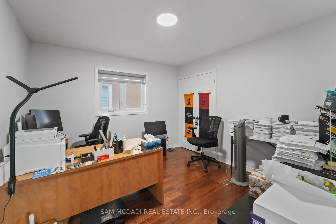
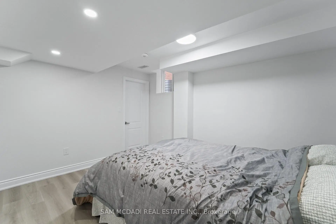
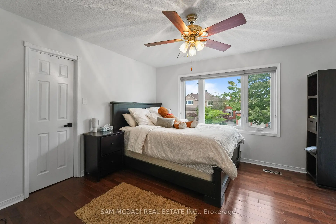
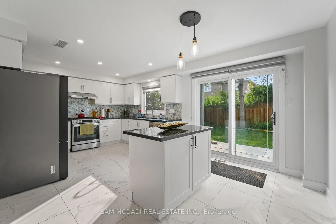
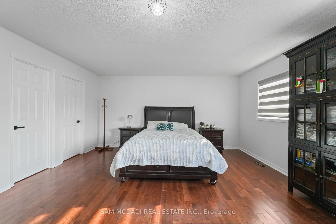
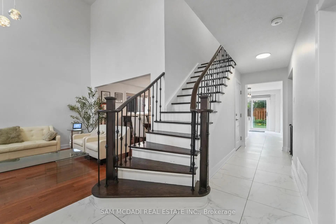
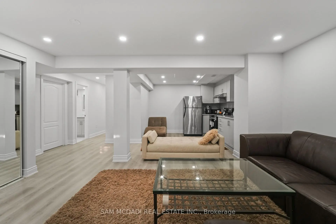
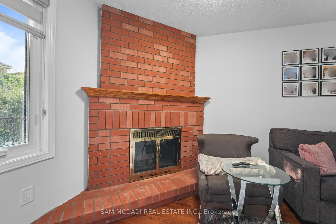
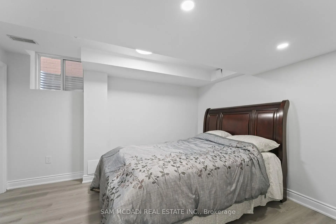
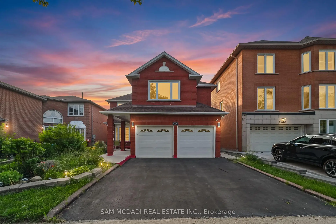
Welcome to this beautifully renovated executive residence in the heart of East Credit, where modern comfort, and exceptional versatility converge. Offering over 4,300 sq. ft. of finished living space, including a beautifully appointed 3-bedroom lower-level suite, this turnkey home is perfectly suited for growing families, multi-generational living, or those looking for long-term value and additional income. A soaring open-to-above living room with a sun-filled window creates an unforgettable first impression, flowing effortlessly into elegant entertaining spaces and a warm, inviting family room anchored by a classic wood-burning fireplace. The renovated chef-inspired kitchen features granite countertops, a centre island and a walkout to a private backyard complete with a spacious concrete patio, perfect for summer dinners, morning coffee, or evenings around the fire. Thoughtfully designed for modern living, the main floor also offers a dedicated home office, a convenient mudroom, and direct garage access. Above, the spacious primary retreat is a true escape, complete with dual walk-in closets and a spa-inspired ensuite featuring a freestanding soaker tub and an oversized glass shower. Three additional generously sized bedrooms provide ample space for family and guests. Below, the fully self-contained 3 bedroom suite adds outstanding flexibility with two full bathrooms, a contemporary kitchen, separate laundry, and private living space, ideal for extended family, live-in support, or rental income. Set in one of Mississauga's most established and family-friendly neighbourhoods, you'll enjoy top-rated schools, beautiful parks, Square One, Erin Mills Town Centre, GO Transit, major highways, and every everyday convenience just minutes away. Beautifully updated, exceptionally functional, and move-in ready, this is the kind of home that grows with you for years to come.
主要特征
- 朝向: 后院朝北

- 睡房: 4

- 卫生间: 5

- 车库: 2

- 厨房: 1

重要信息
- 占地面接: 40.03 x 109.91 Feet

- 室内面积: 3000-3500

- 地税: $ 9867.26

- W14136016

- 地产公司: SAM MCDADI REAL ESTATE INC.
| 房间 | 尺寸(平方米) | 细节描述 | |
|---|---|---|---|
| 厨房 | 5.69x5.00 | 不锈钢电器, 中心岛, 走出式天台 |
|
| 晚餐室 Rm | 3.31x4.08 | , 窗户, 硬木地板 |
|
| 客厅 Rm | 3.37x4.97 | , 窗户, 硬木地板 |
|
| 家庭房 Rm | 3.40x5.28 | 壁炉, 窗户, 硬木地板 |
|
| 办公室 | 3.39x2.94 | 独立房间, 窗户, 硬木地板 |
|
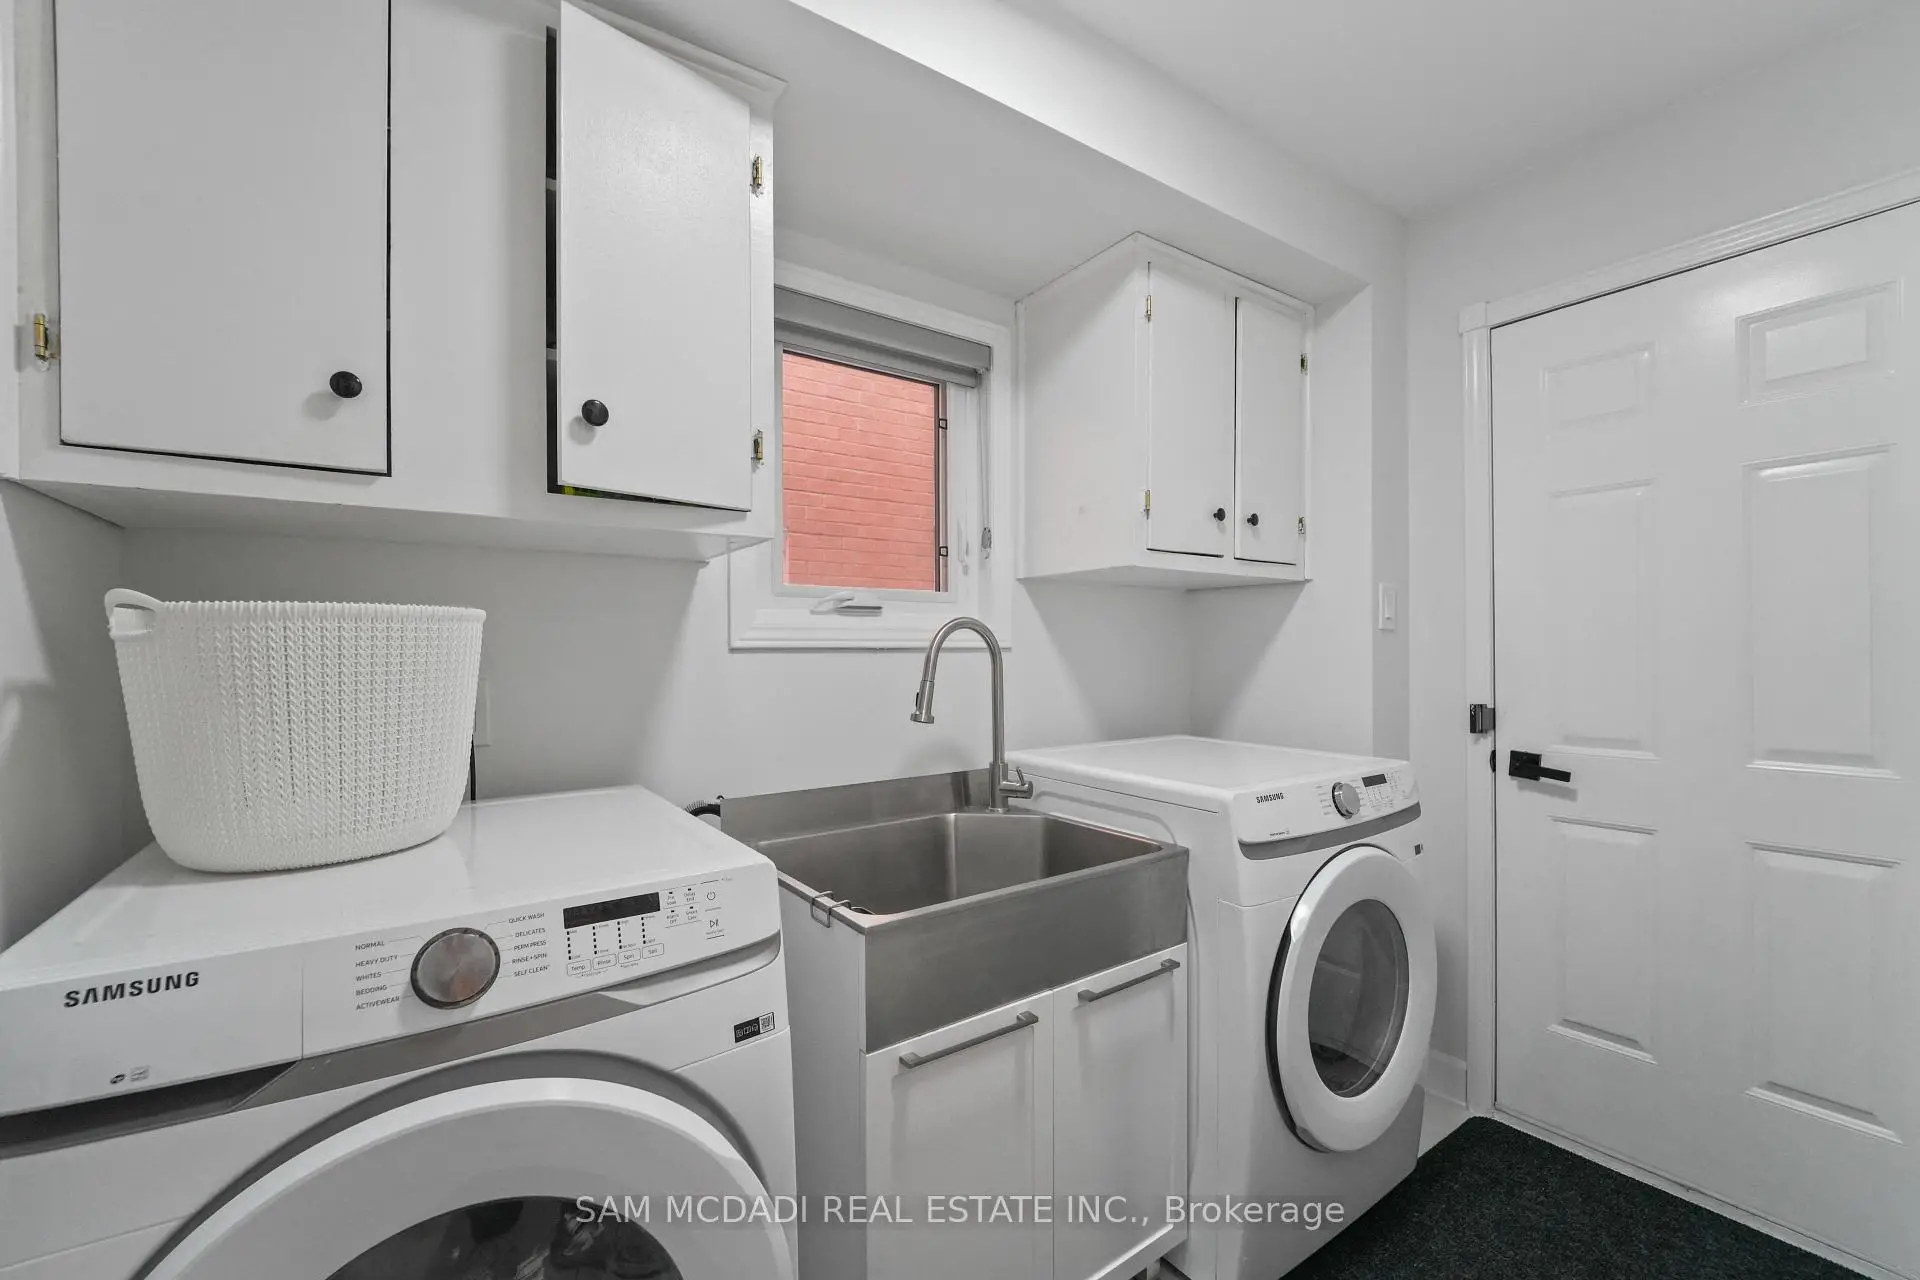
| 洗衣房 | 1.73x2.73 | 洗衣房水池, 窗户, 步入车库 |
|
| Primary B | 5.72x4.81 | , 5pcs卫生间套间, 硬木地板 |
|
| 第二间卧室 | 3.45x3.38 | 壁橱, 窗户, 硬木地板 |
|
| 第三间卧室 | 3.45x3.38 | 壁橱, 窗户, 硬木地板 |
|
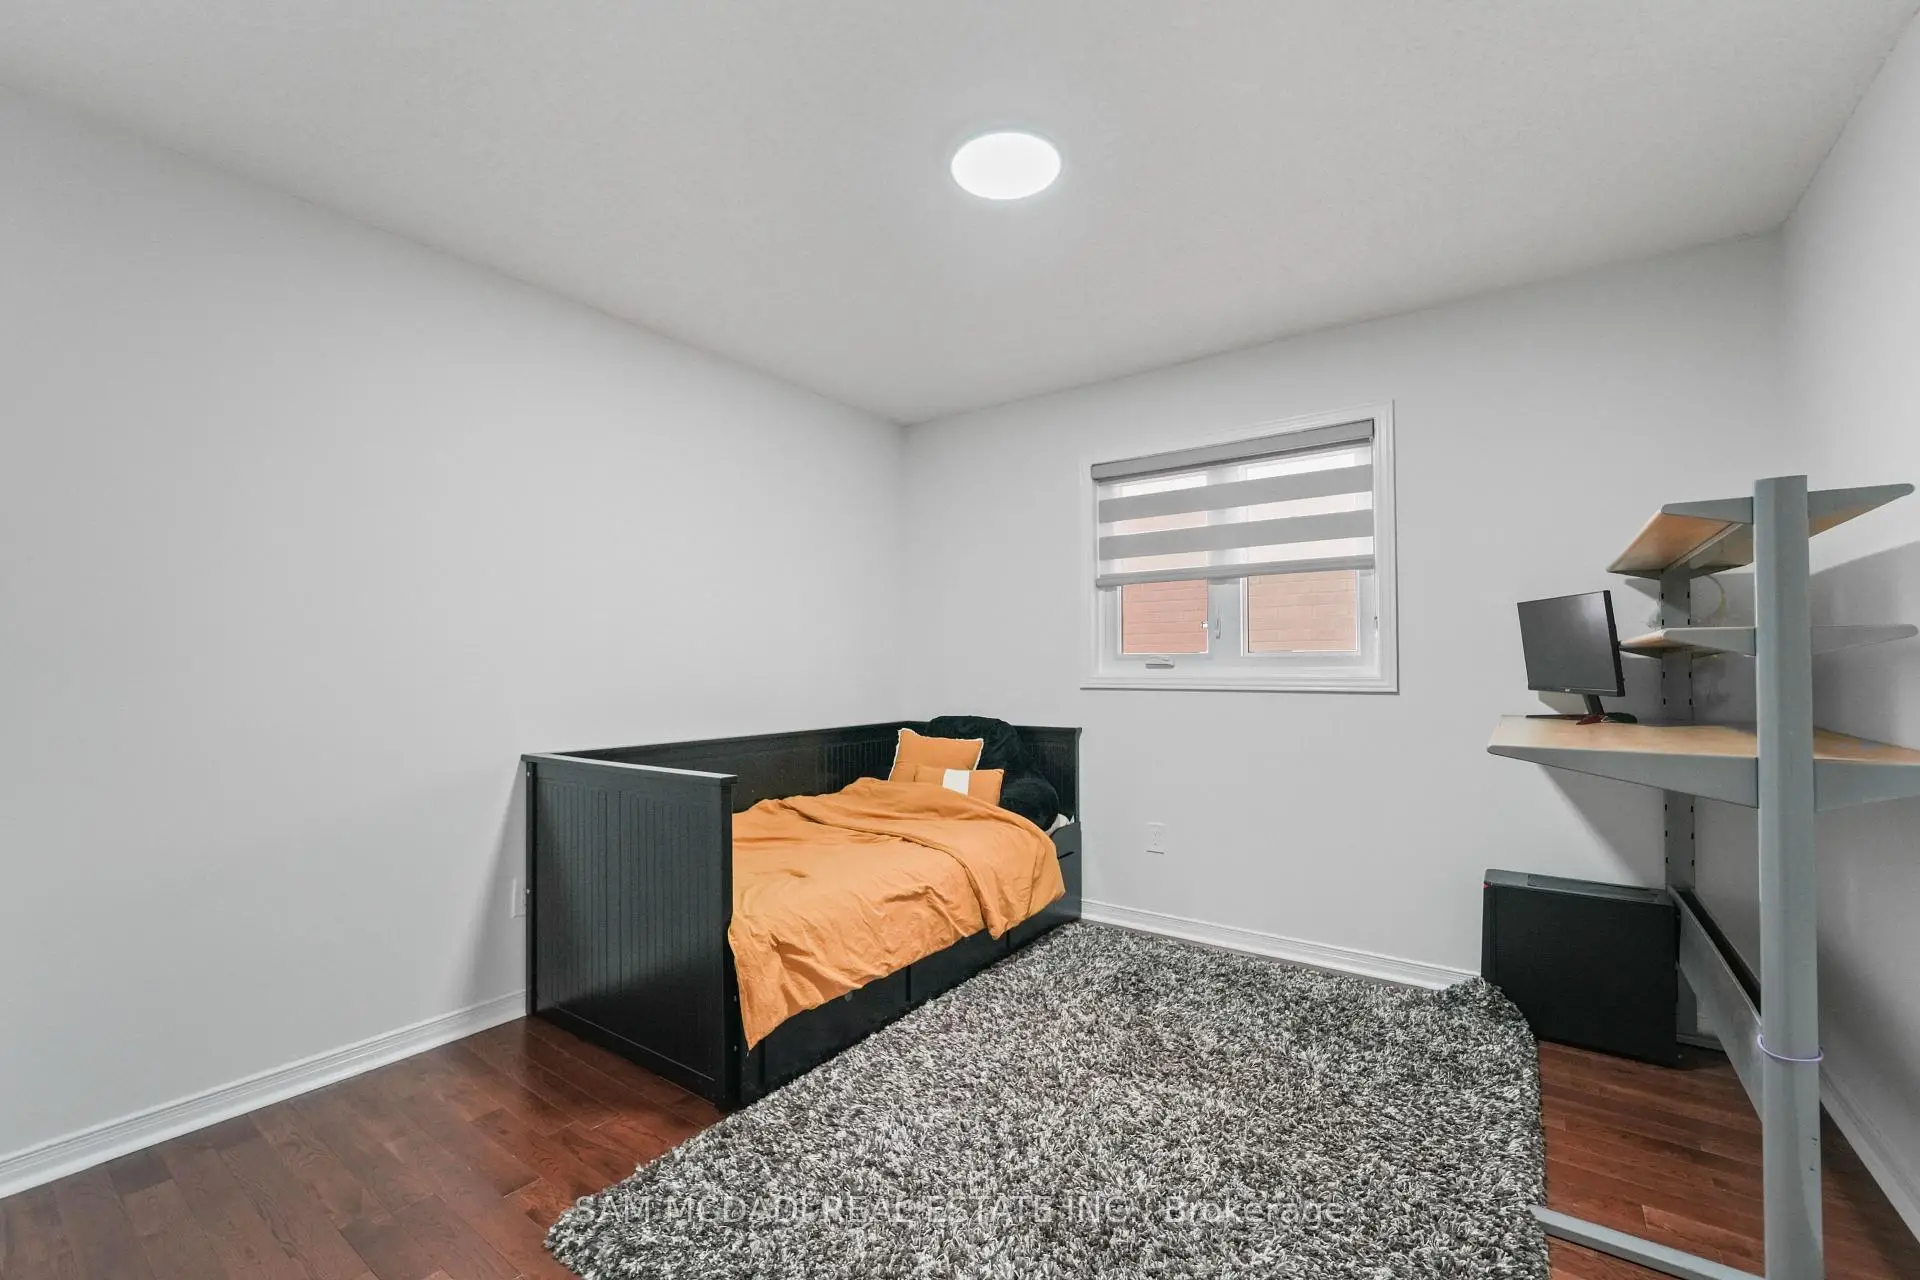
| 第四间卧室 | 3.92x3.75 | , 窗户, 硬木地板 |
|
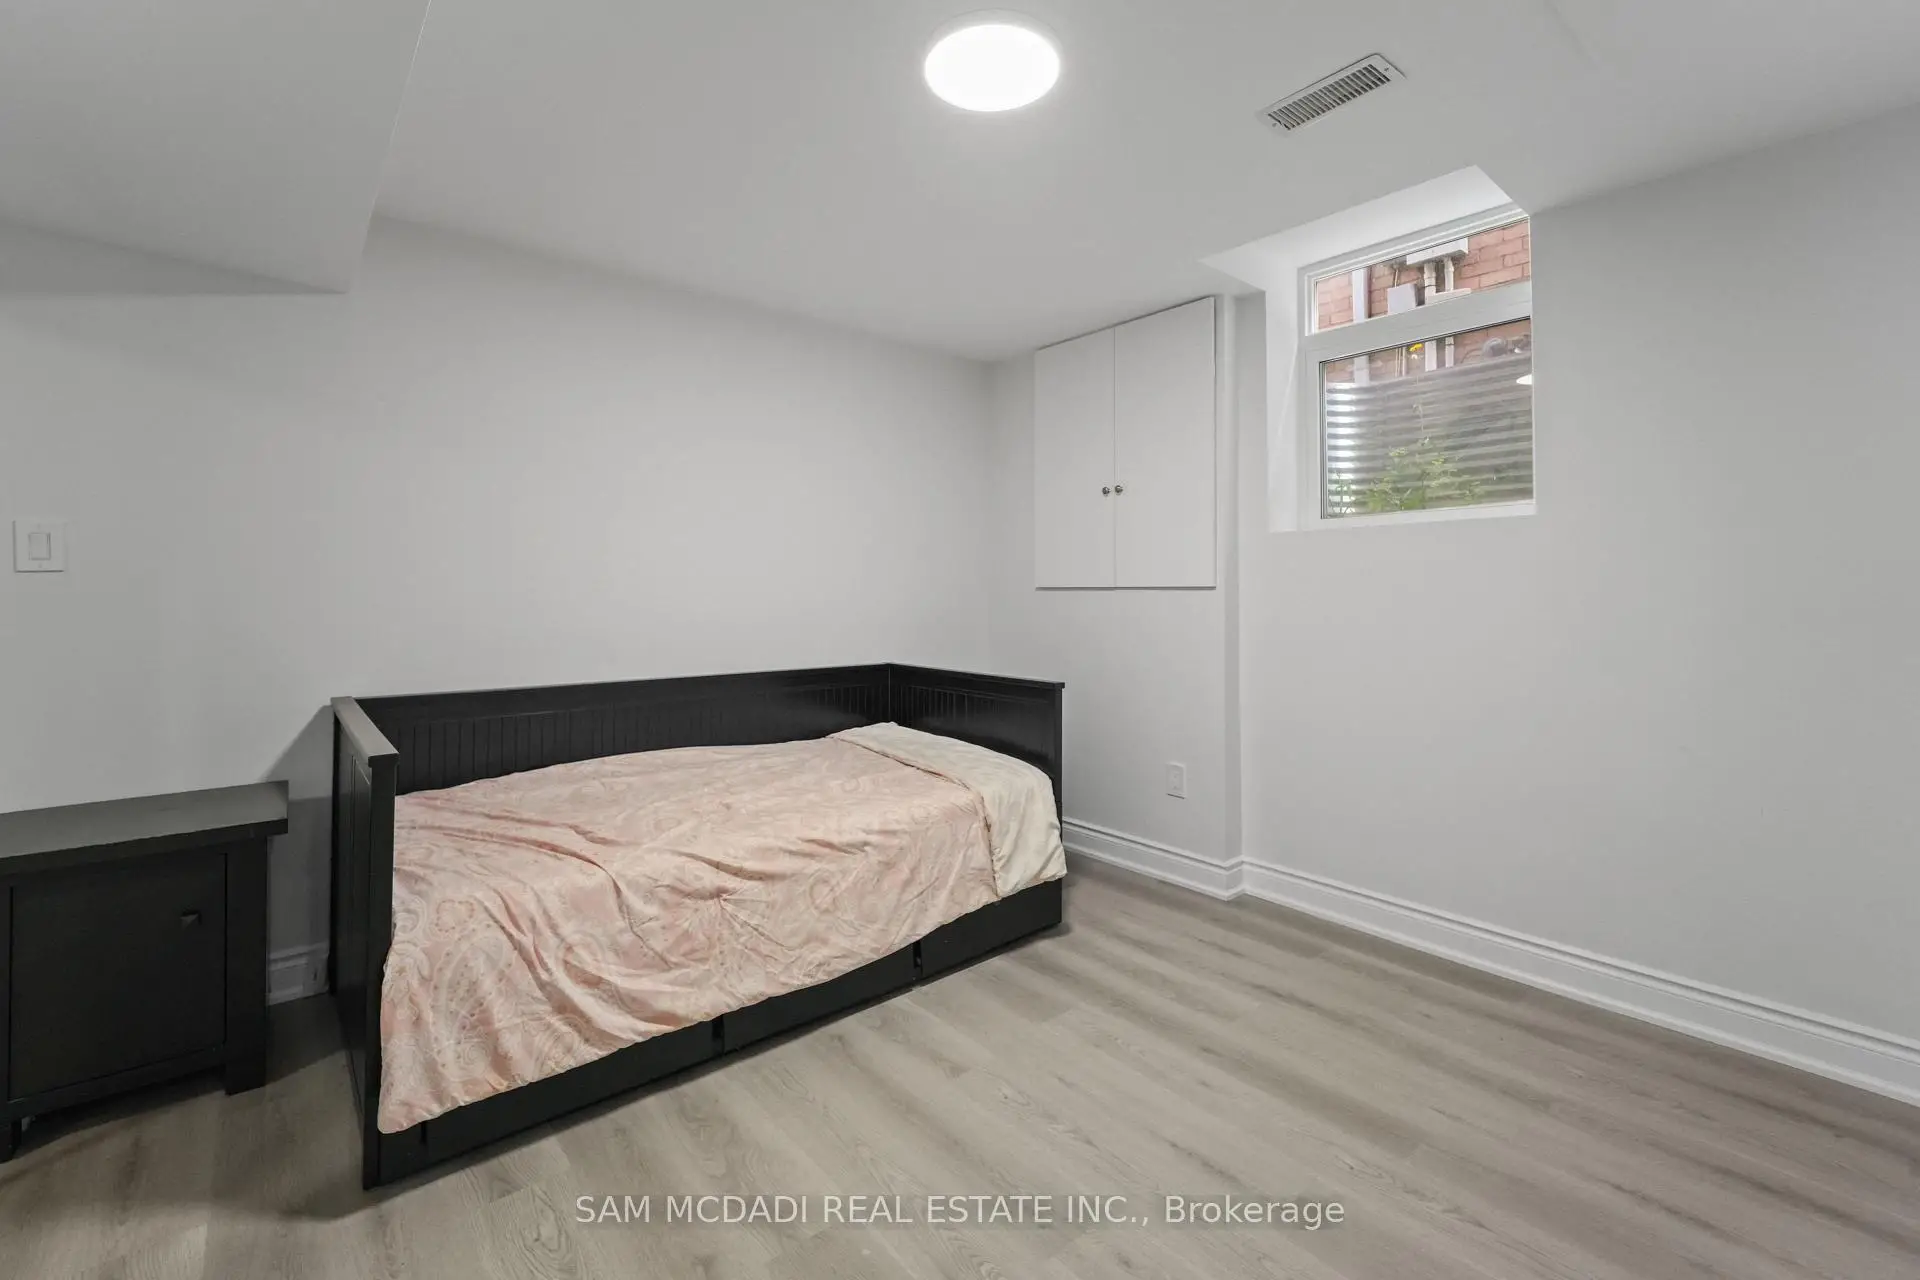
| 第五间卧室 | 3.37x3.49 | 大衣橱, 高于地面窗口, 硬木地板 |
|
| 卧室 | 3.26x3.91 | 大衣橱, 高于地面窗口, 硬木地板 |
| 卫生间 | 卫浴件数 | 所在楼层 | |
|---|---|---|---|
| 1间 | 2件套 | 主层 |
|
| 2间 | 3件套 | Basement |
|
| 1间 | 4件套 | Second |
|
| 1间 | 5件套 | Second |
房屋简介
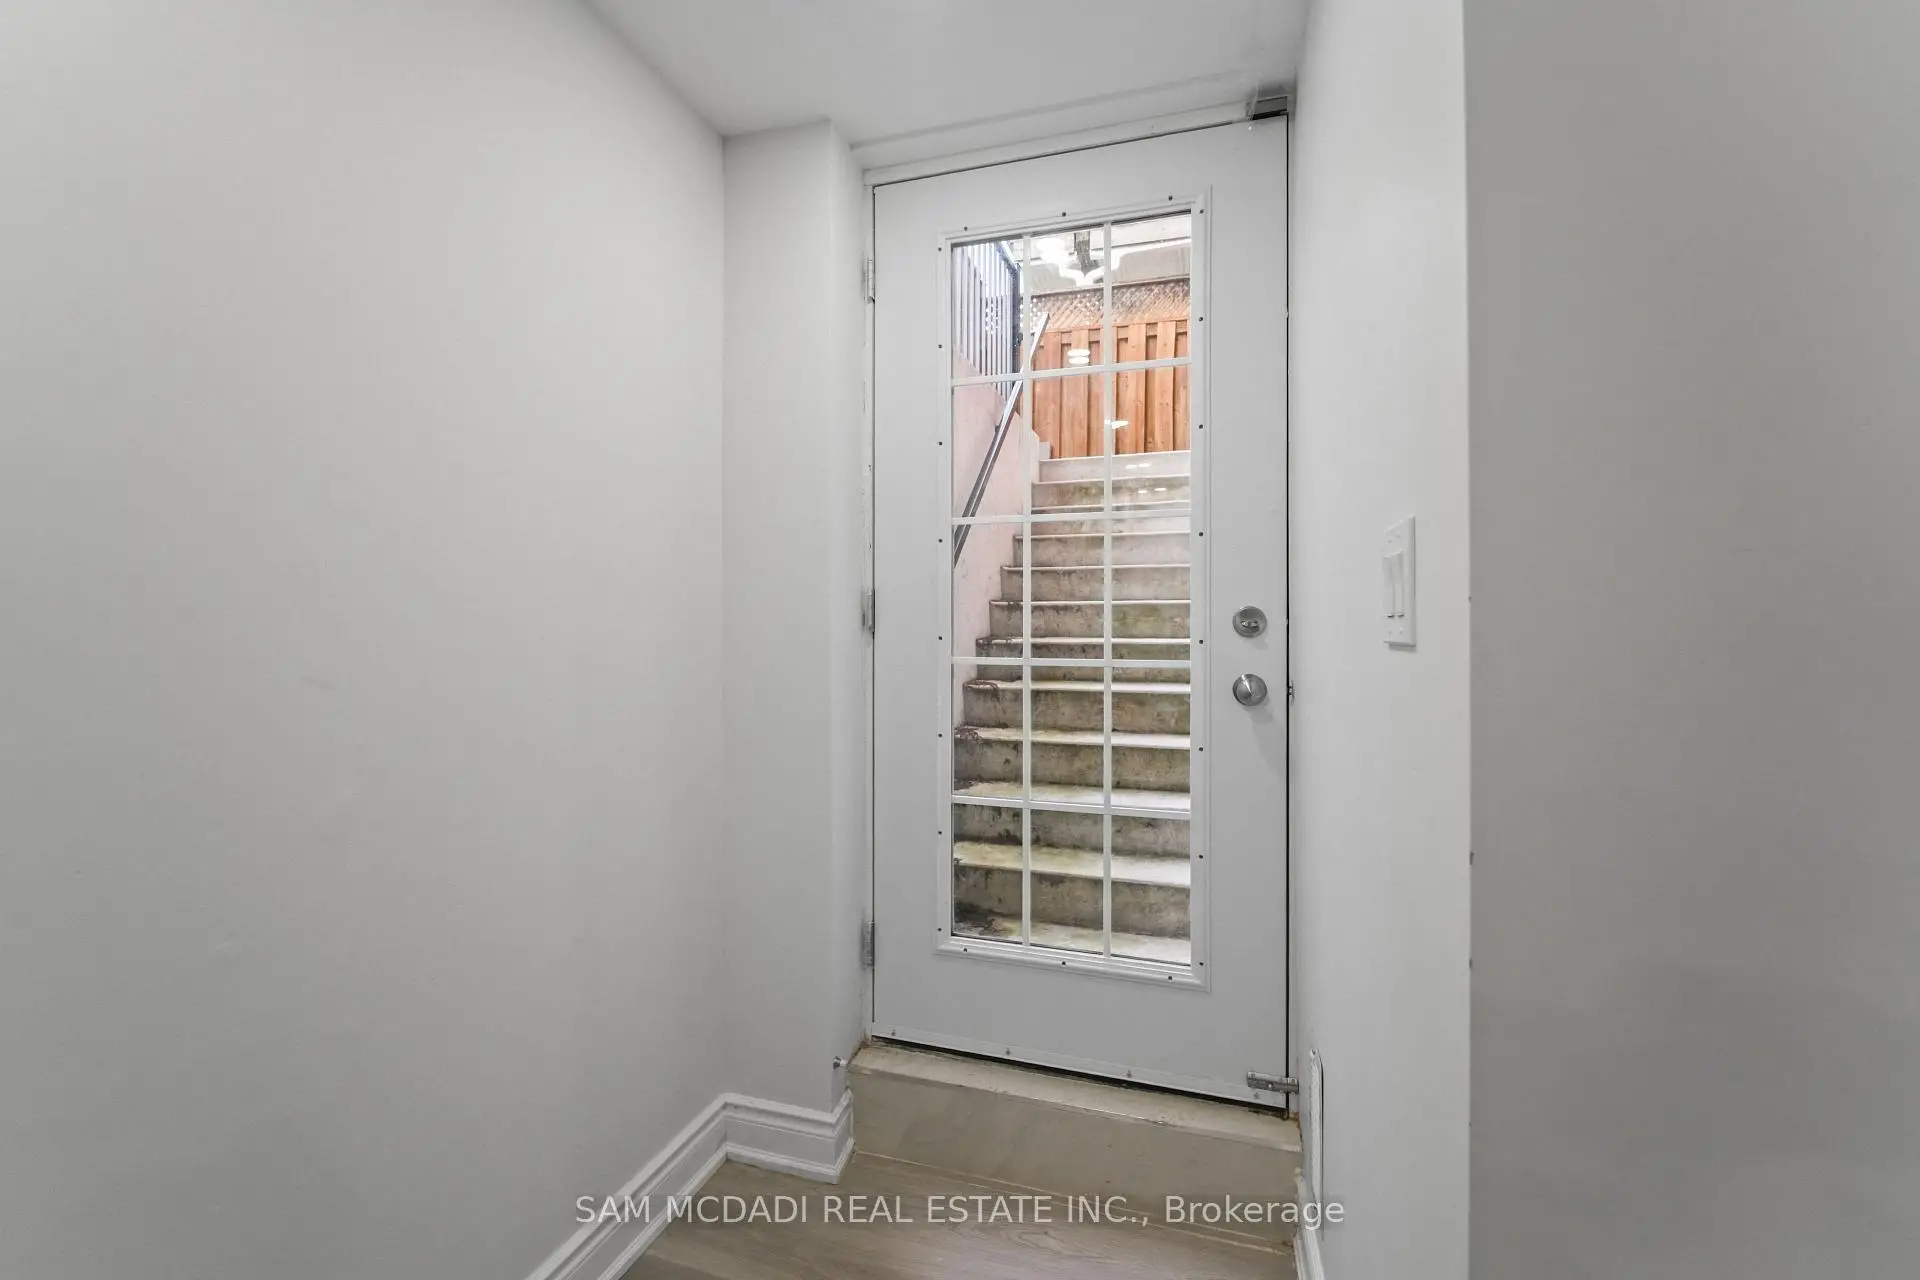
房屋位于Eglinton Ave W & Creditview Rd交界附近, 这间4房5卫双车库两层独立房户型朝北向. 4778 Crystal Rose Dr拥有双停车位. 地下室Apartment Separate Ent. 房屋及周边设施包括In-LawSuite和AutoGarageDoorRemot等. 厨房, 晚餐室 Rm, 客厅 Rm, 家庭房 Rm, 办公室和 洗衣房在主层.房屋市场分析
出售
出租
同类房屋价值较去年同期下降 13.6%。
租金水平与去年同期相比整体保持相对稳定。
近期同类房屋估值范围
$1,260,000 – $1,470,000
近期 6 个月租金范围
$4,450 – $5,650/月
这套房屋与同类房源相比如何
市场冷热度
平衡市场
强卖方卖方平衡买方强买方
同类房屋的供应量与近期成交量整体较为平衡。
典型成交时间
21 天
同类房屋目前约 21 天成交,较去年同期更快。
价格水平
高 32.1%
当前叫价高于同类房屋的估算价值。
社区概况
该物业所在社区为以自住为主的社区,住宅类型主要为独立屋。约有54%的居民拥有本科或以上学历,另有11%的居民拥有大专学历。当地大多数通勤居民主要驾车出行,另有少部分居民使用公共交通。