Clarkson, Mississauga, L5J 1W2

房屋信息
MLS房源英文原文
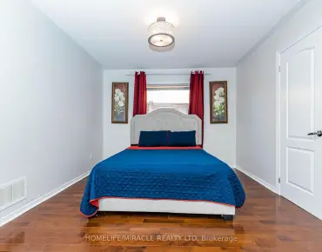
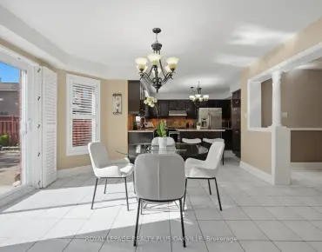
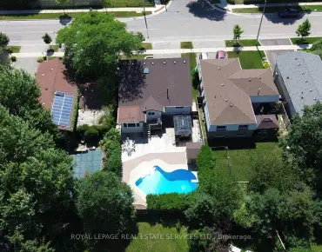
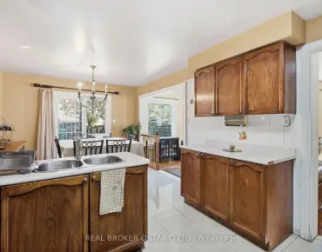
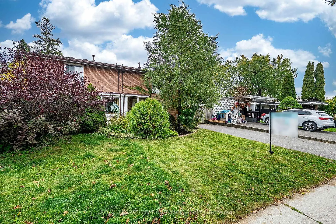
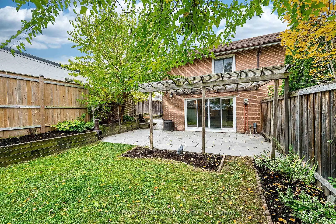
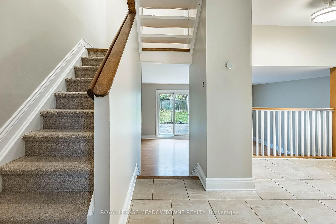
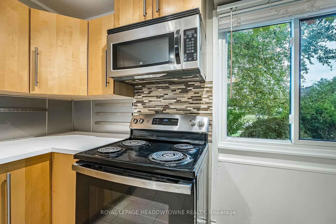
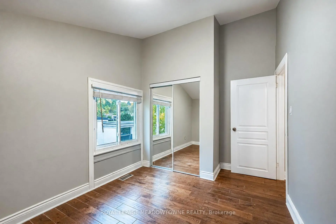
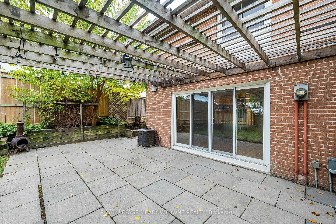
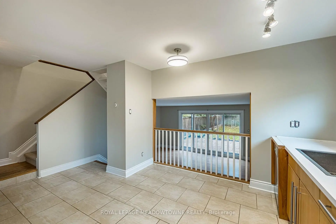
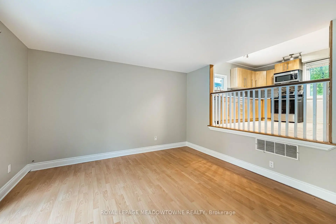
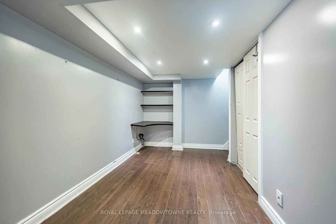
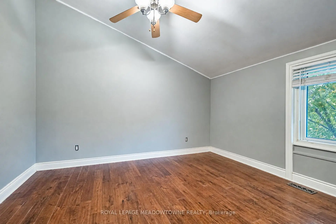
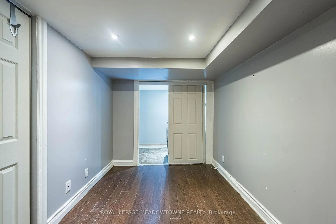
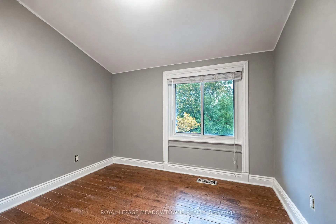
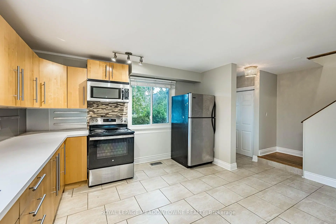
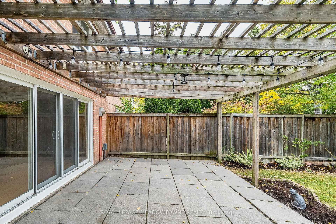
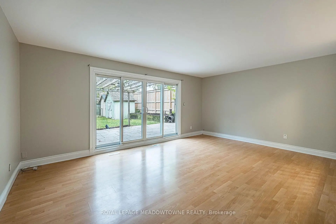
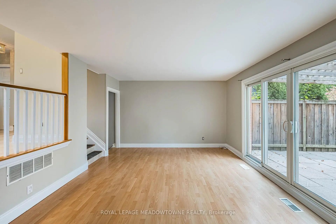
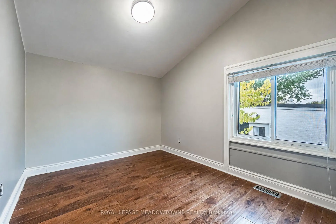
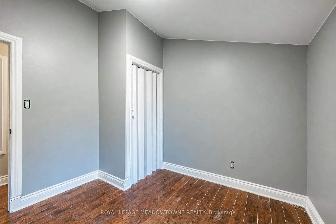
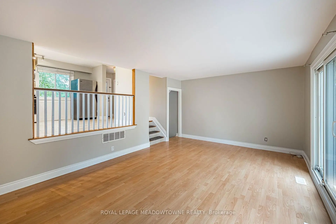
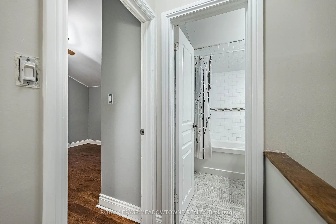
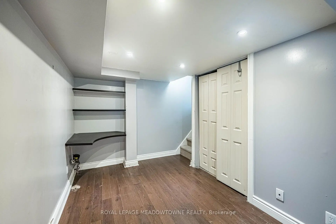
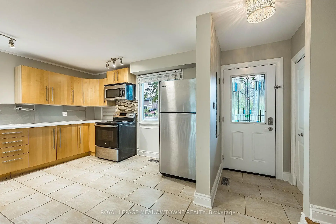
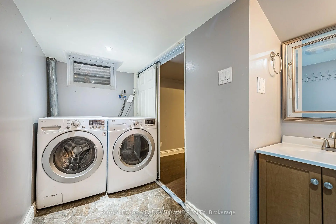
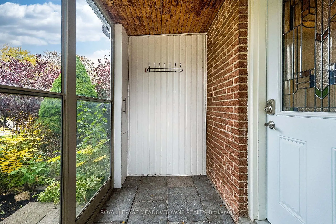
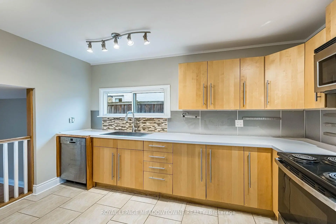
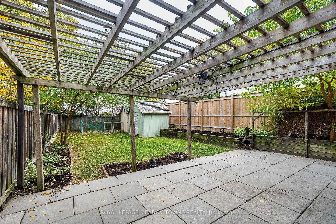
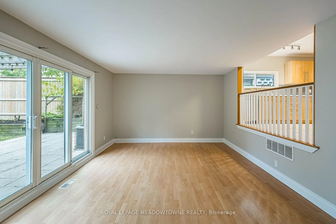
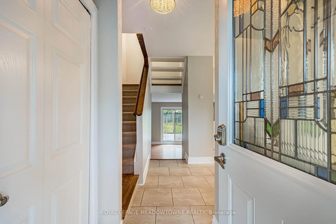
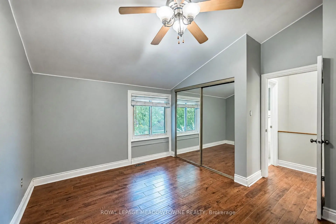
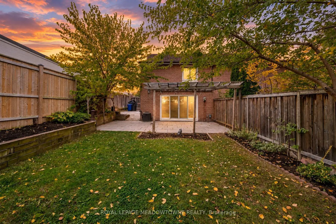
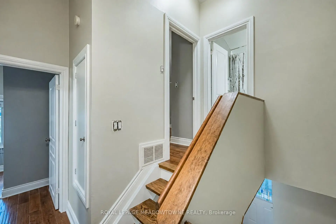
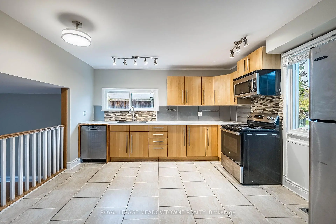
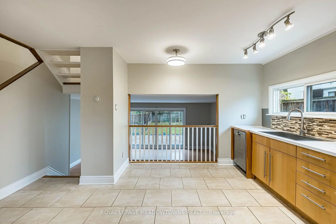
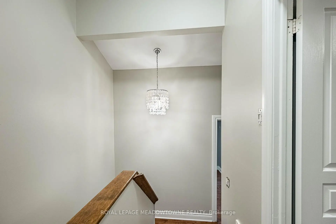
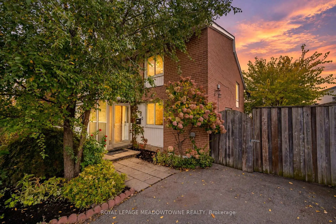
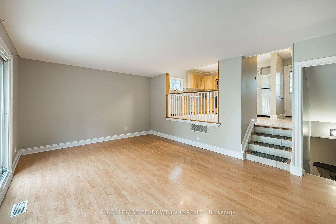
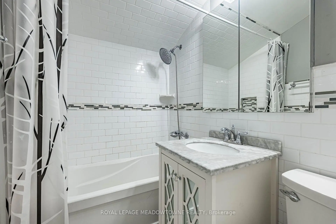
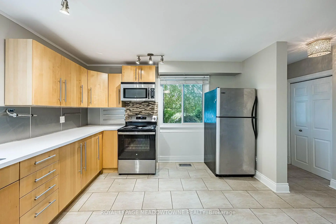
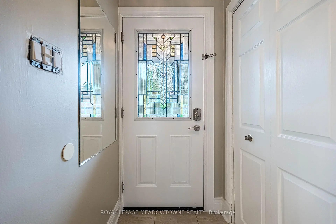
Welcome to 2600 Constable Road, Mississauga! Charming, inviting, and full of potential, this all-brick five-level backsplit offers a wonderful blend of comfort, functionality, and outdoor enjoyment. Featuring 3 bedrooms, 2 bathrooms, and a finished basement, this home provides versatile living space for families, first-time buyers, or those looking to settle into a welcoming neighbourhood. Freshly painted and beautifully landscaped, the home welcomes you with an enclosed front entrance and a warm, inviting interior. The eat-in kitchen features stainless steel appliances and backsplash, overlooking the living and dining rooms to create an open, connected feel that is perfect for everyday living and entertaining. The living and dining rooms also offer a walkout to the backyard patio, making indoor-outdoor gatherings a breeze. Upstairs, all three bedrooms feature hand-scraped hardwood flooring, while the spacious primary bedroom boasts a vaulted ceiling. The updated four-piece bathroom offers a relaxing soaker tub and a rain shower. The finished basement provides additional living space, ideal for a family room, recreation area, home office, or playroom. Step outside to your own private backyard retreat, complete with a patio and pergola, garden beds, and two storage sheds. Whether you're enjoying your morning coffee, entertaining friends, or unwinding at the end of the day, this outdoor space offers plenty of possibilities. The driveway accommodates two vehicles. Conveniently located in Mississauga, enjoy easy access to shopping, restaurants, parks, schools, everyday amenities, and major commuter routes. A wonderful opportunity to own a refreshed home with versatile living space and a private backyard to enjoy for years to come!
主要特征
- 朝向: 后院朝南

- 睡房: 3

- 卫生间: 2

- 车库:

- 厨房: 1

重要信息
- 占地面接: 30.00 x 125.00 Feet

- 室内面积: 1100-1500

- 地税: $ 4270.00

- W14087942

- 地产公司: ROYAL LEPAGE MEADOWTOWNE REALTY
| 房间 | 尺寸(平方米) | 细节描述 | |
|---|---|---|---|
| 厨房 | 3.63x3.82 | 不锈钢电器, 窗户, 即吃式厨房 |
|
| 早餐室 | 3.63x3.82 | 合并厨房, |
|
| 客厅 Rm | 5.52x4.03 | 合并餐饮, 走出式天台, 复合地板 |
|
| 晚餐室 Rm | 5.52x4.03 | 合并客厅, 走出式天台, 复合地板 |
|
| 第二间卧室 | 2.55x3.87 | 硬木地板, 风景窗, 壁橱 |
|
| 第三间卧室 | 2.88x2.87 | 硬木地板, 风景窗, 壁橱 |
|
| Primary B | 3.63x3.82 | 硬木地板, , 壁橱 |
|
| 娱乐室reatio | 4.00x2.23 | 三件套卫生间, 复合地板 |
| 卫生间 | 卫浴件数 | 所在楼层 | |
|---|---|---|---|
| 1间 | 4件套 | 上层 |
|
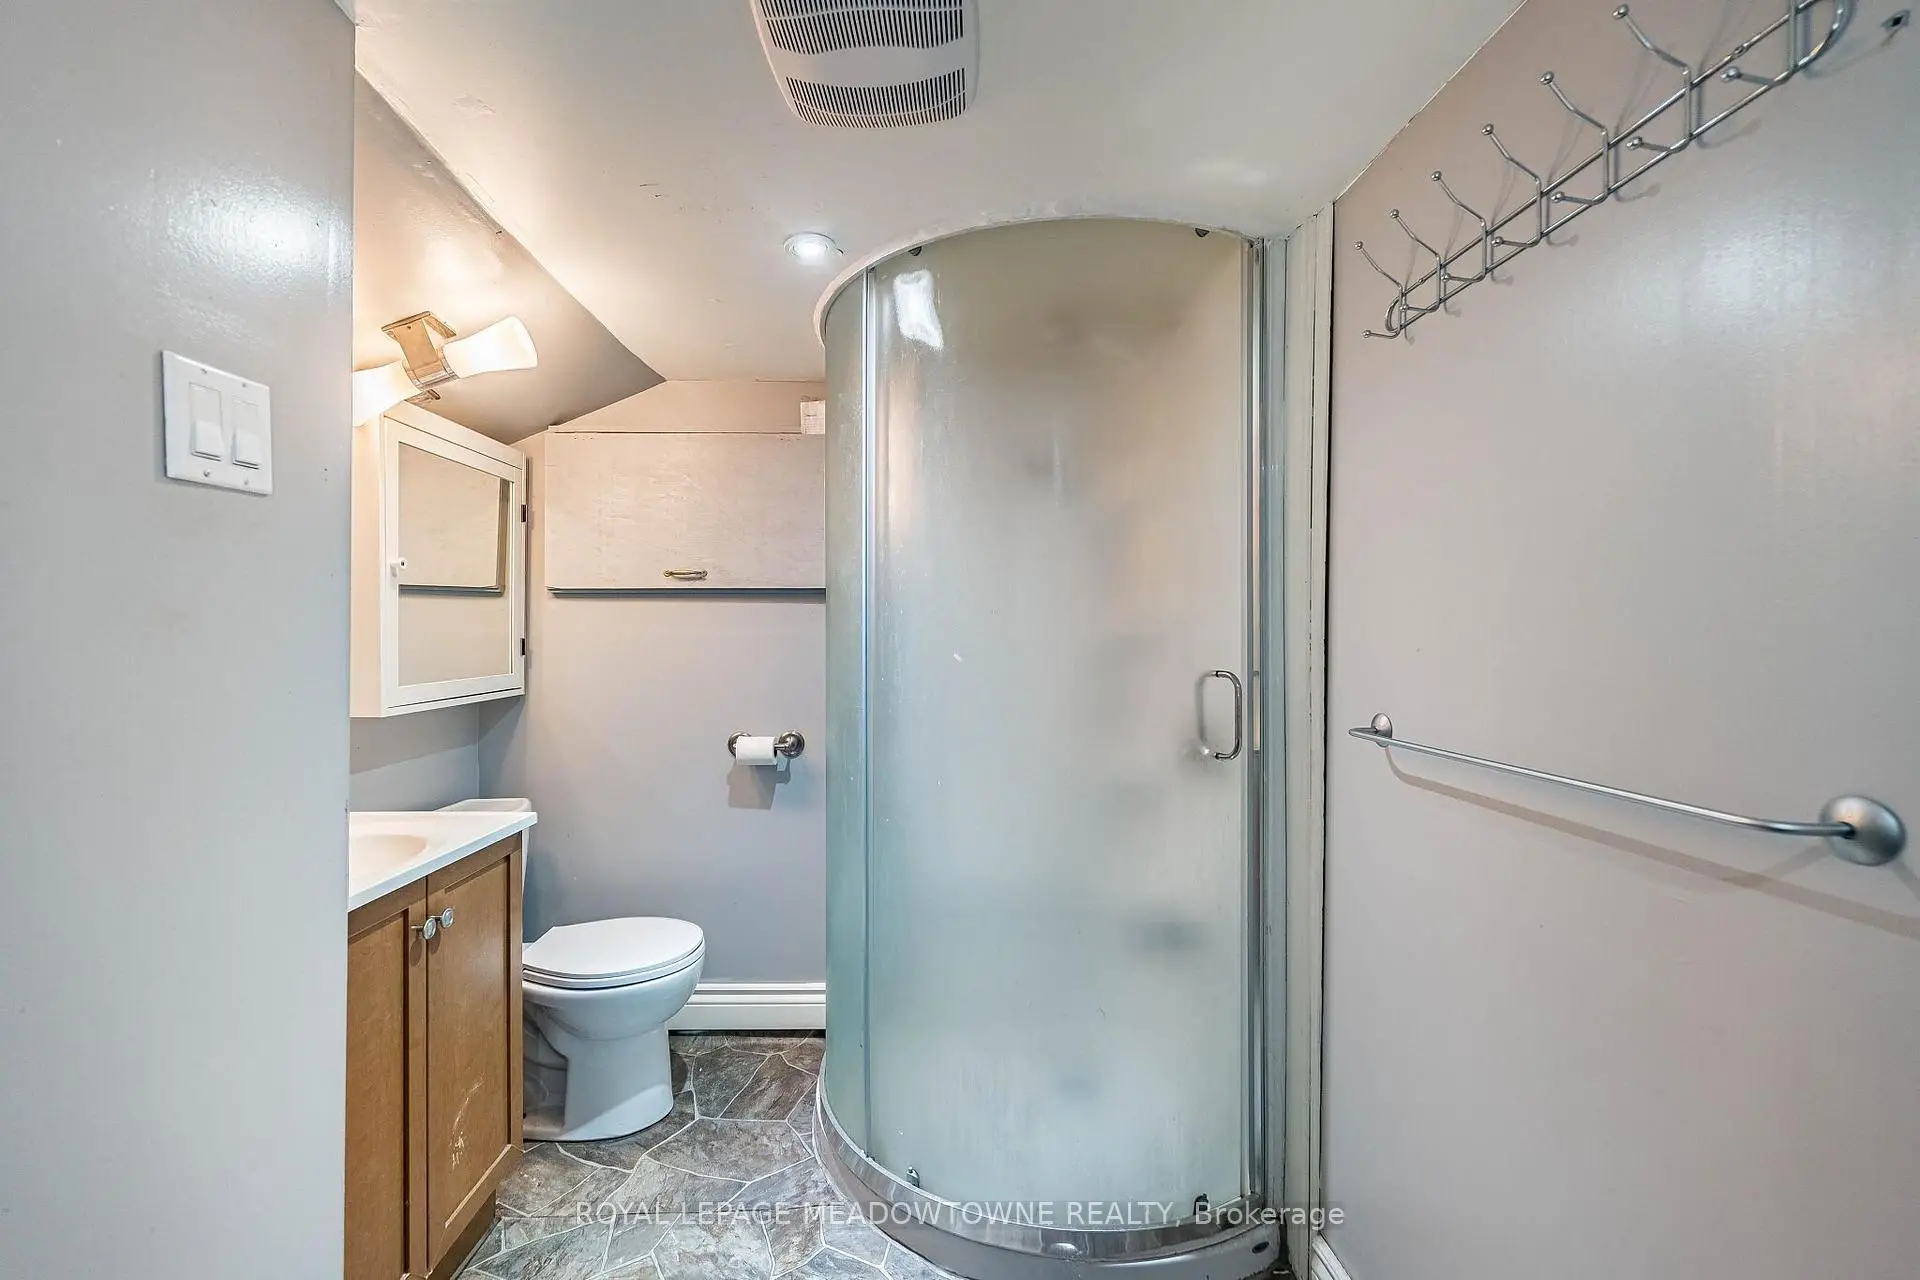
| 1间 | 3件套 | Basement |
房屋简介
房屋位于Truscott Drive and Winston Chu交界附近, 这间3房2卫车库后复式半独立房户型朝南向. 房屋及周边设施包括WaterHeater,StorageAreaLockers和CarpetFree等. 厨房和 早餐室在主层; Primary B在楼上; 客厅 Rm和 晚餐室 Rm在楼下.房屋市场分析
出售
出租
同类房屋价值较去年同期上涨 4.3%。
租金水平较去年同期下降 14.3%。
近期同类房屋估值范围
$820,000 – $1,110,000
近期 6 个月租金范围
$2,000 – $2,750/月
这套房屋与同类房源相比如何
市场冷热度
平衡市场
强卖方卖方平衡买方强买方
同类房屋的供应量与近期成交量整体较为平衡。
典型成交时间
13 天
同类房屋目前约 13 天成交,较去年同期更快。
价格水平
低 7.8%
当前叫价低于同类房屋的估算价值。
社区概况
该物业所在社区为以自住为主的社区,住宅类型主要为独立屋。约有39%的居民拥有本科或以上学历,另有32%的居民拥有大专学历。当地几乎所有通勤居民都以驾车作为主要通勤方式。