Erin Mills, Mississauga, L5L 5K4

房屋信息
MLS房源英文原文
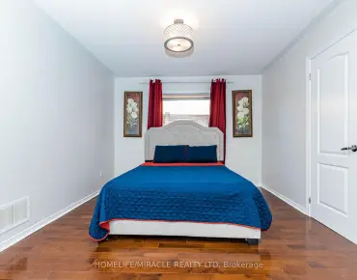
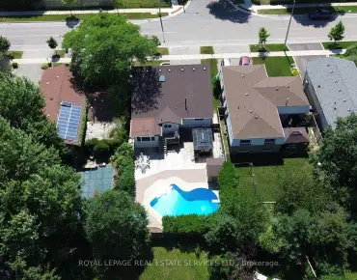
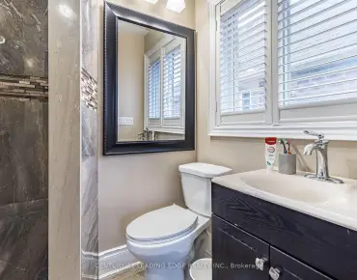
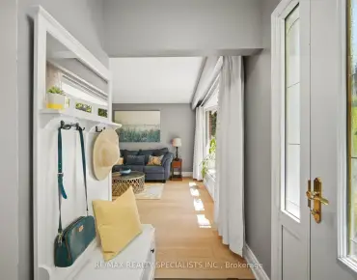
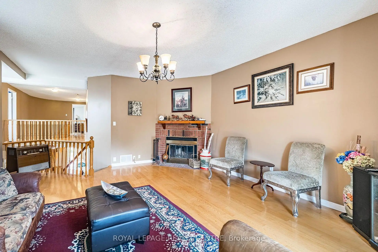
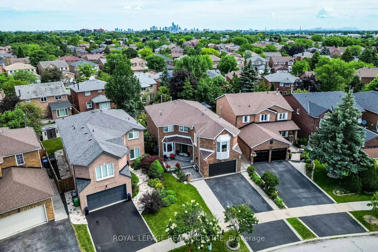
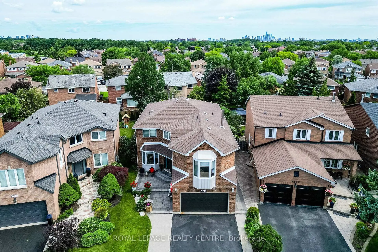
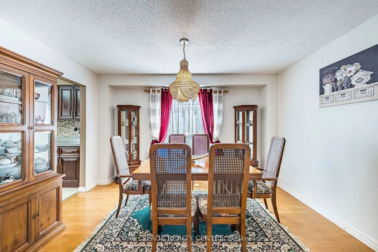
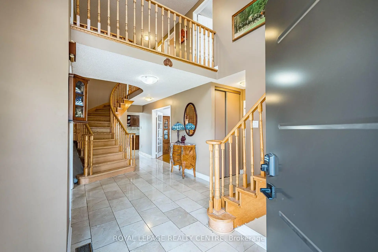
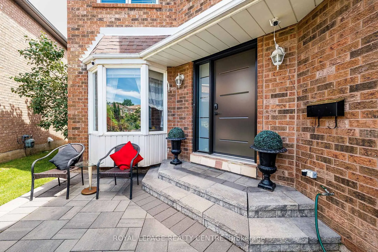
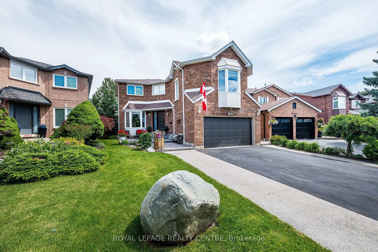
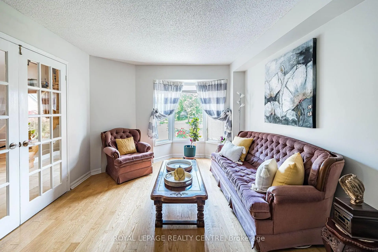
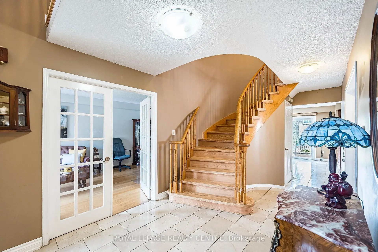
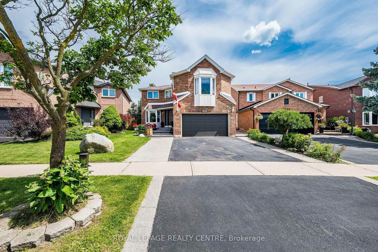
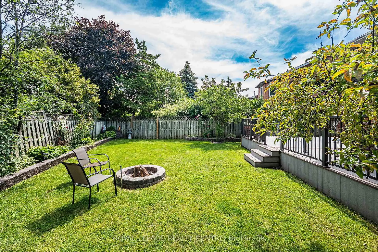
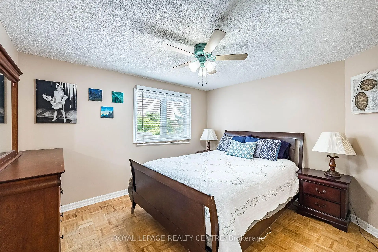
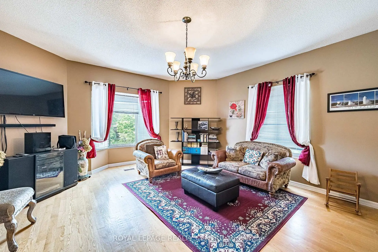
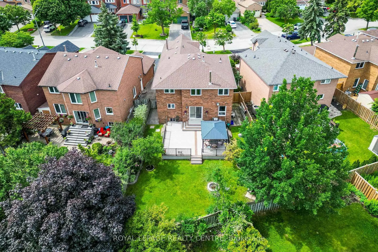
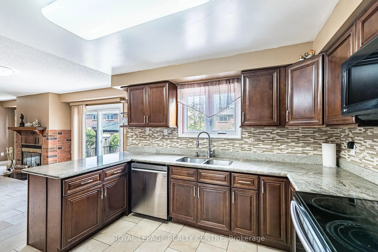
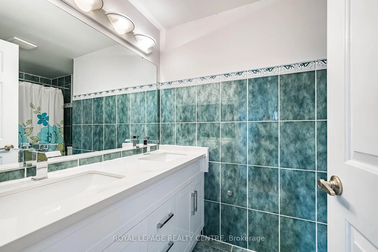
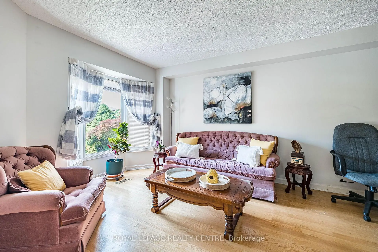
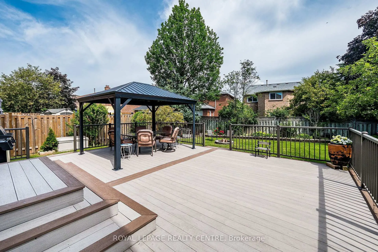
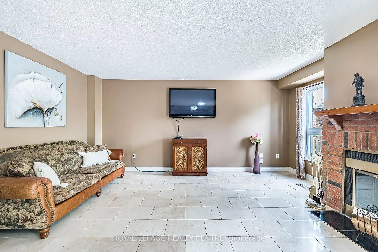
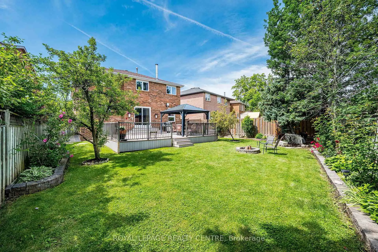
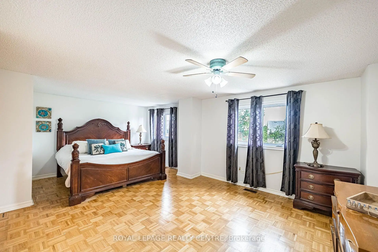
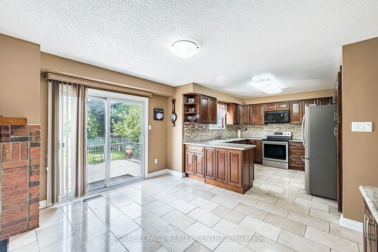
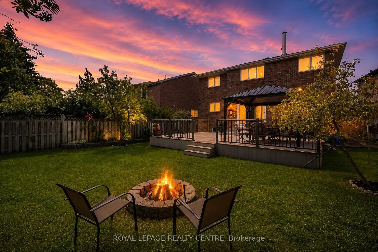
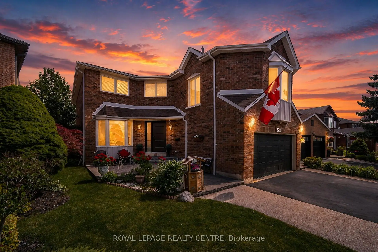
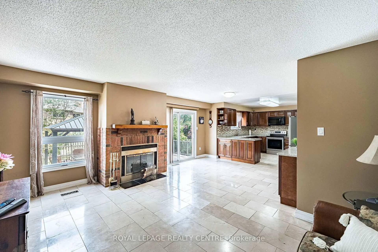
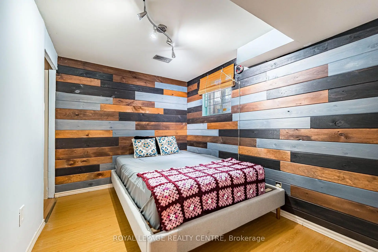
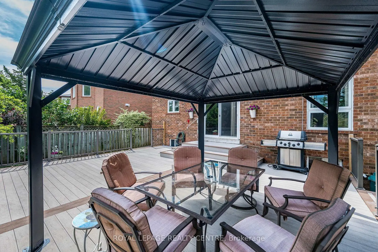
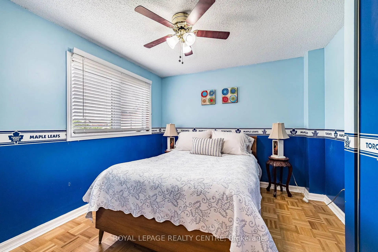
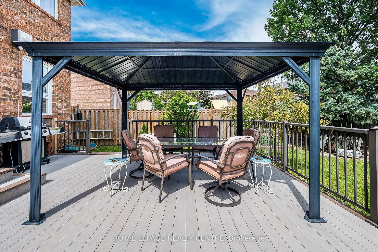
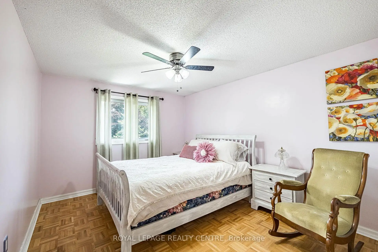
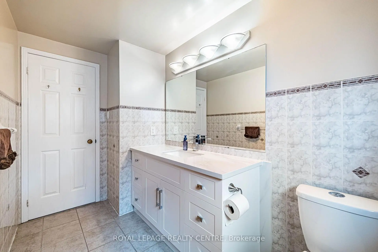
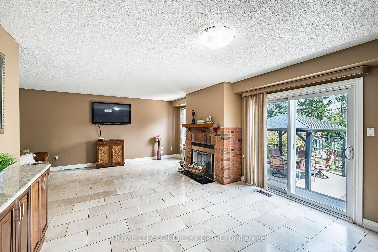
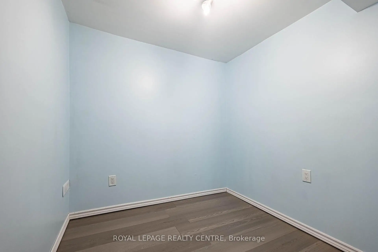
Welcome To This Beautiful Family Home, Offering 2,843 Sq. Ft. Above Ground, Where Timeless Elegance Meets Everyday Comfort. Nestled On A Quiet, Family-Friendly Court In The Heart Of Erin Mills, This Spacious 4-Bedroom, 4-Bathroom Residence Offers The Perfect Blend Of Space, Flexibility, And Convenience. A Standout Feature Is The THREE Distinct Living Spaces, Giving Your Family The Freedom To Create A Home That Truly Fits Your Lifestyle. Imagine One As An Elegant Entertainment Or Formal Living Room For Welcoming Guests, Another As A Dedicated Home Office Or Quiet Retreat, And The Third As A Warm And Inviting Family Room Conveniently Located By The Kitchen-Perfect For Everyday Family Time. The Impressive Family Room Features Soaring 9.5-Ft Ceilings, Hardwood Flooring, And A Cozy Fireplace, While A Second Fireplace Adds Warmth And Character To Another Living Area. The Spacious Primary Suite Offers A Private Retreat With An Ensuite Bathroom And Generous Walk-In Closet, While The Additional Bedrooms Provide Plenty Of Space And Storage. The Finished Basement Adds Even More Versatility With Two Additional Rooms, Three Storage Rooms, A Cold Cellar, And Workshop-Ideal For A Recreation Area, Home Gym, Hobby Room, Guest Space, Or Additional Workspace. Step Outside To Your Private Backyard Oasis Featuring An Oversized Deck, Charming Gazebo, And Cozy Firepit-Perfect For Summer Barbecues, Entertaining, Or Relaxing With Family And Friends. Ideally Located Close To Top-Rated Schools, Parks, Shopping, Restaurants, Everyday Amenities, The QEW, And Major Routes. Three Versatile Living Spaces, A Finished Basement, Beautiful Outdoor Space, And Room For The Whole Family-This Is A Home Designed For Living, Working, Entertaining, And Creating Lasting Memories.
主要特征
- 朝向: 后院朝北

- 睡房: 4

- 卫生间: 4

- 车库: 2

- 厨房: 1

重要信息
- 占地面接: 36.00 x 139.63 Feet

- 室内面积: 2500-3000

- 地税: $ 8485.63

- W13795550

- 地产公司: ROYAL LEPAGE REALTY CENTRE
| 房间 | 尺寸(平方米) | 细节描述 | |
|---|---|---|---|
| 第二间卧室 | 3.85x3.15 | 壁橱 |
|
| 第四间卧室 | 3.40x3.20 | 壁橱 |
|
| 娱乐室reatio | 7.25x5.80 | 窗户 |
|
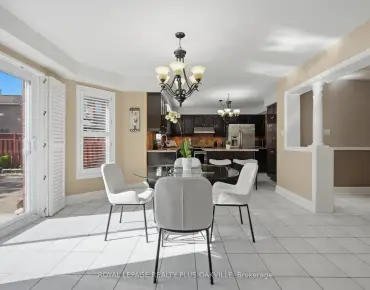
| 早餐室 | 3.90x2.90 | 合并客厅, 陶瓷地板, 走出式后院 |
|
| 第三间卧室 | 3.64x3.20 | 壁橱 |
|
| 第五间卧室 | 3.30x2.40 | 窗户 |
|
| 晚餐室 Rm | 3.95x3.24 | 硬木地板 |
|
| 学习室 | 5.10x3.30 | 法式门, 硬木地板, |
|
| 家庭房 Rm | 5.70x5.20 | 壁炉, 硬木地板, |
|
| 客厅 Rm | 5.30x3.30 | 壁炉, 陶瓷地板, |
|
| Primary B | 6.30x3.80 | 壁橱, 4pcs卫生间套间 |
|
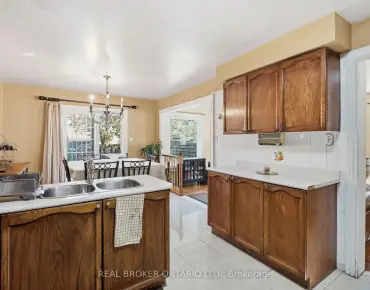
| 厨房 | 3.40x3.30 | , 陶瓷地板, |
| 卫生间 | 卫浴件数 | 所在楼层 | |
|---|---|---|---|
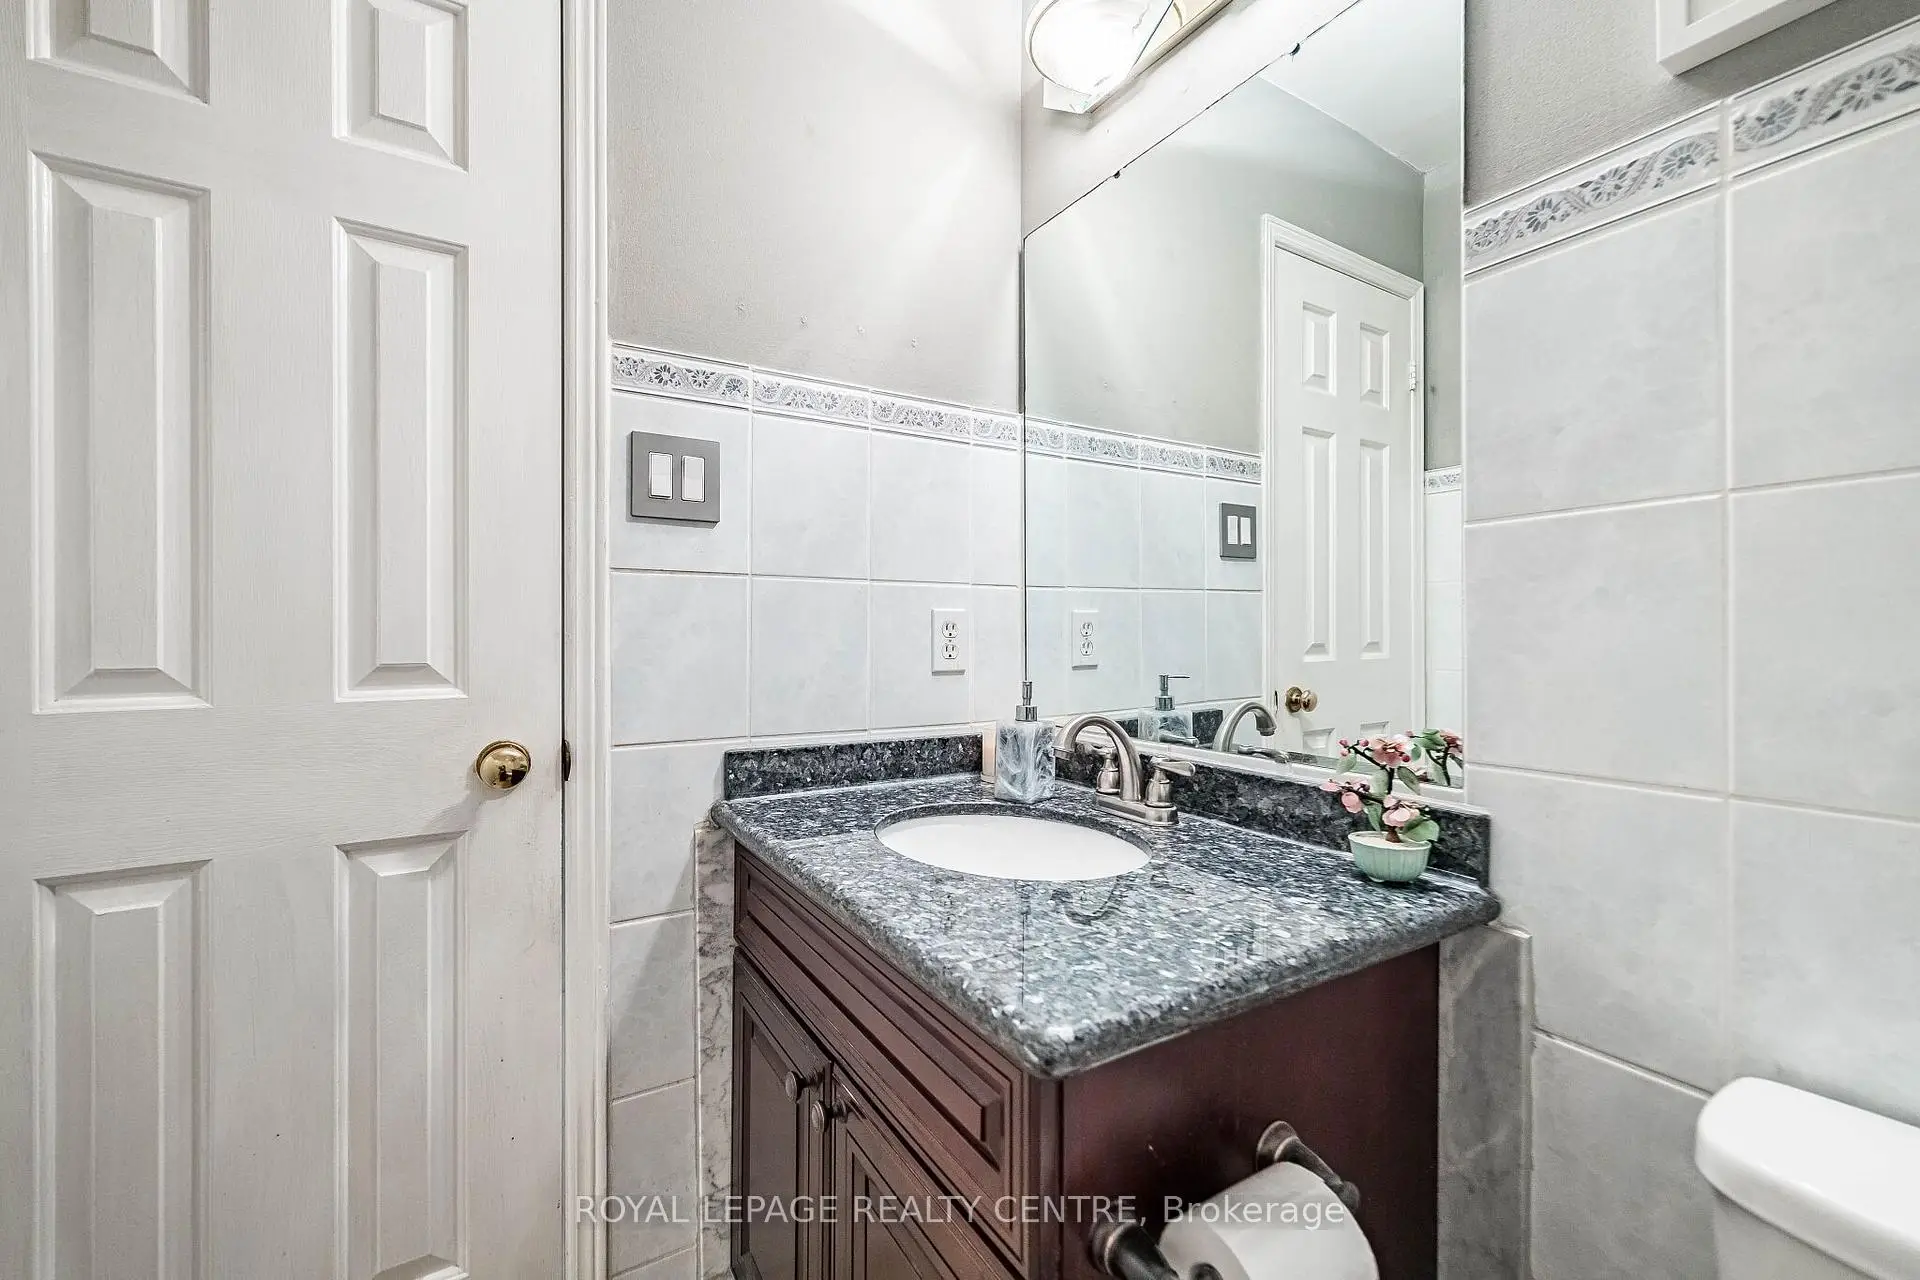
| 1间 | 2件套 | 主层 |
|
| 1间 | 4件套 | Second |
|
| 1间 | 3件套 | Second |
|
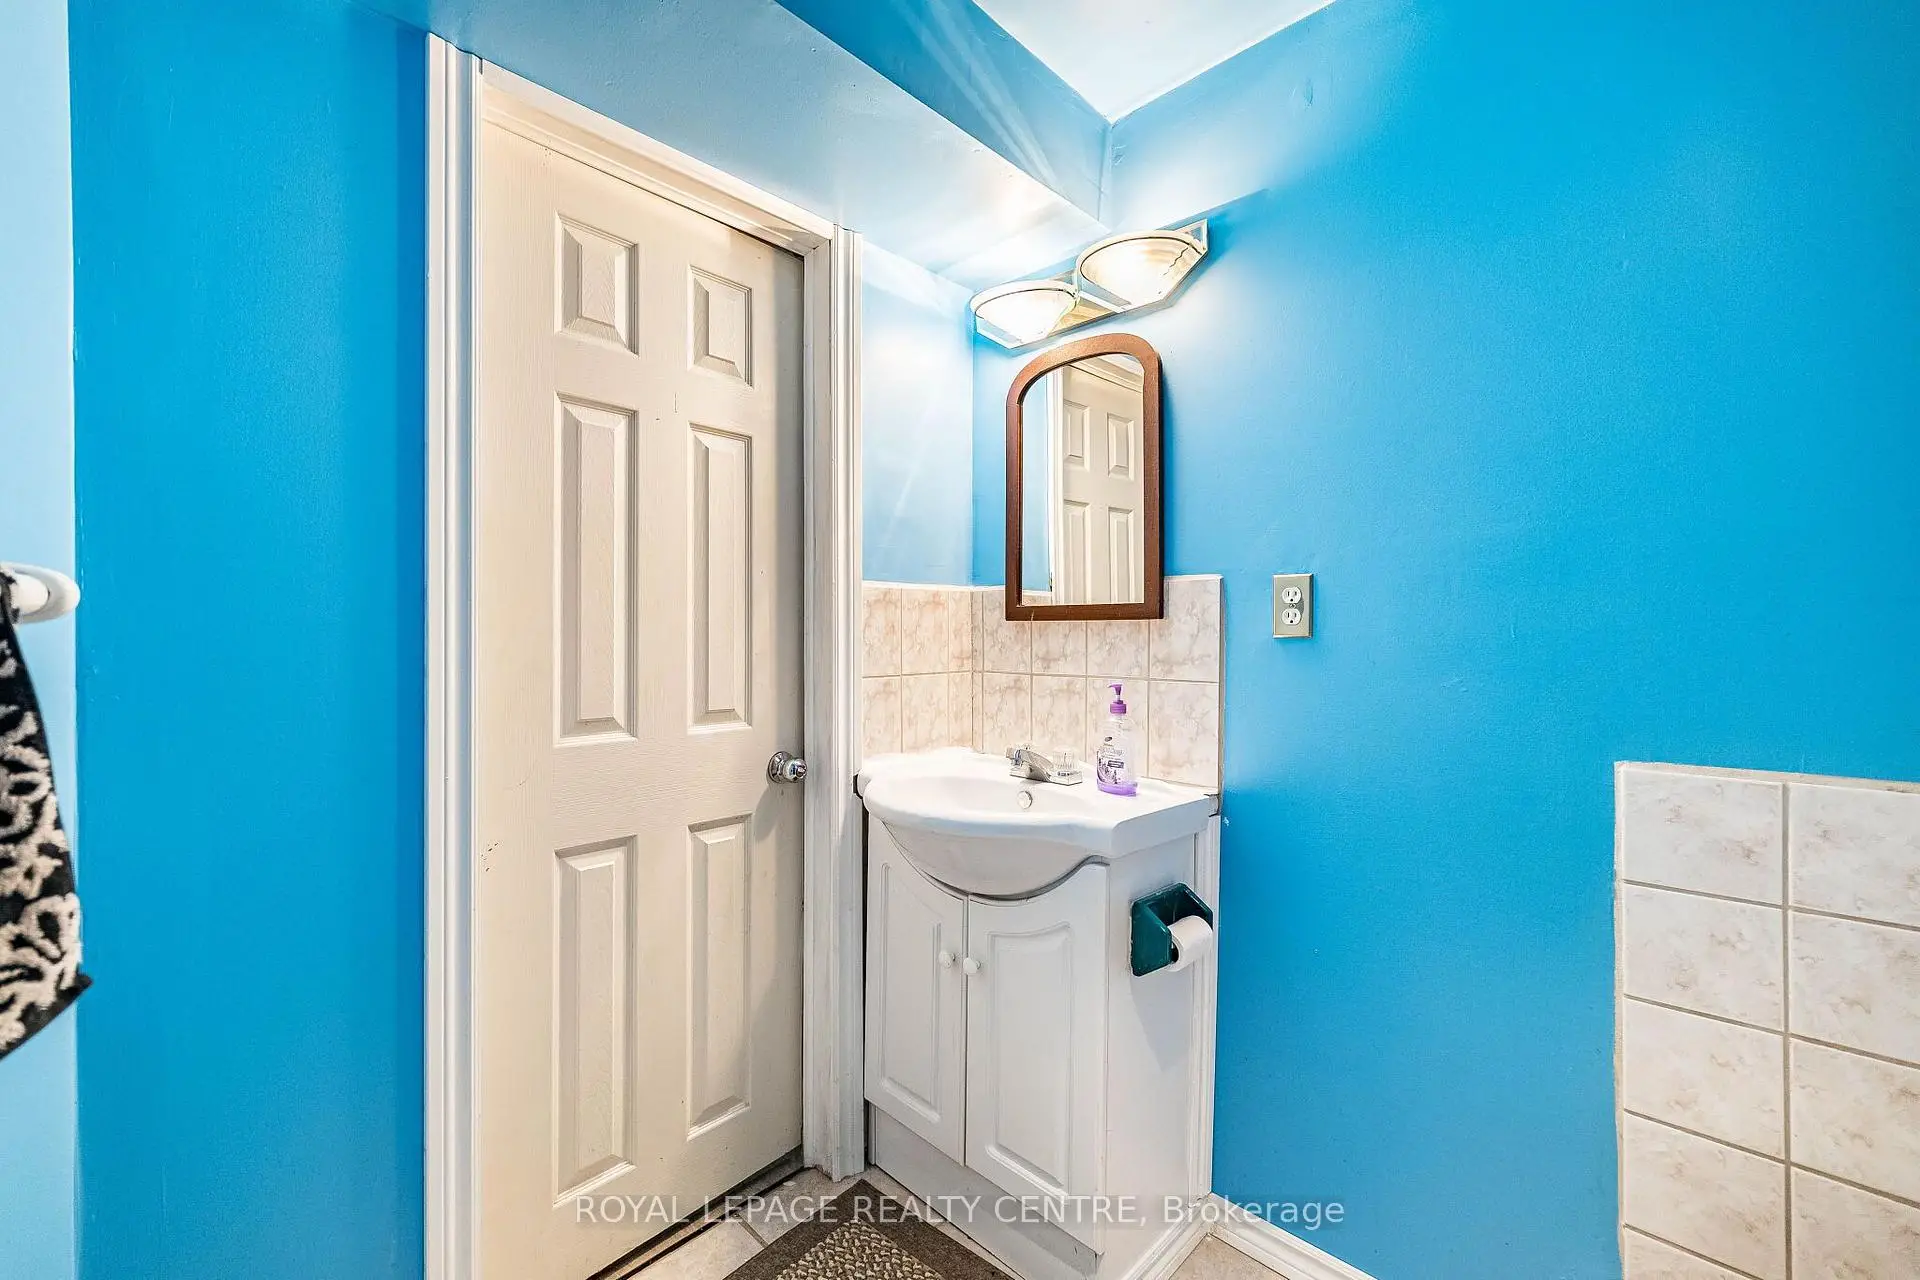
| 1间 | 3件套 | Basement |
房屋简介
房屋位于WINSTON CHURCHILL and DUNDAS交界附近, 这间4房4卫双车库两层独立房户型朝北向. 3211 Dovetail Mews拥有双连接式停车位. 房屋及周边设施包括StorageAreaLockers等. 早餐室, 晚餐室 Rm, 学习室, 客厅 Rm和 厨房在主层.房屋市场分析
出售
出租
同类房屋价值较去年同期下降 3.8%。
租金水平较去年同期上涨 12%。
近期同类房屋估值范围
$1,290,000 – $1,550,000
近期 6 个月租金范围
$4,800 – $5,050/月
这套房屋与同类房源相比如何
市场冷热度
买方市场
强卖方卖方平衡买方强买方
库存较高,买家拥有更多选择及议价空间。
典型成交时间
15 天
同类房屋目前约 15 天成交,与去年同期大致持平。
价格水平
低 5%
当前叫价低于同类房屋的估算价值。
社区概况
该物业所在社区为以自住为主的社区,住宅类型主要为独立屋。约有27%的居民拥有本科或以上学历,另有31%的居民拥有大专学历。当地几乎所有通勤居民都以驾车作为主要通勤方式。