
房屋信息
MLS房源英文原文
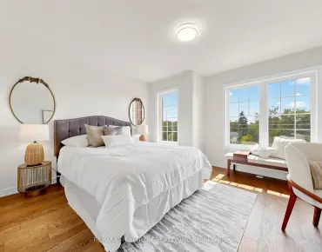
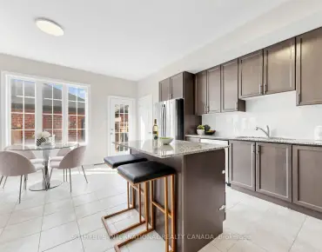
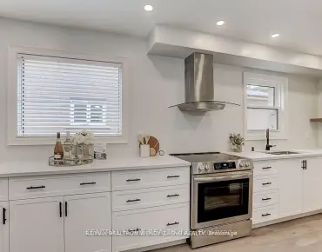
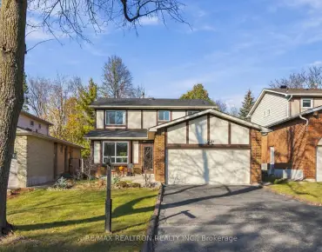
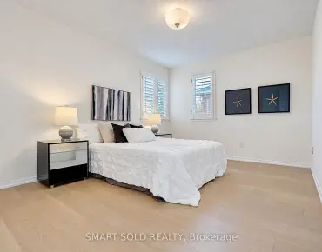
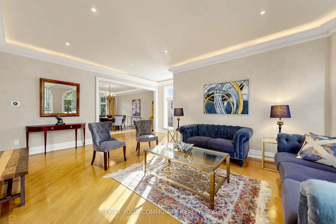
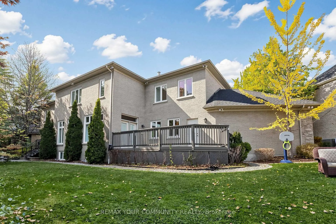
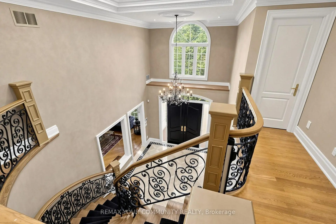
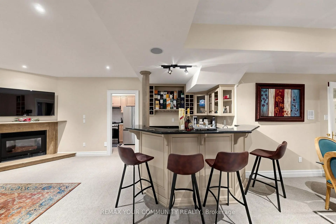
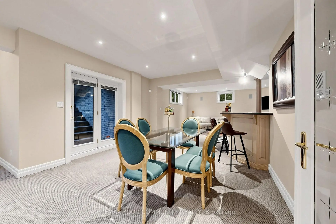
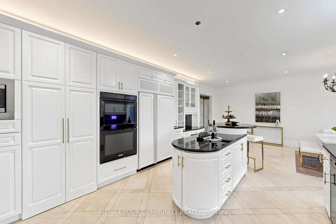
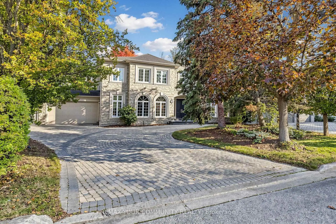
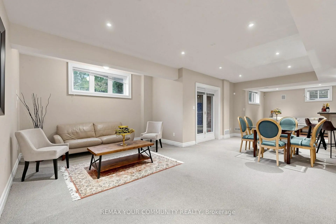
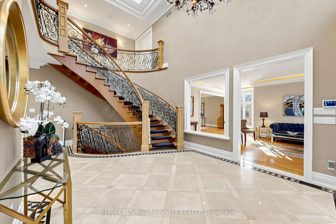
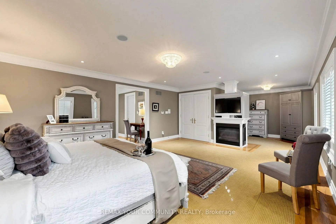
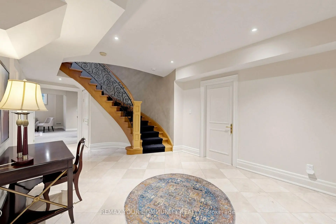
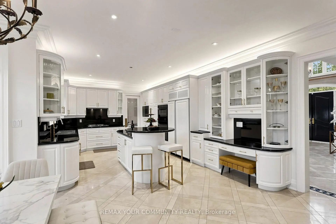
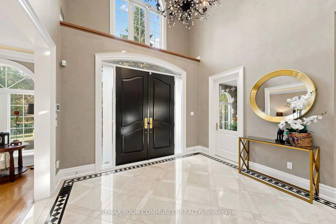
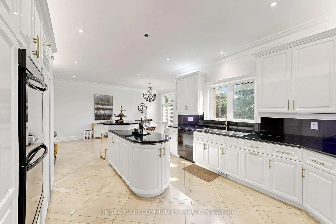
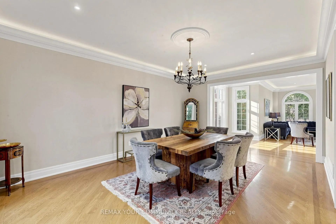
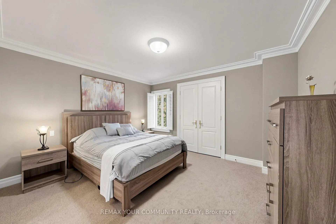
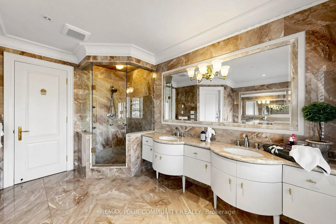
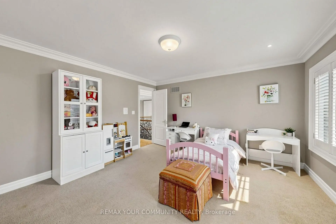
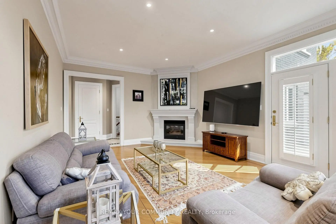
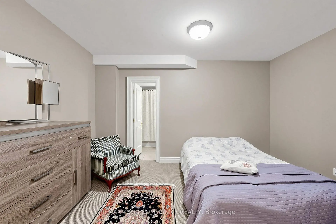
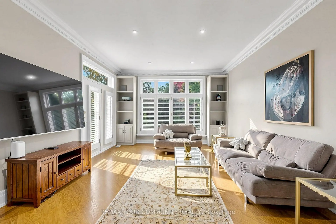
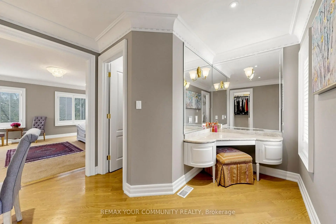
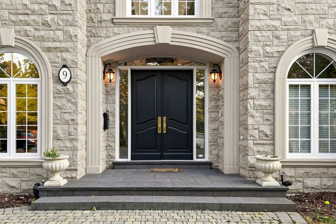
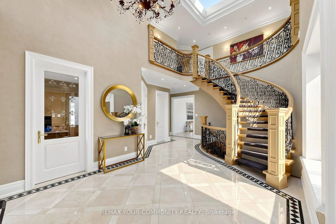
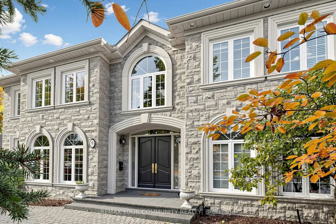
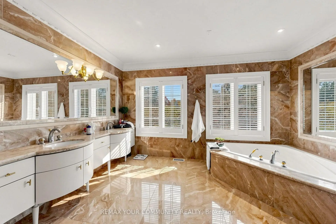
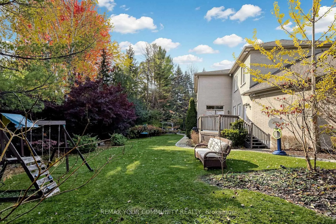
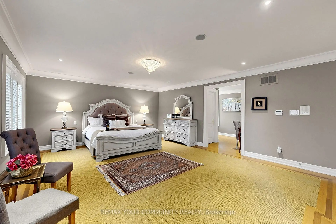
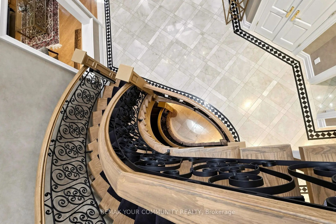
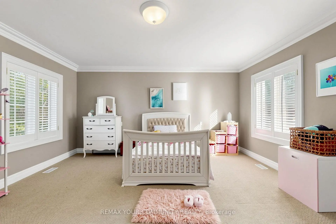
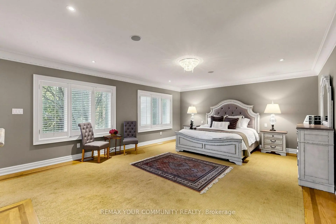
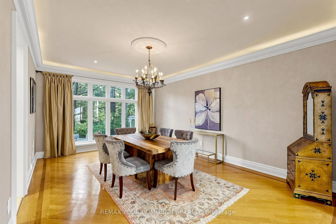
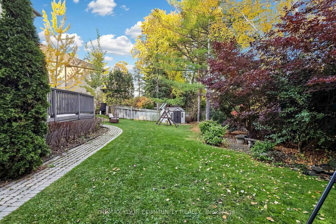
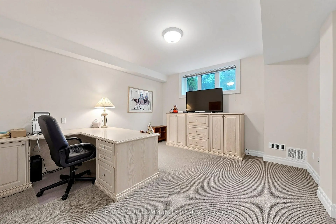
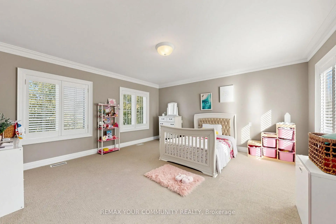
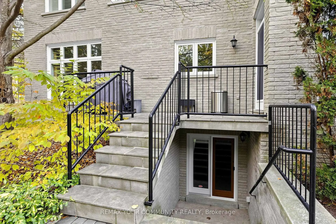
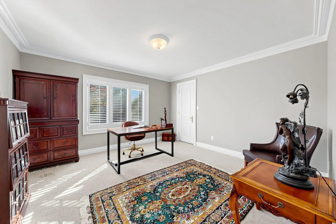
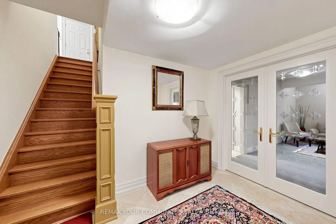
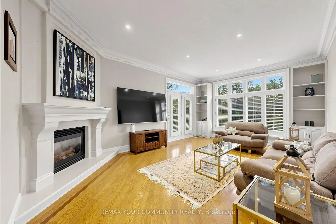
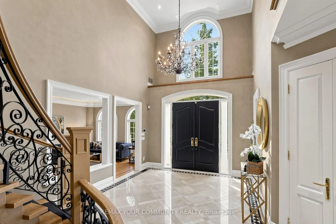
LUXURY LIVING.This custom stone residence offers an unparalleled blend of elegance,space,and Versatility.From the moment you arrive,a grand circular driveway and professional landscaping set the stage for exceptional living.The expansive pie-shaped lot is a private oasis surrounded by mature trees.The backyard is an entertainer's dream,stone patio,an outdoor dining area with a gazebo,a play structure,and expansive green space.SStep inside to a breathtaking two-storey marble foyer flooded with natural light from a large skylight.The main floor offers a seamless flow,adorned with rich hardwood,detailed crown molding,and California shutters.THE HEART OF THE HOME.The gourmet kitchen is a chef's delight.It features top-of-the-line built-in appliances,a large center island with a breakfast bar,and a sun-filled breakfast area overlooking the backyard.Adjacent is a stylish main-floor office with custom beige paneled walls and built-in cabinetry.LUXURIOUS UPPER LEVEL.The massive primary suite is a true retreat,complete with a sitting area,a cozy fireplace,and a luxurious six-piece ensuite featuring a deep soaker tub and a dedicated dressing area with a vanity.The additional bedrooms are spacious and well-appointed all featuring ample closet space.VERSATILE FINISHED LOWER LEVEL.The fully finished lower level is designed for entertaining or multi-generational living.It features a spacious recreation area with a fireplace and a wet bar with a wine rack.The highlight is a complete in-law suite,which includes a second full kitchen,a spacious bedroom, and its own bathroom.Add sauna and steam shower.A convenient walk-up provides direct access to the the backyard. DON'T MISS THE VIRTUAL TOUR.
查看中文翻译(机器翻译,仅供参考)
等待结束了!如果你一直在寻找400万以下的完美家园,你的梦想家园已经到来.在史提尔谷的著名庄园中这座古老的石头住宅拥有一个巨大的圆形车道专业风景美景以及一个宽敞的派形地块里面,享受一个有花岗岩柜台的美食枫树厨房,一个引人注目的两层大理石大厅,以及一个优雅的浮雕铁制楼梯,加上一出豪华的初级后台.完成的下层增加了令人难以置信的多功能性,有第二个厨房,桑拿,蒸汽浴,湿酒吧,以及宽敞的岳居套房,适合大家庭或额外的生活空间.不要错过!请确认虚拟巡演!
主要特征
- 朝向: 后院朝北

- 睡房: 5

- 卫生间: 7

- 车库: 3

- 厨房: 1

重要信息
- 占地面接: 139.00 x 169.93 Feet

- 室内面积: 5000 +

- 地税: $ 20645.00

- N14122586

- 地产公司: REMAX YOUR COMMUNITY REALTY
| 房间 | 尺寸(平方米) | 细节描述 | |
|---|---|---|---|
| 晚餐室 Rm | 5.84x4.11 | 硬木地板, 合并客厅, 皇冠顶饰 |
|
| 图书馆 | 6.09x4.11 | 硬木地板, , |
|
| 家庭房 Rm | 5.99x4.11 | 皇冠顶饰, 煤气壁炉, 走出式甲板 |
|
| 厨房 | 4.11x4.11 | 大理石地板, 中心岛, |
|
| 早餐室 | 4.11x5.99 | 茶水间, , 走出式甲板 |
|
| Primary B | 6.32x5.03 | 硬木地板, , 6pcs卫生间套间 |
|
| 小房间 | 3.15x3.05 | , 煤气壁炉, 皇冠顶饰 |
|
| 第二间卧室 | 4.62x4.32 | 地毯, 双壁橱, 4pcs卫生间套间 |
|
| 第三间卧室 | 4.17x3.81 | 地毯, 双壁橱, 4pcs卫生间套间 |
|
| 第四间卧室 | 4.57x4.57 | 地毯, 双壁橱, 5 件套卫生间 |
|
| 第五间卧室 | 4.52x4.11 | 地毯, , 5 件套卫生间 |
| 卫生间 | 卫浴件数 | 所在楼层 | |
|---|---|---|---|
| 1间 | 6件套 | ||
| 1间 | 5件套 | ||
| 3间 | 4件套 | ||
| 2间 | 2件套 |
房屋简介
房屋位于Bayview & Steeles交界附近, 这间5房7卫3车库两层独立房户型朝北向. 9 Bayview Forest Ln拥有3连接式停车位. 房屋及周边设施包括SteamRoom,Sauna,In-LawSuite和AccessoryApartment等. 晚餐室 Rm, 图书馆, 家庭房 Rm, 厨房和 早餐室在主层.房屋市场分析
出售
出租
同类房屋价值较去年同期下降 42.3%。
租金水平较去年同期上涨 11.3%。
近期 6 个月租金范围
$3,500 – $5,800/月
这套房屋与同类房源相比如何
市场冷热度
强买方市场
强卖方卖方平衡买方强买方
同类房屋库存较高,市场明显有利于买家。
典型成交时间
6 天
同类房屋目前约 6 天成交,较去年同期更快。
社区概况
该物业所在社区为自住率较高的社区,住宅类型包括独立屋、镇屋。约有61%的居民拥有本科或以上学历,另有15%的居民拥有大专学历。当地居民通勤时通常结合驾车和公共交通两种方式。
学校信息
小学
-
天才项目学校
在 3022学校里排名 571 (分数: 7.5)距离学校0.8公里 (走路大约14分钟) -
-
法语沉浸课程学校
在 3022学校里排名 337 (分数: 8.0)距离学校3.0公里 (开车大约9分钟) -
-
-
中学
-
排名: 112/746 (分数: 7.8) 5年平均分: 87/746 (分数: 7.7)距离学校1.6公里 (走路大约28分钟)
-
排名: 20/746 (分数: 9.0) 5年平均分: 50/746 (分数: 8.0)距离学校2.4公里 (开车大约7分钟)
-
艺术特色学校
排名: 100/746 (分数: 7.9) 5年平均分: 60/746 (分数: 7.9)距离学校4.4公里 (开车大约13分钟) -
AP课程学校 IB课程
排名: 67/746 (分数: 8.2) 5年平均分: 109/746 (分数: 7.5)距离学校7.8公里 (开车大约23分钟) -
天主教对口学区学校
排名: 1/746 (分数: 10.0) 5年平均分: 2/746 (分数: 9.3)距离学校3.5公里 (开车大约10分钟) -
排名: 89/746 (分数: 8.0) 5年平均分: 135/746 (分数: 7.3)距离学校8.8公里 (开车大约26分钟)
-
排名: 1/746 (分数: 10.0) 5年平均分: 3/746 (分数: 9.2)距离学校10.8公里 (开车大约32分钟)