
房屋信息
MLS房源英文原文
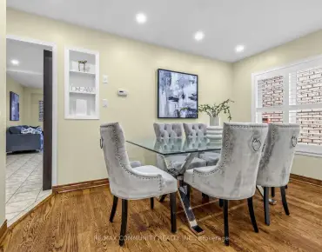
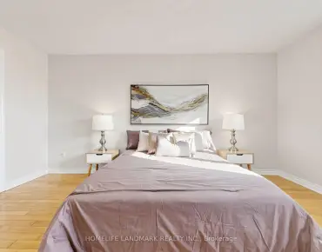
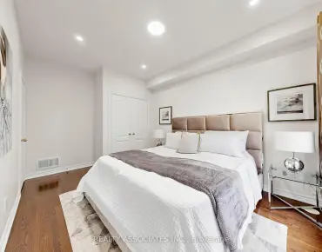
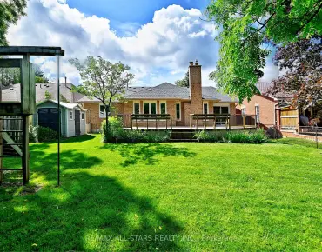
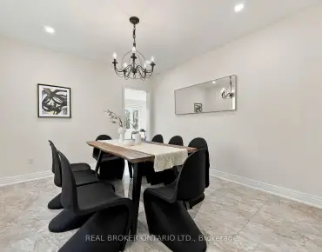
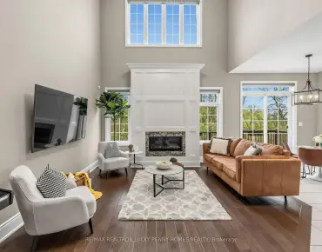
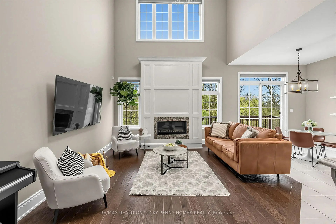
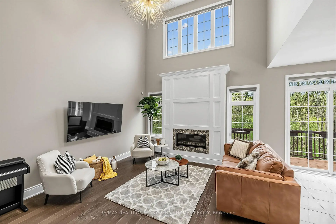
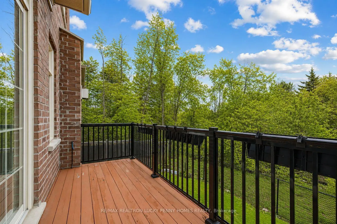
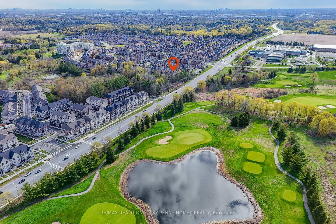
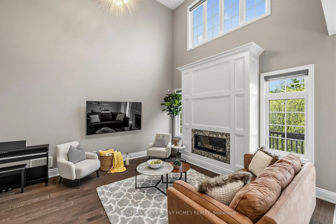
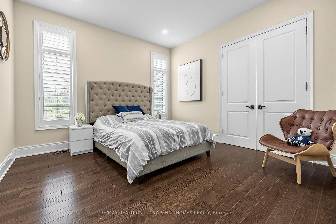
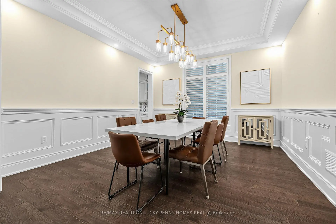
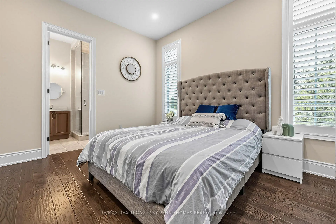
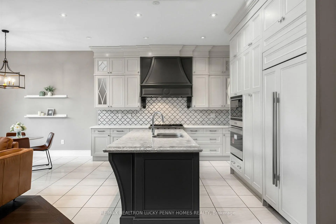
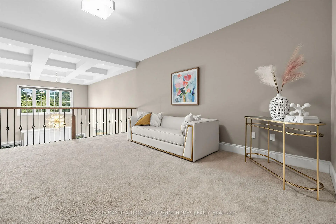
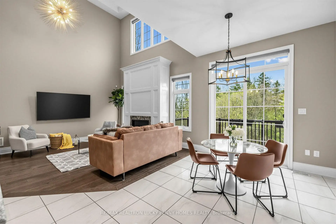
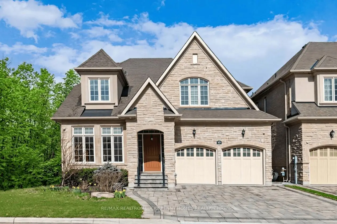
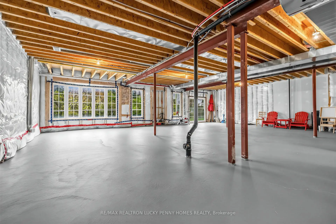
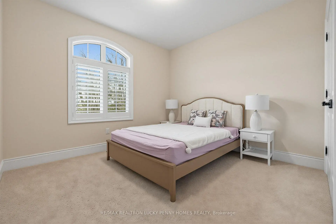
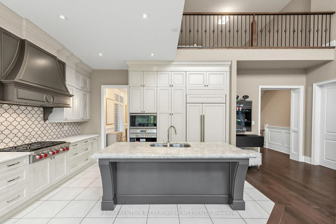
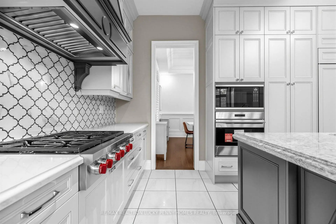
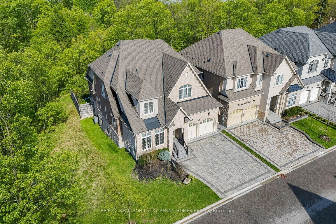
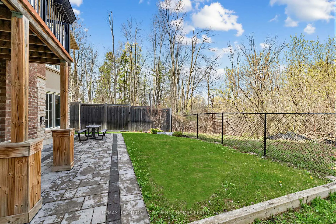
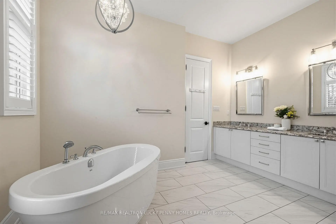
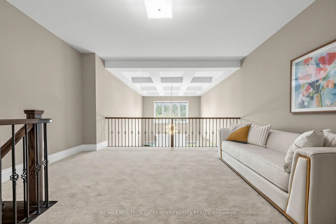
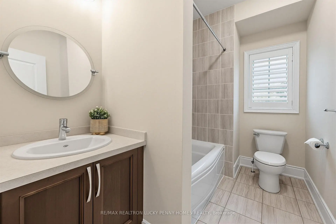
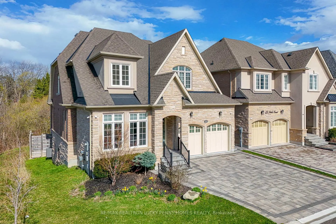
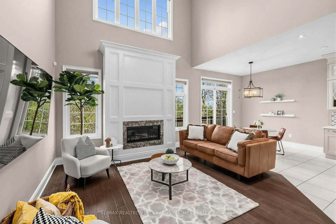
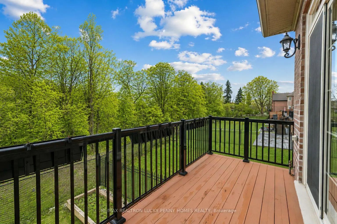
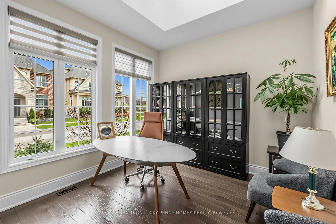
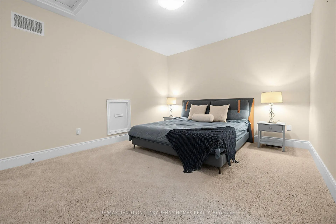
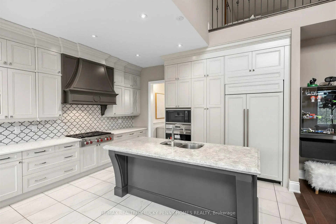
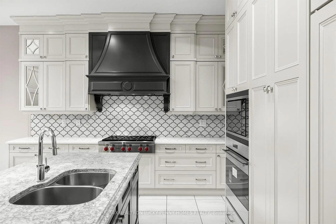
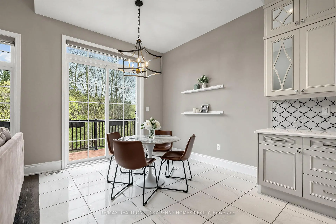
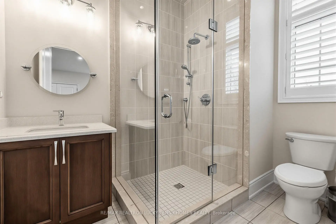
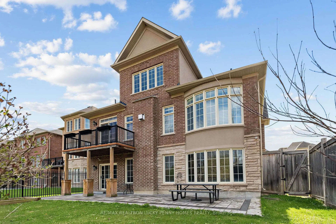
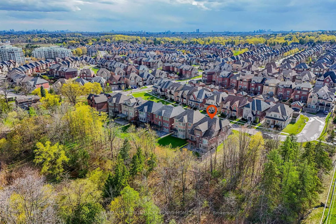
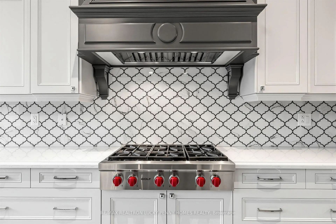
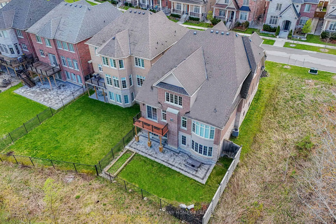
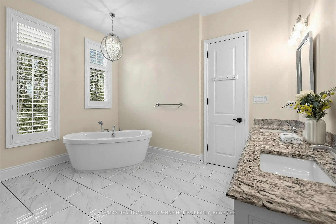
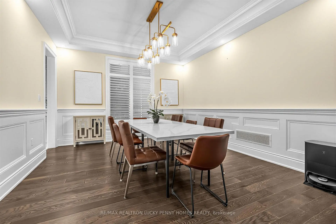
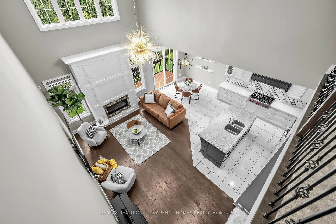
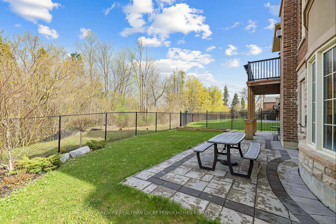
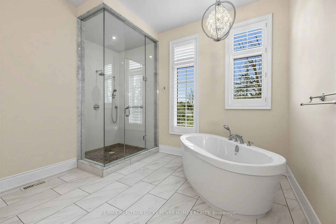
Client RemarksExperience refined living in this well maintained residence located in one of Markham's most sought after communities. Backing onto a serene ravine, this exceptional home offers privacy, natural beauty, and an elevated lifestyle ideal for both everyday living and entertaining. The main level impresses with soaring 10ft ceilings and rich hardwood floor. The grand living room serves as the heart of the home, highlighted by coffered ceiling, cozy fireplace, and 20ft ceiling height that fills the space with natural light and airy sophistication. Designed for both function and style, the gourmet kitchen features a large centre island, built in cabinetry, integrated pot lighting, and a spacious breakfast area with tile flooring and seamless walk out to the deck. A dedicated main floor office provides an ideal work from home space with elevated ceiling heights. A rare and highly desirable feature of this floor plan is the presence of two spacious main floor bedrooms, each offering hardwood flooring and private ensuite bathrooms. The luxurious primary suite includes a walk in closet and 6 piece ensuite.The second floor offers family room alongside two generously sized bedrooms with broadloom flooring and double closets, complemented by a shared 4 piece bathroom. The walkout basement presents outstanding potential for future customization, extended family living. Additional upgrades include motorized window coverings in the living room, a comprehensive alarm system, and high definition surveillance cameras covering both the front and rear of the property. Professionally designed front and back landscaping, combined with a full automatic sprinkler irrigation system, create a beautifully maintained outdoor setting. Ideally located within walking distance to Pierre Elliott Trudeau High School, Unionville College, Angus Glen Golf Club, parks, community centre, and premier shopping, this exceptional home offers the perfect blend of luxury, comfort, and convenience.
查看中文翻译(机器翻译,仅供参考)
客户端注释住在万锦最受欢迎的社区之一的这个维护良好的住所里的经验得到了改进。回到平静的峡谷中,这个非凡的家为日常生活和娱乐提供了隐私、自然美和更高的生活方式理想。主平面以飞快的10英尺天花板和丰富的硬木地板给人留下了深刻印象.宏伟的起居室作为家用之心,以被收缩的天花板,舒适的壁炉和20英尺的天花板高地突出出,使空间充满了自然光和空气精致.美食厨房为功能和风格所设计,其特色是一座大中岛,以阁楼为建筑,综合锅照明,以及宽敞的早餐区有瓦片地板并无缝地走出甲板.专用的主楼办公室提供从家庭空间到天花板高地的理想工作。这一楼层计划的一个罕见和非常可取的特点是有两个宽敞的主楼层卧室,每间都提供硬木地板和私人接地浴室.豪华的主卧套房包括衣柜走一走和6块后置.二楼提供家庭房间,配有两间宽阔的卧室和双层衣柜,并配有4个共用的洗手间。外出地下室为今后定制、大家庭生活提供了杰出的潜力。额外的升级包括客厅的摩托化窗盖,综合警报系统,以及覆盖地产前后两侧的高定义监视相机.专业设计的前后风景名胜区,并配以全自动喷洒灌溉系统,营造出保存优美的户外布局.理想的地址是皮埃尔·埃利奥特·特鲁多高中、联合维尔学院、安格斯格伦高尔夫俱乐部、公园、社区中心以及首选购物中心。这一特殊住宅提供了奢侈、舒适和方便的完美结合
主要特征
- 朝向: 后院朝东

- 睡房: 4

- 卫生间: 4

- 车库: 2

- 厨房: 1

重要信息
- 占地面接: 52.82 x 115.56 Feet

- 室内面积: 3500-5000

- 地税: $ 12955.00

- N14097804

- 地产公司: RE/MAX REALTRON LUCKY PENNY HOMES REALTY
| 房间 | 尺寸(平方米) | 细节描述 | |
|---|---|---|---|
| 卧室 | 4.98x6.94 | 地毯, 双壁橱, 窗户 |
|
| 家庭房 Rm | 3.44x4.93 | 地毯, 开放式概念 |
|
| 卧室 | 3.45x3.23 | 地毯, 双壁橱, 窗户 |
|
| 客厅 Rm | 4.31x6.37 | 硬木地板, , 壁炉 |
|
| 办公室 | 3.38x3.33 | 硬木地板, 窗户 |
|
| 晚餐室 Rm | 4.40x4.18 | 硬木地板, 皇冠顶饰, 顶灯 |
|
| 第二间卧室 | 3.96x3.96 | 硬木地板, 双壁橱, 顶灯 |
|
| Primary B | 3.79x6.77 | 硬木地板, , 6pcs卫生间套间 |
|
| 早餐室 | 3.00x2.90 | 瓷砖地板, 走出式甲板, 开放式概念 |
|
| 厨房 | 4.04x4.61 | 瓷砖地板, 顶灯, 中心岛 |
| 卫生间 | 卫浴件数 | 所在楼层 | |
|---|---|---|---|
| 1间 | 2件套 | 主层 |
|
| 1间 | 6件套 | 主层 |
|
| 1间 | 3件套 | 主层 |
|
| 1间 | 4件套 | 上层 |
房屋简介
房屋位于Major Mackenzie Dr E & Angus G交界附近, 这间4房4卫双车库平房独立房户型朝东向. 15 Tralee Crt拥有双连接式停车位. 房屋及周边设施包括WaterHeater,WaterSoftener,PrimaryBedroom-Main和Built-InOven等. 客厅 Rm, 办公室, 晚餐室 Rm, 第二间卧室, Primary B, 早餐室和 厨房在主层.房屋市场分析
出售
出租
同类房屋价值与去年同期相比整体保持相对稳定。
租金水平与去年同期相比整体保持相对稳定。
近期 6 个月租金范围
$4,300 – $5,100/月
这套房屋与同类房源相比如何
市场冷热度
平衡市场
强卖方卖方平衡买方强买方
同类房屋的供应量与近期成交量整体较为平衡。
典型成交时间
19 天
同类房屋目前约 19 天成交,较去年同期更快。
社区概况
该物业所在社区为以自住为主的社区,住宅类型包括独立屋、镇屋。约有52%的居民拥有本科或以上学历,另有19%的居民拥有大专学历。当地绝大多数通勤居民主要驾车出行。
学校信息
小学
-
-
-
法语沉浸课程学校
在 3022学校里排名 751 (分数: 7.2)距离学校2.9公里 (开车大约9分钟) -
-
中学
-
对口学区学校排名: 12/746 (分数: 9.2) 5年平均分: 10/746 (分数: 8.9)距离学校1.6公里 (走路大约29分钟)
-
排名: 12/746 (分数: 9.2) 5年平均分: 10/746 (分数: 8.9)距离学校1.6公里 (走路大约29分钟)
-
艺术特色学校
排名: 24/746 (分数: 8.9) 5年平均分: 9/746 (分数: 8.9)距离学校4.0公里 (开车大约12分钟) -
AP课程学校 IB课程
排名: 16/746 (分数: 9.1) 5年平均分: 41/746 (分数: 8.2)距离学校6.6公里 (开车大约20分钟) -
天主教对口学区学校
排名: 6/746 (分数: 9.6) 5年平均分: 5/746 (分数: 9.0)距离学校3.0公里 (开车大约9分钟) -
排名: 89/746 (分数: 8.0) 5年平均分: 135/746 (分数: 7.3)距离学校6.8公里 (开车大约20分钟)
-
天主教天才项目学校
排名: 67/746 (分数: 8.2) 5年平均分: 152/746 (分数: 7.3)距离学校5.8公里 (开车大约17分钟)