
房屋信息
MLS房源英文原文
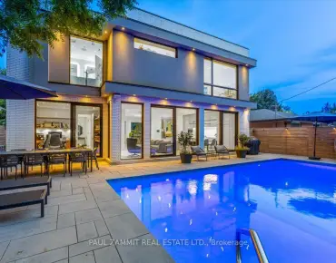
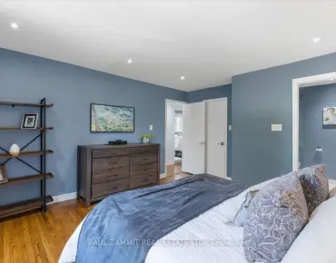
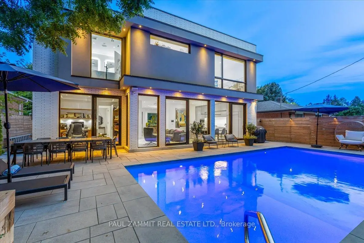
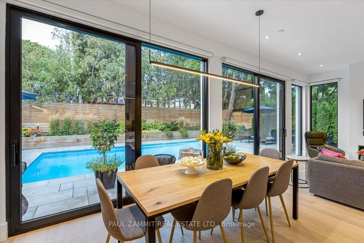
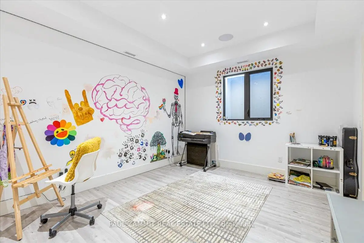
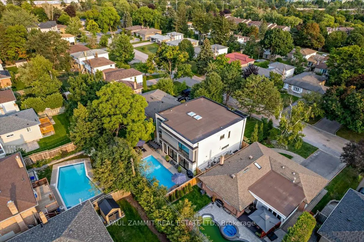
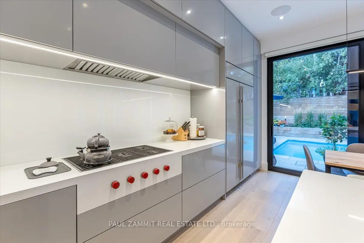
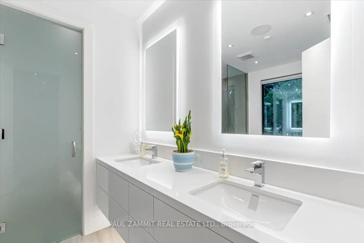
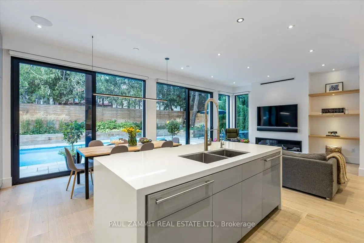
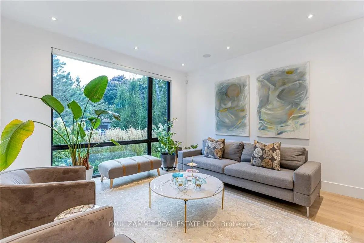
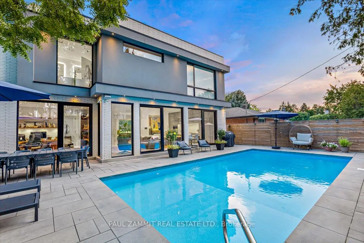
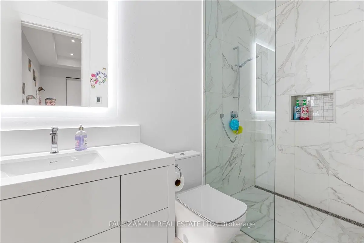
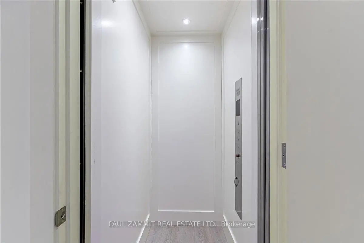
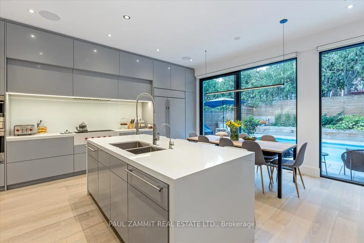
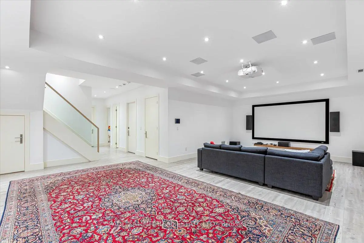
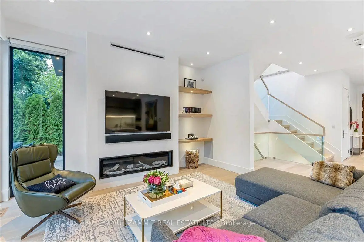
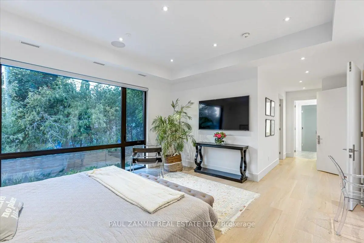
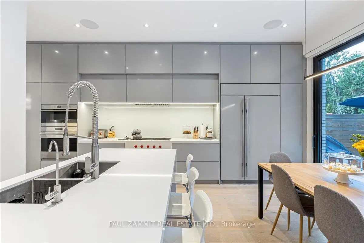
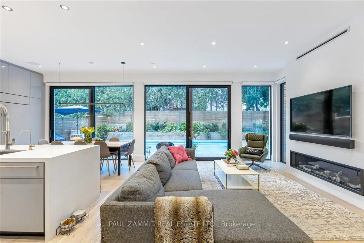
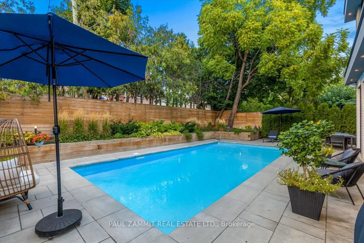
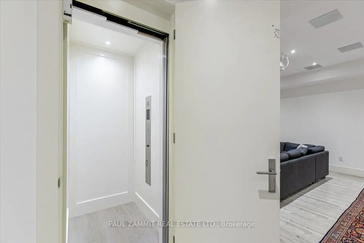
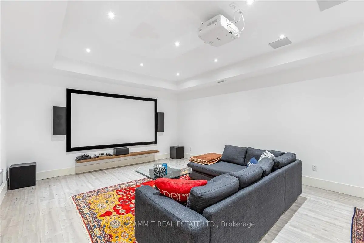
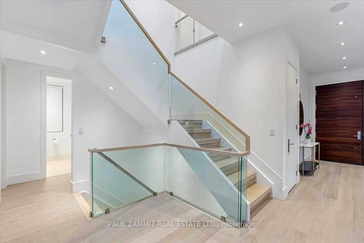
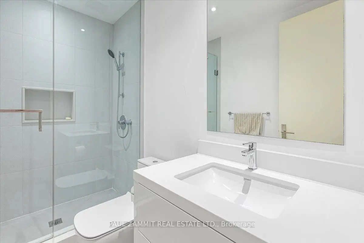
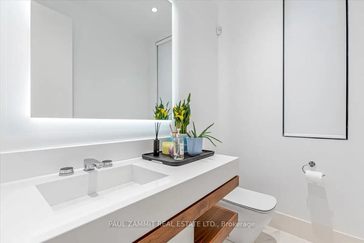
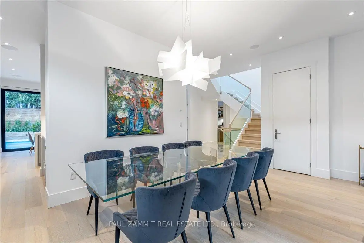
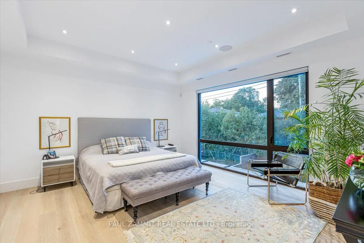
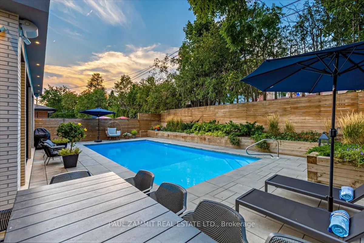
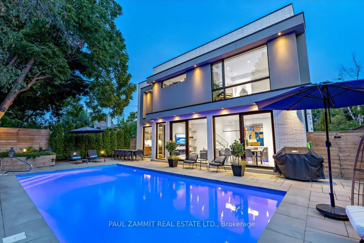
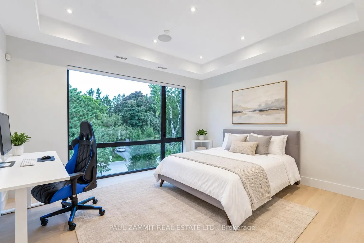
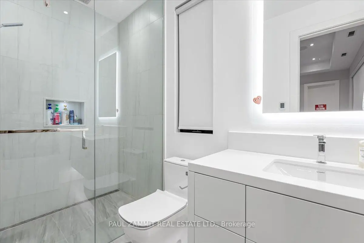
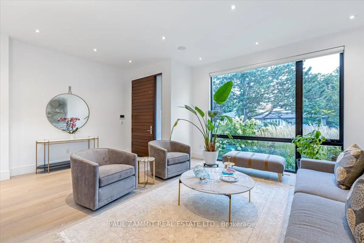
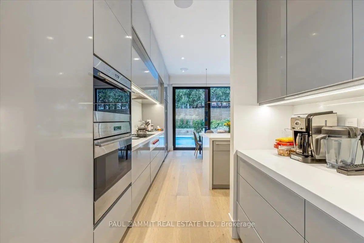
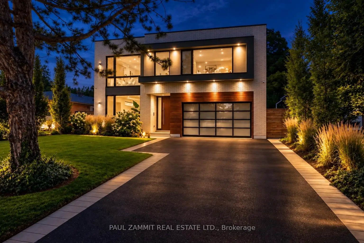
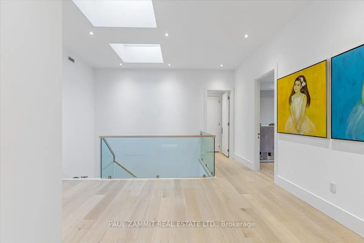
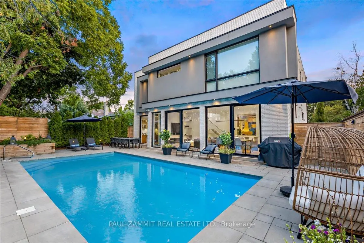
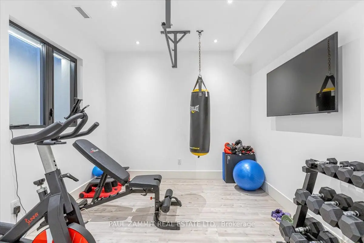
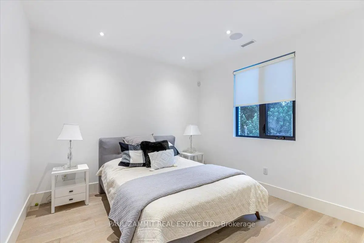
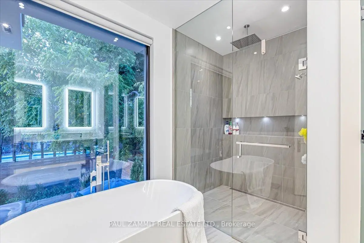
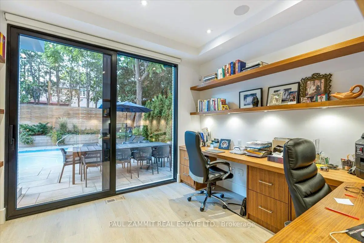
Exceptional custom-built residence offering 3,544 sq. ft. above grade plus 1,546 sq. ft. of finished lower-level space, for approximately 5,090 sq. ft. in total. An expansive open-concept layout, 10-ft ceilings on the main and second floors, oversized aluminum-clad windows and multiple Velux skylights create bright, airy interiors. A private elevator connects all three levels, with just two steps at the front entrance and one to the backyard. The chef's kitchen features premium Sub-Zero and Wolf appliances, while spacious bedrooms each offer a private ensuite. Three of the four second-floor bathrooms feature heated floors. Control4 home automation, LED pot lights and dual-zone heating and cooling enhance everyday comfort, with independent temperature control for the second floor, separate from the main floor and basement. The finished lower level offers 9-ft ceilings, heated floors throughout, a separate exercise room and a dedicated home theatre with a 115-inch screen, projector, 7.2 surround sound and a 4K Kaleidescape movie player. The professionally landscaped backyard features a 16 x 32-ft heated in-ground saltwater pool, landscape lighting and smartphone-controlled automatic irrigation. Pool systems include OmniLogic automation, automatic muriatic-acid dispensing, a salt chlorine generator and cartridge filtration. A heated garage with a convenient side-door entrance completes this beautifully appointed home, combining generous living space, thoughtful design and exceptional indoor-outdoor enjoyment.
查看中文翻译(机器翻译,仅供参考)
特殊定制奢华住宅提供44平方英尺的分级以上住房,并额外提供46平方英尺的精美完成低等生活空间,提供近00平方英尺的特殊生活空间。以奢侈和功能为重的巧妙设计,这所住宅的布局宽敞开阔,主楼和二楼有10英尺高的天花板,最后的地下室有9英尺高的天花板,私人电梯提供无缝进入所有三层楼层的方便也罕见.设计周到的无障碍和日常便利,住宅在前出入口仅提供两道台阶,到后院仅提供一道台阶,在室内和室外生活之间形成了一股不费力的出行.楼梯和电梯的结合确保了整个家庭的舒适出行.高清升级包括了通通的LEd嵌入式天花灯,超大小的铝板窗,多出. Velux天窗用自然光淹没了家庭,一个全面的Control4智能家庭自动化系统,以及宽敞的卧室,每个房间都以私人接地为特色. 4个二层卫生间中有3个提供加热地板来增加舒适度.已完工的地下室全地设有加热地板,专用的家用剧院有115英寸的投影屏幕和投影仪,另外还有一个单独的练习室.厨师的厨房被精美地指定了高额的"子零"(sub-Zero)和"狼"(Wolf)电器,将出色的性能与无时无刻的设计结合起来.专业景观后院设计为全年取景,展示出一个16'×32'加热的地上盐水池,景观照明,以及由智能手机控制的全自动灌溉系统.其他亮点包括一个加热的车库,设有方便的侧门出入口,以及全程广泛的高端终点,创造了一个非凡的统包豪华住宅,其中优雅、便利和无障碍无缝地聚集在一起。
主要特征
- 朝向: 后院朝北

- 睡房: 4

- 卫生间: 6

- 车库: 2

- 厨房: 1

重要信息
- 占地面接: 55.00 x 109.10 Feet

- 室内面积: 3500-5000

- 地税: $ 13291.00

- N13877614

- 地产公司: PAUL ZAMMIT REAL ESTATE LTD.
| 房间 | 尺寸(平方米) | 细节描述 | |
|---|---|---|---|
| 客厅 Rm | 4.38x4.15 | ||
| 晚餐室 Rm | 6.13x2.46 | ||
| 厨房 | 6.88x4.60 | ||
| 家庭房 Rm | 4.69x4.20 | ||
| 办公室 | 3.66x3.07 | ||
| Primary B | 4.90x4.60 | 6pcs卫生间套间, |
|
| 第二间卧室 | 4.63x4.36 | 3pcs卫生间套间, |
|
| 第三间卧室 | 4.30x4.17 | 3pcs卫生间套间, |
|
| 第四间卧室 | 4.15x3.44 | 3pcs卫生间套间, 壁橱 |
|
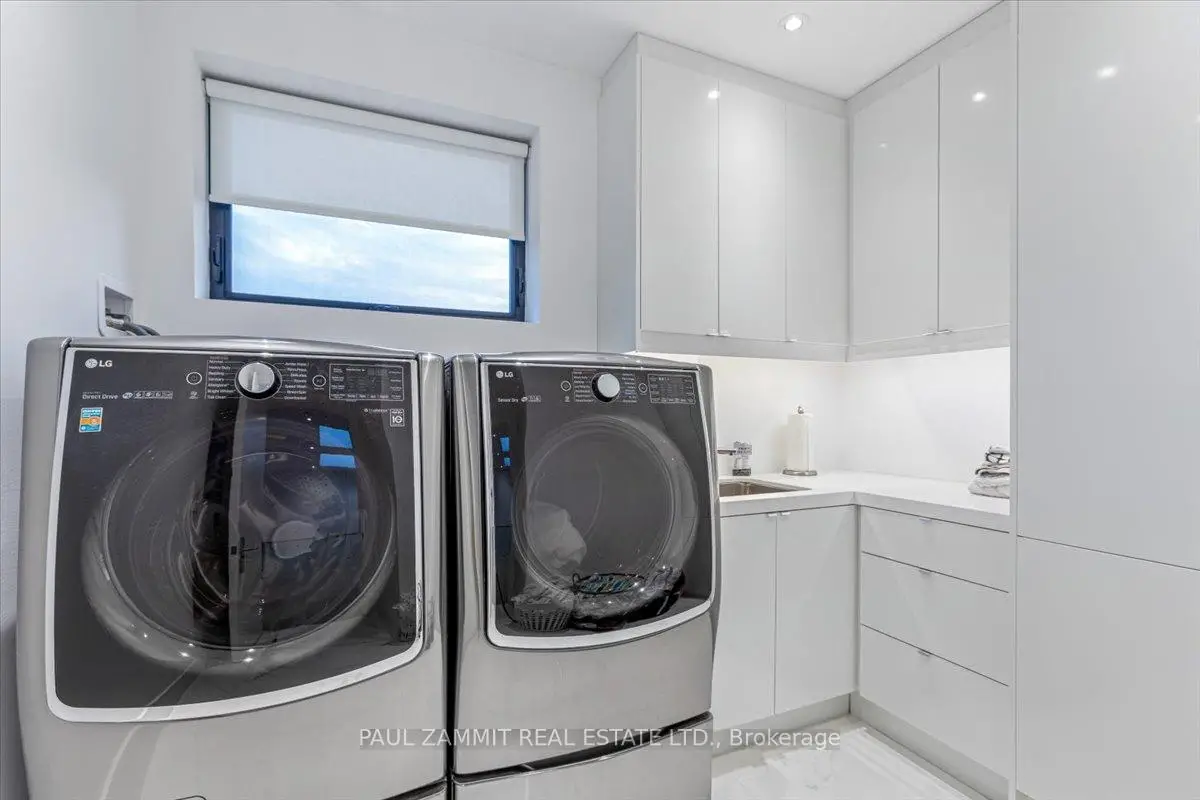
| 洗衣房 | 3.07x3.07 | ||
| 娱乐室reatio | 12.25x6.88 | 吧台 |
|
| 健身房 | 3.32x3.16 |
| 卫生间 | 卫浴件数 | 所在楼层 | |
|---|---|---|---|
| 1间 | 6件套 | Second |
|
| 3间 | 3件套 | Second |
|
| 1间 | 2件套 | 主层 |
|
| 1间 | 3件套 | Basement |
房屋简介
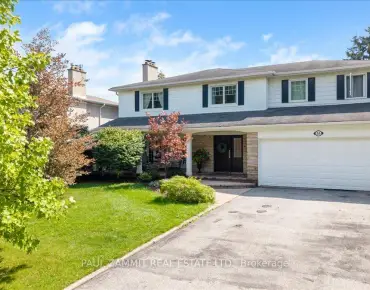
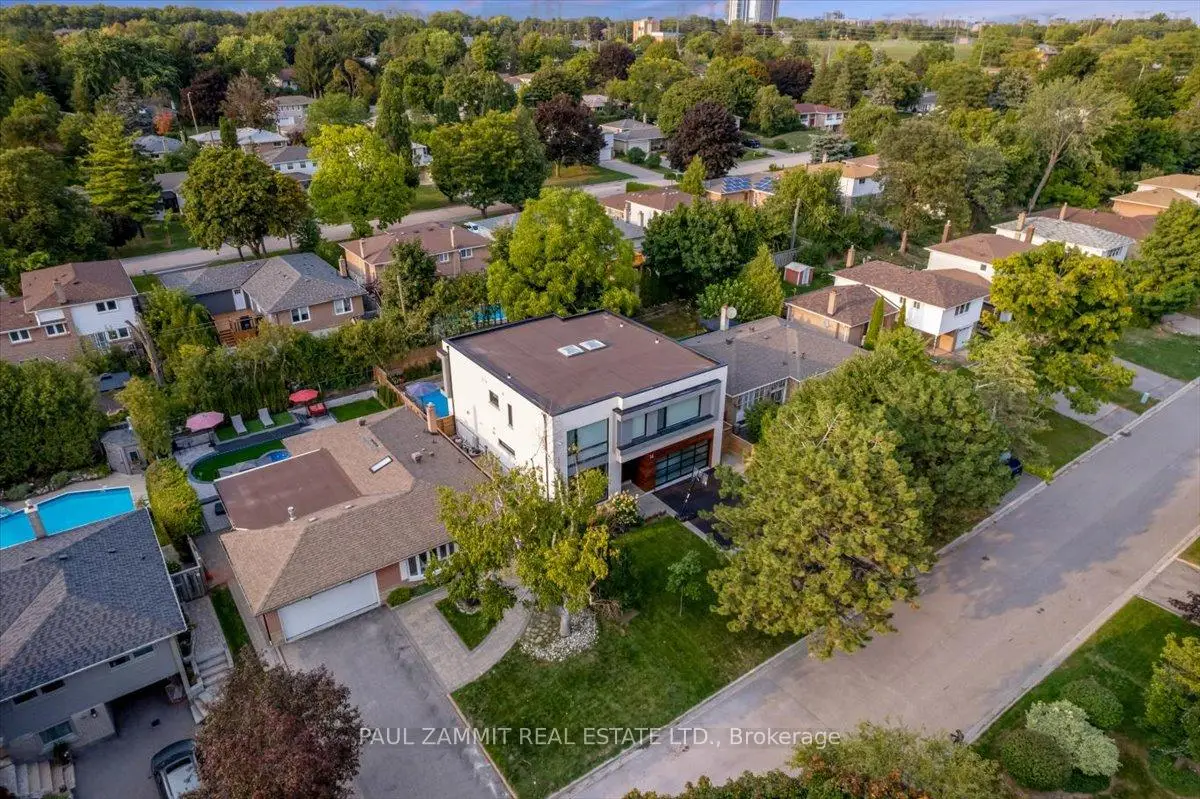
房屋位于Bayview Ave and Romfield Circuit交界附近, 这间4房6卫双车库两层独立房户型朝北向. 14 Rothsay Rd拥有双停车位. 房屋及周边设施包括CarpetFree等. 客厅 Rm, 晚餐室 Rm, 厨房, 家庭房 Rm和 办公室在主层.房屋市场分析
出售
出租
同类房屋价值较去年同期下降 17.9%。
租金水平较去年同期上涨 17.7%。
近期 6 个月租金范围
$2,000 – $4,800/月
这套房屋与同类房源相比如何
市场冷热度
买方市场
强卖方卖方平衡买方强买方
库存较高,买家拥有更多选择及议价空间。
典型成交时间
32 天
同类房屋目前约 32 天成交,较去年同期更慢。
社区概况
该物业所在社区为以自住为主的社区,住宅类型主要为独立屋,同时也有部分镇屋。约有56%的居民拥有本科或以上学历,另有21%的居民拥有大专学历。当地绝大多数通勤居民主要驾车出行。
学校信息
小学
-
-
-
-
-
中学
-
对口学区学校排名: 20/746 (分数: 9.0) 5年平均分: 50/746 (分数: 8.0)距离学校0.3公里 (走路大约5分钟)
-
法语沉浸课程学校
排名: 20/746 (分数: 9.0) 5年平均分: 50/746 (分数: 8.0)距离学校0.3公里 (走路大约5分钟) -
艺术特色学校
排名: 100/746 (分数: 7.9) 5年平均分: 60/746 (分数: 7.9)距离学校4.0公里 (开车大约12分钟) -
AP课程学校 IB课程
排名: 67/746 (分数: 8.2) 5年平均分: 109/746 (分数: 7.5)距离学校5.7公里 (开车大约17分钟) -
天主教对口学区学校
排名: 1/746 (分数: 10.0) 5年平均分: 2/746 (分数: 9.3)距离学校2.4公里 (开车大约7分钟) -
排名: 89/746 (分数: 8.0) 5年平均分: 135/746 (分数: 7.3)距离学校6.5公里 (开车大约20分钟)
-
天主教天才项目学校
排名: 1/746 (分数: 10.0) 5年平均分: 3/746 (分数: 9.2)距离学校8.7公里 (开车大约26分钟)