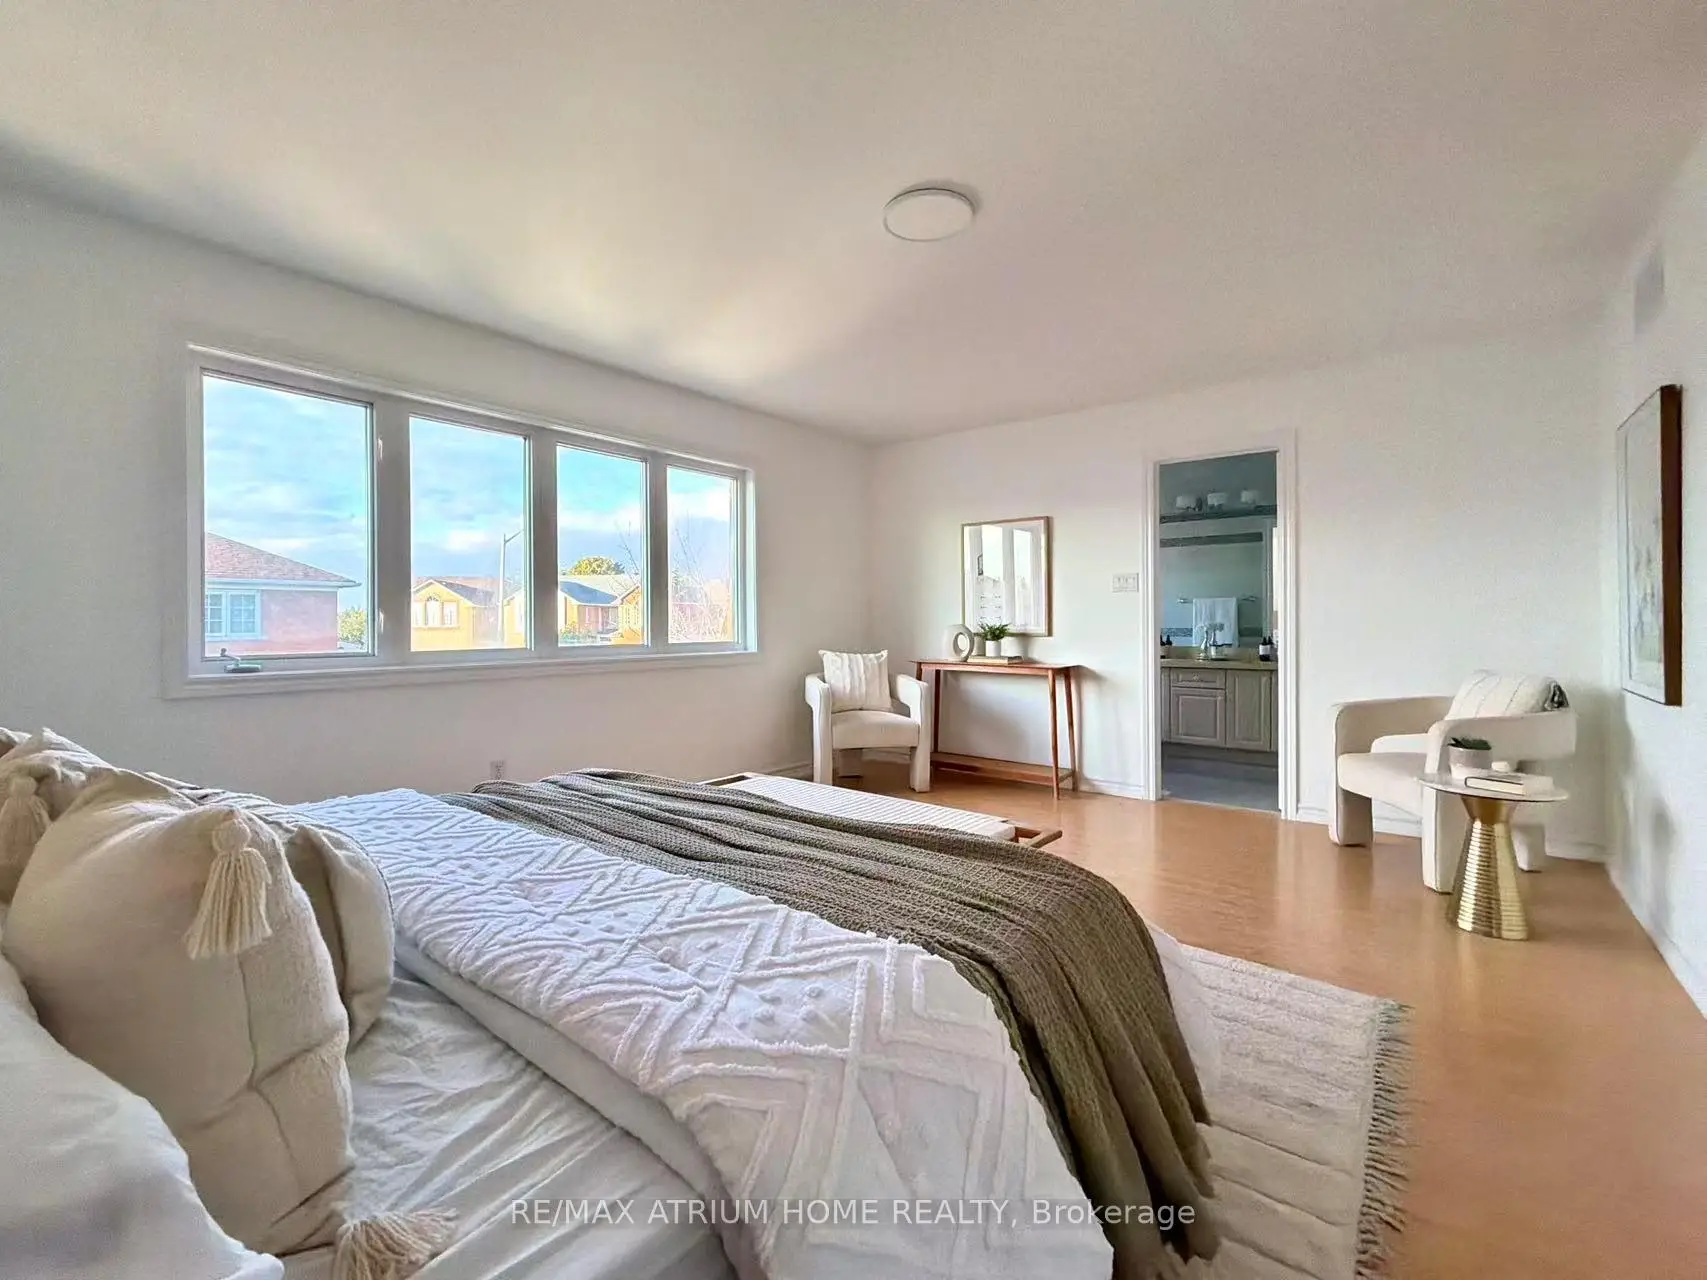

房屋信息
MLS房源英文原文
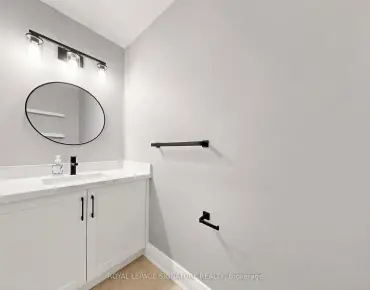
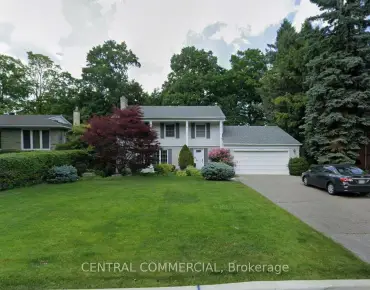
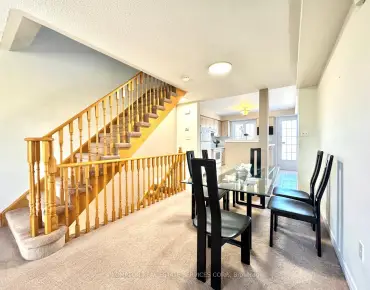
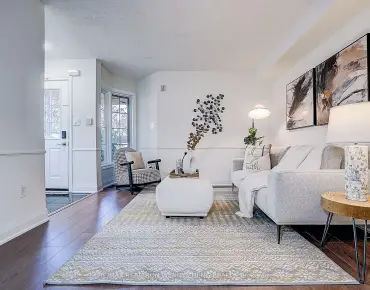
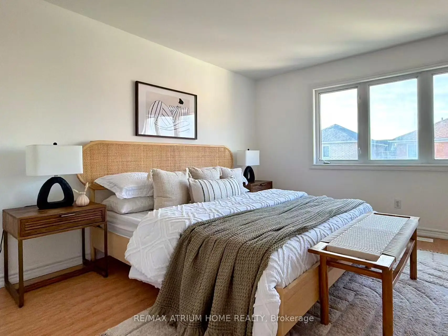
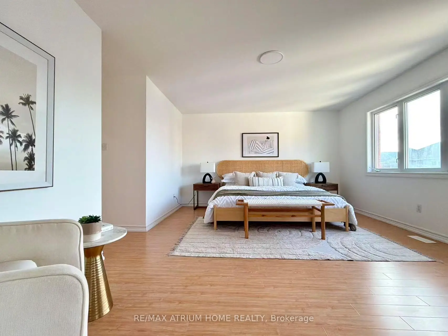
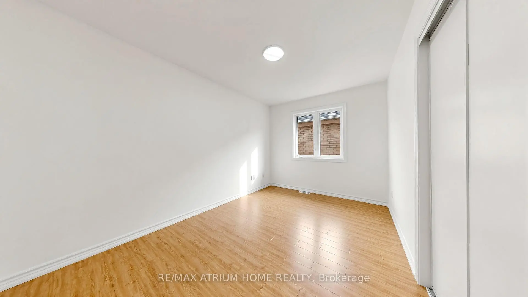
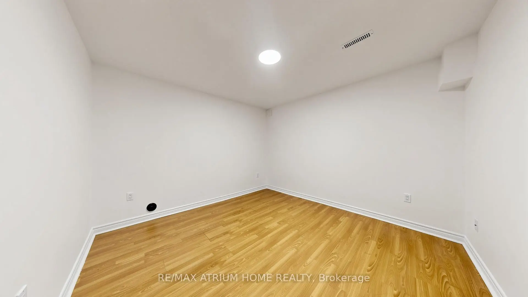
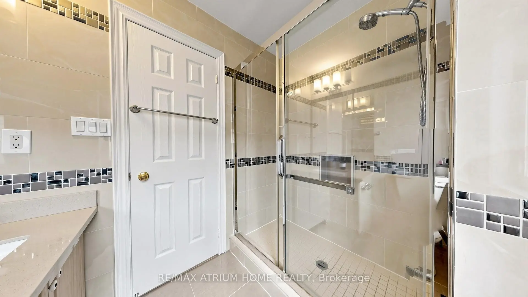
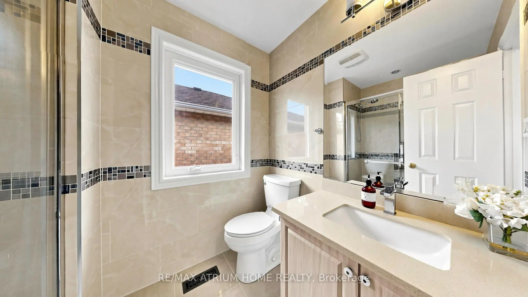
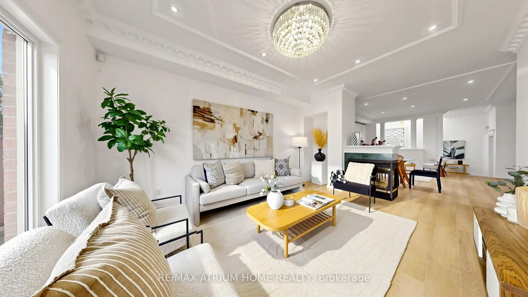
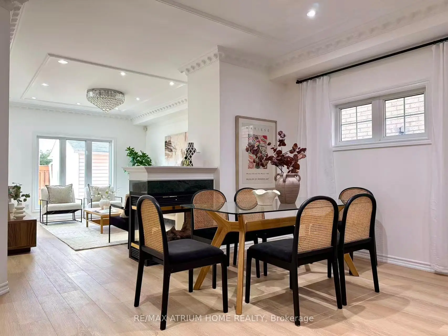
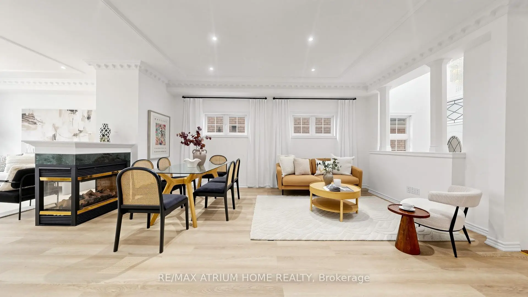
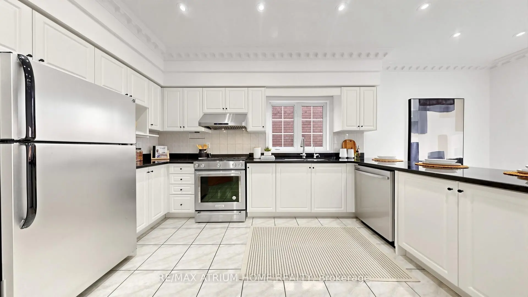
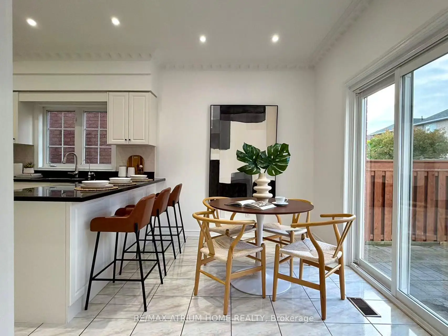
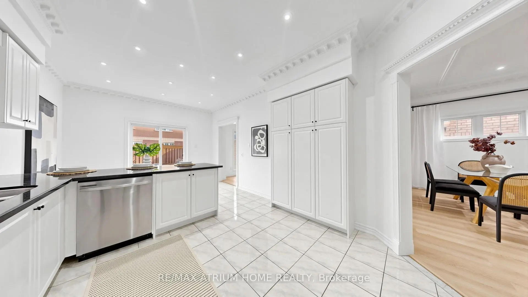
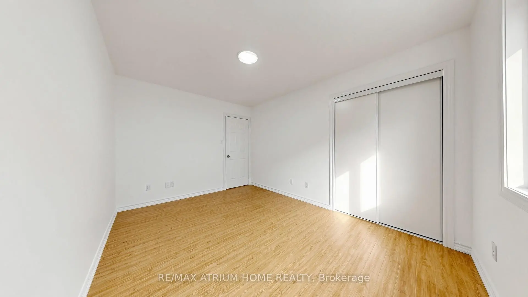
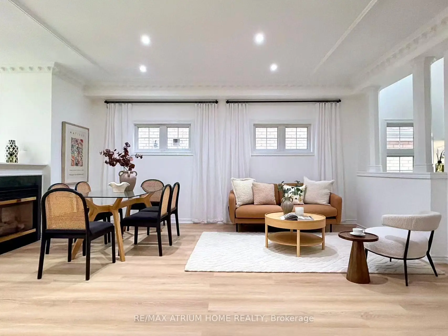
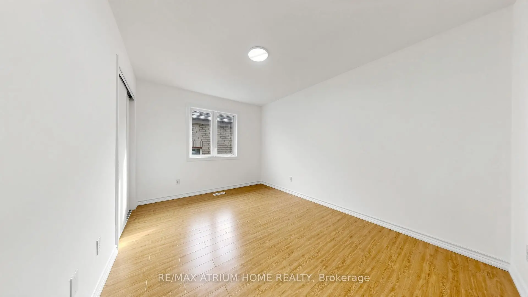
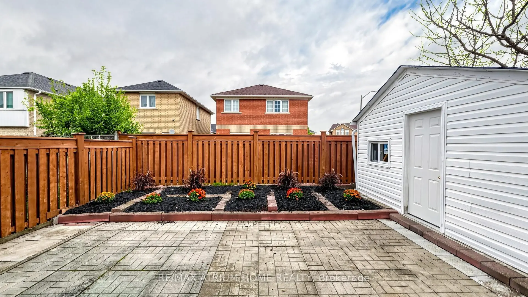
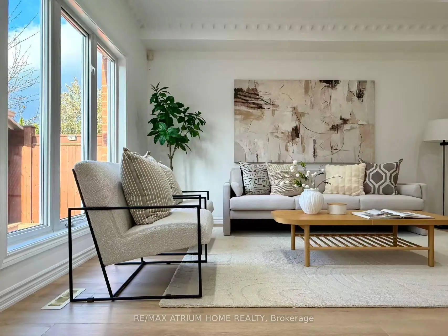
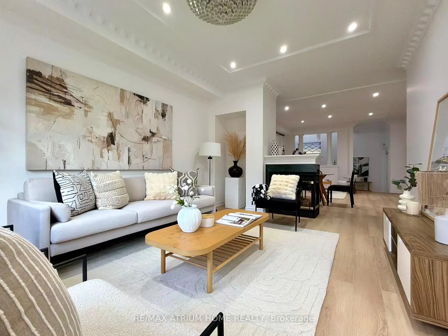
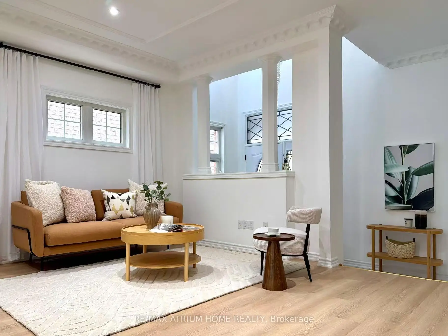
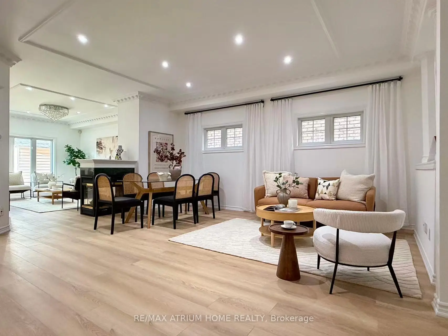
Welcome to this exceptional family home in a highly desirable location, just minutes from Pacific Mall, supermarkets, restaurants, shopping, transit and everyday conveniences. Proudly owned and meticulously maintained by the same family for over 20 years. Thoughtfully designed with Feng Shui principles in mind, this bright and spacious home is filled with natural light and features a stunning open-to-above foyer and skylights over the staircase. The second floor offers 4 generously sized bedrooms, including 2 bedrooms with ensuite bathrooms and 2 additional large bedrooms-an ideal layout for a growing or extended family. The main living areas are carpet-free and feature a gas stove, stone countertops, stainless steel appliances and a brand-new dishwasher. The existing basement offers excellent additional living space with 3 bedrooms, a kitchen and a bathroom. Owners does not warrant the status of the existing basement. A separate entrance to the basement can be easily added, offering further flexibility for the new owner. The driveway has already been extended to accommodate additional parking. The extensively paved backyard provides easy, low-maintenance outdoor living and includes a convenient storage shed. A rare opportunity to own a spacious, sun-filled home with an exceptional layout, ample parking and tremendous potential in a sought-after neighbourhood. Don't miss it!
查看中文翻译(机器翻译,仅供参考)
欢迎来到这个非常理想的家太平洋商场、超市、餐馆、购物、中转和日常便利由同一家人自豪地拥有和精心维护了20多年。这座明亮而宽敞的家充满了自然的光线并有一座令人惊叹的朝上开放的门厅和天窗在楼梯上二楼提供4个慷慨大小的卧室,包括2个带有后置浴室的卧室和另外2个大型卧室,这是成长或大家庭的理想布局.主要生活区为无地毯区并有气炉,石柜台,不锈钢电器和全新的洗碗机等特色.现有的地下室提供了极佳的额外生活空间,配有3个卧室,一个厨房和浴室.业主不能证明现有地下室的地位。地下室的单独出入口可以方便地被添加,为新业主提供了进一步的灵活性.车道已经延长,以容纳更多的停车。被广泛铺设的后院为户外生活提供了方便而低保的生活,并包括了方便的储藏棚.拥有宽敞、阳光照耀的住宅的难得机会,不要错过!
主要特征
- 朝向: 后院朝北

- 睡房: 4

- 卫生间: 5

- 车库: 2

- 厨房: 1

重要信息
- 占地面接: 31.99 x 106.10 Feet

- 室内面积: 2000-2500

- 地税: $ 6966.82

- N13842324

- 地产公司: RE/MAX ATRIUM HOME REALTY
| 房间 | 尺寸(平方米) | 细节描述 | |
|---|---|---|---|
| 客厅 Rm | 5.18x5.06 | 合并餐饮, 乙烯塑胶地板, 风景窗 |
|
| 晚餐室 Rm | 5.36x3.96 | 煤气壁炉, 乙烯塑胶地板, 开放式概念 |
|
| 厨房 | 4.15x3.60 | 窗户, 陶瓷地板, 茶水间 |
|
| 早餐室 | 3.60x2.50 | 即吃式厨房, 陶瓷地板, 走出式后院 |
|
| Primary B | 5.58x5.18 | 5pcs卫生间套间, 复合地板, |
|
| 第二间卧室 | 3.96x2.74 | 4pcs卫生间套间, 复合地板, 双壁橱 |
|
| 第三间卧室 | 3.96x2.99 | 4pcs卫生间套间, 复合地板, 双壁橱 |
|
| 第四间卧室 | 5.18x4.51 | 4 件套卫生间, 复合地板, |
|
| 厨房 | 0.00x0.00 | 陶瓷地板 |
|
| 卧室 | 0.00x0.00 | 复合地板 |
|
| 卧室 | 0.00x0.00 | 复合地板 |
|
| 卧室 | 0.00x0.00 | 复合地板 |
| 卫生间 | 卫浴件数 | 所在楼层 | |
|---|---|---|---|
| 1间 | 5件套 | Second |
|
| 2间 | 4件套 | Second |
|
| 1间 | 2件套 | 主层 |
|
| 1间 | 4件套 | Basement |
房屋简介
房屋位于Kennedy and Denison交界附近, 这间4房5卫双车库两层独立房户型朝北向. 12 Merry Brook Ln拥有双连接式停车位. 房屋及周边设施包括CarpetFree等. 客厅 Rm, 晚餐室 Rm, 厨房和 早餐室在一层.社区概况
该物业所在社区为自住率较高的社区,住宅类型以公寓和共管公寓为主。约有36%的居民拥有本科或以上学历,另有20%的居民拥有大专学历。当地绝大多数通勤居民主要驾车出行。
学校信息
小学
-
-
-
法语沉浸课程学校
在 3022学校里排名 231 (分数: 8.3)距离学校0.9公里 (走路大约17分钟) -
-
中学
-
AP课程学校
排名: 16/746 (分数: 9.1) 5年平均分: 41/746 (分数: 8.2)距离学校0.9公里 (走路大约15分钟) -
排名: 12/746 (分数: 9.2) 5年平均分: 10/746 (分数: 8.9)距离学校6.6公里 (开车大约20分钟)
-
艺术特色学校
排名: 24/746 (分数: 8.9) 5年平均分: 9/746 (分数: 8.9)距离学校3.8公里 (开车大约12分钟) -
排名: 16/746 (分数: 9.1) 5年平均分: 41/746 (分数: 8.2)距离学校0.9公里 (走路大约15分钟)
-
天主教对口学区学校
排名: 41/746 (分数: 8.6) 5年平均分: 42/746 (分数: 8.1)距离学校3.4公里 (开车大约10分钟) -
排名: 67/746 (分数: 8.2) 5年平均分: 152/746 (分数: 7.3)距离学校8.2公里 (开车大约25分钟)
-
天主教天才项目学校
排名: 67/746 (分数: 8.2) 5年平均分: 152/746 (分数: 7.3)距离学校8.2公里 (开车大约25分钟)