Bayview Fairway-Bayview Country Club Estates, Markham, L3T 1Z1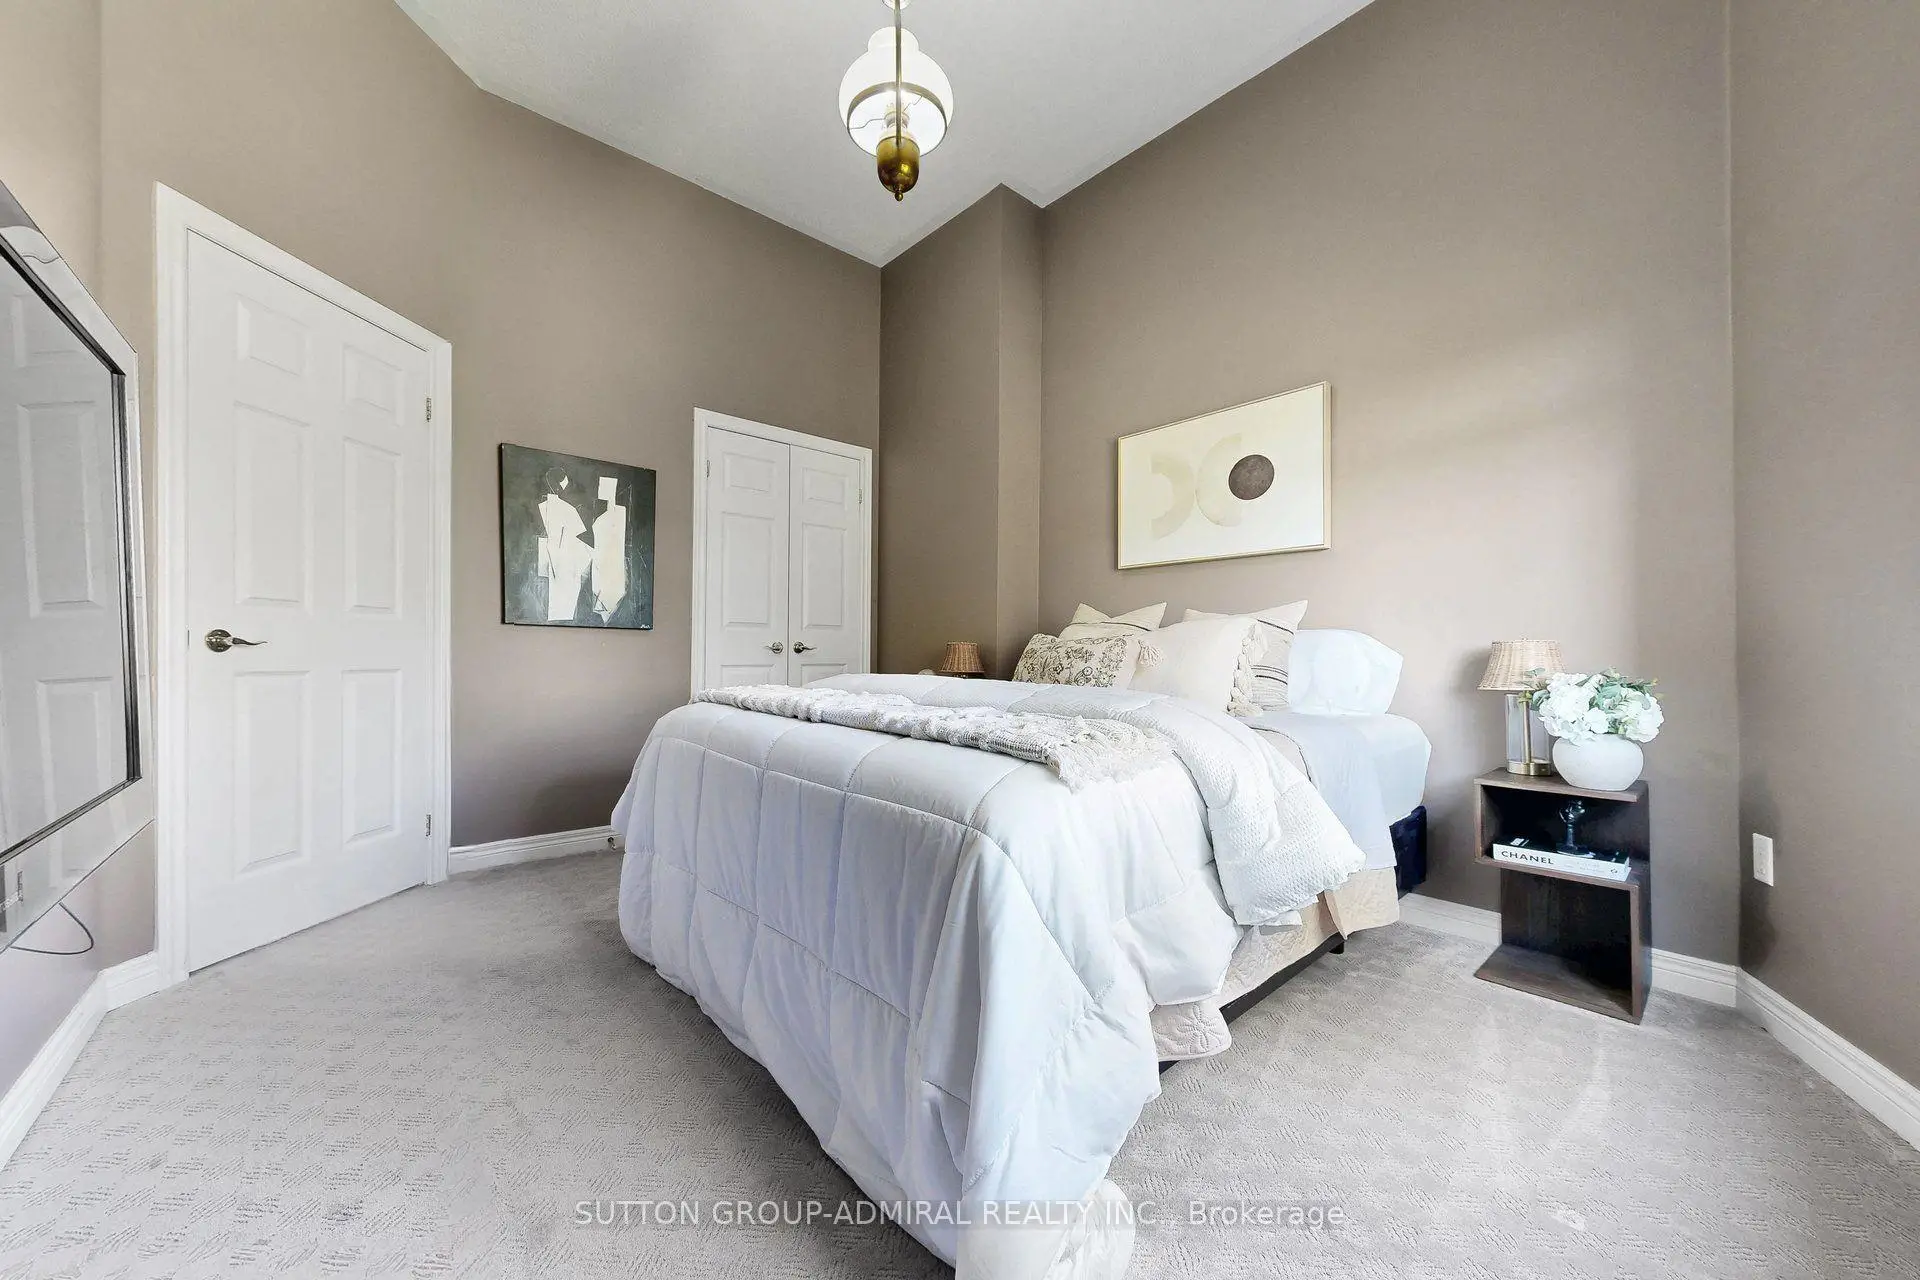

房屋信息
MLS房源英文原文
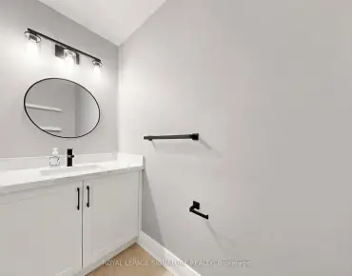
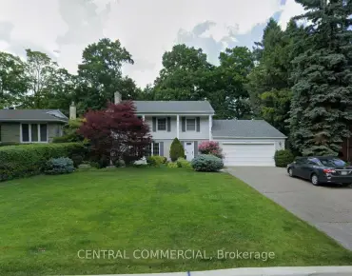
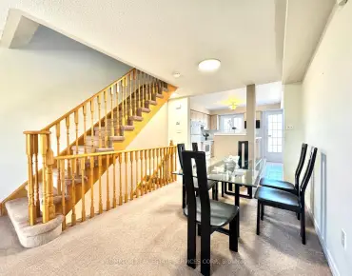
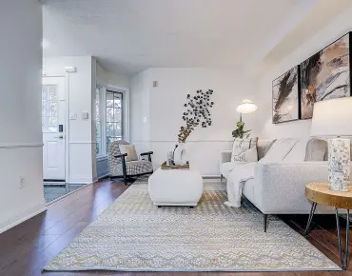
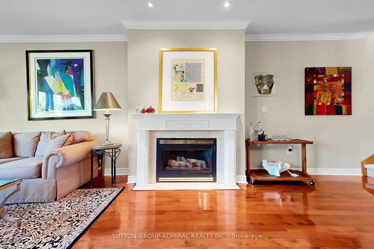
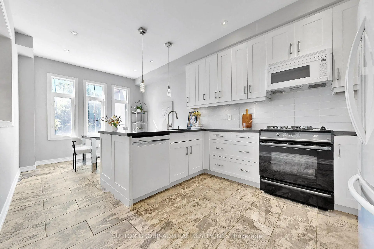
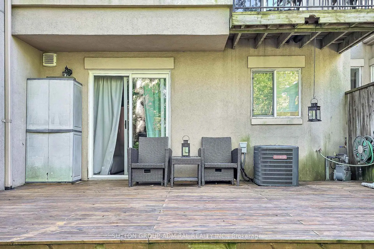
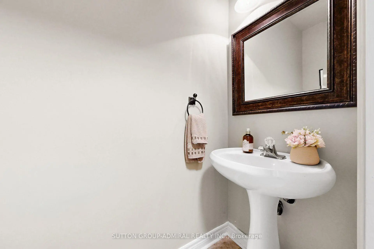
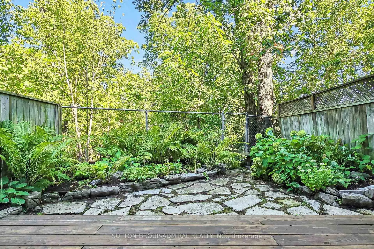
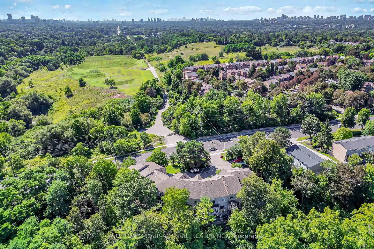
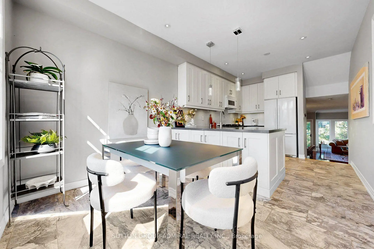
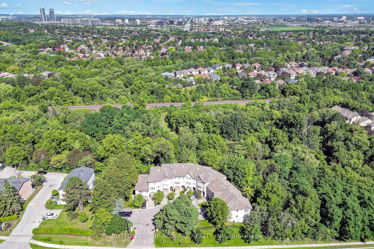
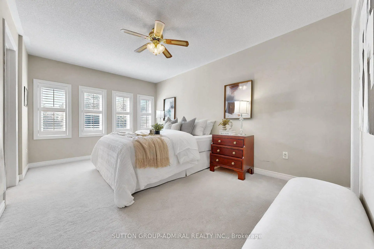
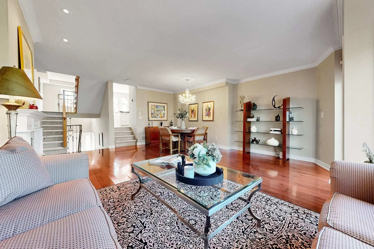
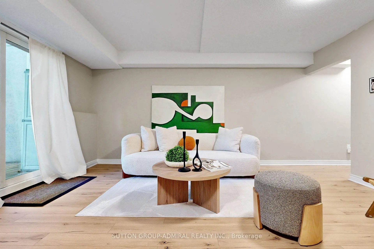
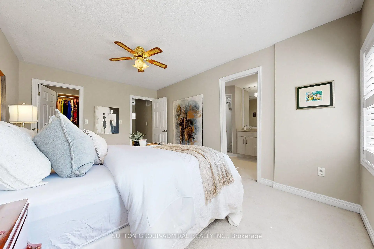
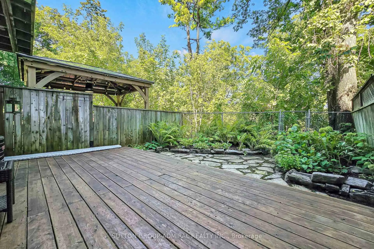
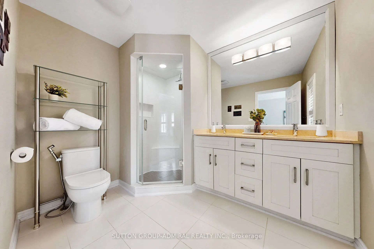
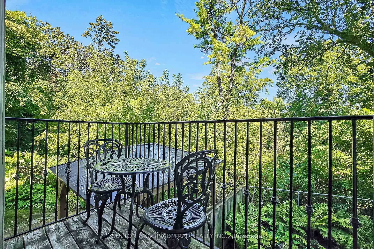
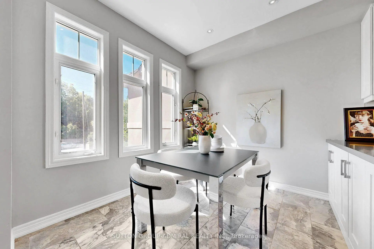
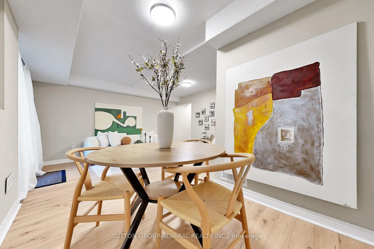
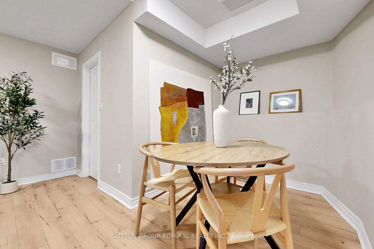
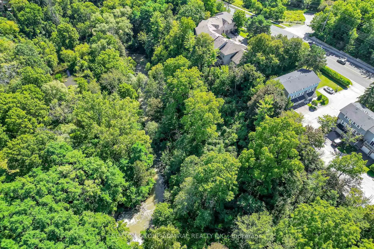
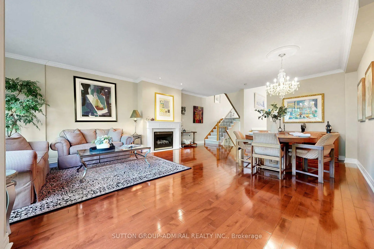
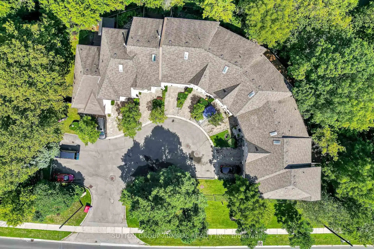
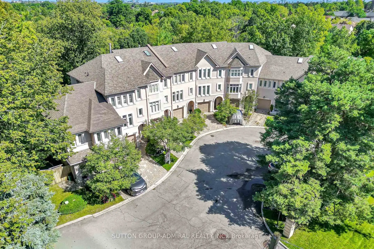
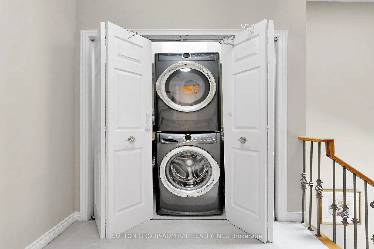
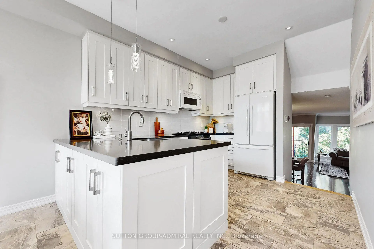
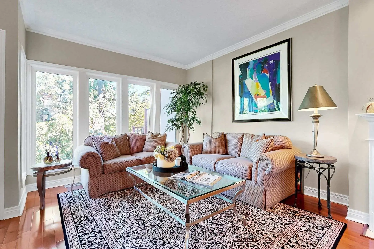
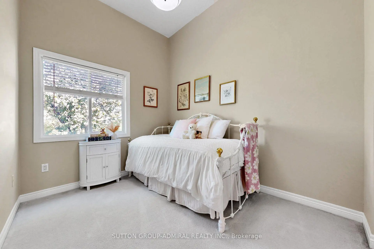
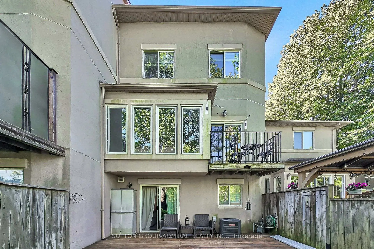
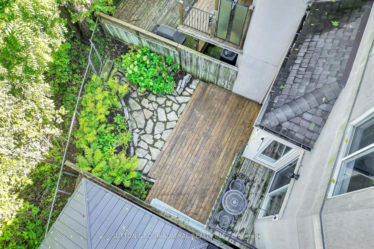
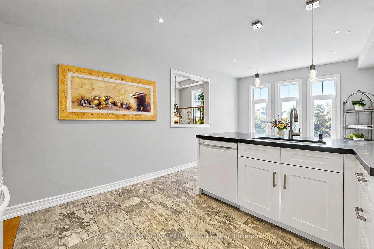
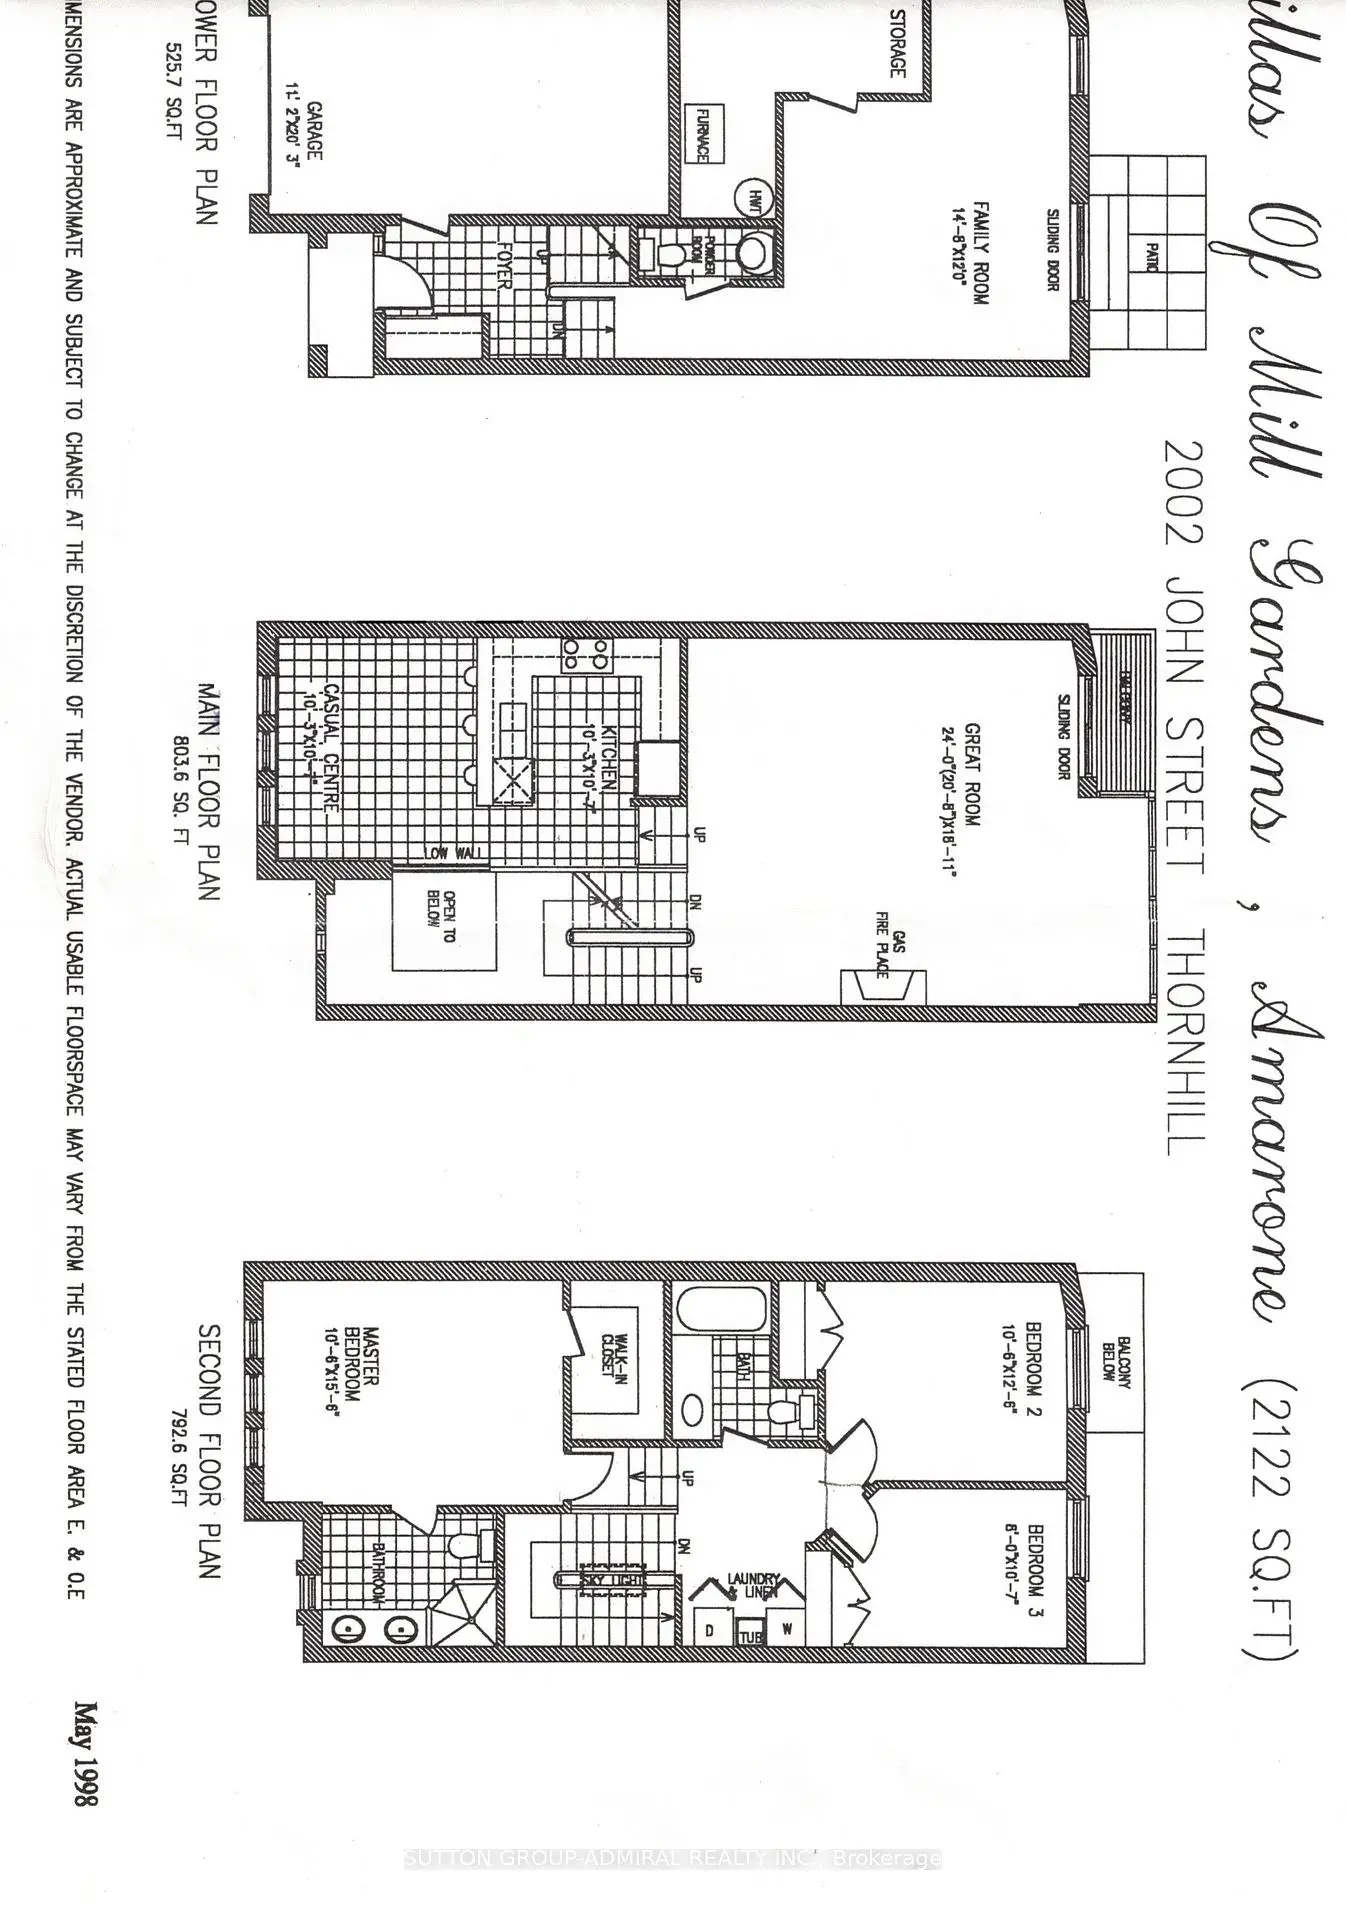
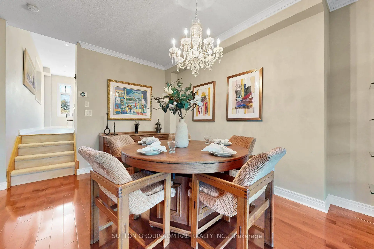
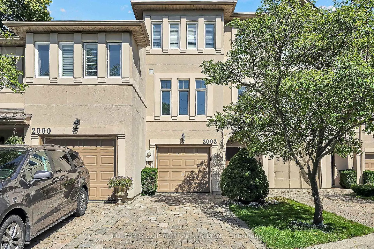
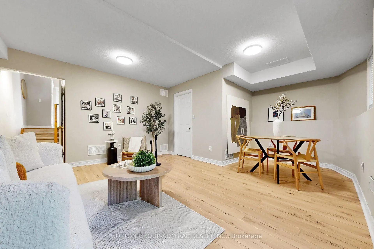
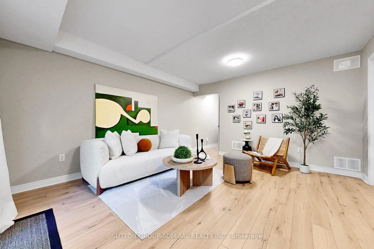
Welcome to this unique freehold executive townhouse in the sought-after Villas of Mill Gardens, Thornhill. Offering approximately 2,100 sq. ft. of thoughtfully designed living space, this 3-bedroom, 3-bathroom home combines comfortable family living with a piece of tranquility in the middle of the city. A distinctive feature is the premium ravine setting, backing directly onto a natural habitat, offering privacy, greenery, and a peaceful outlook, a rare find for townhouse living. Homes in this complex rarely come up for sale, and this one has been well maintained and regularly upgraded by the owner. The generous floor plan offers well-proportioned principal rooms, ideal for families, professionals, or downsizers wanting more room without compromising on location or lifestyle. The living/dining room features hardwood floors, cornice mouldings, a gas fireplace, and a balcony overlooking the ravine. The kitchen offers Caesarstone countertops, backsplash, a peninsula counter, ample cabinetry, high-end tile flooring, and a breakfast area. A mezzanine den featuring California shutters can be added just off the kitchen. A skylight brings natural light over the staircase. Laundry is on the upper level. The south-facing primary bedroom enjoys all-day sun and park views, with California shutters and an ensuite featuring Caesarstone counters. Bedrooms 2 and 3 face the ravine with ceilings near 11 feet. The family room, finished in laminate, opens to a lifestyle deck overlooking the greenspace below. Steps to German Mills Settlers Park and Lake to Lake trails. Ideally located in Thornhill, with YRT bus steps away, minutes to Hwy 407/404, schools, shops, supermarkets, places of worship, community centre, and library. Zoned for Bayview Fairways Public School (9.5/10, top 2% of Ontario elementary schools) and St. Robert Catholic High School, ranked #1 out of 742 Ontario secondary schools with a perfect 10/10 Fraser Institute score.
查看中文翻译(机器翻译,仅供参考)
欢迎来到这个独特的自由控股行政城市豪宅在寻找的Villas Mill花园, Thornhill。提供大约00平方英尺深思熟虑设计的生活空间,这所三间房、三间洗手间住宅将舒适的家庭与城市中部的一片安宁结合起来。一个显著的特征是高地峡谷的布局,直接支撑在自然栖息地上,提供隐私,绿化,和平的展望,这是城镇住宅的罕见的发现.这座建筑群的住宅很少出现出售,这座房屋一直得到业主的维护并定期升级.慷慨的地板计划提供相当比例的主要房间,供家庭、专业人员或压抑者在不破坏位置或生活方式的情况下希望获得更多的空间。起居室/膳室有硬木地板,玉米模具,一个燃气壁炉和俯瞰沟谷的阳台.厨房提供凯撒斯通柜台,回击,一个半岛柜台,充裕的柜台,高档瓦片地板,以及一个早餐区.一个以加州百叶窗为特色的密歇根地穴可以从厨房里添加出来天窗会把自然光照到楼梯上上层是洗衣房南出道的主卧室享受全天的阳光和公园景色,加州百叶窗和后继的以凯撒斯通计数器为特色的出道. 2号和3号卧室正对着天花板接近11英尺的沟谷.家庭房间完成后打开一个生活方式甲板俯瞰下面的绿地德国米尔斯定居者公园和湖到湖小道的台阶.学校、商店、超市、礼拜场所、社区中心和图书馆。为Bayview Fairways公立学校(9.5/10,安大略小学前2%)和圣罗伯特天主教中学划出区,在安大略的742所中学中排名第1位,得分十分之一
主要特征
- 朝向: 后院朝北

- 睡房: 3

- 卫生间: 3

- 车库: 1

- 厨房: 1

重要信息
- 占地面接: 6.52 x 27.90 Feet

- 室内面积: 2000-2500

- 地税: $ 5557.19

- N13827852

- 地产公司: SUTTON GROUP-ADMIRAL REALTY INC.
| 房间 | 尺寸(平方米) | 细节描述 | |
|---|---|---|---|
| 第三间卧室 | 2.43x3.22 | , 双壁橱, 地毯 |
|
| 家庭房 Rm | 4.47x3.65 | 走出式, 复合地板, 2 件套卫生间 |
|
| 厨房 | 3.12x6.45 | 即吃式厨房, 石英台面, 防溅挡板 |
|
| 大客厅 | 7.31x5.76 | , 走出式阳台, 硬木地板 |
|
| 第二间卧室 | 3.20x3.81 | , 双壁橱, 地毯 |
|
| Primary B | 3.20x4.72 | 4pcs卫生间套间, , 地毯 |
| 卫生间 | 卫浴件数 | 所在楼层 | |
|---|---|---|---|
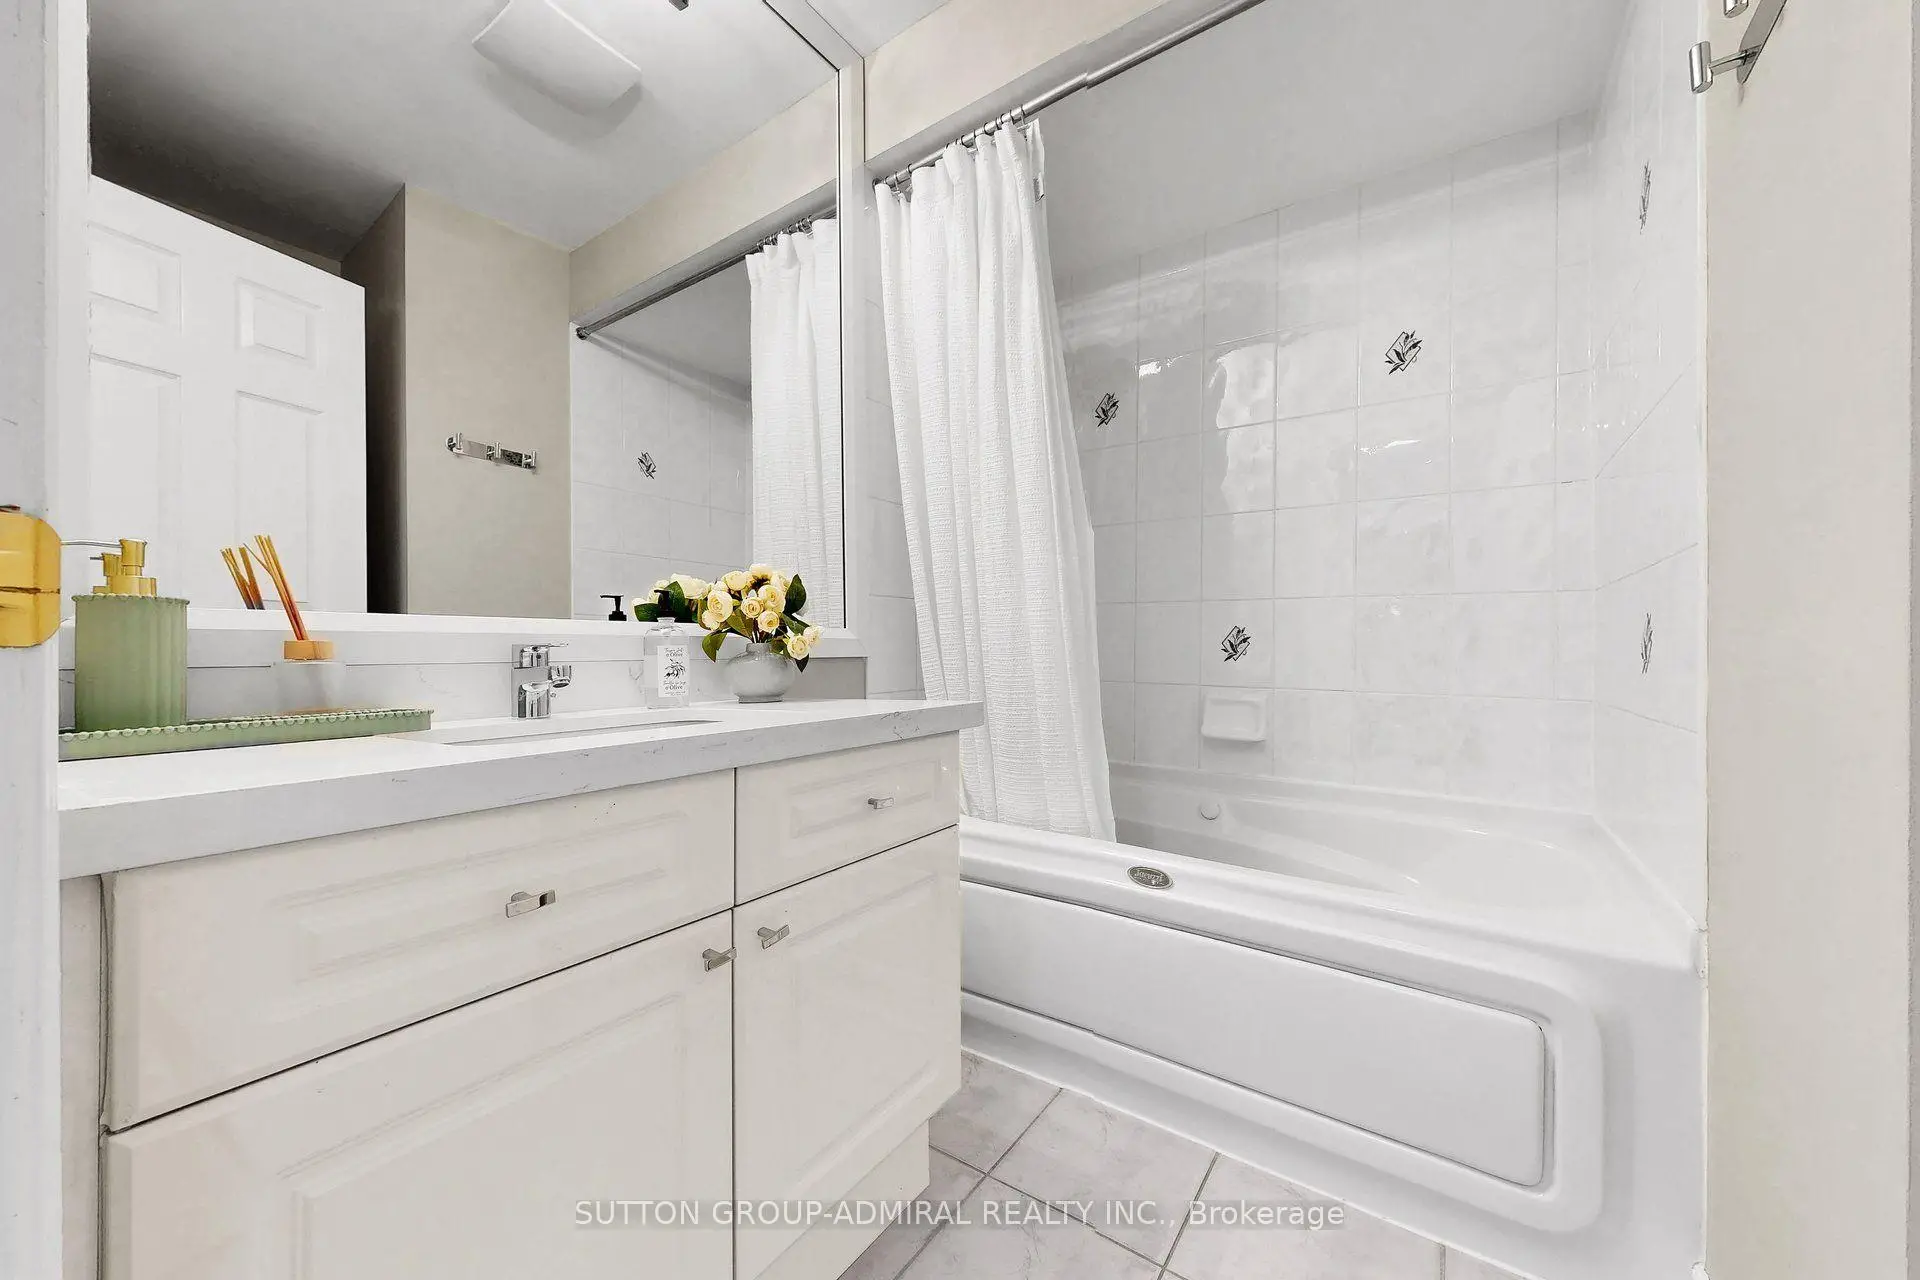
| 1间 | 4件套 | 上层 |
|
| 1间 | 3件套 | 上层 |
|
| 1间 | 2件套 | 低层 |
房屋简介
房屋位于Leslie and John交界附近, 这间3房3卫单车库三层镇屋户型朝北向. 2002 John St拥有单连接式停车位. 房屋及周边设施包括CentralVacuum和AutoGarageDoorRemot等. 厨房和 大客厅在主层; 第三间卧室, 第二间卧室和 Primary B在楼上; 家庭房 Rm在楼下.社区概况
该物业所在社区为以自住为主的社区,住宅类型主要为镇屋。约有54%的居民拥有本科或以上学历,另有14%的居民拥有大专学历。当地绝大多数通勤居民主要驾车出行。
学校信息
小学
-
对口学区学校在 3022学校里排名 1 (分数: 10.0)距离学校0.6公里 (走路大约11分钟)
-
-
-
天主教天才项目学校
在 3022学校里排名 175 (分数: 8.5)距离学校8.1公里 (开车大约24分钟) 中学
-
对口学区学校排名: 20/746 (分数: 9.0) 5年平均分: 50/746 (分数: 8.0)距离学校2.3公里 (开车大约7分钟)
-
法语沉浸课程学校
排名: 20/746 (分数: 9.0) 5年平均分: 50/746 (分数: 8.0)距离学校2.3公里 (开车大约7分钟) -
艺术特色学校
排名: 100/746 (分数: 7.9) 5年平均分: 60/746 (分数: 7.9)距离学校6.2公里 (开车大约19分钟) -
AP课程学校 IB课程
排名: 67/746 (分数: 8.2) 5年平均分: 109/746 (分数: 7.5)距离学校7.9公里 (开车大约24分钟) -
天主教对口学区学校
排名: 1/746 (分数: 10.0) 5年平均分: 2/746 (分数: 9.3)距离学校1.5公里 (走路大约28分钟) -
排名: 89/746 (分数: 8.0) 5年平均分: 135/746 (分数: 7.3)距离学校8.0公里 (开车大约24分钟)
-
排名: 89/746 (分数: 8.0) 5年平均分: 135/746 (分数: 7.3)距离学校8.0公里 (开车大约24分钟)