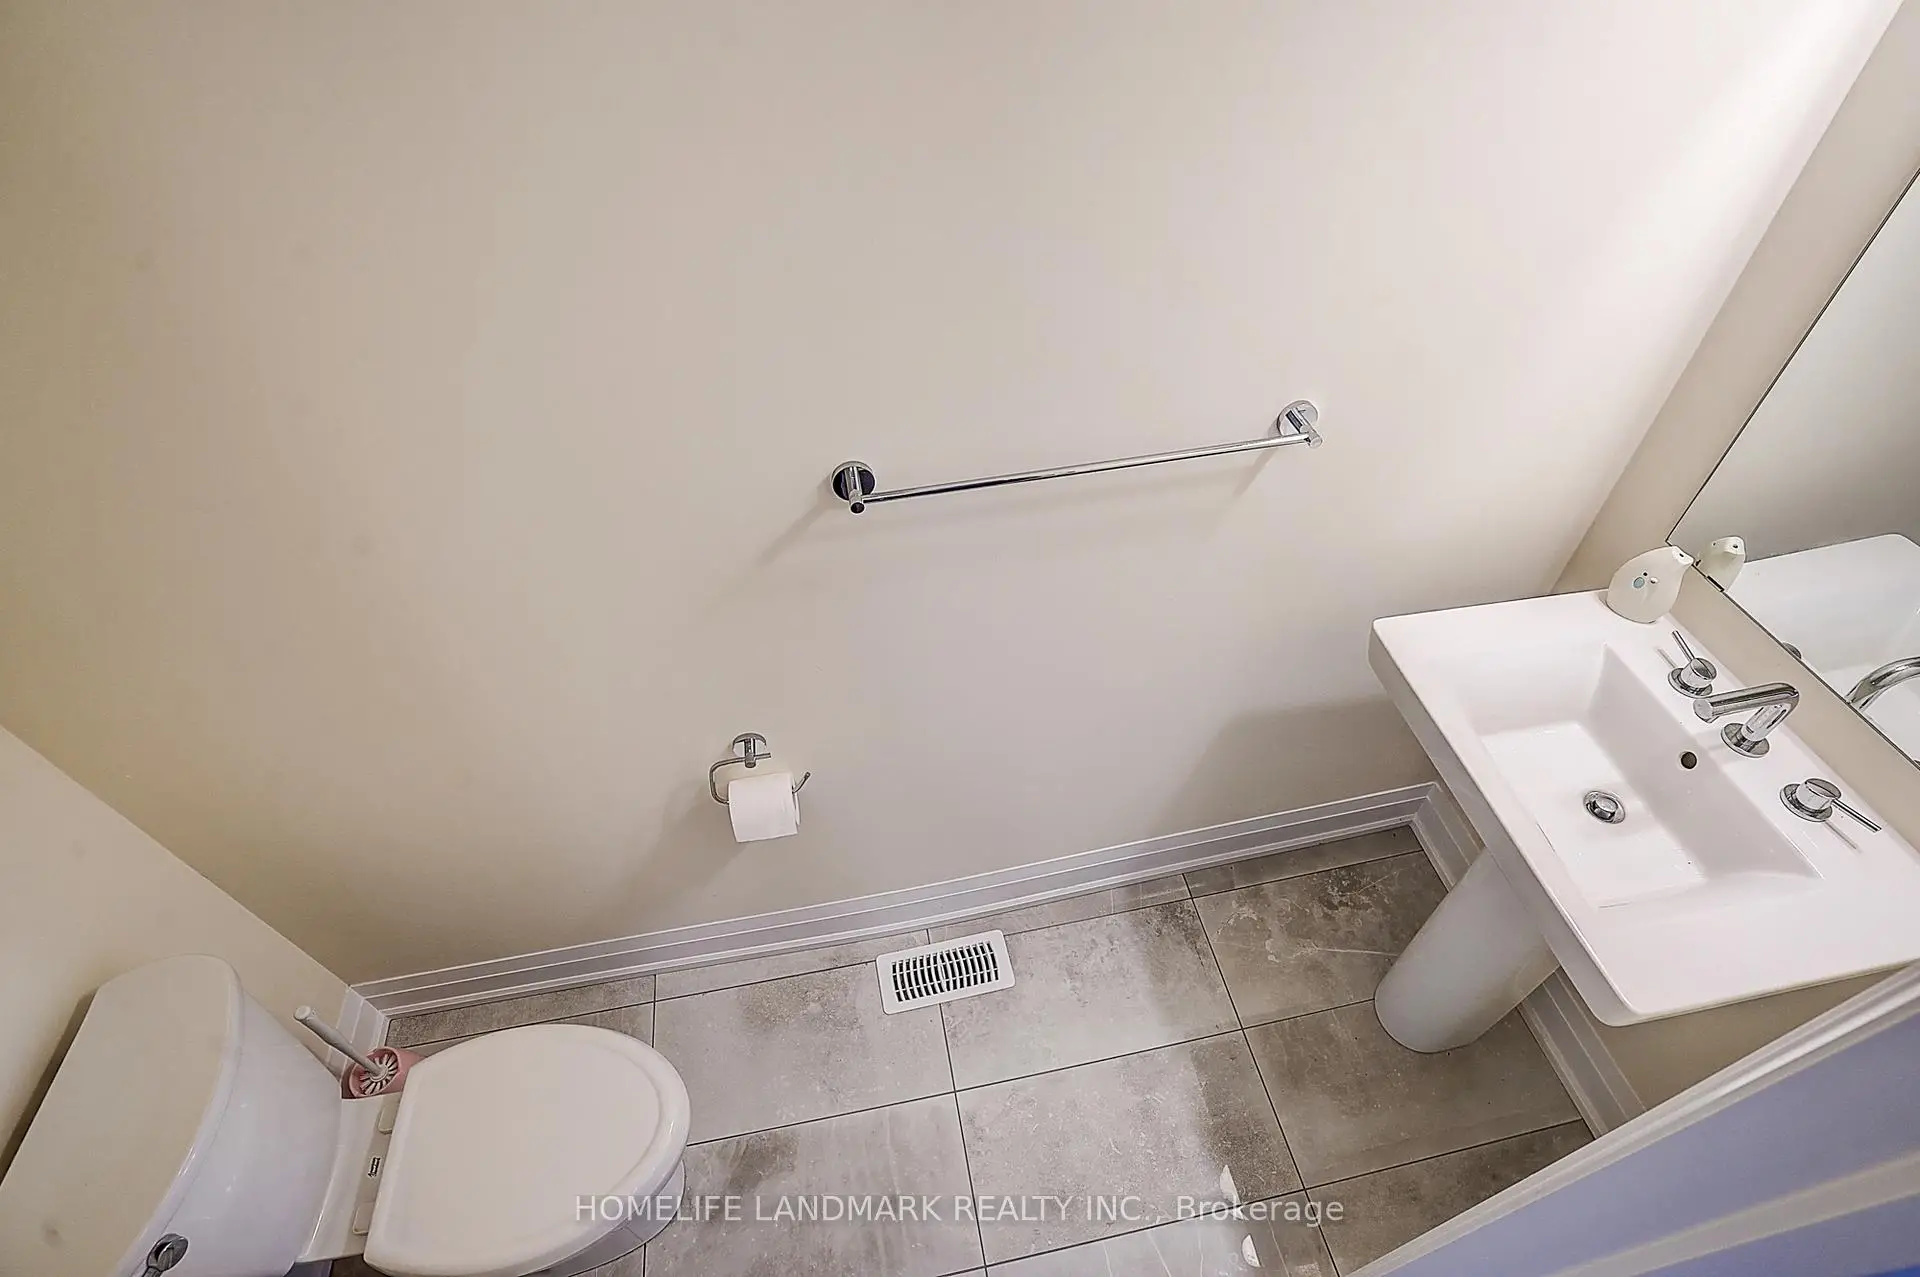


房屋信息
MLS房源英文原文
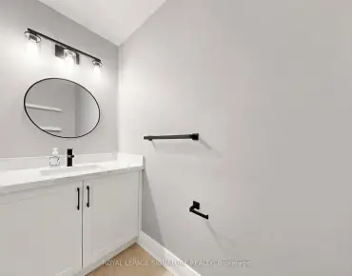
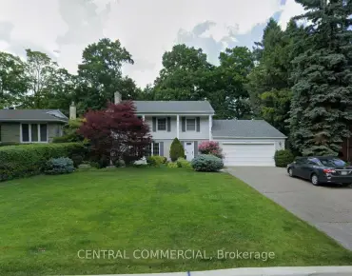
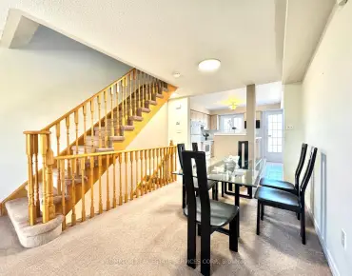
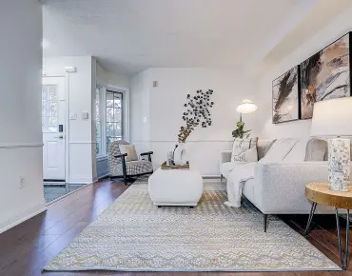
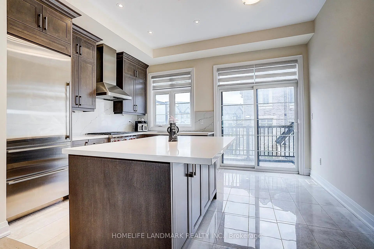
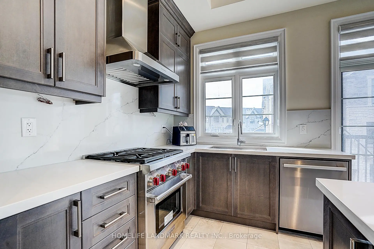
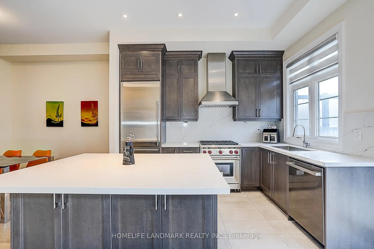
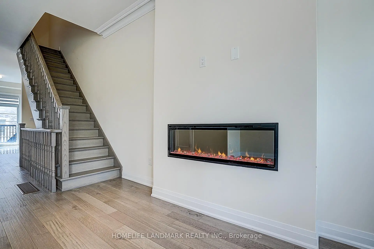
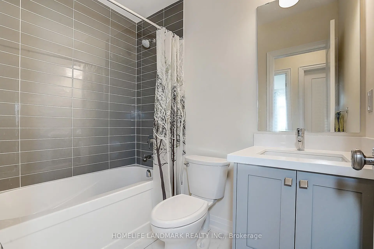
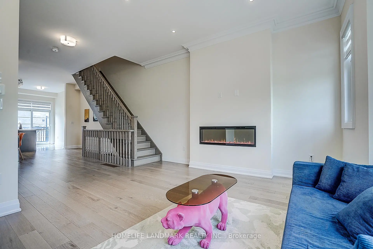
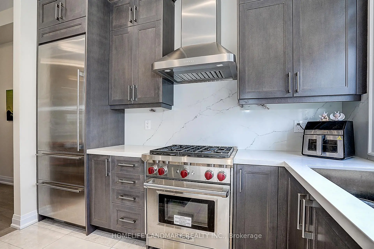
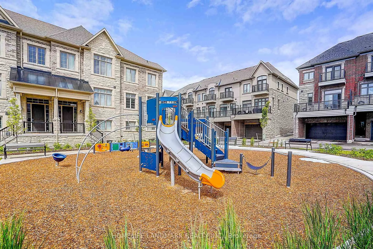
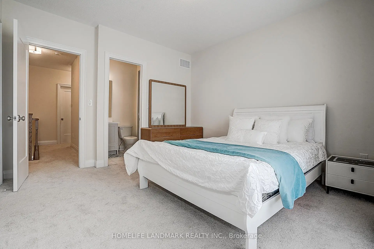
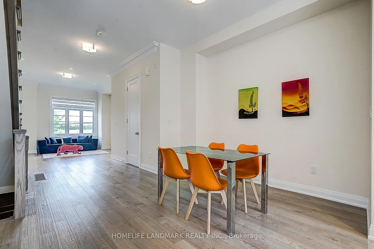
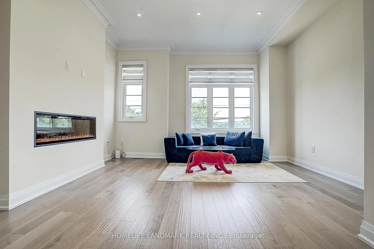
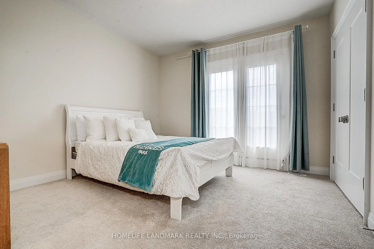
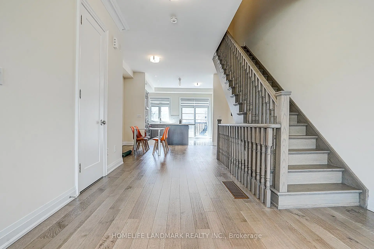
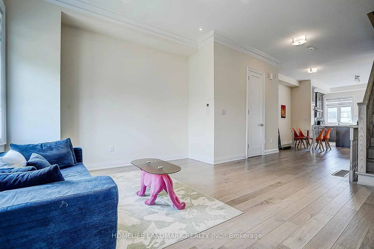
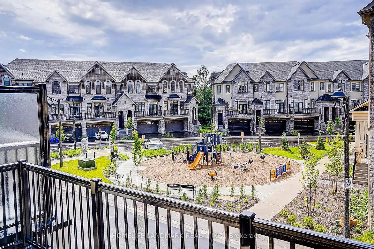
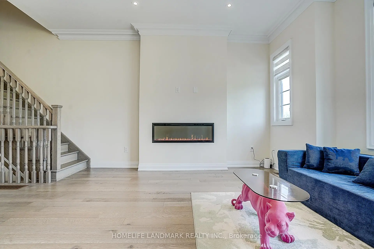
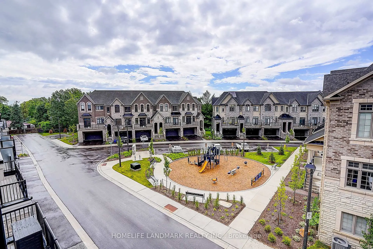
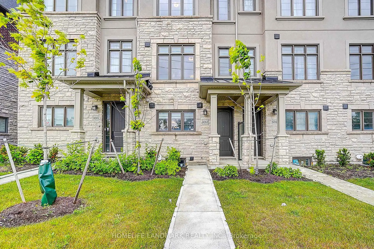
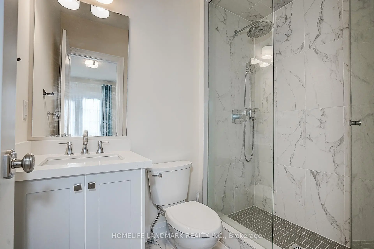
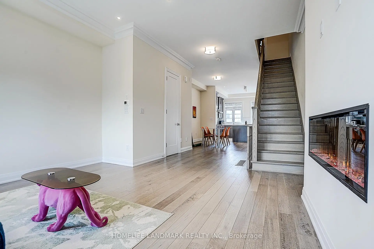
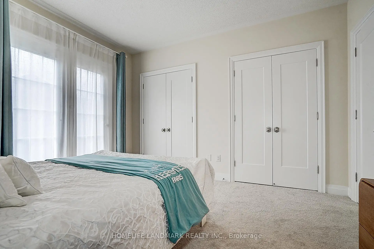
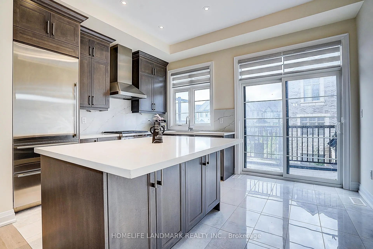
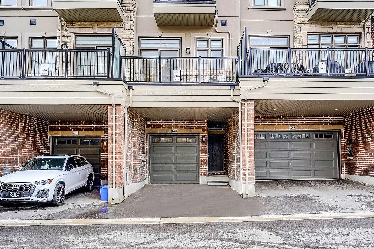
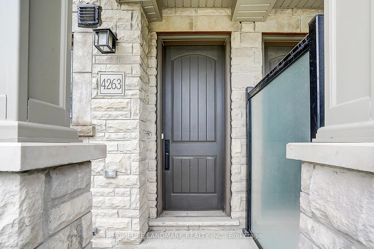
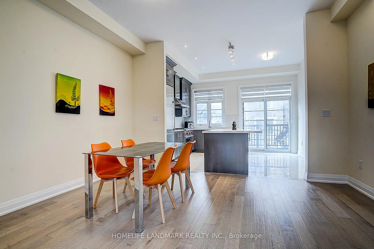
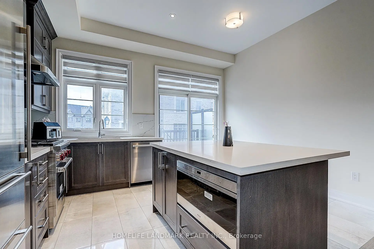
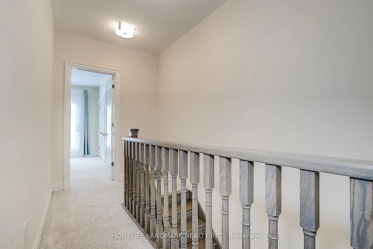
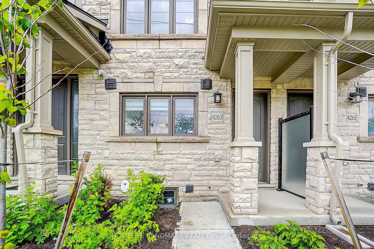
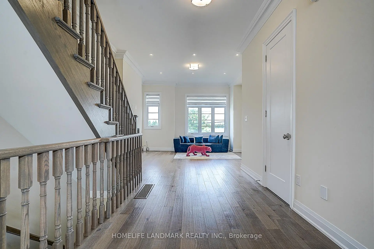
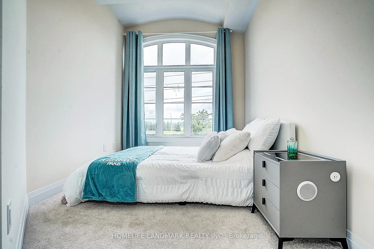
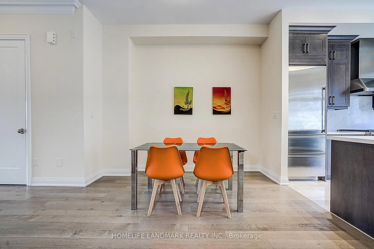
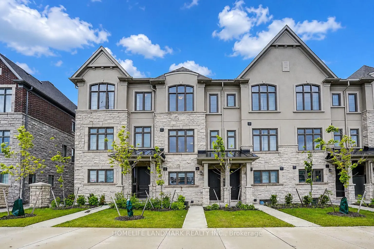
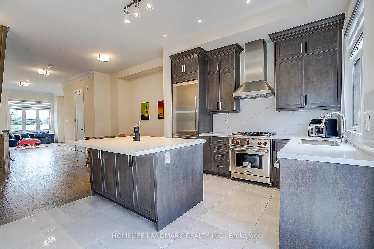
Welcome to 4263 Major Mackenzie Drive E, a beautifully curated freehold Kylemore townhome in Markham's prestigious Angus Glen community. Designed for both style and practical everyday living, this residence features an extensive array of premium builder upgrades throughout. The bright, open-concept main floor showcases premium solid hardwood flooring and a clean architectural layout, creating an instantly welcoming ambiance. The kitchen is a true highlight, with a custom-widened centre island offering expanded countertop space and clever extra storage, perfectly paired with integrated Wolf and Sub-Zero appliances. Upstairs, light-filled bedrooms provide cozy comfort, including a south-facing primary suite with a private balcony overlooking the park and a custom-configured bathroom where the standard tub was intelligently replaced with a generous frameless glass shower. For ultimate convenience, the garage is equipped with a ready-to-use 50-amp EV charging outlet, making electric vehicle ownership seamless. Superbly located within the boundaries of top-tier Pierre Elliott Trudeau High School and St. Augustine Catholic High School, this move-in-ready gem offers an exceptional lifestyle near parks, transit, and the Angus Glen Community Centre.
查看中文翻译(机器翻译,仅供参考)
欢迎收看4263 麦肯齐少校驱动 E 在万锦著名的安格斯·格伦社区拥有一个美丽的雕塑风格的凯尔莫尔小镇住宅这座住宅既为风格设计,也为实际的日常生活设计,其特点是在整个过程中进行大量的溢价建造者升级。明亮而开放的主体地层展现出精致的坚硬硬木地板和干净的建筑布局,立即营造出一种欢迎的气氛.厨房是一个真正的亮点,一个定制的拓宽中心岛提供扩大的反顶空间和聪明的额外存储,完美地配对了集成的Wolf和sub-Zero电器.在楼上,放入轻便的卧室提供舒适的舒适,包括一个南面的主卧套房,有一个私人阳台俯瞰公园,以及一个定制的浴室,标准浴缸被智能地取而代之的是慷慨而无框的玻璃淋浴.为了最终方便,车库配备了可即用50amp EV充电出道口,使电动车辆所有权无缝.位于顶级的Pierre Elliott Trudeau中学和圣奥古斯丁天主教高中的边界内,这种随时移动的宝石在公园、中转站和angus Glen社区中心附近提供了一种特殊的生活方式
主要特征
- 朝向: 后院朝南

- 睡房: 3

- 卫生间: 3

- 车库: 1

- 厨房: 1

重要信息
- 占地面接: 15.42 x 68.93 Feet

- 室内面积: 1500-2000

- 地税: $ 1885.41

- N13825532

- 地产公司: HOMELIFE LANDMARK REALTY INC.
| 房间 | 尺寸(平方米) | 细节描述 | |
|---|---|---|---|
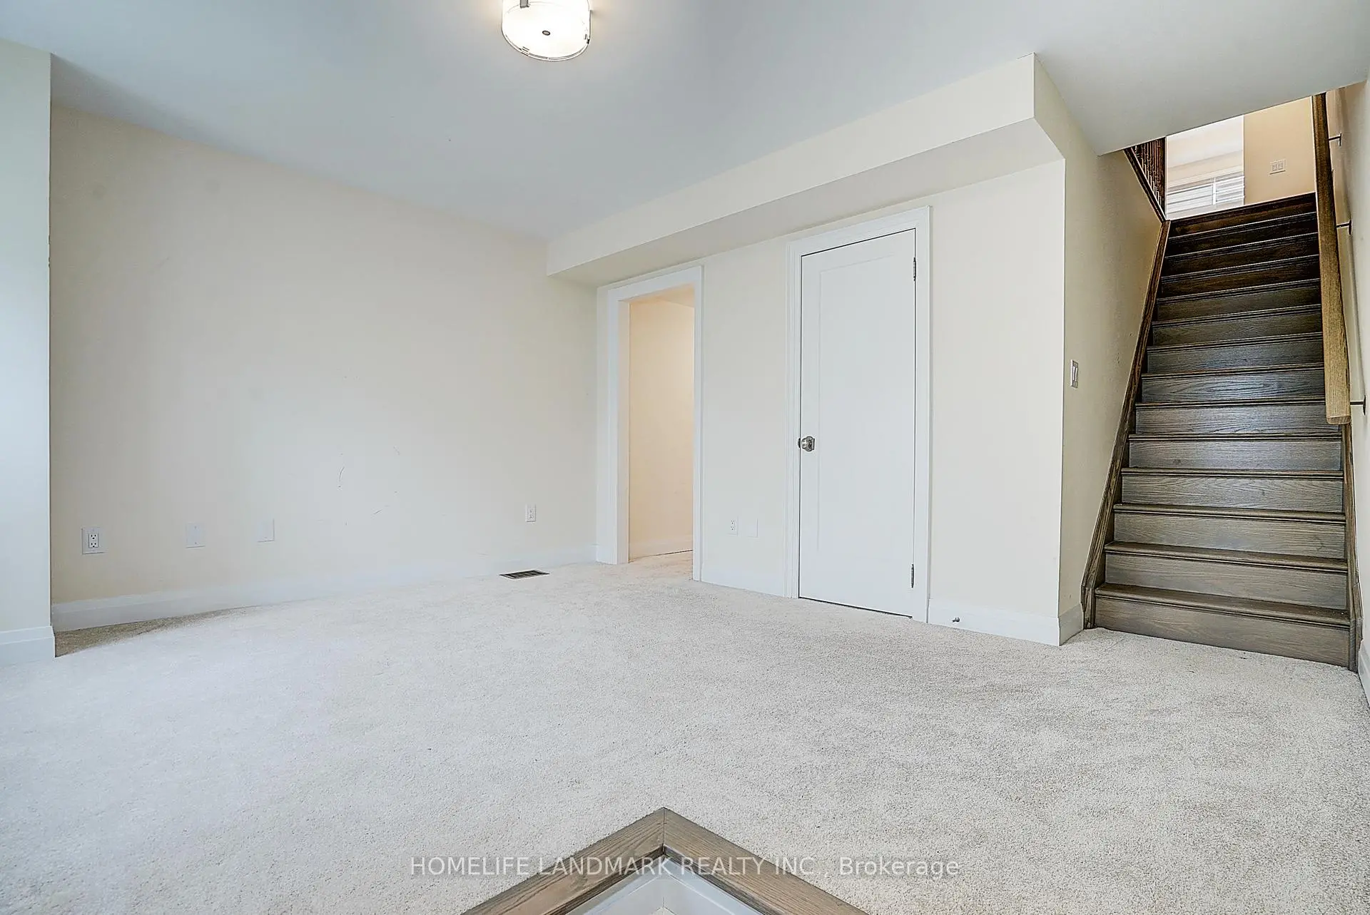
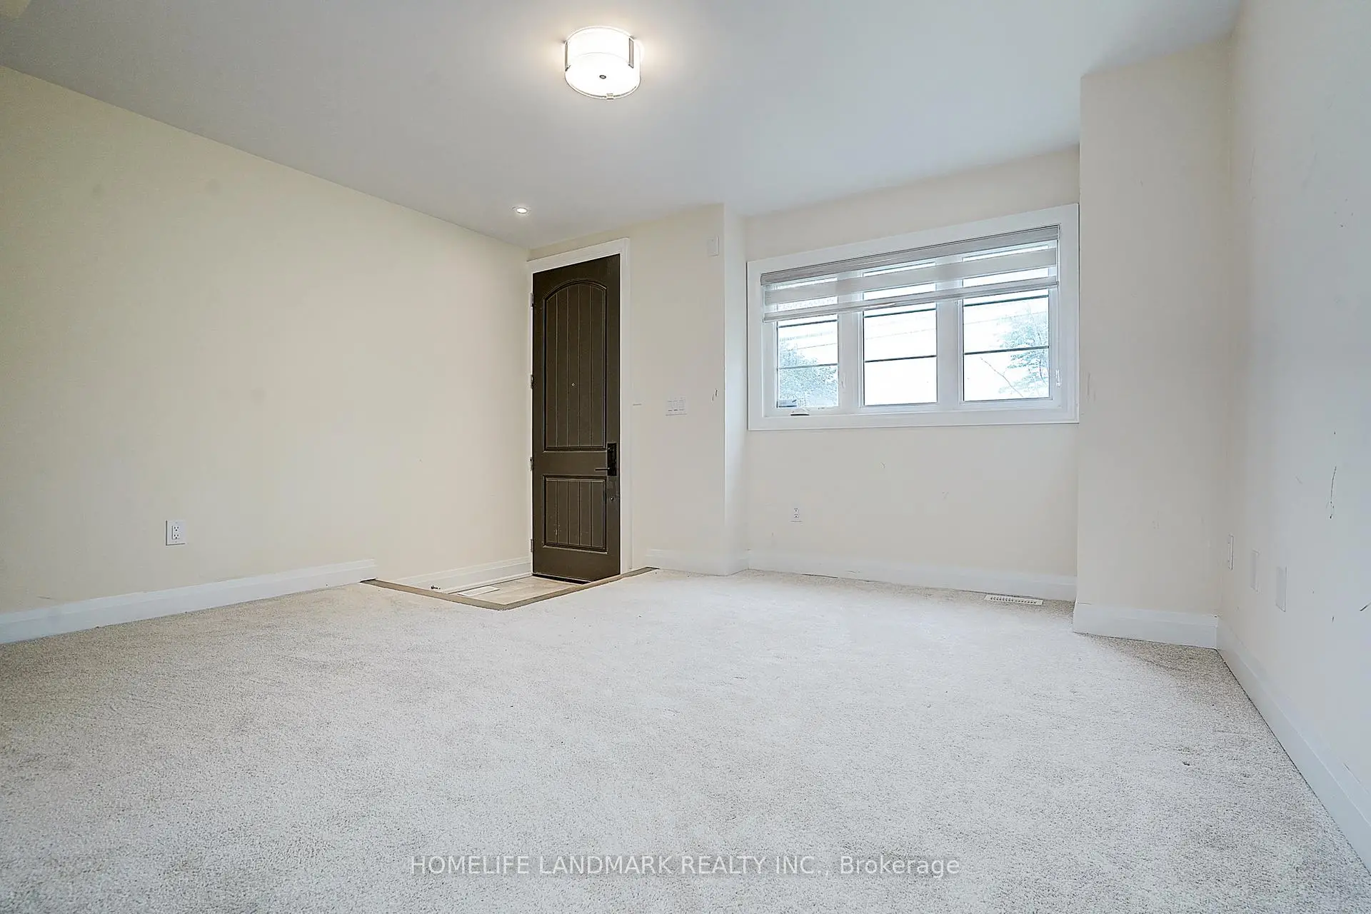
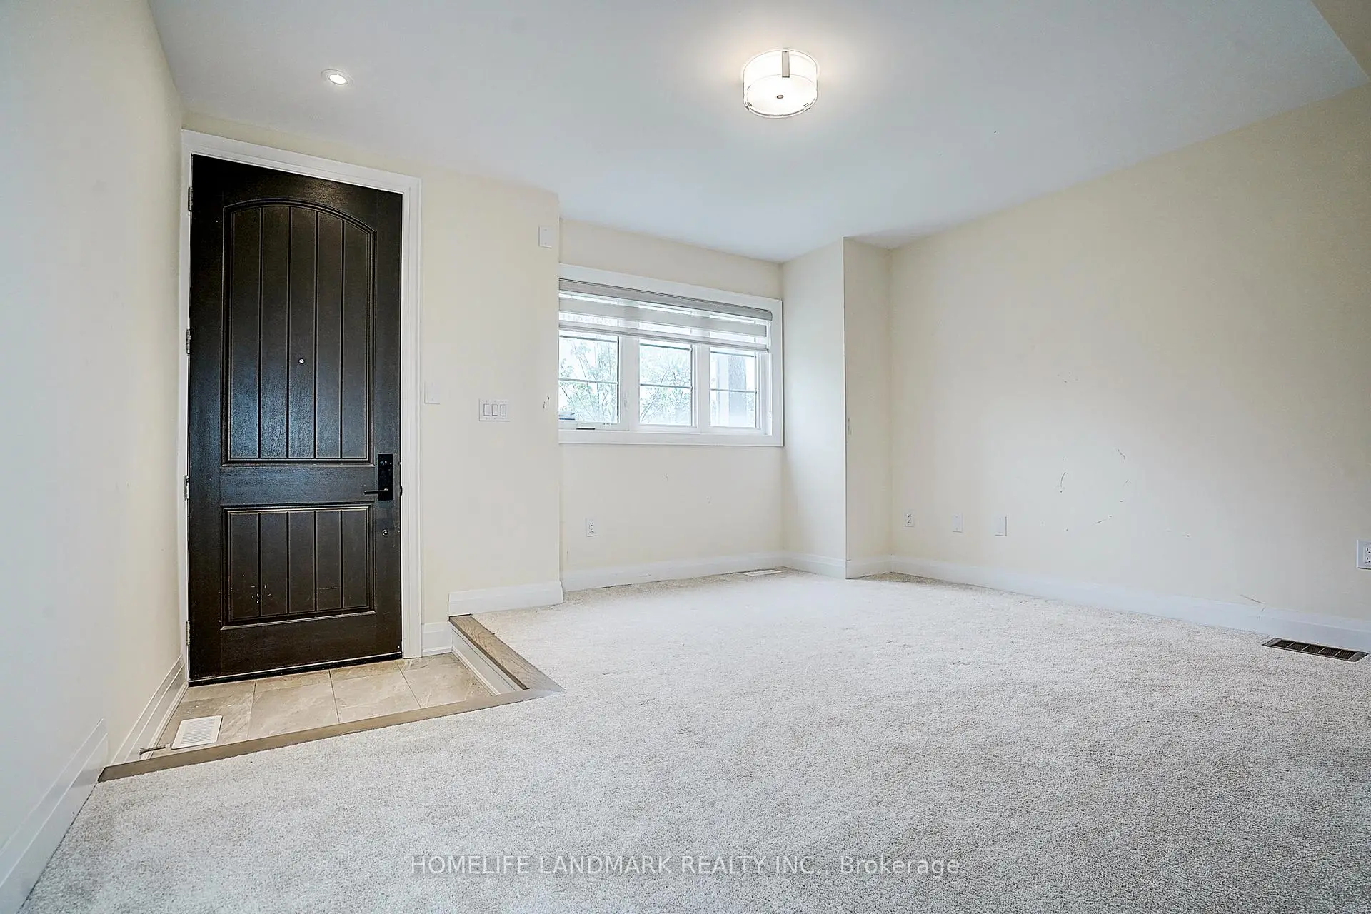
| Media Rm | 3.28x4.62 | 开放式概念, 地毯, 窗户 |
|
| 客厅 Rm | 3.05x3.96 | 硬木地板, 大窗, 合并家庭房 |
|
| 家庭房 Rm | 4.39x3.35 | 硬木地板, 封闭式壁炉, 合并餐饮 |
|
| 厨房 | 4.39x3.20 | 中心岛, 不锈钢电器, |
|
| Primary B | 3.68x3.66 | 双壁橱, 阳台 |
|
| 第二间卧室 | 2.59x3.05 | 窗户, 壁橱, 地毯 |
|
| 第三间卧室 | 2.59x3.35 | 窗户, 壁橱, 地毯 |
| 卫生间 | 卫浴件数 | 所在楼层 | |
|---|---|---|---|
| 2间 | 3件套 | Third |
|
| 1间 | 2件套 | Second |
房屋简介
房屋位于Major Mackenzie Dr and Kennedy交界附近, 这间3房3卫单车库三层镇屋户型朝南向. 4263 Major Mackenzie Dr E拥有单连接式停车位. 房屋及周边设施包括AutoGarageDoorRemot等. Media Rm在主层.社区概况
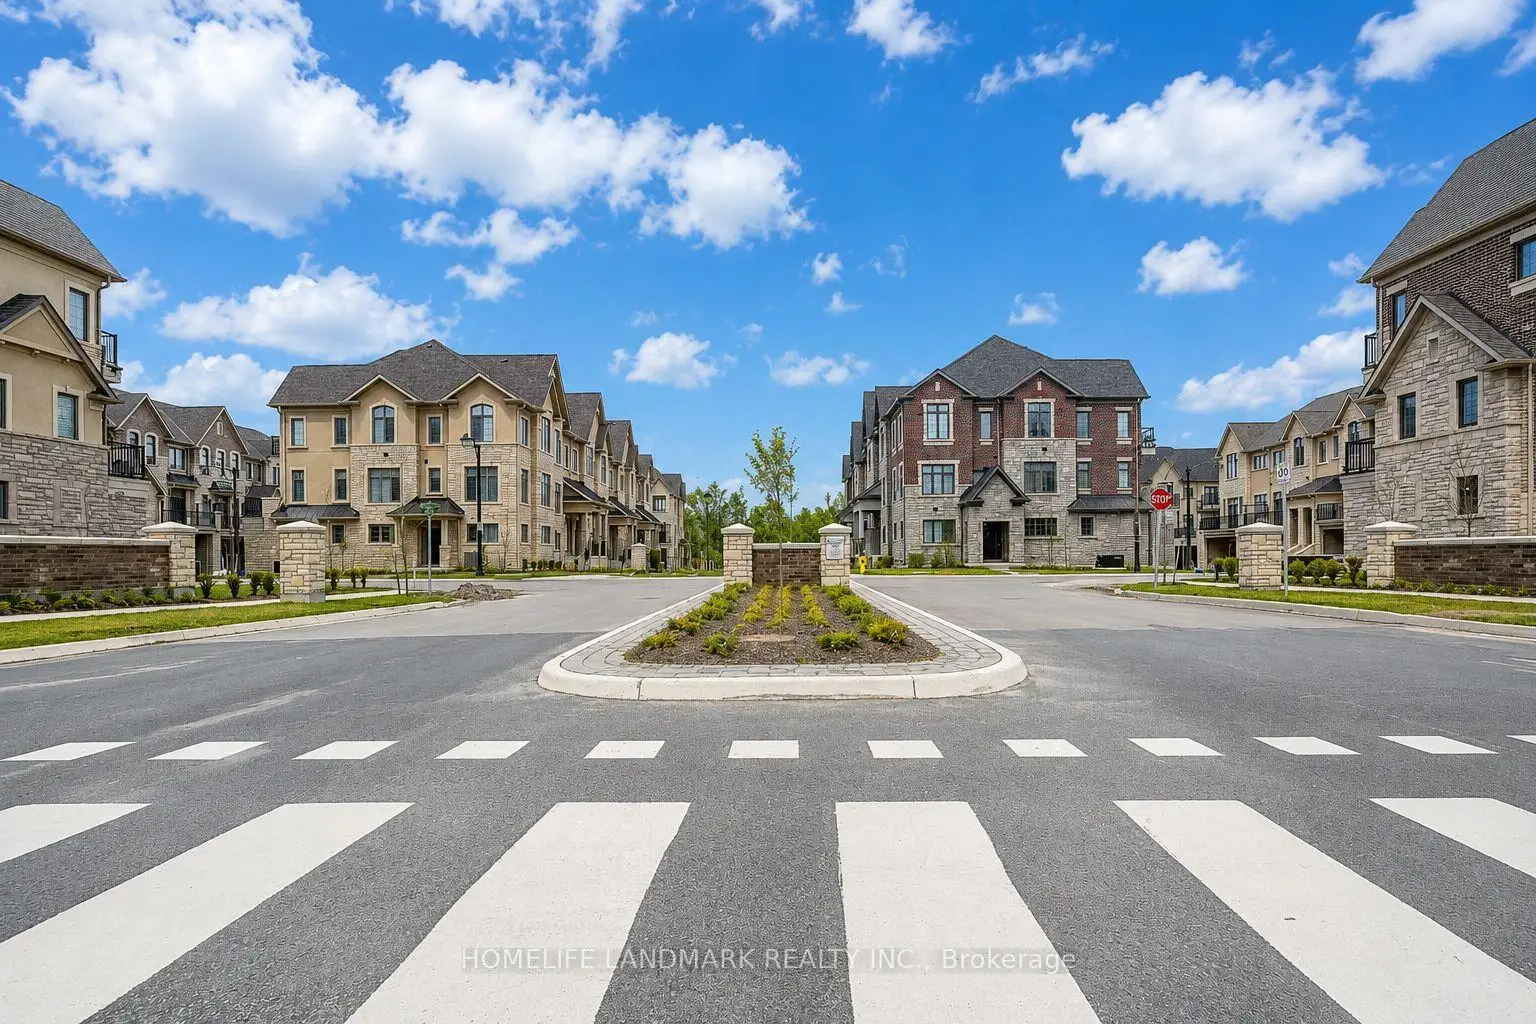
该物业所在社区为以自住为主的社区,住宅类型包括独立屋、镇屋。约有52%的居民拥有本科或以上学历,另有19%的居民拥有大专学历。当地绝大多数通勤居民主要驾车出行。
学校信息
小学
-
-
-
法语沉浸课程学校
在 3022学校里排名 751 (分数: 7.2)距离学校3.3公里 (开车大约10分钟) -
-
中学
-
对口学区学校排名: 12/746 (分数: 9.2) 5年平均分: 10/746 (分数: 8.9)距离学校1.3公里 (走路大约23分钟)
-
排名: 12/746 (分数: 9.2) 5年平均分: 10/746 (分数: 8.9)距离学校1.3公里 (走路大约23分钟)
-
艺术特色学校
排名: 24/746 (分数: 8.9) 5年平均分: 9/746 (分数: 8.9)距离学校4.2公里 (开车大约13分钟) -
AP课程学校 IB课程
排名: 16/746 (分数: 9.1) 5年平均分: 41/746 (分数: 8.2)距离学校6.7公里 (开车大约20分钟) -
天主教对口学区学校
排名: 6/746 (分数: 9.6) 5年平均分: 5/746 (分数: 9.0)距离学校3.4公里 (开车大约10分钟) -
排名: 89/746 (分数: 8.0) 5年平均分: 135/746 (分数: 7.3)距离学校7.2公里 (开车大约22分钟)
-
天主教天才项目学校
排名: 67/746 (分数: 8.2) 5年平均分: 152/746 (分数: 7.3)距离学校5.4公里 (开车大约16分钟)