Devil's Elbow, Markham, L6C 1H4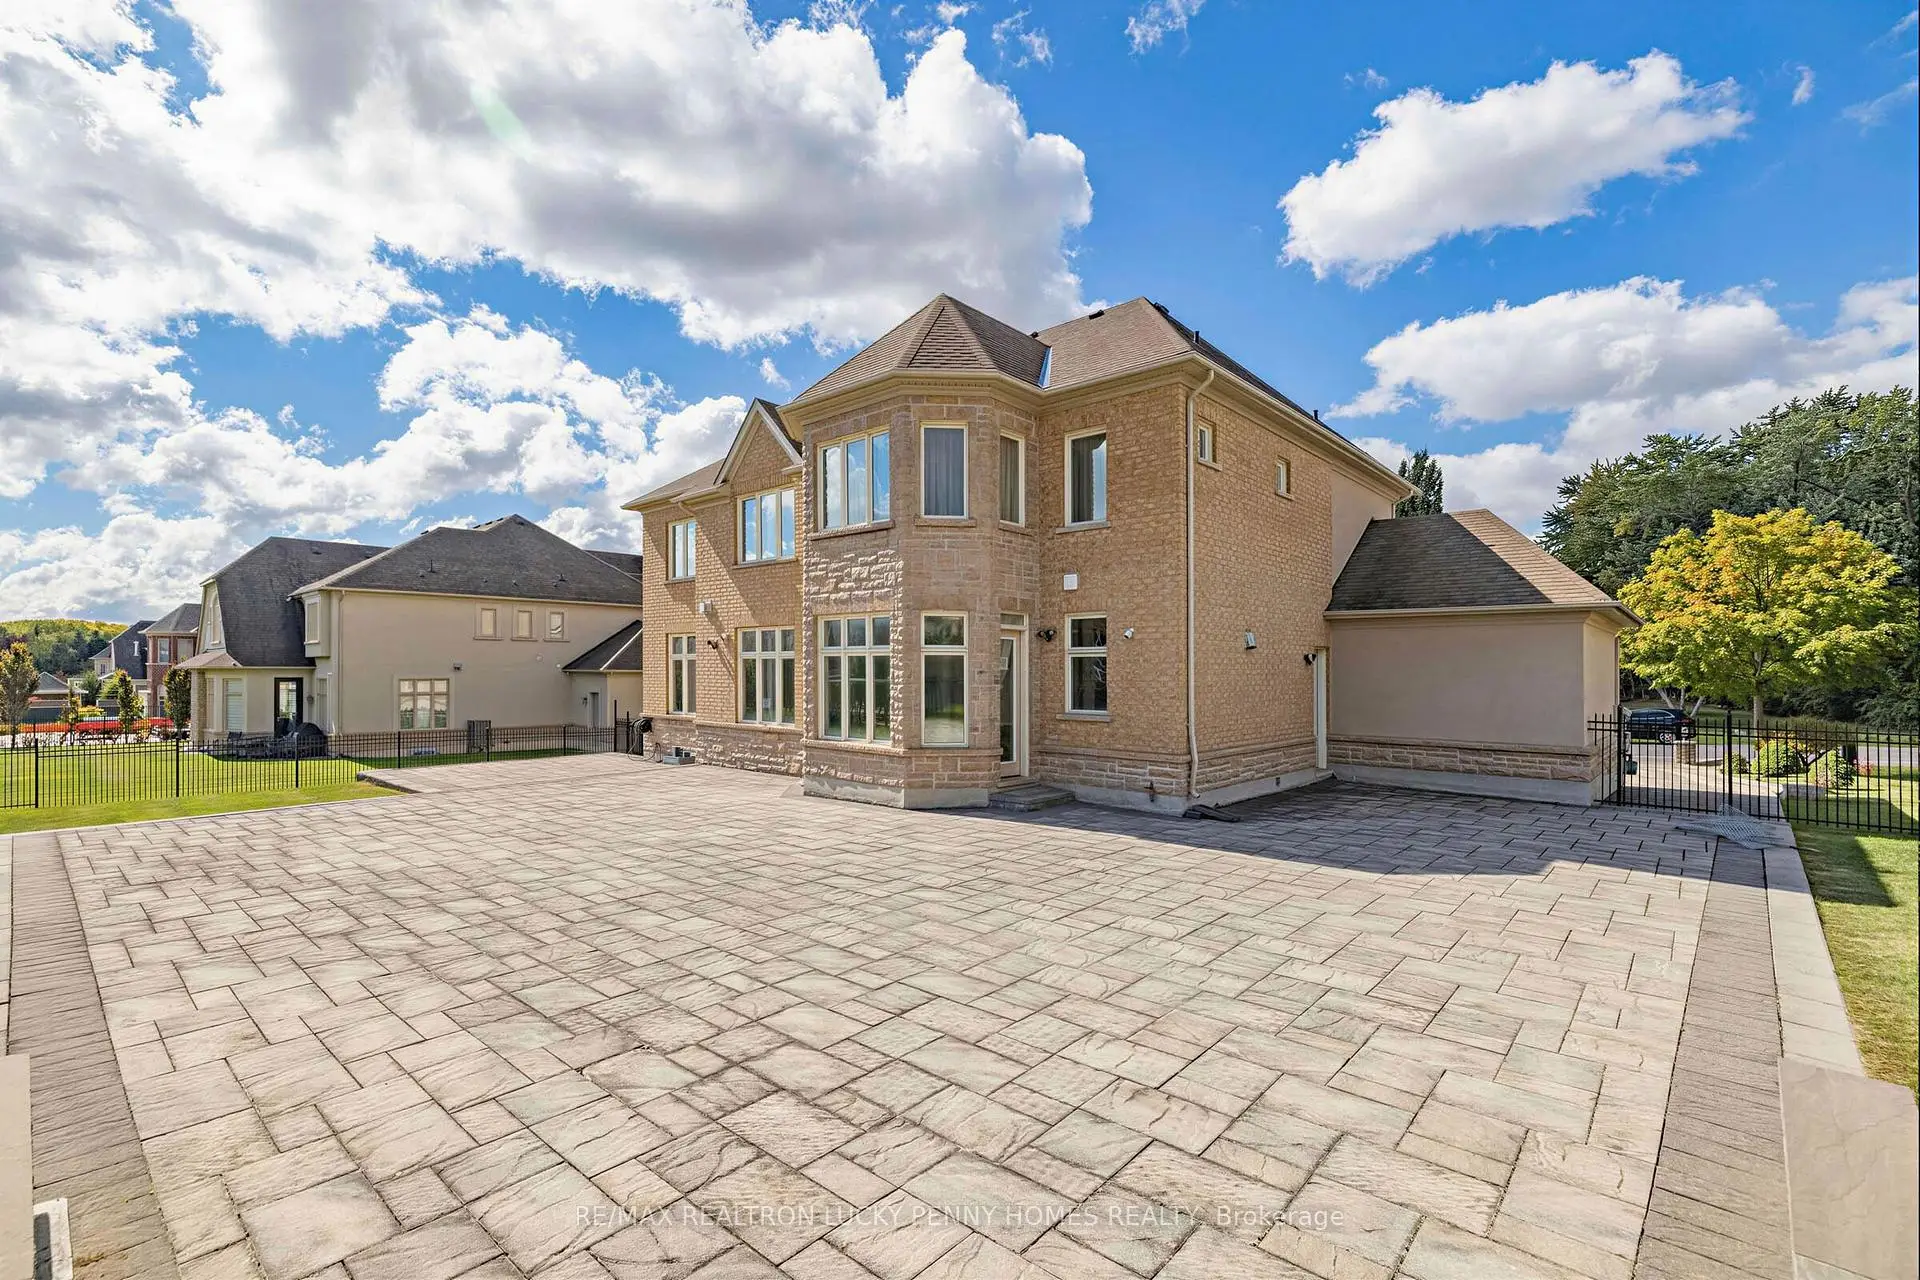

房屋信息
MLS房源英文原文
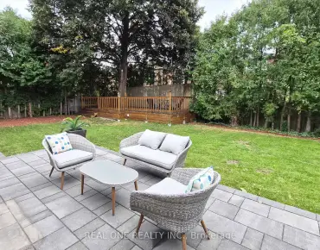
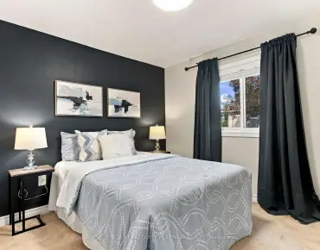
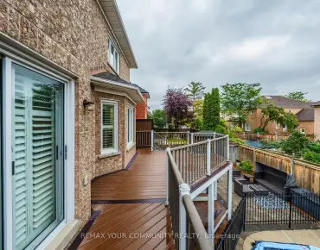
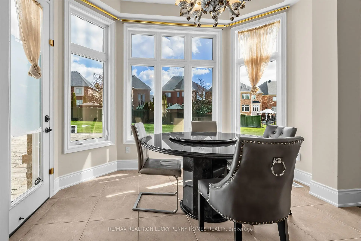
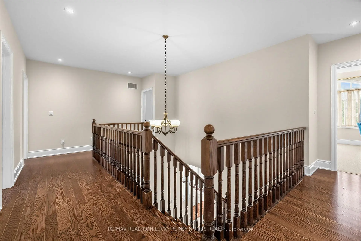
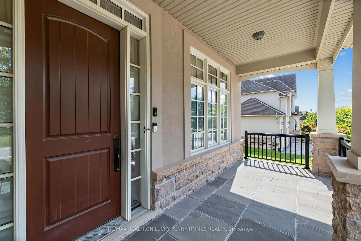
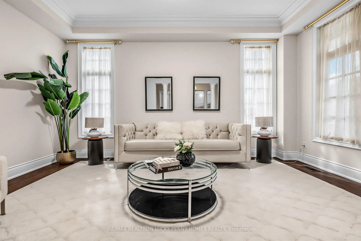
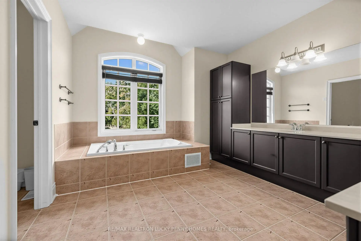
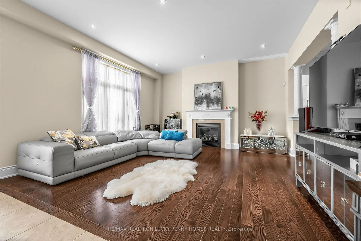
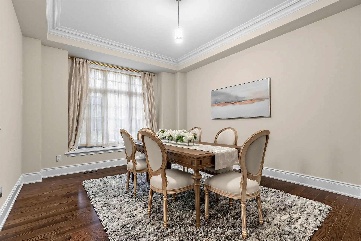
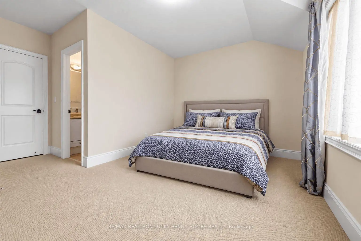
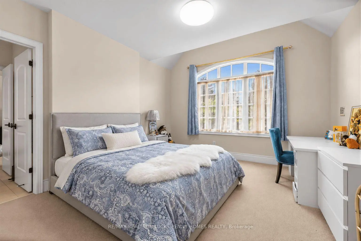
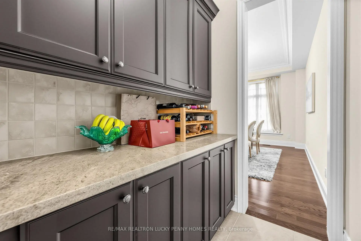
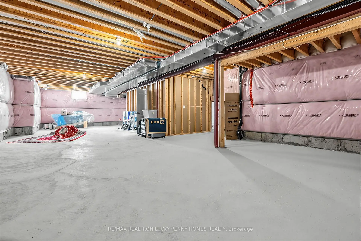
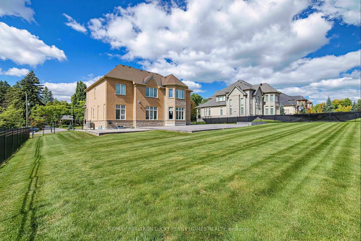
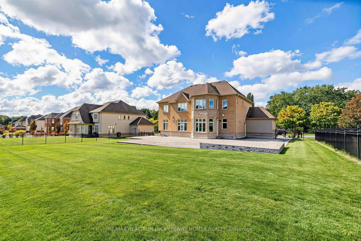
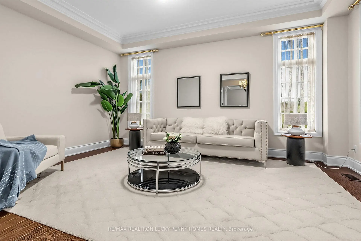
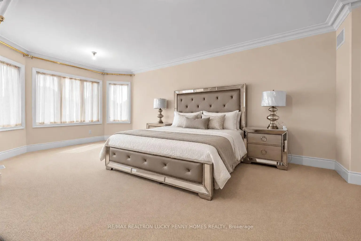
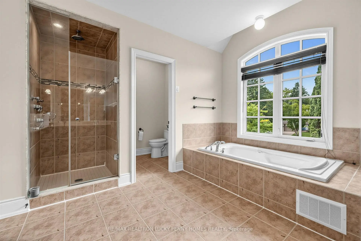
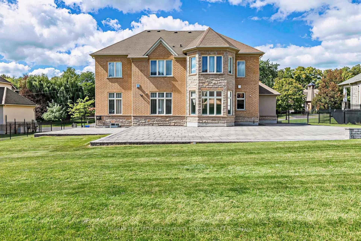
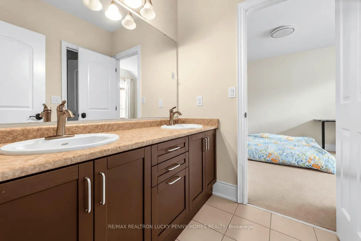
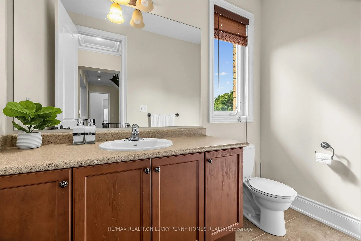
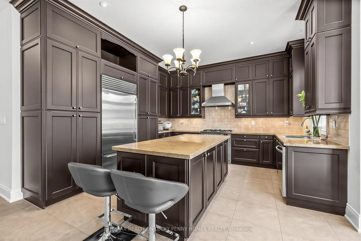
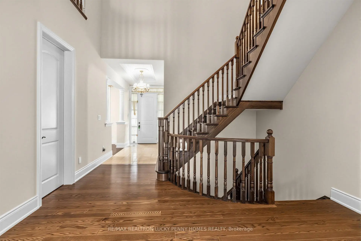
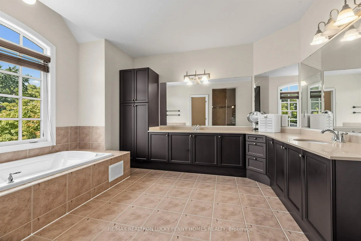
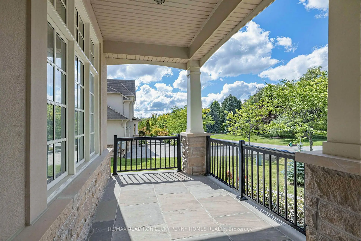
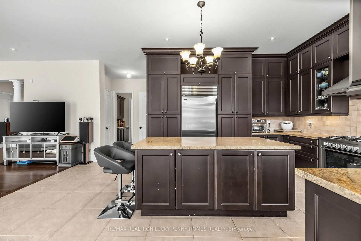
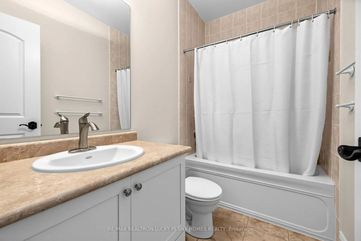
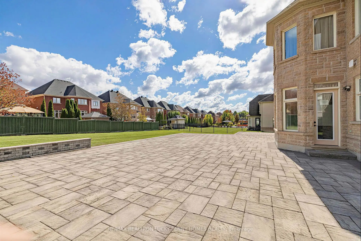
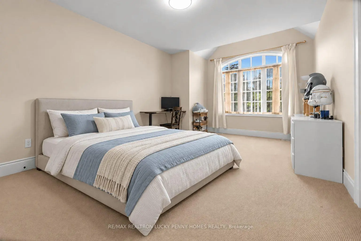
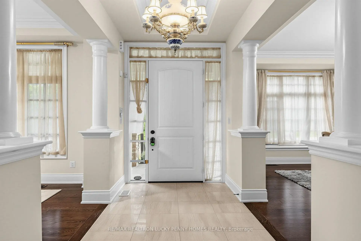
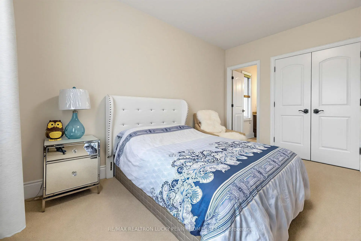
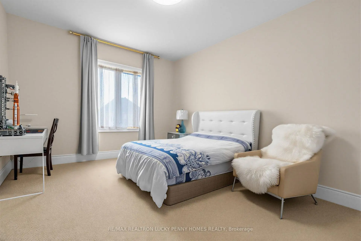
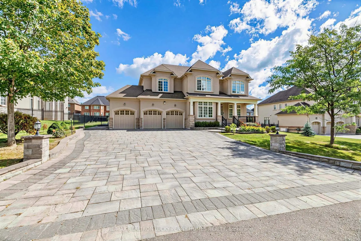
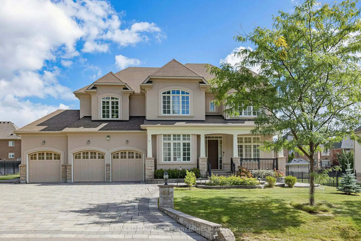
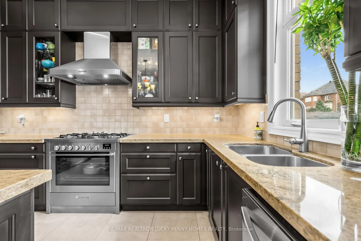
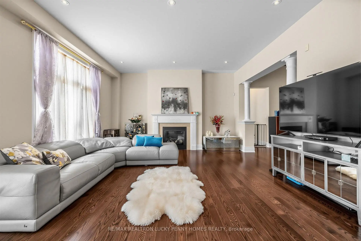
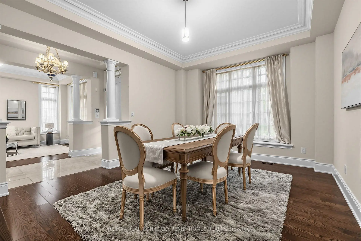
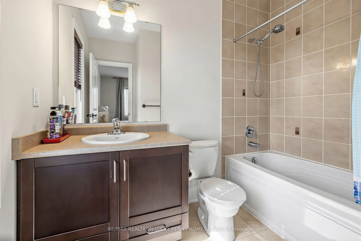
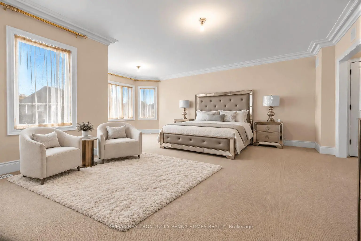
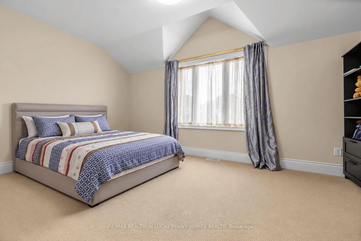
Nestled in the prestigious Devil's Elbow community, this exceptional residence offers generous living spaces, comfort and outstanding family functionality, complete with a 3-car garage and huge backyard. The thoughtfully designed main floor features impressive 10 ft ceilings and a custom oak staircase, complemented by a gracious formal living room and separate dining room, both finished with hardwood floor. A private office with french doors provides an ideal work-from-home space. The spacious kitchen is appointed with stainless steel appliances, a gas stove and a centre island, offering a functional and inviting space for everyday cooking and entertaining. It opens seamlessly to a bright breakfast area and an inviting family room featuring hardwood floor and a cozy gas fireplace. The second level offers five generously sized bedrooms, providing exceptional space and privacy for the entire family. The expansive primary suite features his-and-hers closets and a 5-piece ensuite. Two additional bedrooms each feature a walk-in closet and private 4-piece ensuite, while the remaining two bedrooms offer double door closets and share a convenient 5-piece semi-ensuite-an ideal layout for growing or multi-generational families. Additional features include front and back lawn sprinkler systems and interlocking. Conveniently located near major highways, community centres, golf courses, parks, shopping and everyday amenities, and located within a top-ranked school district. A rare opportunity to enjoy exceptional space and quality family living in one of Markham's most desirable communities.
查看中文翻译(机器翻译,仅供参考)
在著名的"恶魔的埃尔博"社区里,这个出众的住所提供了出众的生活空间,舒适和出众的家庭功能,并配有三车库和巨大的后院.精心设计的主要楼层有令人印象深刻的10英尺天花板和定制橡树楼梯,并配有优雅的正式起居室和单独的餐厅,两者都用硬木地板完成.一个有法国门的私人办公室提供了一个理想的自家工作空间。宽敞的厨房配备有不锈钢电器、燃气炉和中部岛屿,为日常烹饪和娱乐活动提供功能和取景空间。它无缝地打开了一个明亮的早餐区和一个以硬木地板和舒适的煤气壁炉为特色的邀客家庭房间.第二层提供五间宽敞的卧室,为全家提供特殊空间和隐私.宽敞的主套房的特点是他和她的衣柜和一副5个后置相.另有两间卧室每间有走入式衣柜和私人四相接合物,而其余两间卧室则提供双相门衣柜并共用一个方便的五相接合半相机理想布局,供成长或多代家庭使用.其他特征包括前后草坪喷洒系统和相接.易地地地处主要高速公路,社区中心,高尔夫球场,公园,购物和日常生活设施等地附近,地处名列前茅的校区.在万锦最理想的社区之一享受特殊空间和优质家庭的难得机会
主要特征
- 朝向: 后院朝东

- 睡房: 5

- 卫生间: 5

- 车库: 3

- 厨房: 1

重要信息
- 占地面接: 107.78 x 144.64 Feet

- 室内面积: 3500-5000

- 地税: $ 16996.00

- N13824496

- 地产公司: RE/MAX REALTRON LUCKY PENNY HOMES REALTY
| 卫生间 | 卫浴件数 | 所在楼层 | |
|---|---|---|---|
| 1间 | 2件套 | 主层 |
|
| 2间 | 4件套 | Second |
|
| 2间 | 5件套 | Second |
房屋简介
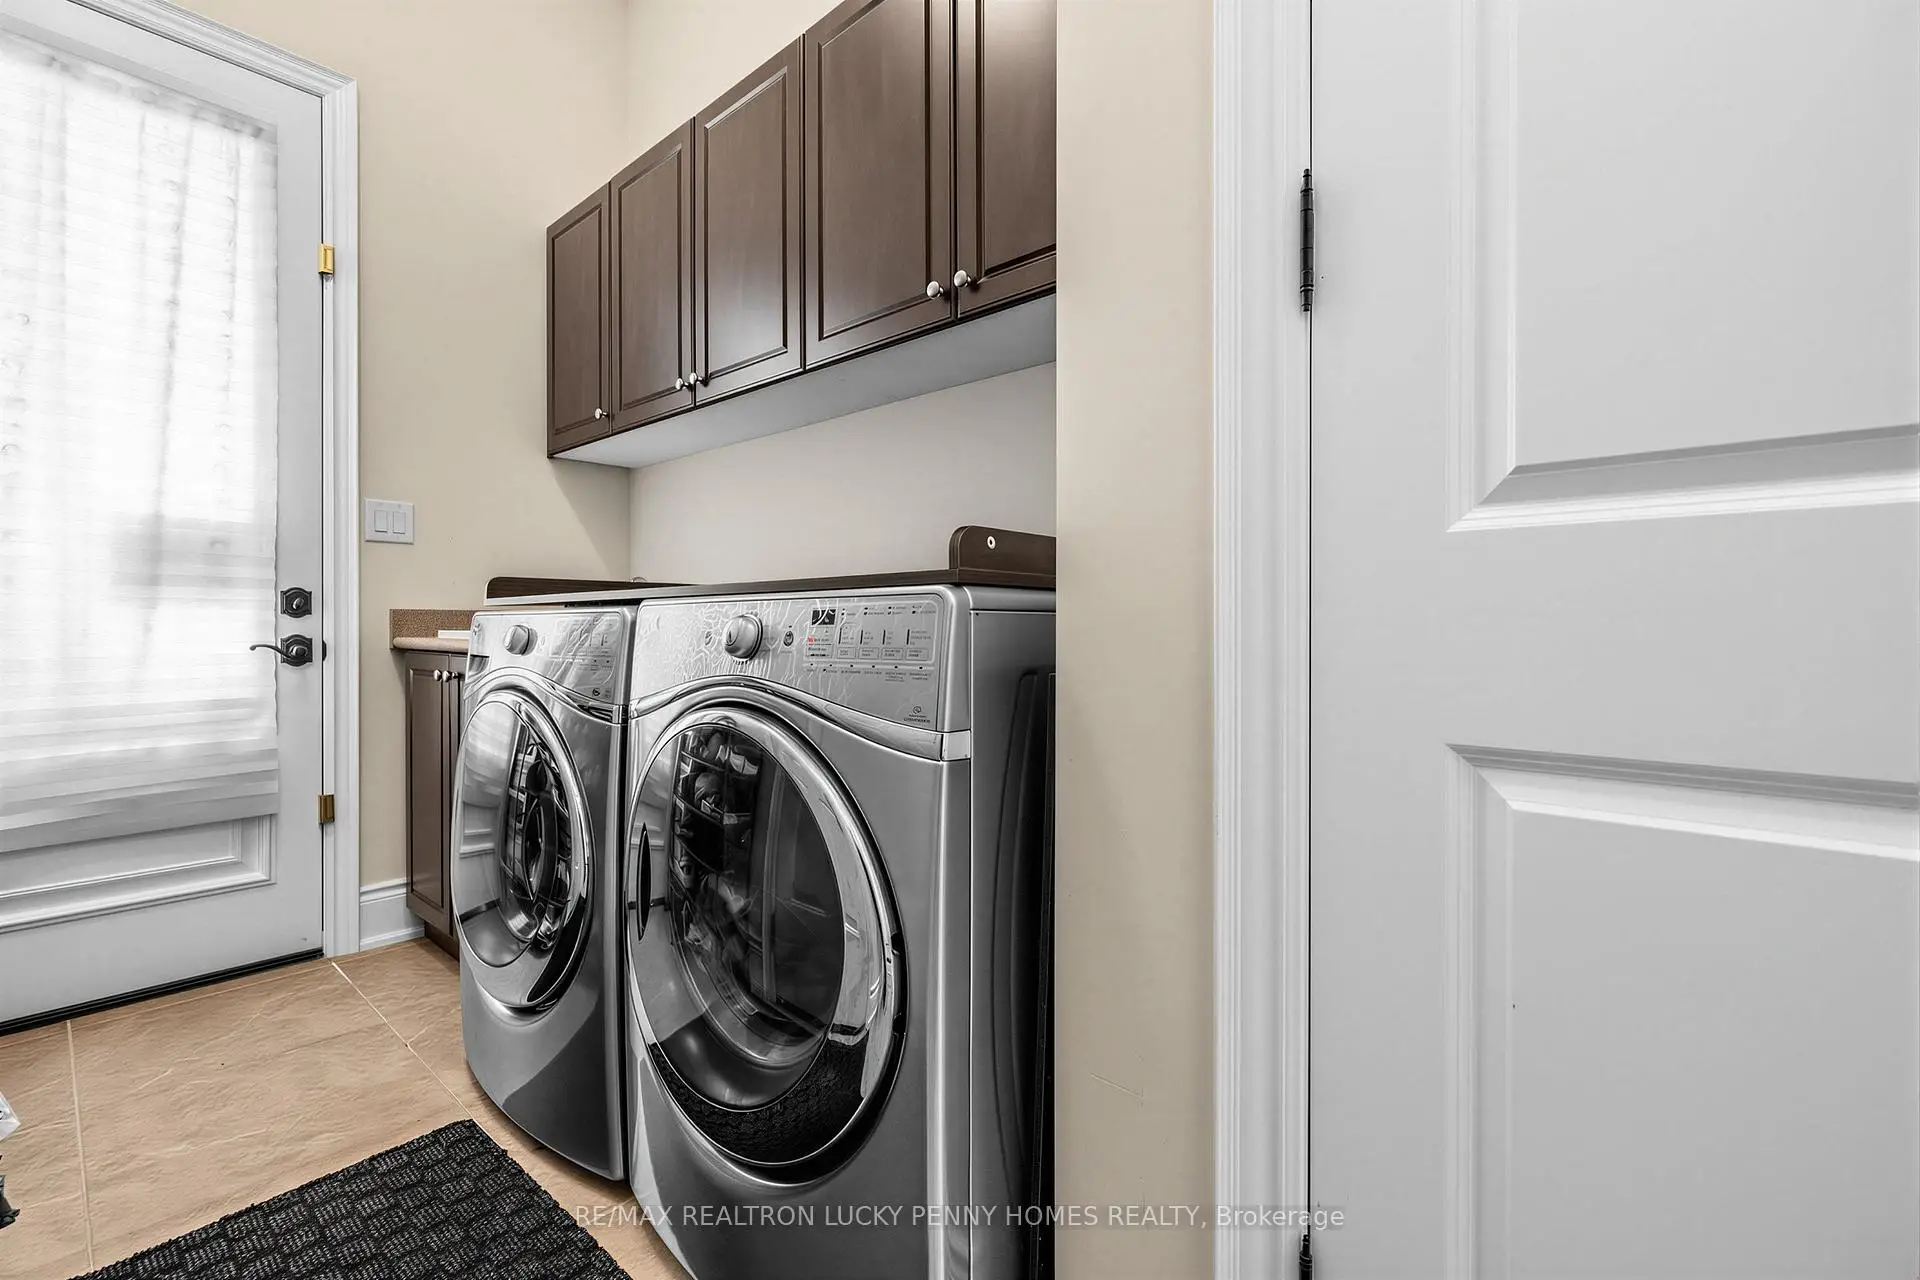
房屋位于Warden Ave & Major Mackenzie D交界附近, 这间5房5卫3车库两层独立房户型朝东向. 34 Glenbourne Park Dr拥有3连接式停车位. 地下室没有装修. 房屋及周边设施包括Storage,AutoGarageDoorRemot和AirExchanger等. .社区概况
该物业所在社区为以自住为主的社区,住宅类型包括独立屋、镇屋。约有52%的居民拥有本科或以上学历,另有19%的居民拥有大专学历。当地绝大多数通勤居民主要驾车出行。
学校信息
小学
-
-
-
法语沉浸课程学校
在 3022学校里排名 751 (分数: 7.2)距离学校2.5公里 (开车大约8分钟) -
-
中学
-
对口学区学校排名: 12/746 (分数: 9.2) 5年平均分: 10/746 (分数: 8.9)距离学校2.0公里 (走路大约36分钟)
-
排名: 12/746 (分数: 9.2) 5年平均分: 10/746 (分数: 8.9)距离学校2.0公里 (走路大约36分钟)
-
艺术特色学校
排名: 24/746 (分数: 8.9) 5年平均分: 9/746 (分数: 8.9)距离学校3.5公里 (开车大约11分钟) -
AP课程学校 IB课程
排名: 16/746 (分数: 9.1) 5年平均分: 41/746 (分数: 8.2)距离学校6.4公里 (开车大约19分钟) -
天主教对口学区学校
排名: 6/746 (分数: 9.6) 5年平均分: 5/746 (分数: 9.0)距离学校2.4公里 (开车大约7分钟) -
排名: 89/746 (分数: 8.0) 5年平均分: 135/746 (分数: 7.3)距离学校6.3公里 (开车大约19分钟)
-
天主教天才项目学校
排名: 67/746 (分数: 8.2) 5年平均分: 152/746 (分数: 7.3)距离学校6.3公里 (开车大约19分钟)