Victoria Manor-Jennings Gate, Markham, L6C 3G7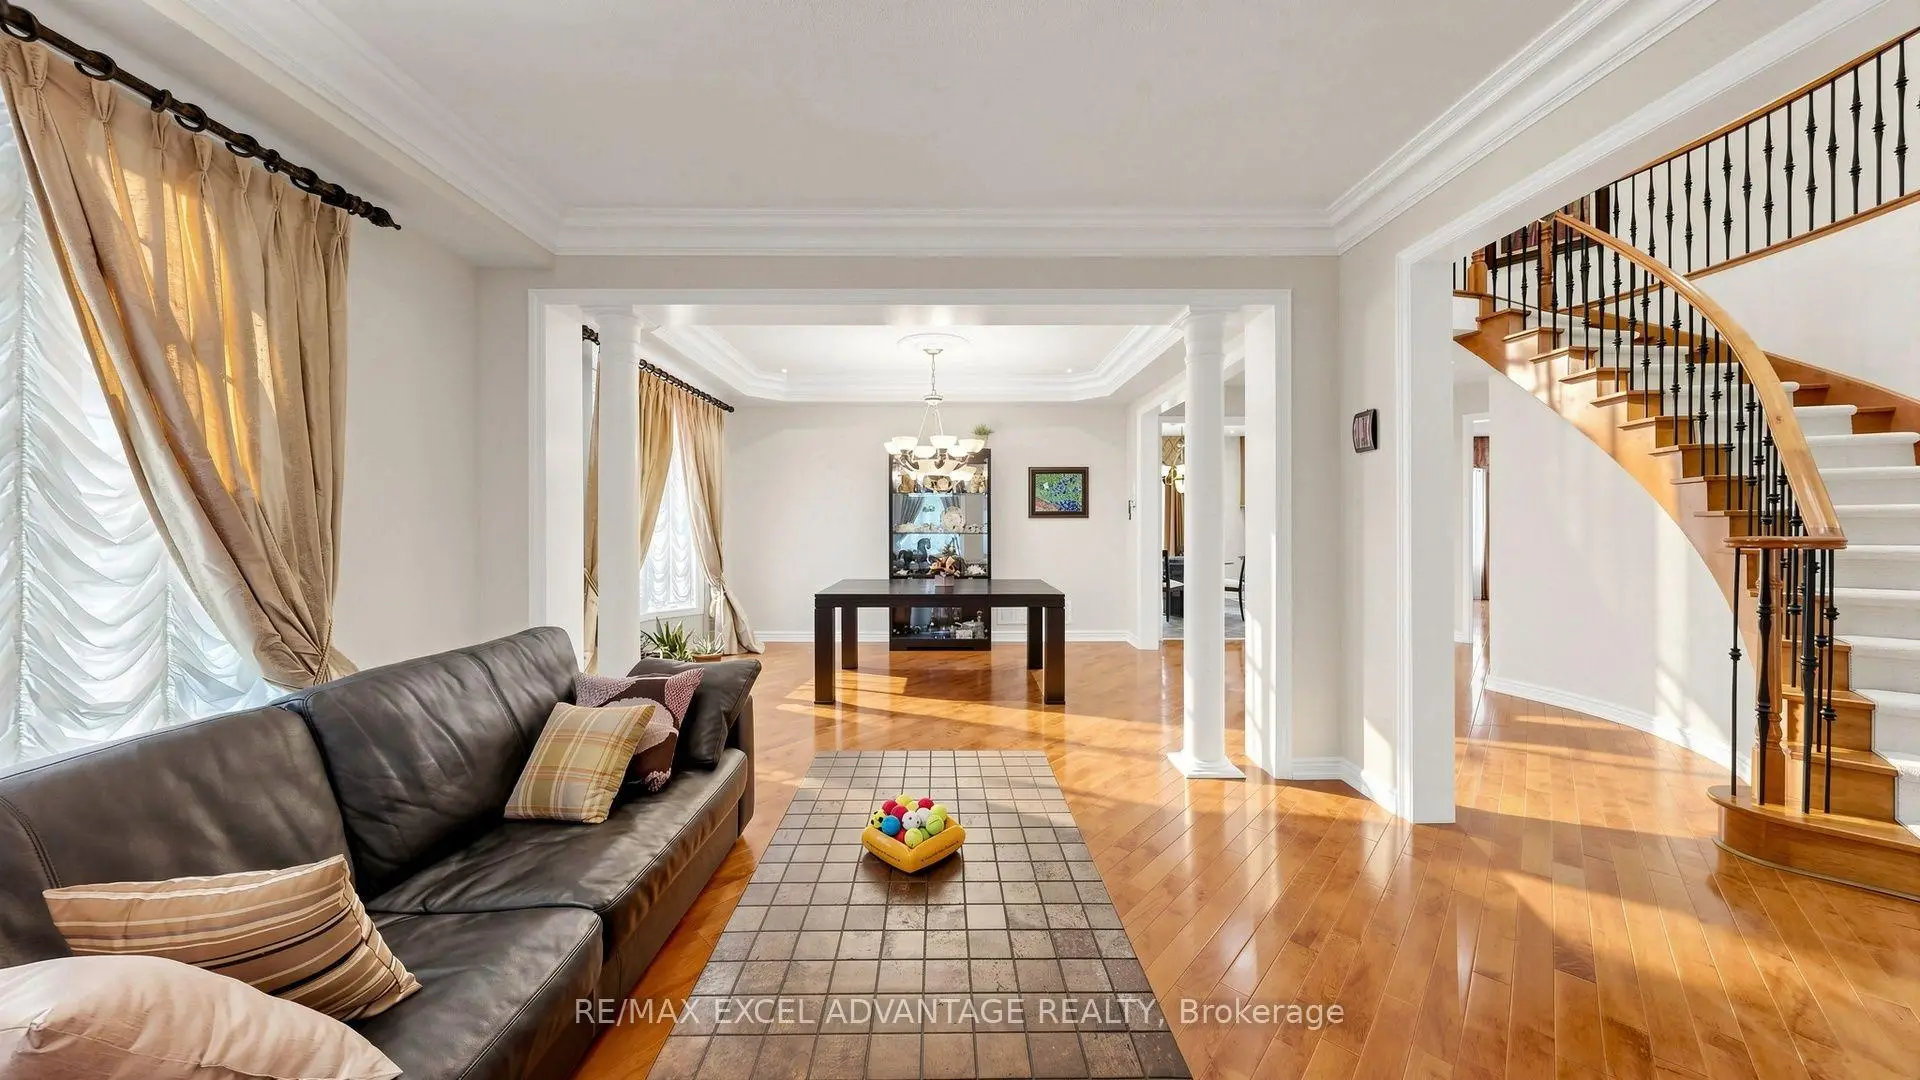

房屋信息
MLS房源英文原文
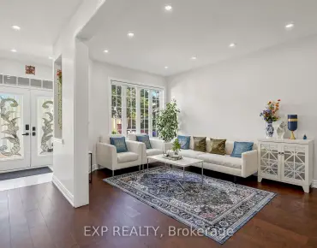
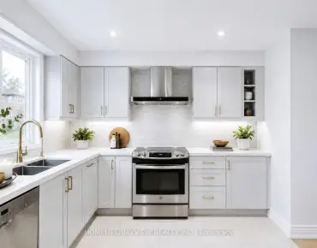
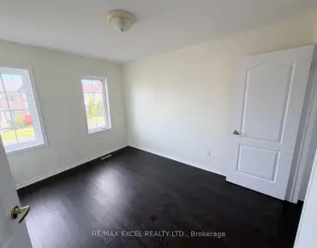
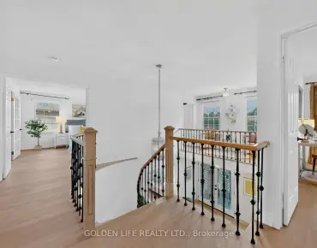
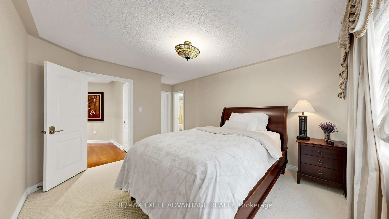
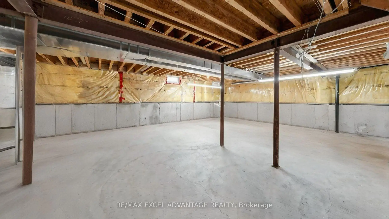
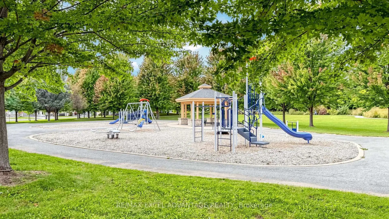
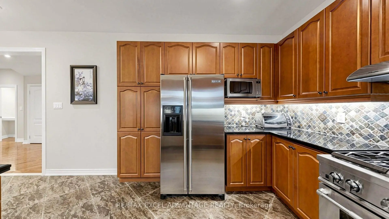
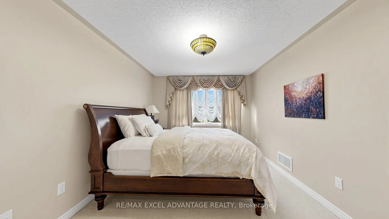
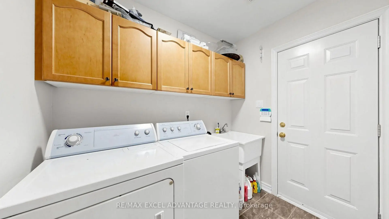
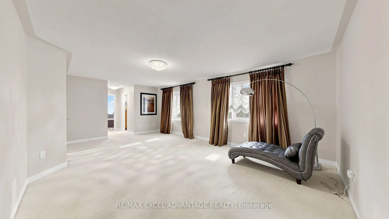
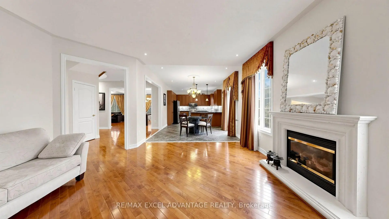
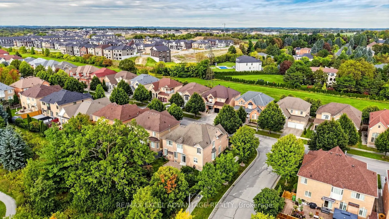
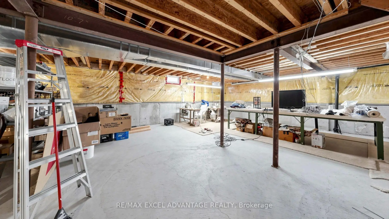
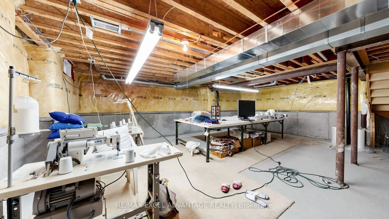
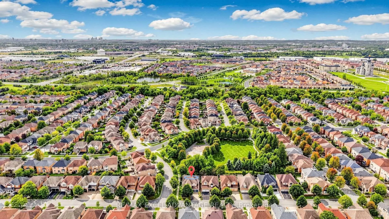
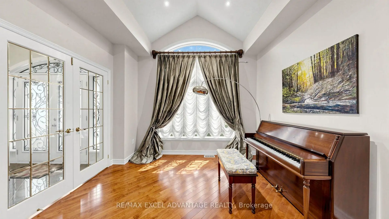
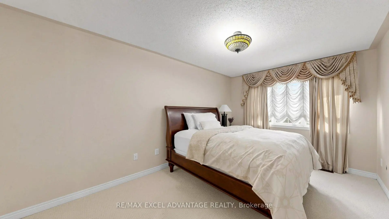
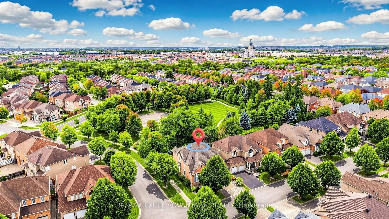
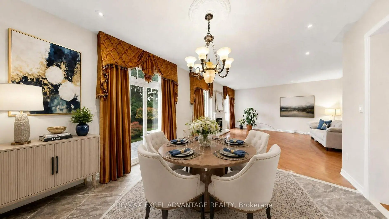
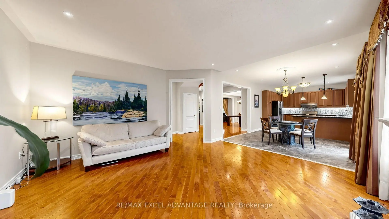
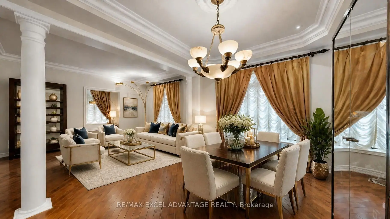
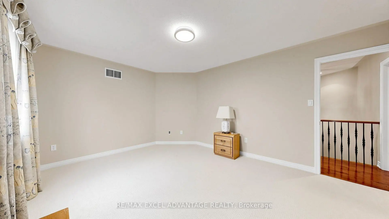
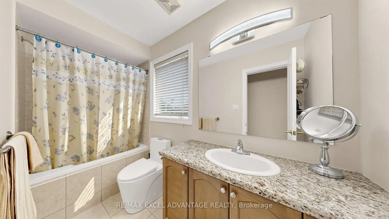
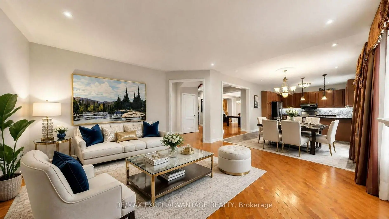
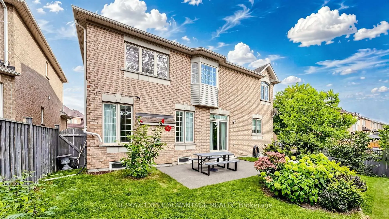
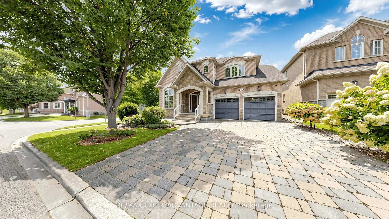
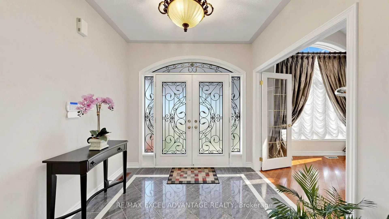
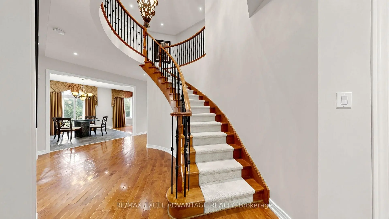
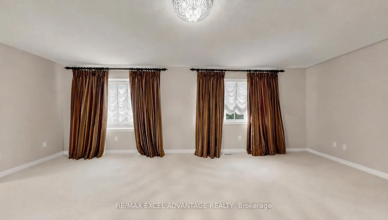
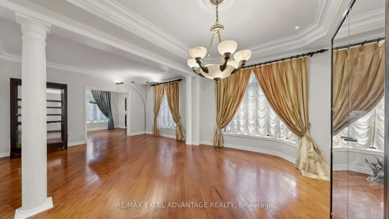
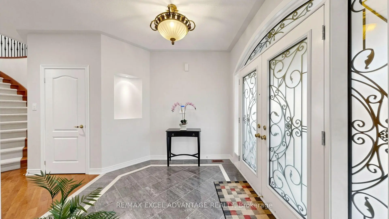
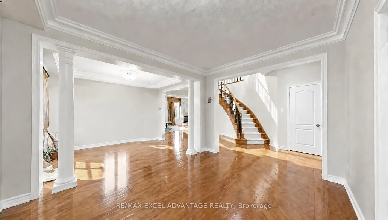
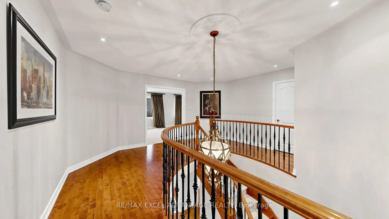
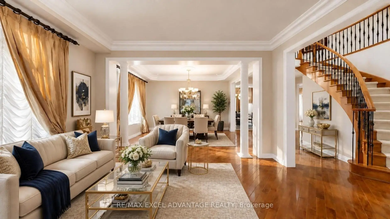
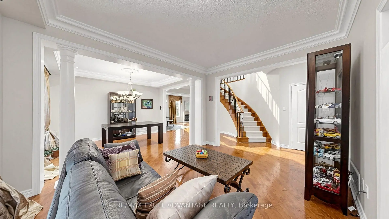
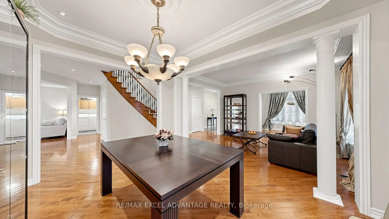
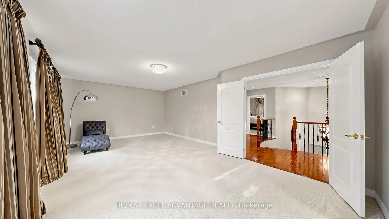
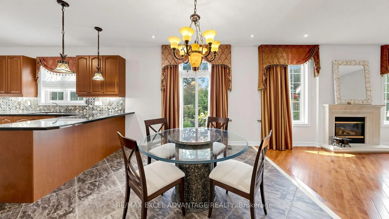
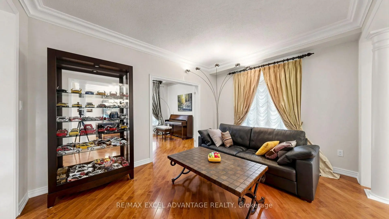
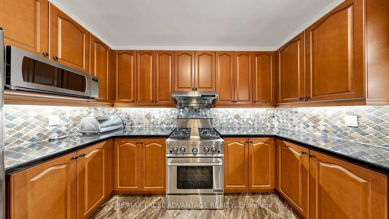
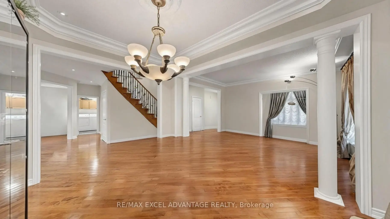
Hello, one owner, one family, twenty years of love! Aspen Ridge built The Rosewell on this corner lot in 2005 & the same family has cared for it ever since. Roll up the full interlock driveway, past the stone & brick facade, & step through wrought iron glass doors into a foyer that stops guests mid-sentence: patterned porcelain underfoot, a curved maple staircase with black iron pickets sweeping up to an oval gallery, & plaster crown mouldings framing it all. Over 3,200 square feet above grade unfold from here. Close the French doors on the vaulted library & lose yourself in a book or a sonata. Host the whole extended family in the column-framed living & dining rooms. Take a stroll through Joseph Ellerby Park after. Then live your everyday in the back, where maple hardwood laid on the diagonal flows into a family room warmed by a gas fireplace & a kitchen the builder loaded with upgrades: maple cabinetry, granite counters with a flush breakfast bar, an undermount sink, mosaic backsplash & a stainless gas range, all under pot lights. The breakfast area spills out to a fenced garden with an interlock patio & mature perennial beds, with parkland right beside you & a playground your kids can practically hear from the kitchen. Upstairs, four bedrooms wait. The primary is a true retreat with a sitting area, walk-in closet & a spa ensuite with a frameless glass shower & soaker tub. A second bedroom enjoys its own ensuite, the other two share a semi-ensuite, & main floor laundry with garage access keeps life simple. The basement is a wide open canvas ready for your gym, theatre or in-law suite. Lincoln Alexander Public School, Richmond Green Secondary School & St. Augustine Catholic High School are your catchments, Angus Glen golf & community centre are minutes away, & Highway 404 gets you downtown fast. Twenty years of memories made here. Now it is your turn, my friends.
查看中文翻译(机器翻译,仅供参考)
你好,一个主人,一个家庭,20年的爱情! aspen 岭已经建成罗斯威尔在2005年的这个角落和同一个家庭一直关心它。把整个相通的车道翻开,穿过了石头和砖头外观,通过铸造出铁质玻璃门进入一个门厅,阻止了中场的客人:图案化的花瓷地底,一个有黑色铁栅栏的弯曲的枫花楼梯,扫到一个椭圆形的画廊,和石膏花冠模具,将其全部铸成.超过3200平方英尺的级别从这里展开。关上库藏的法式门,将整个大家庭安置在柱形生活和餐厅。然后在约瑟夫・埃尔比公园散步然后每天在后面生活,枫树硬木铺放在对角上,进入一个家庭房间,早餐区溢出到一个有栅栏的花园里,里面有间歇的院子和成熟的常年床,公园就在你旁边,楼上四个卧室等着主要的是一个真正的后退,有一个坐着的区域,走入衣柜和一个温泉后置物,有一个无框的玻璃淋浴和浴缸。第二间卧室享有自己的后置设备,另外两间共用了半套房,主楼层洗衣房,车库入口保持生活简单.地下室是一个宽敞的帆布准备你的健身房,剧院或律师套房。林肯亚历山大公立学校,里士满绿色中学和圣奥古斯丁天主教高中是你们的集水区 angus Glen高尔夫球和社区中心几分钟的路程,和高速公路404 让你在市中心快速。这里20年的记忆现在轮到你了,朋友们。"/pan"
主要特征
- 朝向: 后院朝东

- 睡房: 4

- 卫生间: 4

- 车库: 2

- 厨房: 1

重要信息
- 占地面接: 56.68 x 104.99 Feet

- 室内面积: 3000-3500

- 地税: $ 4588.50

- N13821770

- 地产公司: RE/MAX EXCEL ADVANTAGE REALTY
| 房间 | 尺寸(平方米) | 细节描述 | |
|---|---|---|---|
| 厨房 | 12.00x12.00 | 智能洗碗机, , 合并餐饮 |
|
| 早餐室 | 12.00x12.00 | 大理石台面, 合并厨房, 合并家庭房 |
|
| 家庭房 Rm | 16.00x16.00 | 壁炉, 硬木地板 |
|
| 晚餐室 Rm | 14.00x11.00 | 硬木地板, 大窗 |
|
| 客厅 Rm | 14.00x11.00 | 硬木地板, 合并餐饮 |
|
| Primary B | 23.00x14.00 | 2pcs卫生间套间, 大窗 |
|
| 第四间卧室 | 12.00x14.00 | 套间浴室, |
|
| 第三间卧室 | 11.00x14.60 | 套间浴室, 智能衣橱 |
|
| 第二间卧室 | 10.80x14.00 |
| 卫生间 | 卫浴件数 | 所在楼层 | |
|---|---|---|---|
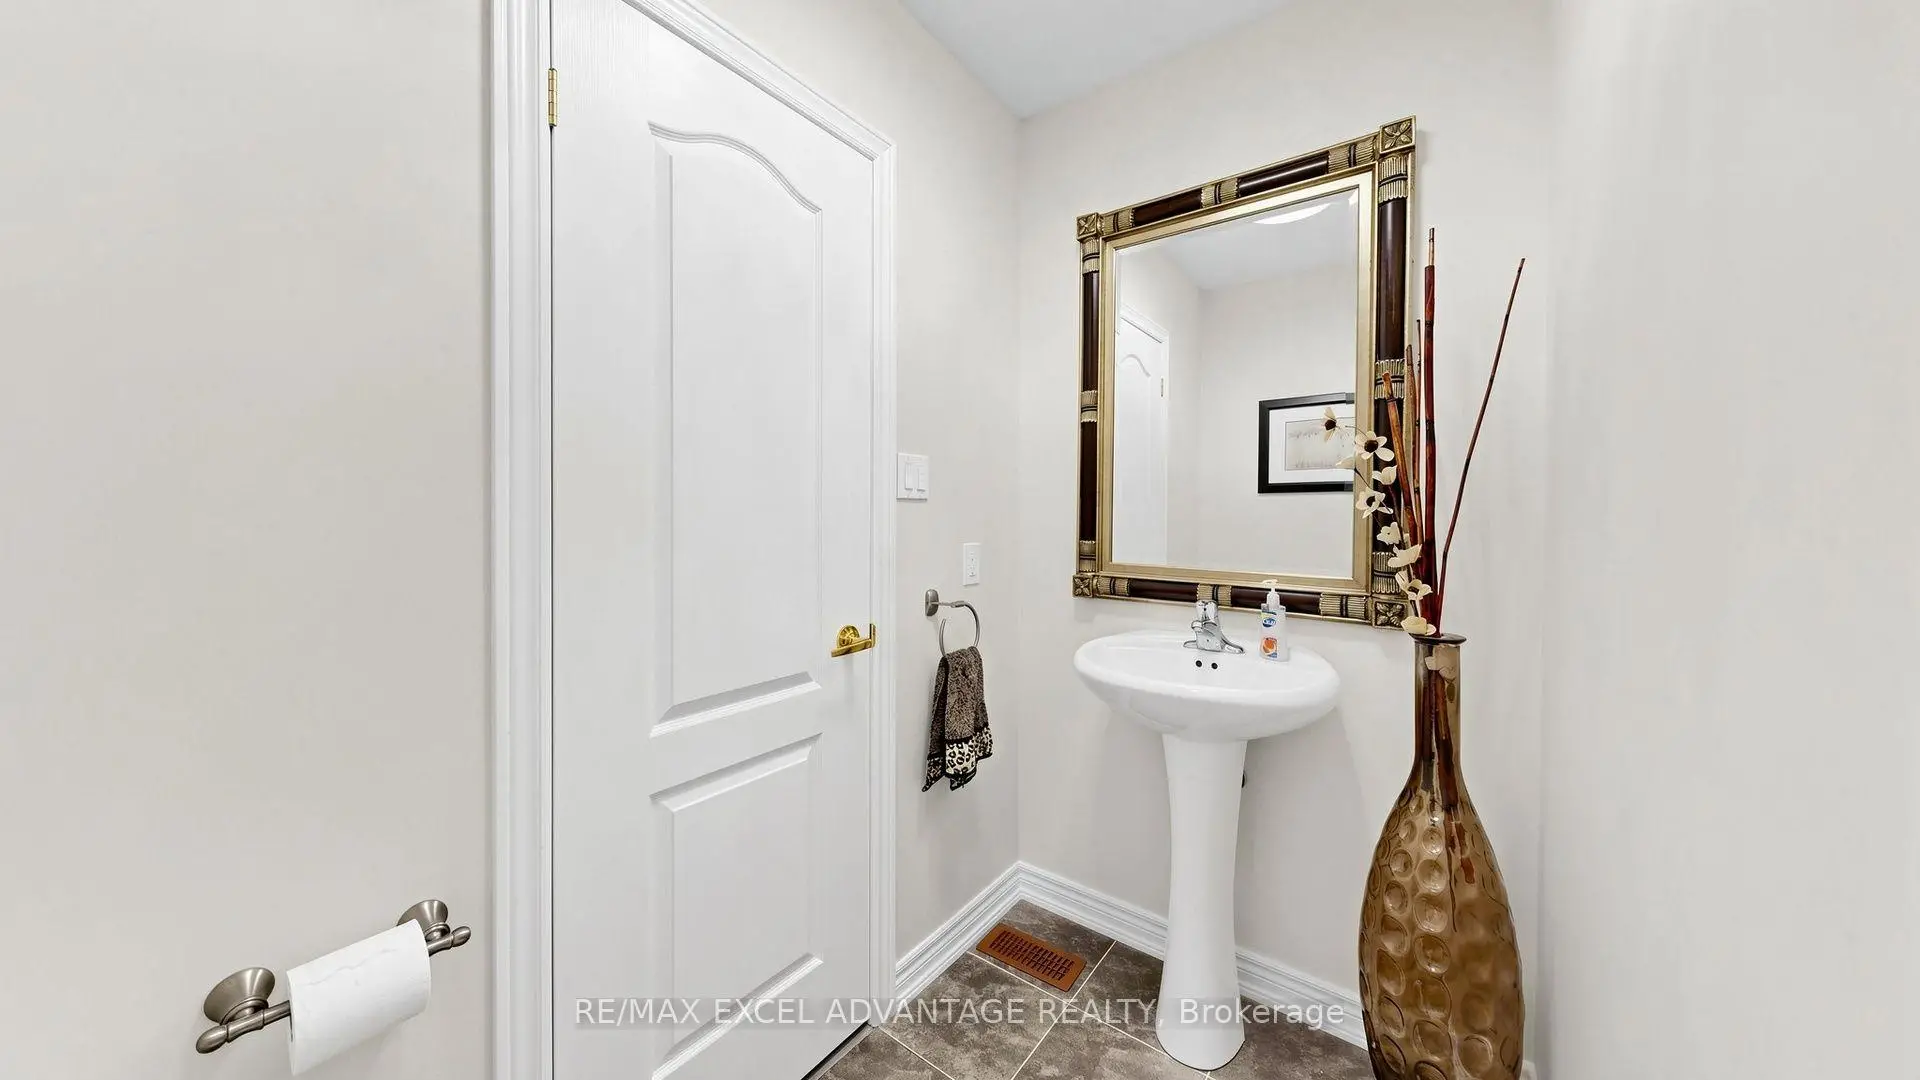
| 1间 | 2件套 | 主层 |
|
| 1间 | 5件套 | Second |
|
| 1间 | 4件套 | Second |
|
| 1间 | 3件套 | Second |
房屋简介
房屋位于Major Mackenzie Dr E & Hazelto交界附近, 这间4房4卫双车库两层独立房户型朝东向. 42 Adastra Cres拥有双连接式停车位. 房屋及周边设施包括CarpetFree等. 厨房, 早餐室, 家庭房 Rm, 晚餐室 Rm和 客厅 Rm在主层.社区概况
该物业所在社区为以自住为主的社区,住宅类型包括独立屋、镇屋。约有60%的居民拥有本科或以上学历,另有17%的居民拥有大专学历。当地几乎所有通勤居民都以驾车作为主要通勤方式。
学校信息
小学
-
对口学区学校在 3022学校里排名 150 (分数: 8.6)距离学校1.6公里 (走路大约29分钟)
-
-
法语沉浸课程学校
在 3022学校里排名 751 (分数: 7.2)距离学校0.7公里 (走路大约13分钟) -
-
中学
-
对口学区学校排名: 77/746 (分数: 8.1) 5年平均分: 76/746 (分数: 7.8)距离学校3.1公里 (开车大约9分钟)
-
排名: 12/746 (分数: 9.2) 5年平均分: 10/746 (分数: 8.9)距离学校4.0公里 (开车大约12分钟)
-
AP课程学校
排名: 67/746 (分数: 8.2) 5年平均分: 109/746 (分数: 7.5)距离学校7.2公里 (开车大约22分钟) -
对口学区学校 IB课程
排名: 9/746 (分数: 9.4) 5年平均分: 8/746 (分数: 8.9)距离学校4.4公里 (开车大约13分钟) -
天主教对口学区学校
排名: 6/746 (分数: 9.6) 5年平均分: 5/746 (分数: 9.0)距离学校1.8公里 (走路大约33分钟) -
天主教AP课程学校
排名: 89/746 (分数: 8.0) 5年平均分: 135/746 (分数: 7.3)距离学校4.3公里 (开车大约13分钟) -
天主教天才项目学校
排名: 67/746 (分数: 8.2) 5年平均分: 152/746 (分数: 7.3)距离学校8.3公里 (开车大约25分钟)