
房屋信息
MLS房源英文原文
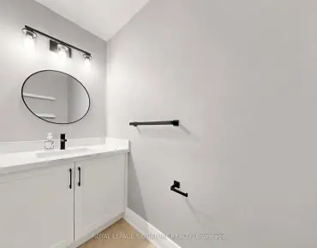
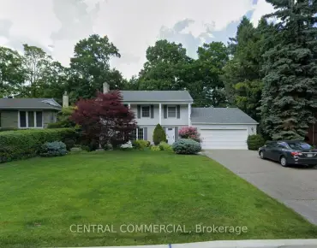
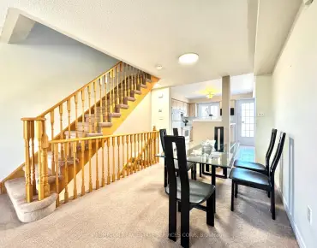
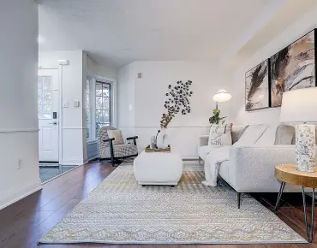
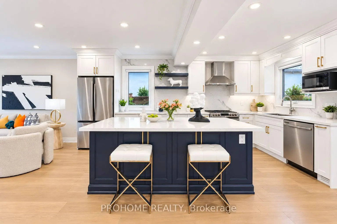
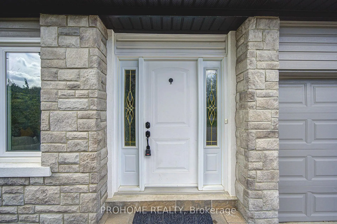
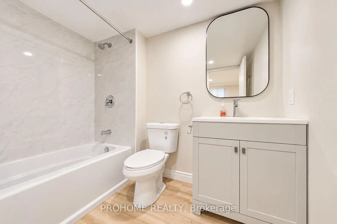
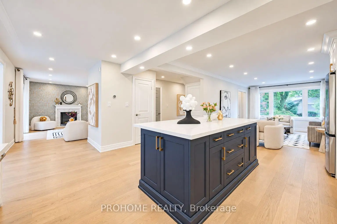
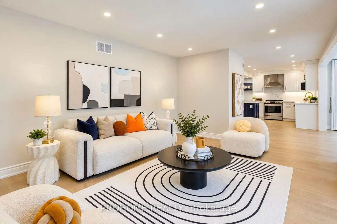
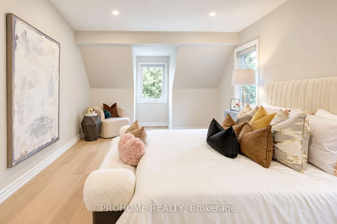
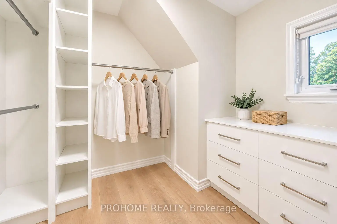
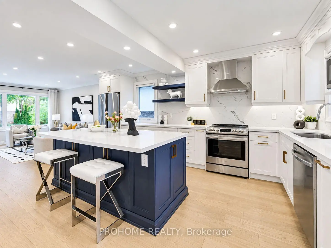
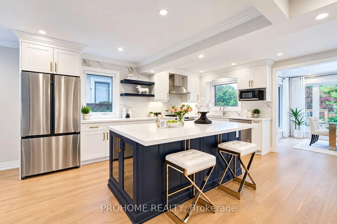
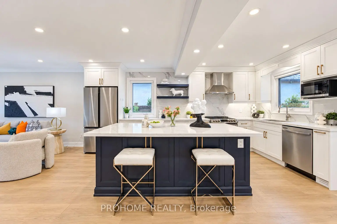
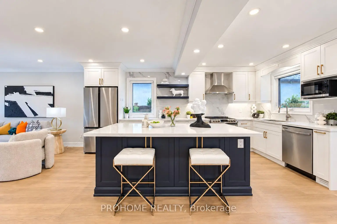
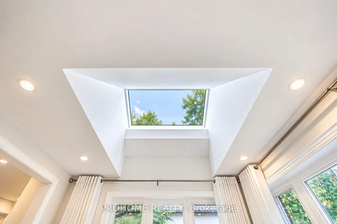
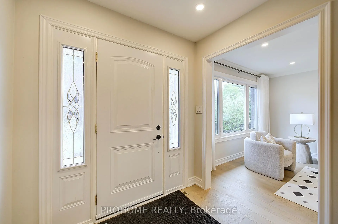
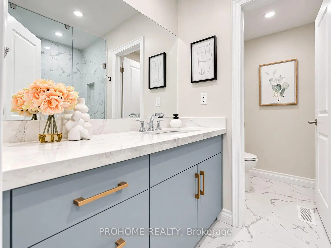
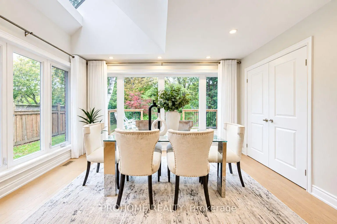
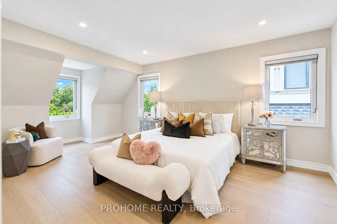
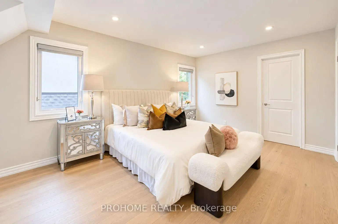
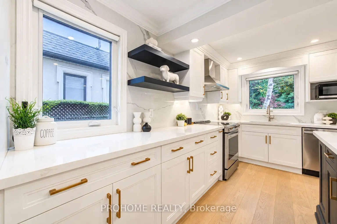
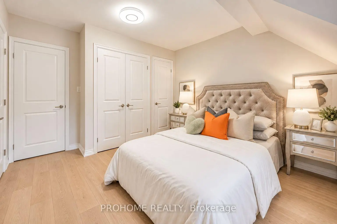
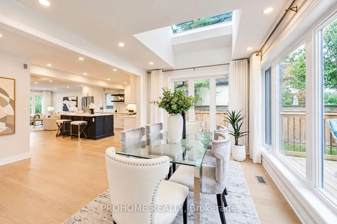
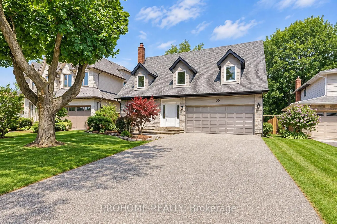
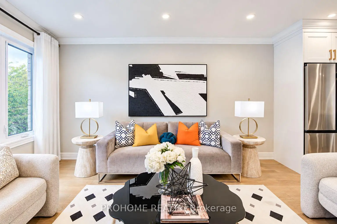
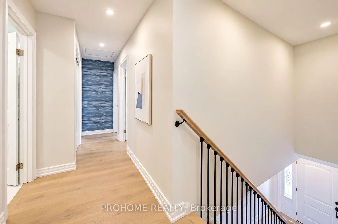
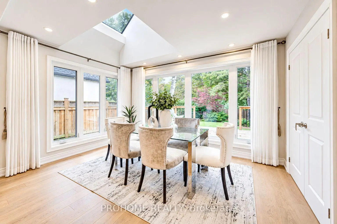
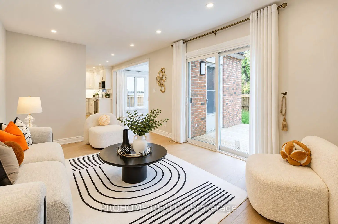
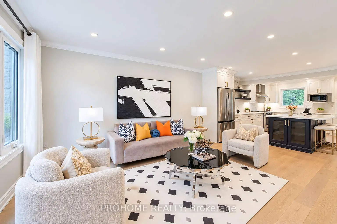
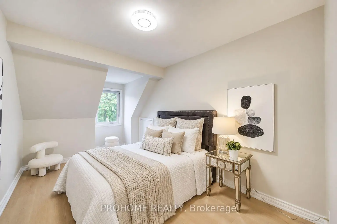
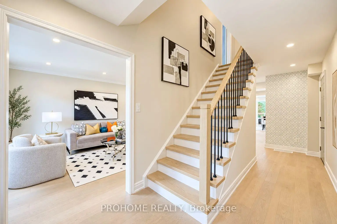
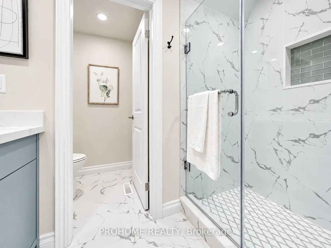
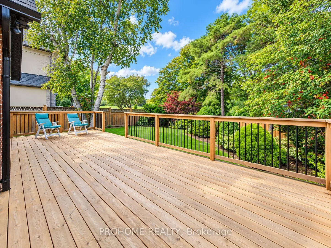
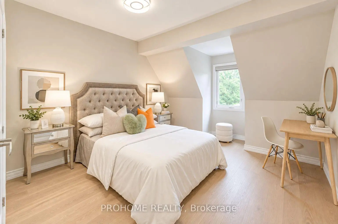
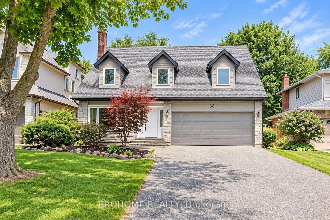
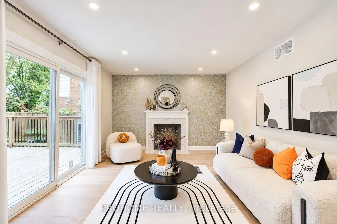
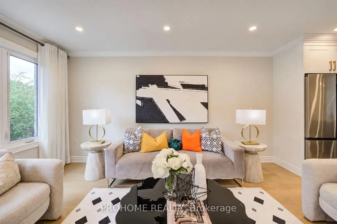
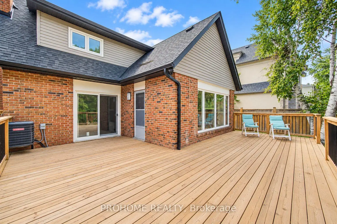
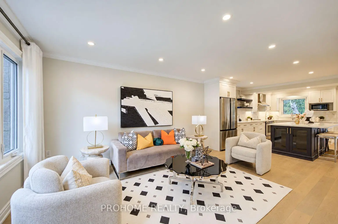
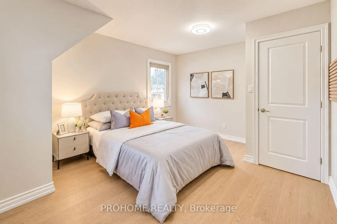
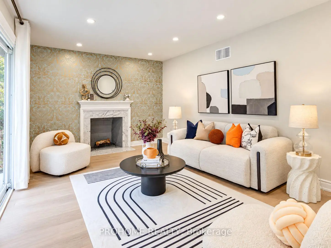
Welcome to 36 Summerfeldt Crescent, a beautifully renovated 4-bedroom detached home nestled on a quiet, family-friendly U-shaped crescent with minimal through traffic in the heart of Unionville. Situated on a premium 50 x 125 ft lot and backing directly onto Briarwood Park & Trail, this exceptional home offers privacy, greenery and a highly desirable setting just minutes from Main Street Unionville. Over $200,000 spent on extensive renovations in 2022, including roof, eavestroughs & downspouts, windows, kitchen, bathrooms, hardwood flooring, pot lights, air conditioning and more. The bright and inviting interior features a functional open-concept layout with abundant natural light throughout. The renovated kitchen offers extensive cabinetry, quartz countertops, a large centre island, newer stainless steel appliances and ample storage, seamlessly connecting to the main living spaces. The sun-filled dining room is surrounded by large windows and highlighted by a dramatic skylight, creating an airy indoor-outdoor feel with beautiful backyard views. A spacious family room features a fireplace and walkout to the large rear deck, perfect for relaxing and entertaining. Offering 4 spacious bedrooms, 3 full bathrooms plus a powder room, and a double-car garage. Beautifully landscaped front and rear yards, mature greenery, a large deck and a private backyard gate providing direct access to Briarwood Park & Trail complete this wonderful family home. Conveniently located close to Main Street Unionville, supermarkets, parks, trails, restaurants and everyday amenities. Located in the highly sought-after William Berczy P.S. & Unionville H.S. school district. A rare opportunity to own a move-in-ready renovated home in one of Unionville's most desirable neighbourhoods. Must See!
查看中文翻译(机器翻译,仅供参考)
欢迎来到36个夏默菲尔特新月,一个经过精美翻新的4个床位分离出的家庭筑在一个安静的,家庭友好的U形月亮上,通过在万锦於人村市中心的交通最小。这座特殊住宅提供隐私、绿化, 2022年花费了超过20万元用于大面积翻新,包括屋顶,排水管和下喷口,窗户,厨房,浴室,硬木地板,嵌入式天花灯,空调等.明亮而受邀的室内布局具有功能性的开放式布局,全长有丰富的自然光.翻新后的厨房提供大面积的柜子,石英石台面顶,一个较大的中心岛,更新的不锈钢电器和丰富的储存,与主生活空间无缝连接.充满阳光的餐厅被大窗户所包围,并被戏剧性的天窗所突出出,以美丽的后院取景来营造出空气般的室内外出感.宽敞的家庭房间以壁炉为特色并走出大后甲板,适合放轻松和娱乐.提供4个宽敞的卧室,3个完整的浴室外加一个粉房,以及一个双车库.优美地描绘出前院和后院,成熟的绿地,一个大的甲板和私人后院大门,提供直接进入布里尔伍德公园和地道的通道,完成这个美妙的家庭家园.紧邻主街万锦於人村、超市、公园、小道、餐馆和日常设施。位于紧随其后的威廉·贝K西 P..和万锦於人村H..在万锦於人村最理想的街区之一拥有一个适合搬家的翻新住宅的难得机会不可错过!!
主要特征
- 朝向: 后院朝北

- 睡房: 4

- 卫生间: 4

- 车库: 2

- 厨房: 1

重要信息
- 占地面接: 50.05 x 125.90 Feet

- 室内面积: 2000-2500

- 地税: $ 8109.00

- N13817672

- 地产公司: PROHOME REALTY
| 房间 | 尺寸(平方米) | 细节描述 | |
|---|---|---|---|
| 客厅 Rm | 6.63x3.49 | 开放式概念, 硬木地板, 风景窗 |
|
| 晚餐室 Rm | 4.18x3.35 | , 海湾窗, 硬木地板 |
|
| 厨房 | 4.54x4.30 | 开放式概念, 不锈钢电器, |
|
| 家庭房 Rm | 4.62x3.31 | 壁炉, 硬木地板, 走出式甲板 |
|
| Primary B | 4.95x3.57 | , 3pcs卫生间套间, 硬木地板 |
|
| 第二间卧室 | 3.62x3.31 | 硬木地板, 窗户 |
|
| 第三间卧室 | 3.60x2.85 | 硬木地板, 窗户 |
|
| 第四间卧室 | 3.87x2.52 | 硬木地板, 窗户 |
|
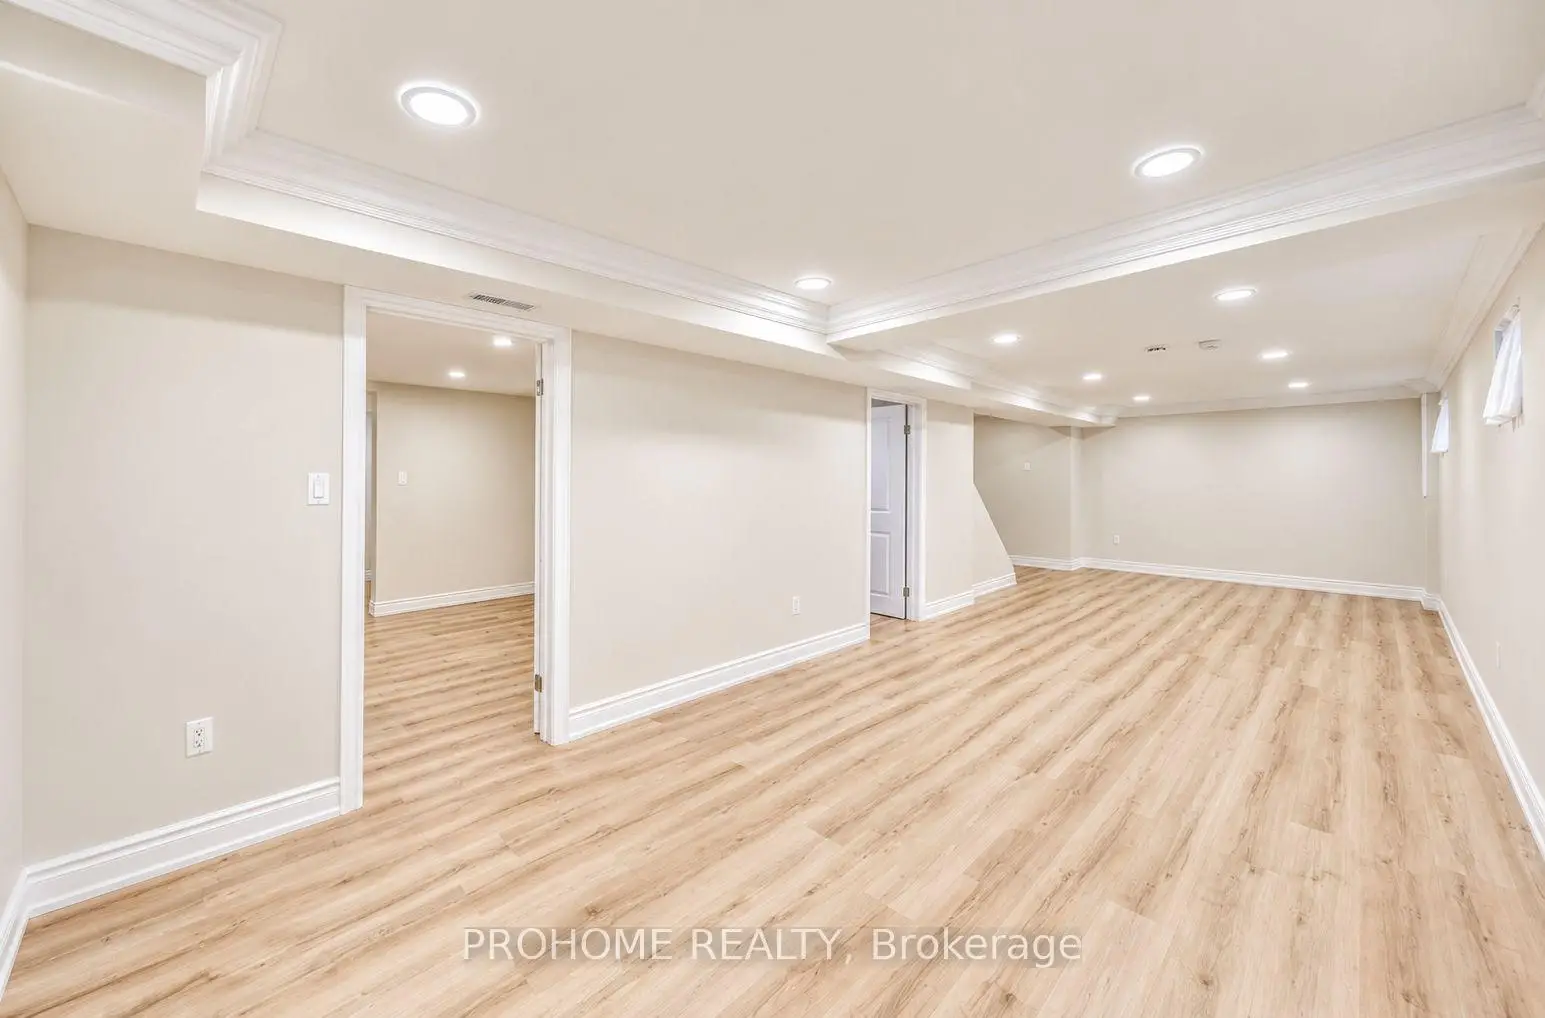
| 娱乐室reatio | 0.00x0.00 | 复合地板, 4 件套卫生间 |
|
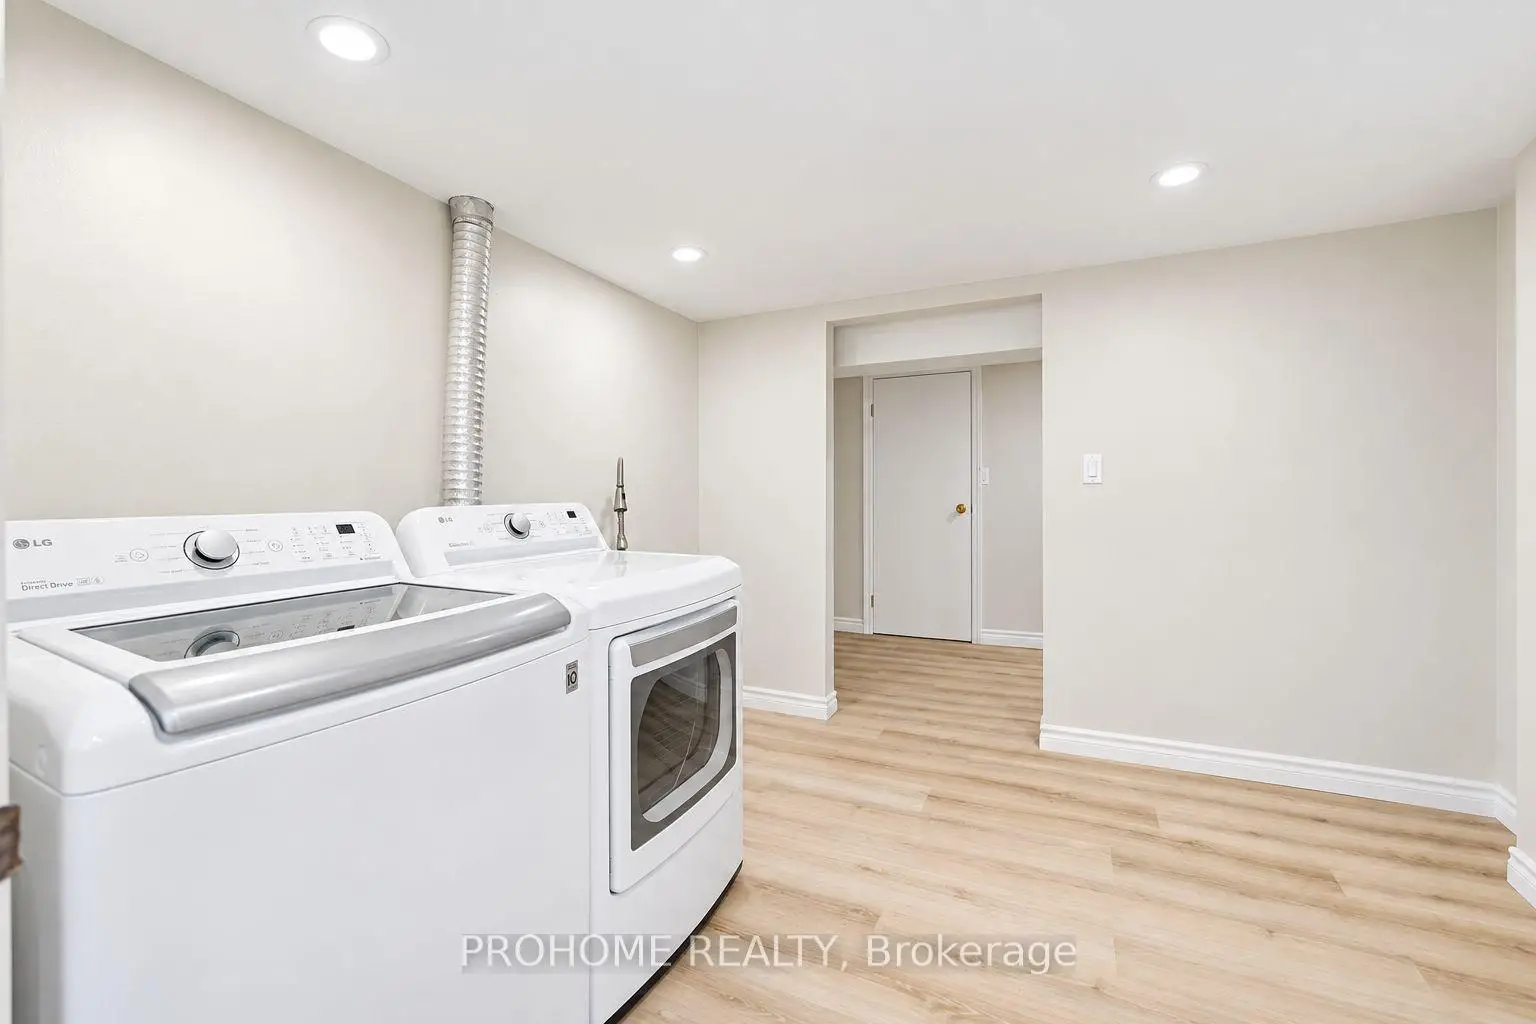
| 洗衣房 | x | 复合地板 |
| 卫生间 | 卫浴件数 | 所在楼层 | |
|---|---|---|---|
| 1间 | 2件套 | 主层 |
|
| 1间 | 3件套 | Second |
|
| 1间 | 3件套 | Second |
|
| 1间 | 4件套 | Basement |
房屋简介
房屋位于Carlton & Warden交界附近, 这间4房4卫双车库两层独立房户型朝北向. 36 Summerfeldt Cres拥有双连接式停车位. 房屋及周边设施包括CarpetFree等. 客厅 Rm, 晚餐室 Rm, 厨房和 家庭房 Rm在主层.社区概况
该物业所在社区为以自住为主的社区,住宅类型主要为独立屋,同时也有部分镇屋。约有59%的居民拥有本科或以上学历,另有10%的居民拥有大专学历。当地绝大多数通勤居民主要驾车出行。
学校信息
小学
-
-
-
法语沉浸课程学校
在 3022学校里排名 751 (分数: 7.2)距离学校4.0公里 (开车大约12分钟) -
-
中学
-
对口学区学校排名: 24/746 (分数: 8.9) 5年平均分: 9/746 (分数: 8.9)距离学校1.6公里 (走路大约29分钟)
-
排名: 12/746 (分数: 9.2) 5年平均分: 10/746 (分数: 8.9)距离学校2.4公里 (开车大约7分钟)
-
艺术特色学校
排名: 24/746 (分数: 8.9) 5年平均分: 9/746 (分数: 8.9)距离学校1.6公里 (走路大约29分钟) -
AP课程学校 IB课程
排名: 16/746 (分数: 9.1) 5年平均分: 41/746 (分数: 8.2)距离学校4.4公里 (开车大约13分钟) -
天主教对口学区学校
排名: 6/746 (分数: 9.6) 5年平均分: 5/746 (分数: 9.0)距离学校2.2公里 (开车大约7分钟) -
排名: 89/746 (分数: 8.0) 5年平均分: 135/746 (分数: 7.3)距离学校7.0公里 (开车大约21分钟)
-
天主教天才项目学校
排名: 67/746 (分数: 8.2) 5年平均分: 152/746 (分数: 7.3)距离学校6.3公里 (开车大约19分钟)