Legacy, Markham, L3S 4B3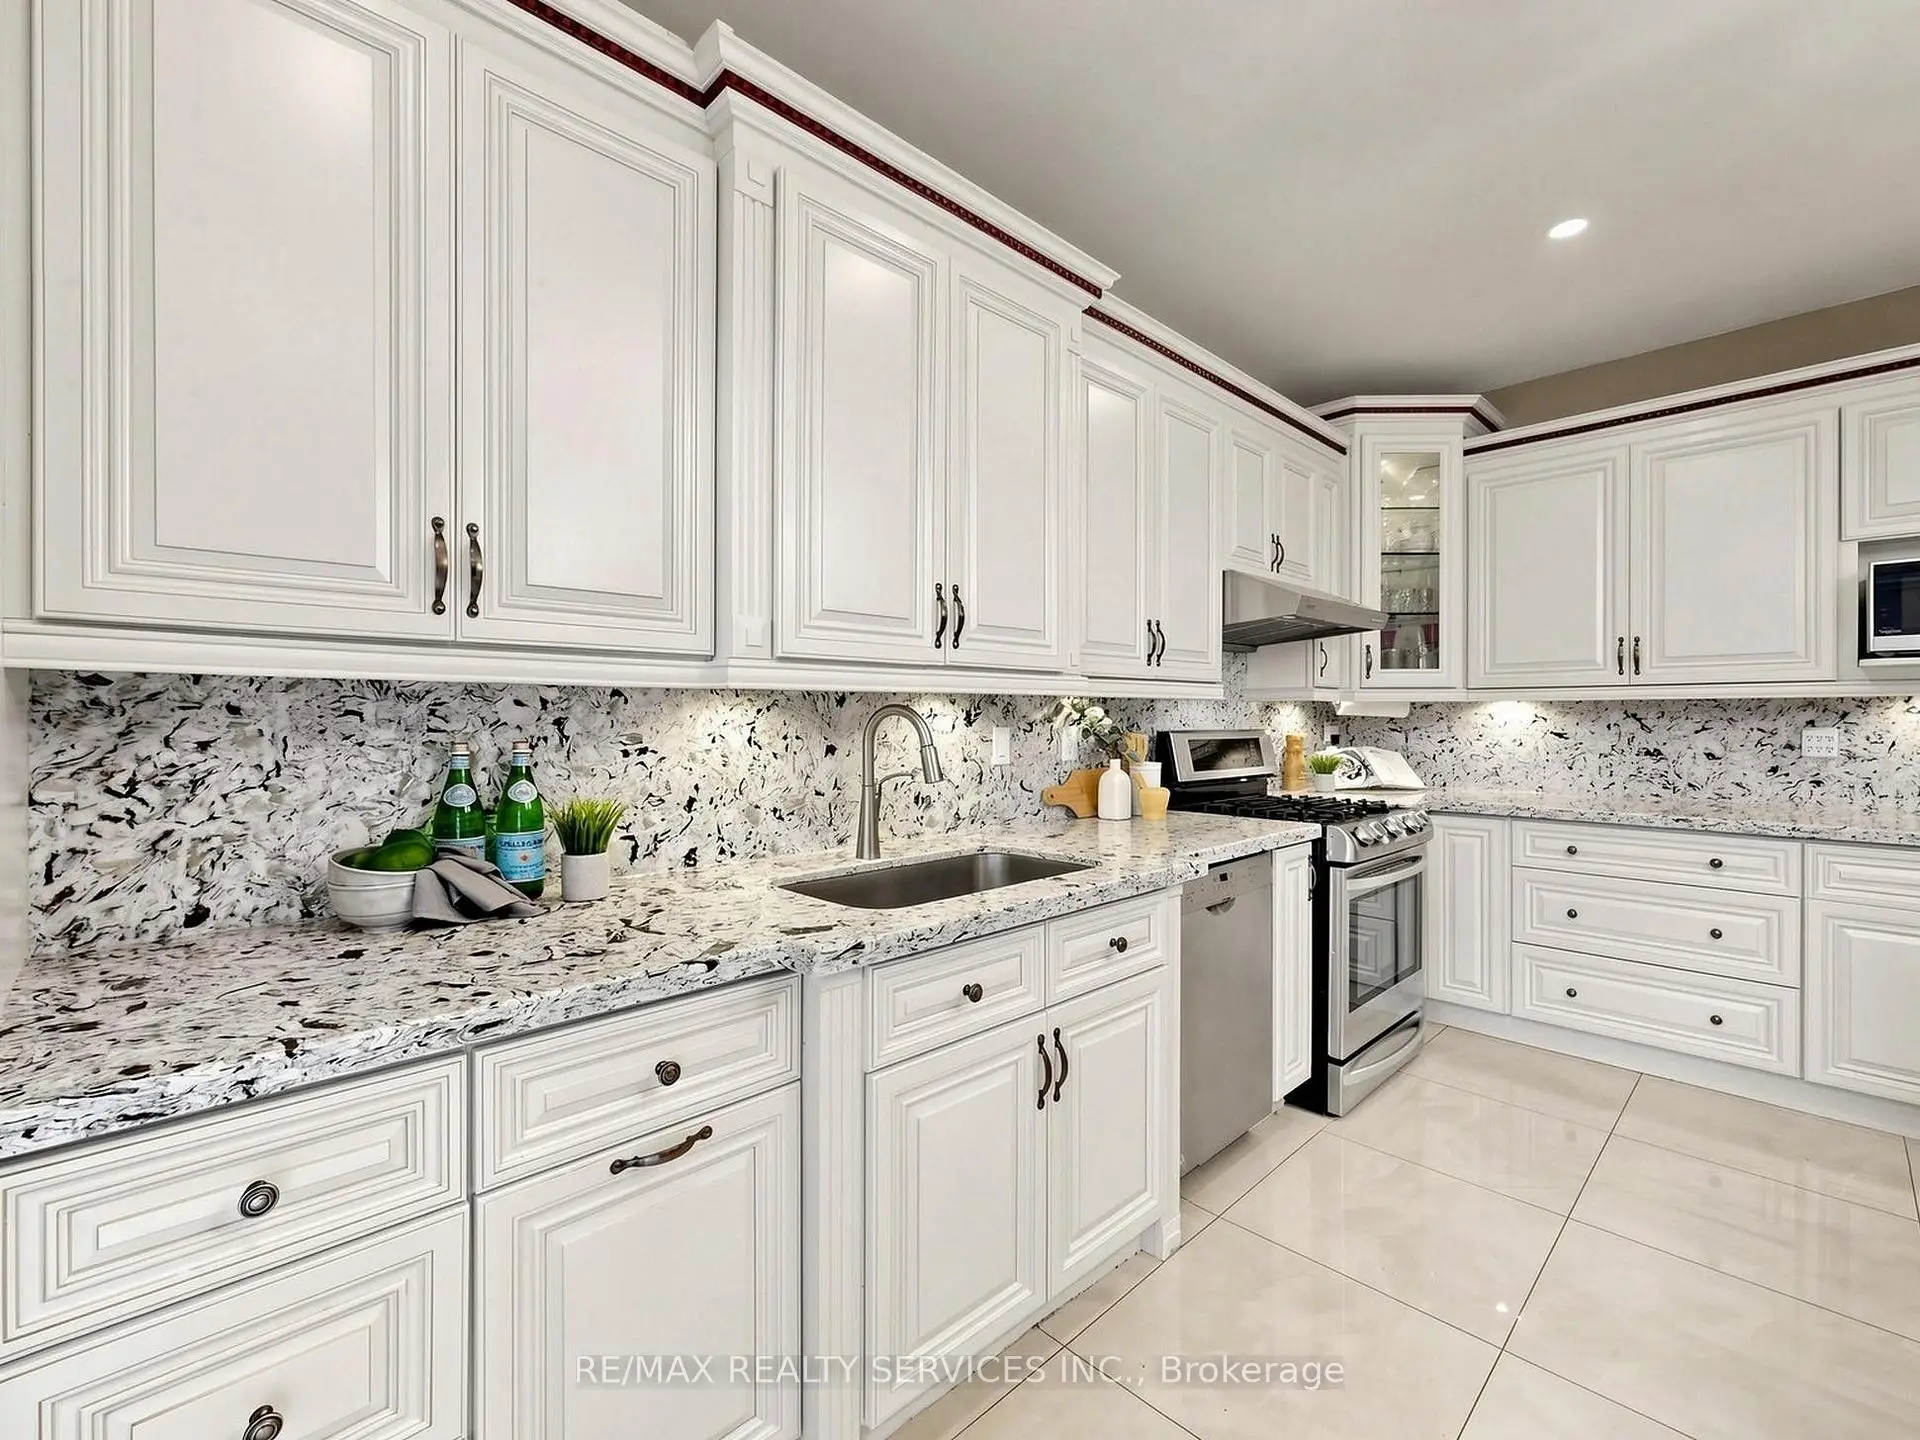

房屋信息
MLS房源英文原文
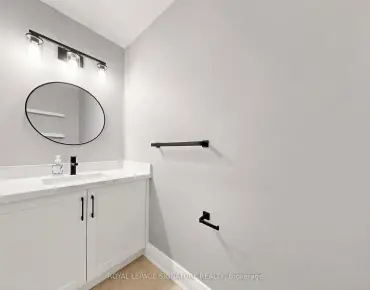
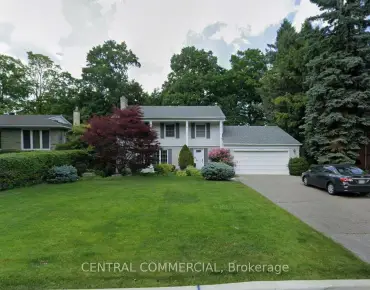
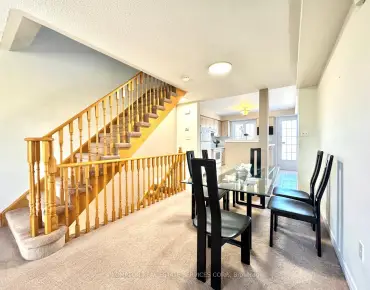
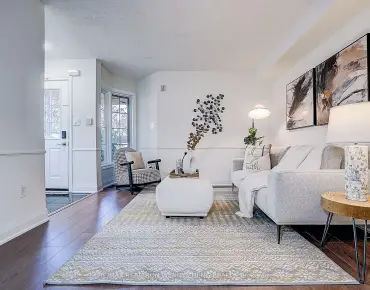
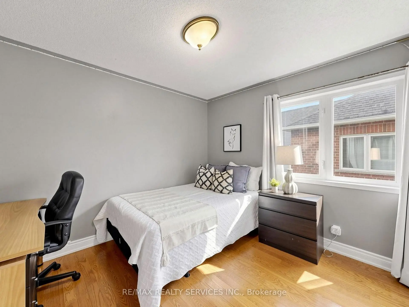
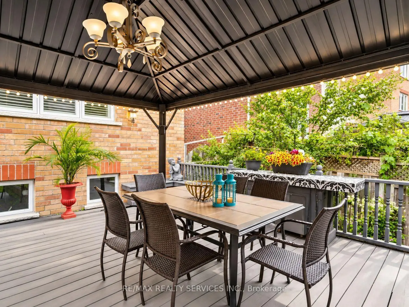
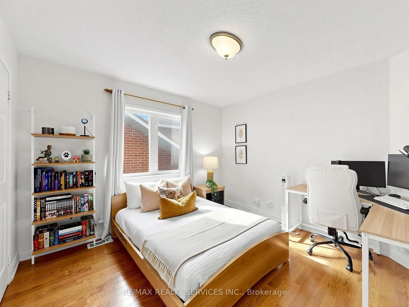
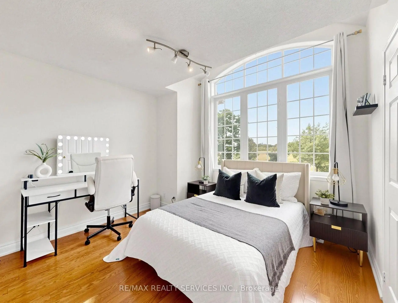
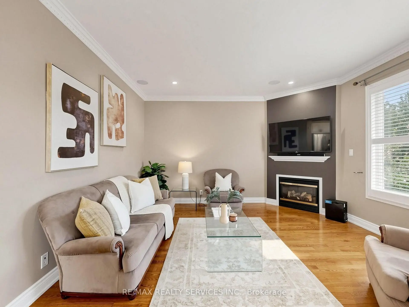
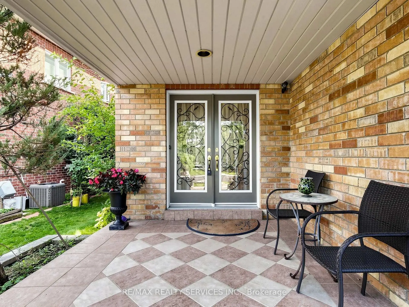
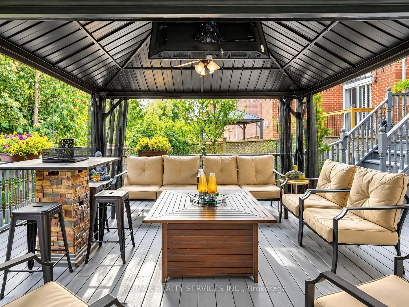
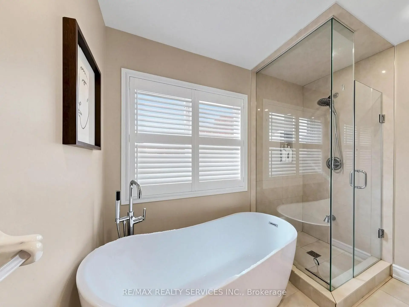
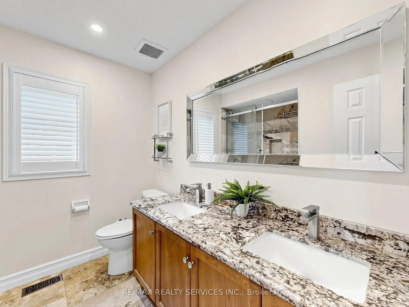
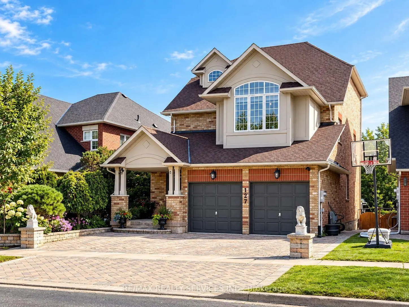
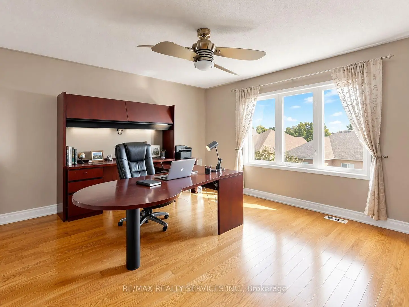
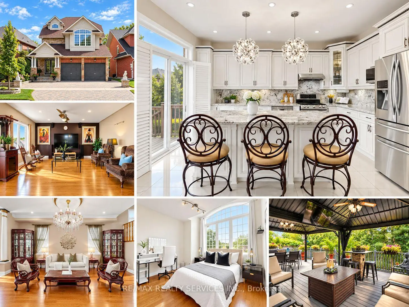
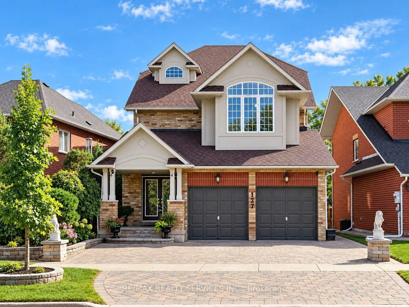
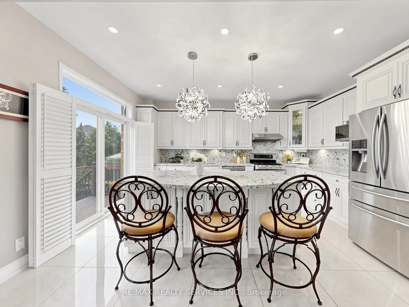
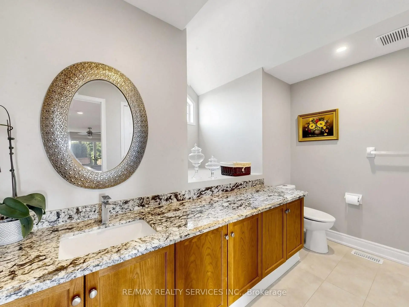
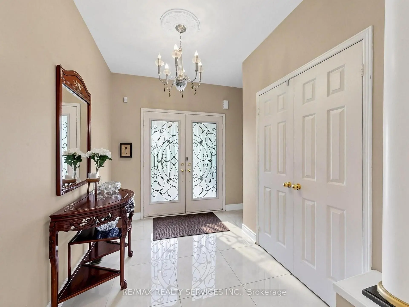
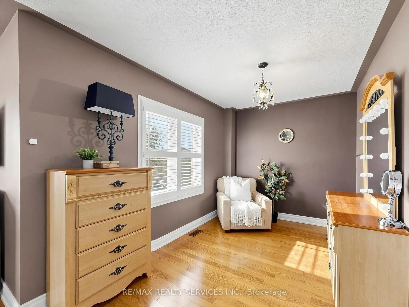
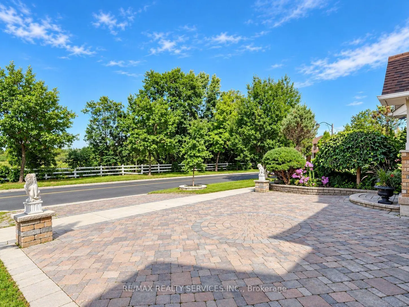
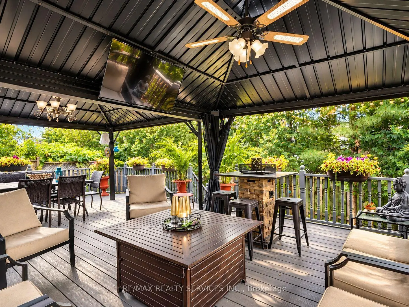
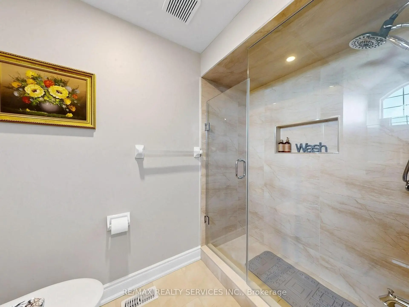
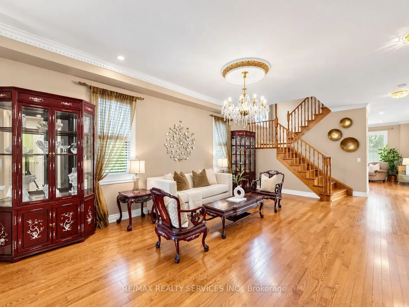
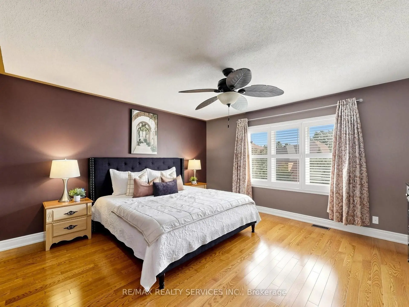
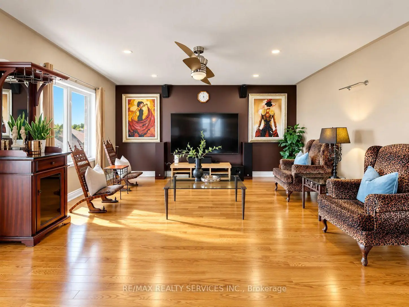
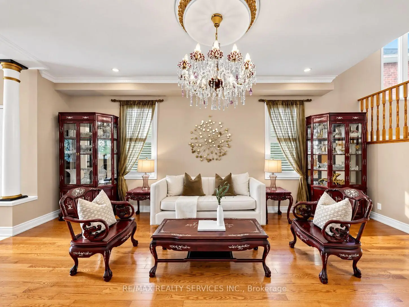
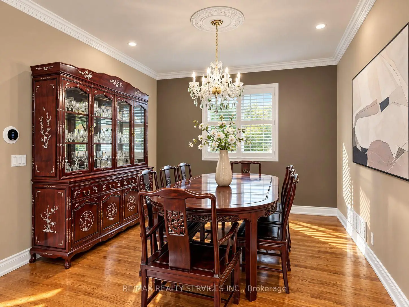
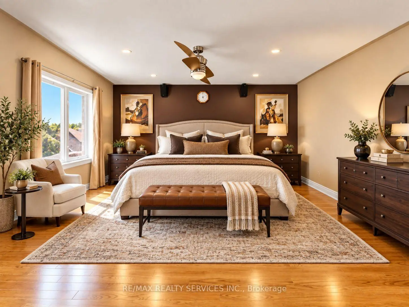
Stunning 4 bedroom plus loft, 4 bathroom detached home in the desirable Legacy neighbourhood on a 36.27 x 116.77 ft lot. Approximately 3,100 sq. ft. of living space across three levels per floor plan, with extensive updates completed in 2024. The open concept main floor features 9 ft ceilings, hardwood floors, crown moulding and LED pot lights throughout, with popcorn ceilings removed for a clean, modern finish. California shutters throughout. The renovated kitchen showcases granite counters, maple cabinetry, and a centre island with a breakfast area and walkout to the deck, flowing into a family room with a gas fireplace. Swarovski chandeliers accent the main floor, kitchen and loft. All bathrooms are updated with granite countertops and LED pot lighting. The primary bedroom includes a 4 piece ensuite and walk-in closet. An expansive third level loft with hardwood flooring and its own 3 piece ensuite offers flexible space, ideal for a fifth bedroom, extended family or a private retreat. The full unfinished basement offers generous space for storage or future development. Furnace and air conditioner replaced in 2021, roof approximately 2021. Fenced and landscaped backyard with a deck featuring two aluminum gazebos and a 45 inch TV, perfect for entertaining. Attached 2 car garage. Close to parks, schools and a community centre, with quick access to Hwy 407 and Ninth Line. Two virtual tours available, including a 3D Matterport walkthrough. Buyer and buyer's agent to verify all measurements, taxes, and any information deemed important.
查看中文翻译(机器翻译,仅供参考)
4个卧室加阁楼 4个卫生间离所位于理想的遗产街区面积36.27×116.77英尺大约00平方英尺的活地跨出每层规划的三层,2024年完成大量更新.开放式概念主楼地上有9英尺天花板,硬木地板,花冠模具和LEd花盆灯,并拆除了爆米花天花板来进行清洁而现代化的收尾.整个加州的百叶窗翻新后的厨房展示了花岗岩柜台,枫花柜,以及一个中央岛,有一个早餐区并走出甲板,流入有煤气壁炉的家庭房间.斯瓦罗夫斯基吊灯口音为主楼,厨房和阁楼.所有浴室都有花岗岩柜台和LEd嵌入式天花灯进行更新.主卧室包括一个4个接后和走入的衣柜.宽敞的第三层楼阁有硬木地板和自有的3个接地为第五卧室、大家庭或私人退房提供灵活空间。完整的未完成地下室为储存或未来发展提供了广阔的空间。暖气设备和空调于2021年被更换,屋顶大约为2021.有栅栏和风景的后院,有一个由两只铝色的瞪羚和45英寸的电视组成的甲板,适合娱乐.挂了两个车库靠近公园,学校和一个社区中心,可快速进入高速公路 407和9号线.提供了两次虚拟游览,包括3d Matterport走行道.买方和买方的代理人核查所有测量、征税和任何被认为重要的信息
主要特征
- 朝向: 后院朝南

- 睡房: 4

- 卫生间: 4

- 车库: 2

- 厨房: 1

重要信息
- 占地面接: 36.27 x 116.77 Feet

- 室内面积: 3000-3500

- 地税: $ 6359.59

- N13812570

- 地产公司: RE/MAX REALTY SERVICES INC.
| 房间 | 尺寸(平方米) | 细节描述 | |
|---|---|---|---|
| 客厅 Rm | 6.22x3.90 | 硬木地板, 皇冠顶饰, 顶灯 |
|
| 晚餐室 Rm | 3.91x3.33 | 皇冠顶饰, 硬木地板, 顶灯 |
|
| 厨房 | 4.75x3.68 | , 中心岛, 走出式甲板 |
|
| 家庭房 Rm | 4.47x4.27 | 硬木地板, 煤气壁炉, |
|
| Primary B | 4.52x4.27 | 4pcs卫生间套间, 双门, |
|
| 第二间卧室 | 3.67x3.45 | 风景窗, 硬木地板, 双壁橱 |
|
| 第三间卧室 | 3.51x3.38 | 双壁橱, 风景窗, 硬木地板 |
|
| 第四间卧室 | 3.35x3.07 | 硬木地板, 双壁橱, 风景窗 |
|
| 阁楼 | 8.23x7.34 | 4pcs卫生间套间, 硬木地板, 风景窗 |
| 卫生间 | 卫浴件数 | 所在楼层 | |
|---|---|---|---|
| 3间 | 4件套 | ||
| 1间 | 2件套 |
房屋简介
房屋位于Highway 407 and Ninth Line交界附近, 这间4房4卫双车库三层独立房户型朝南向. 127 Russell Jarvis Dr拥有双连接式停车位. 地下室没有装修. 房屋及周边设施包括CarpetFree等. 客厅 Rm, 晚餐室 Rm, 厨房和 家庭房 Rm在一层.社区概况
该物业所在社区为以自住为主的社区,住宅类型主要为独立屋。约有54%的居民拥有本科或以上学历,另有16%的居民拥有大专学历。当地绝大多数通勤居民主要驾车出行。
学校信息
小学
-
-
法语沉浸课程学校
在 3022学校里排名 1664 (分数: 5.9)距离学校2.2公里 (开车大约7分钟) -
在 3022学校里排名 337 (分数: 8.0)距离学校2.2公里 (开车大约7分钟)
-
-
中学
-
天才项目学校
排名: 37/746 (分数: 8.7) 5年平均分: 68/746 (分数: 7.8)距离学校1.8公里 (走路大约33分钟) -
-
艺术特色学校
排名: 24/746 (分数: 8.9) 5年平均分: 9/746 (分数: 8.9)距离学校7.9公里 (开车大约24分钟) -
AP课程学校 IB课程
排名: 16/746 (分数: 9.1) 5年平均分: 41/746 (分数: 8.2)距离学校6.2公里 (开车大约19分钟) -
天主教对口学区学校
排名: 41/746 (分数: 8.6) 5年平均分: 42/746 (分数: 8.1)距离学校3.5公里 (开车大约11分钟) -
排名: 67/746 (分数: 8.2) 5年平均分: 152/746 (分数: 7.3)距离学校3.7公里 (开车大约11分钟)
-
排名: 67/746 (分数: 8.2) 5年平均分: 152/746 (分数: 7.3)距离学校3.7公里 (开车大约11分钟)