
房屋信息
MLS房源英文原文
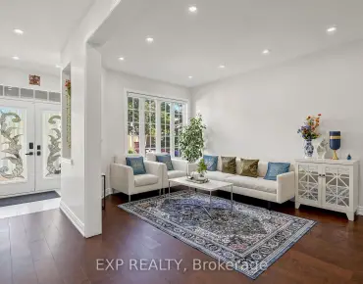
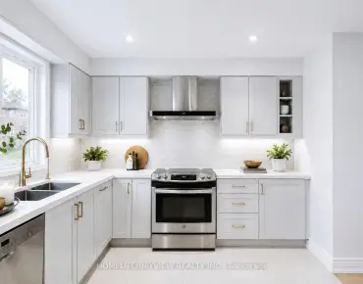
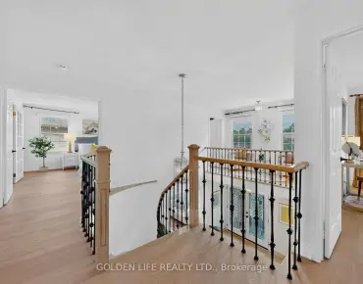
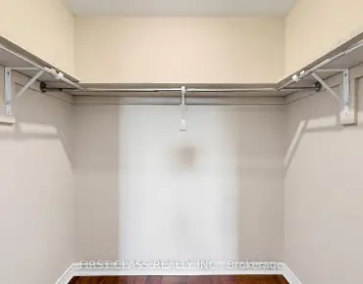
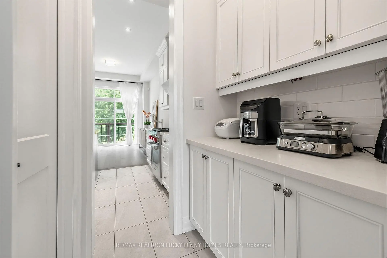
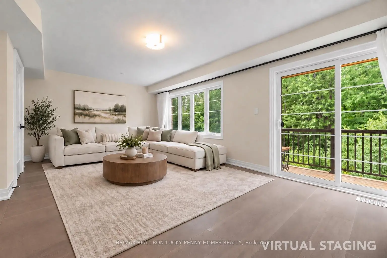
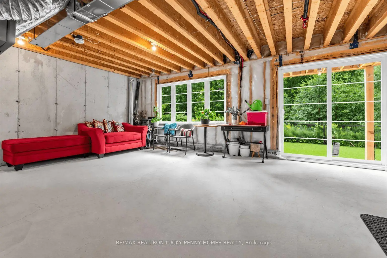
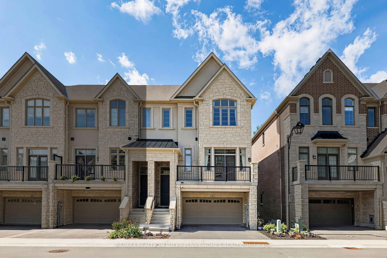
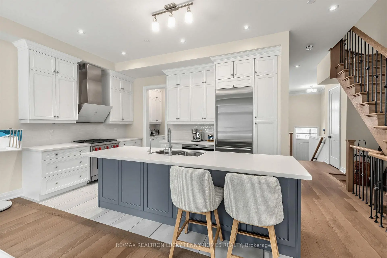
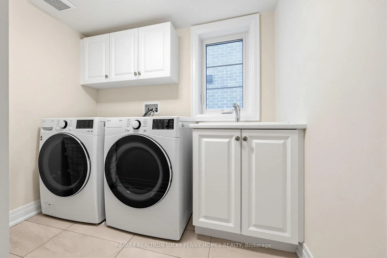
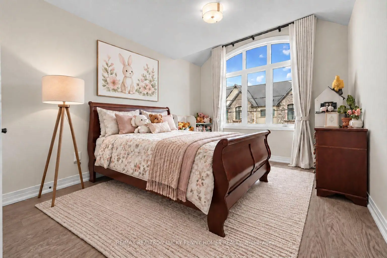
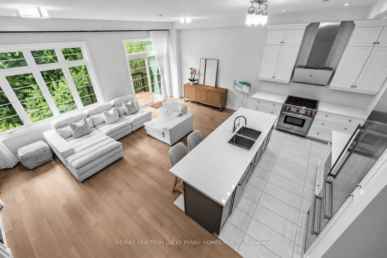
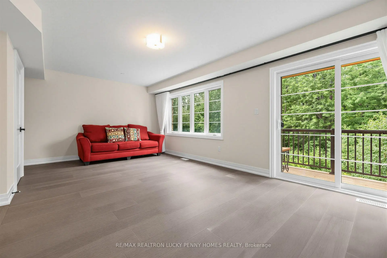
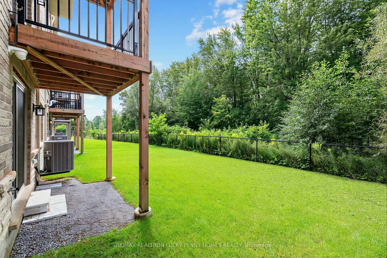
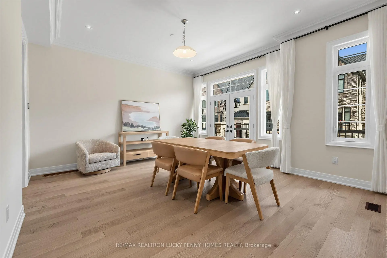
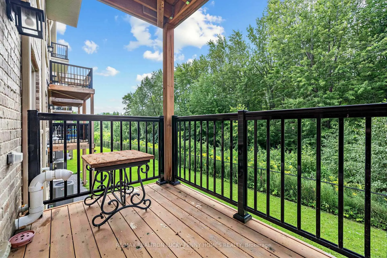
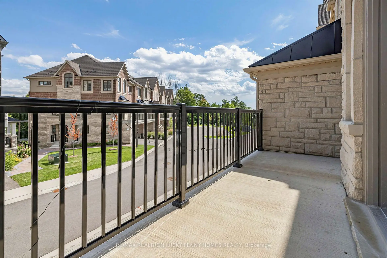
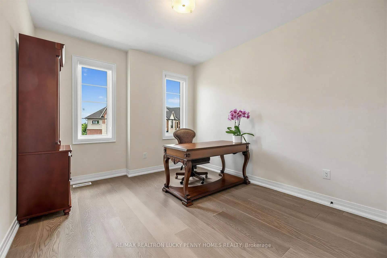
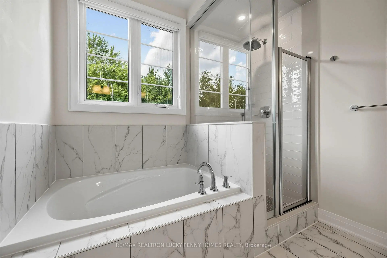
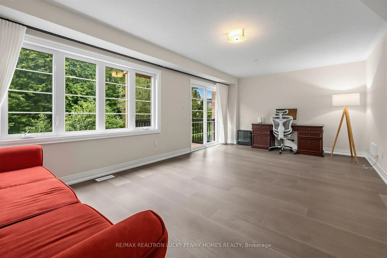
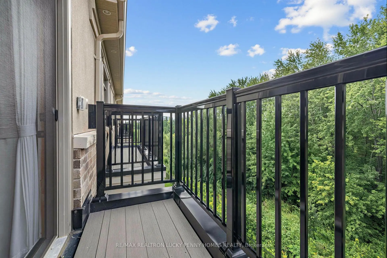
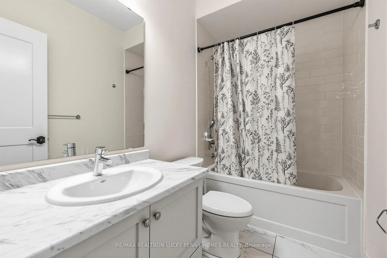
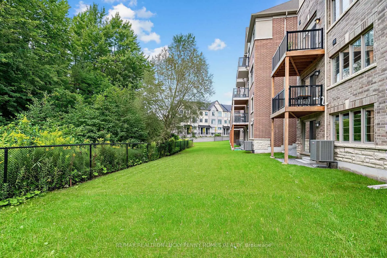
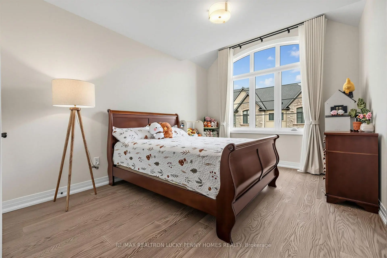
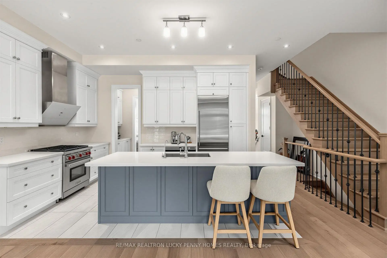
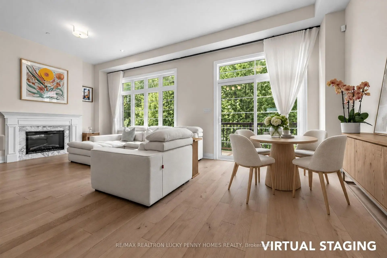
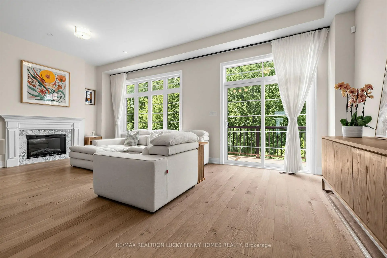
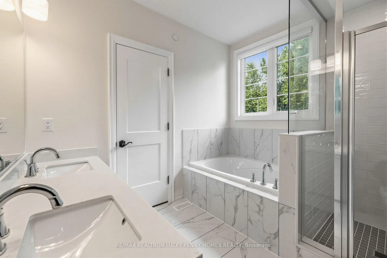
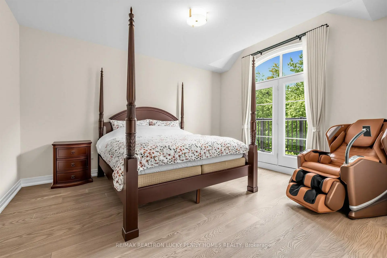
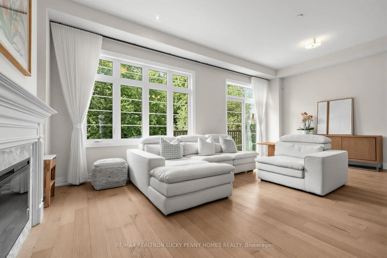
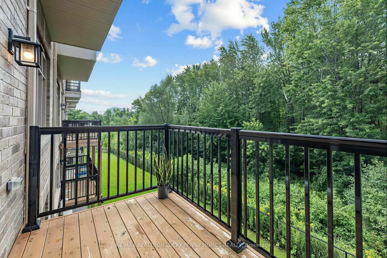
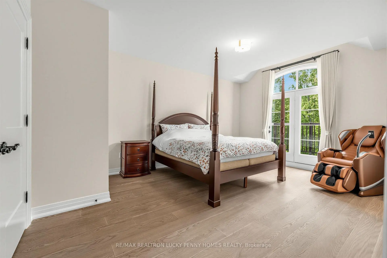
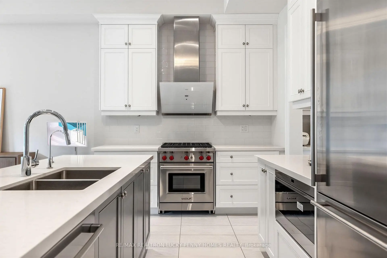
Brownstones townhome built by Kylemore in the prestigious Angus Glen Community. This sophisticated corner unit residence features 10 ft ceilings on the living level and 9 ft ceilings on the second floor, hardwood flooring throughout the main, upper and second floors, an elegant oak staircase with wrought-iron pickets, and custom window coverings throughout. The spacious dining room offers a walkout to the balcony. The custom Oakdale kitchen is beautifully appointed with stacked upper cabinetry, upgraded granite countertops and backsplash, centre island with integrated double garbage bins, premium Sub-Zero/Wolf stainless steel appliances, a premium ROBAM range hood, a relocated microwave drawer beside the refrigerator, and a pantry for additional storage. The open-concept breakfast area with walkout to the deck overlooks the ravine and seamlessly connects to the family room featuring a gas fireplace. The primary bedroom features his & hers closets and an upgraded 6-piece ensuite. Primary ensuite featuring an upgraded shower with premium fixtures and upgraded tile finishes. Two additional bedrooms each feature a closet and share a 4-piece bathroom. The main level includes a laundry room and spacious media room with walkout to the deck, along with convenient direct access to the 2-car garage. Additional upgrades include a whole-home water softening system, water purification system, and a comprehensive home security system with HD surveillance cameras. The unfinished walkout basement offers excellent potential for future customization. Ideally located close to top-ranked schools, Angus Glen Community Centre, golf clubs, parks, shopping and everyday amenities, with easy access to Highways 404 & 407.
查看中文翻译(机器翻译,仅供参考)
由凯尔莫尔在著名的安格斯格伦社区建造的布朗斯通斯小镇住宅.这座精密的角楼住宅在生活水平上有10英尺的天花板,在二楼有9英尺的天花板,整个主楼、上楼和二楼都有硬木地板,一个高雅的橡木楼梯,上面有成铁的纠察线,整个楼层都有自定义的窗盖。宽敞的餐厅提供走出阳台.定制的橡木dale厨房布置精美,上层有叠叠的上层柜台、升级的花岗岩柜台和回弹、中央岛有一体化的双垃圾箱、溢出分机/沃尔夫不锈钢电器、溢出高价的ROBaM射程罩、冰箱旁边一个搬迁的微波抽屉和供额外储存的储藏室。开放式概念早餐区与走出甲板的隔间忽略了沟谷并无缝地连接了以煤气壁炉为特色的家庭房间.主要卧室有他的衣柜和一个升级了的6个接头。初生后结晶,上面有加厚的固定装置和加厚的瓷砖。另有两间卧室,每间有衣柜,共用4个浴室.主平面包括一个洗衣房和宽敞的媒体室,走出甲板,同时方便地直接进入2车库.其他升级包括全家自来水软化系统,净水系统,以及带有Hd监视相机的综合自来水安全系统.未完成的走出去地下室为今后的定制提供了极好的潜力.理想的地点靠近排名最高的学校,安格斯-格伦社区中心、高尔夫俱乐部、公园、购物和日常设施,可方便地进入404和407号高速公路
主要特征
- 朝向: 后院朝西

- 睡房: 3

- 卫生间: 3

- 车库: 2

- 厨房: 1

重要信息
- 占地面接: 28.35 x 98.12 Feet

- 室内面积: 2500-3000

- 地税: $ 7913.00

- N13765544

- 地产公司: RE/MAX REALTRON LUCKY PENNY HOMES REALTY
| 房间 | 尺寸(平方米) | 细节描述 | |
|---|---|---|---|
| Media Rm | 6.71x3.96 | ||
| 晚餐室 Rm | 4.94x4.67 | 硬木地板, 顶灯, 走出式阳台 |
|
| 家庭房 Rm | 3.96x3.96 | 硬木地板, 顶灯, 煤气壁炉 |
|
| 厨房 | 4.30x2.59 | 瓷砖地板, 不锈钢电器, 中心岛 |
|
| 早餐室 | 2.74x3.96 | 硬木地板, 开放式概念, 走出式甲板 |
|
| Primary B | 3.96x5.49 | 硬木地板, , 6pcs卫生间套间 |
|
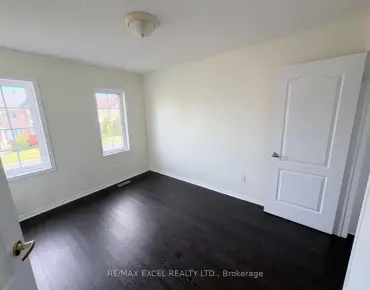
| 第二间卧室 | 3.25x4.19 | 硬木地板, 壁橱, 窗户 |
|
| 第三间卧室 | 3.35x4.27 | 硬木地板, 壁橱, 窗户 |
|
| Media Rm | 6.71x3.96 | 硬木地板, 走出式甲板, 窗户 |
|
| 娱乐室reatio | 6.71x3.96 | 走出式, 窗户 |
| 卫生间 | 卫浴件数 | 所在楼层 | |
|---|---|---|---|
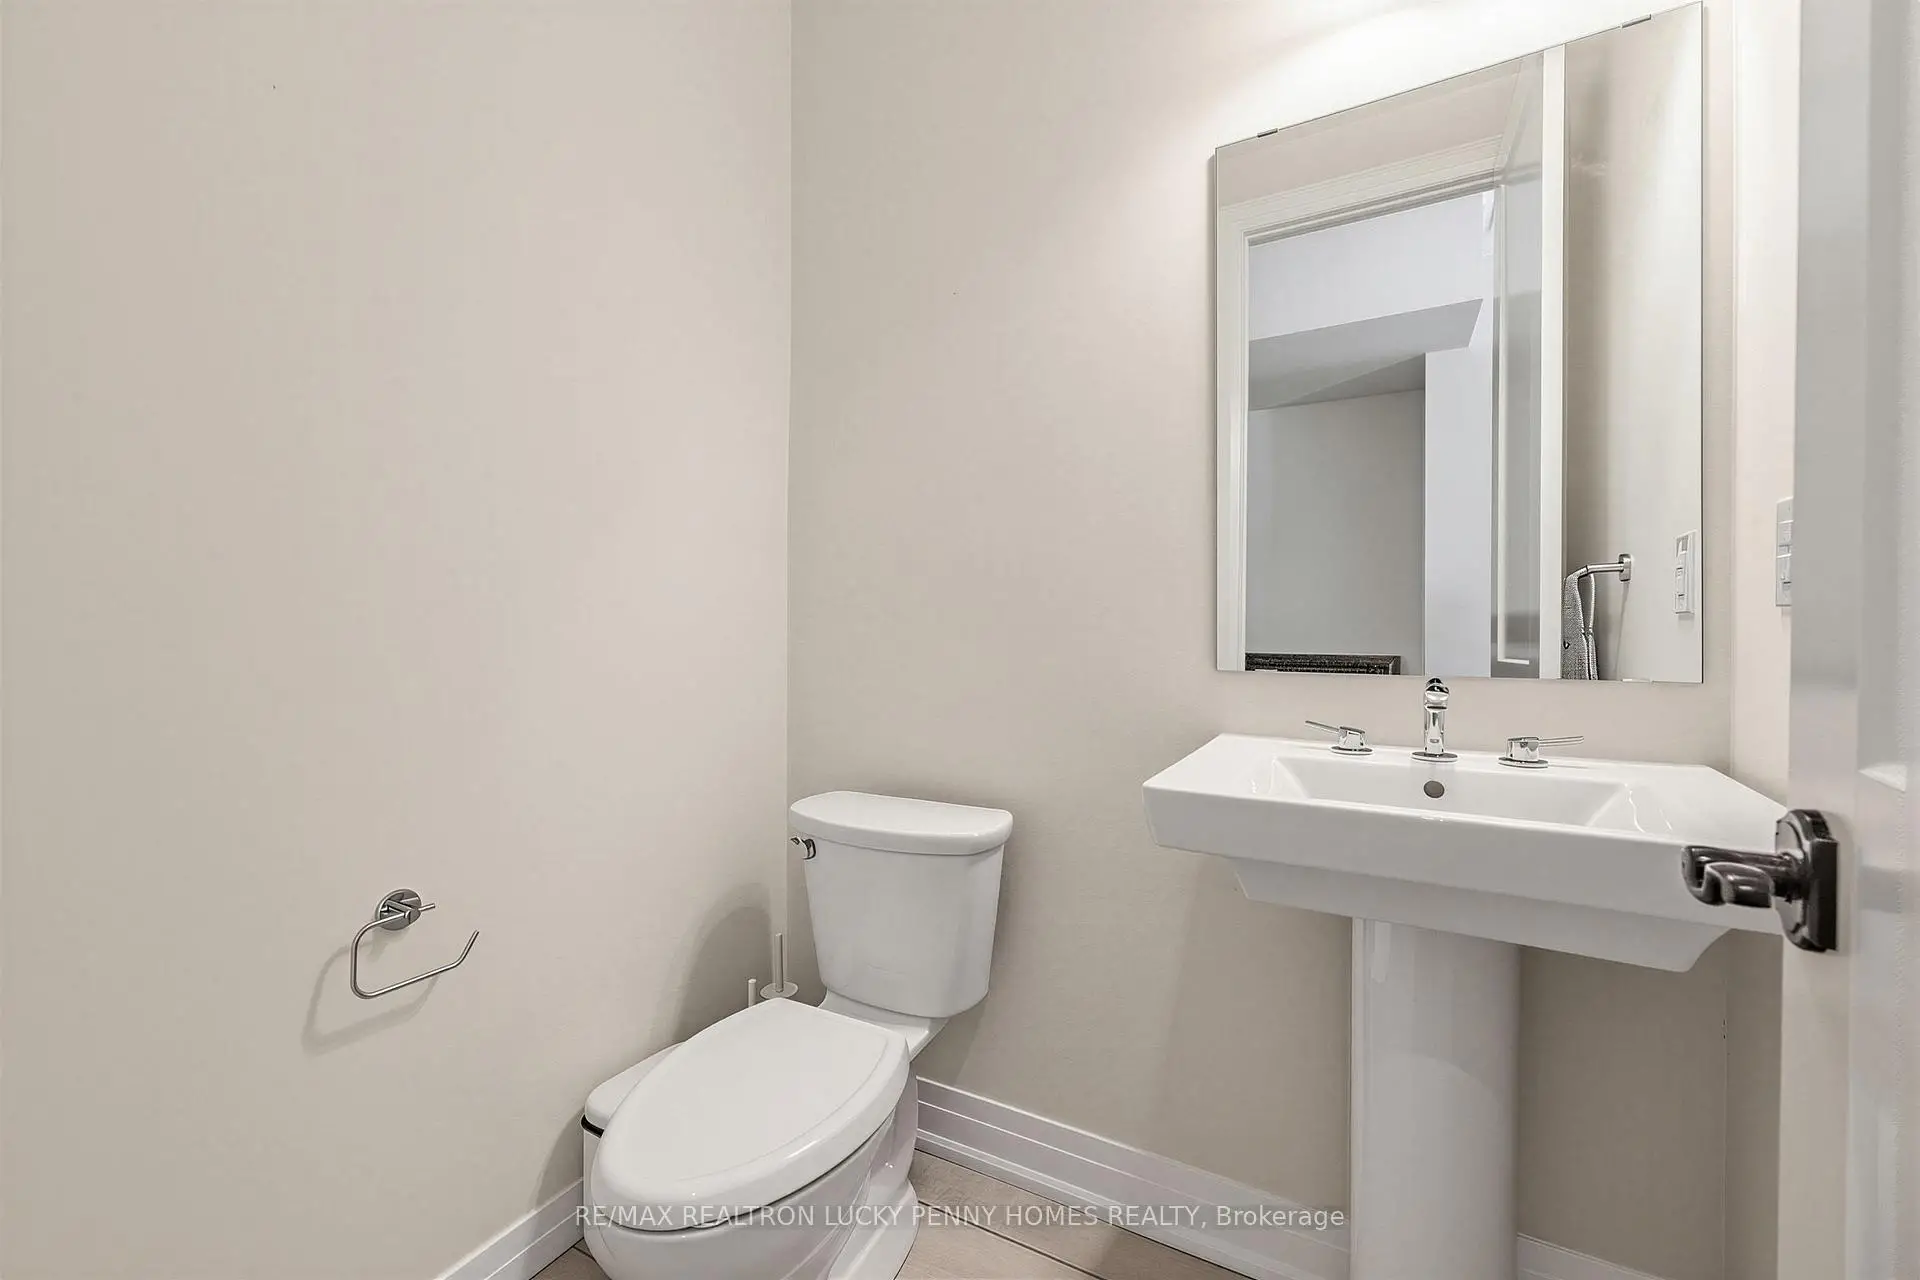
| 1间 | 2件套 | 上层 |
|
| 1间 | 6件套 | Second |
|
| 1间 | 4件套 | Second |
房屋简介
房屋位于Major Mackenzie Dr E & Warden 交界附近, 这间3房3卫双车库三层镇屋户型朝西向. 82 West Village Ln拥有双停车位. 房屋及周边设施包括VentilationSystem,ERV/HRV,CarpetFree,Built-InOven,AutoGarageDoorRemot和AirExchanger等. Media Rm在主层; Media Rm和 娱乐室reatio在一层; 晚餐室 Rm, 家庭房 Rm, 厨房和 早餐室在楼上.社区概况
该物业所在社区为以自住为主的社区,住宅类型包括独立屋、镇屋。约有52%的居民拥有本科或以上学历,另有19%的居民拥有大专学历。当地绝大多数通勤居民主要驾车出行。
学校信息
小学
-
-
-
法语沉浸课程学校
在 3022学校里排名 751 (分数: 7.2)距离学校3.2公里 (开车大约9分钟) -
-
中学
-
对口学区学校排名: 12/746 (分数: 9.2) 5年平均分: 10/746 (分数: 8.9)距离学校1.4公里 (走路大约24分钟)
-
排名: 12/746 (分数: 9.2) 5年平均分: 10/746 (分数: 8.9)距离学校1.4公里 (走路大约24分钟)
-
艺术特色学校
排名: 24/746 (分数: 8.9) 5年平均分: 9/746 (分数: 8.9)距离学校4.0公里 (开车大约12分钟) -
AP课程学校 IB课程
排名: 16/746 (分数: 9.1) 5年平均分: 41/746 (分数: 8.2)距离学校6.5公里 (开车大约20分钟) -
天主教对口学区学校
排名: 6/746 (分数: 9.6) 5年平均分: 5/746 (分数: 9.0)距离学校3.2公里 (开车大约10分钟) -
排名: 89/746 (分数: 8.0) 5年平均分: 135/746 (分数: 7.3)距离学校7.0公里 (开车大约21分钟)
-
天主教天才项目学校
排名: 67/746 (分数: 8.2) 5年平均分: 152/746 (分数: 7.3)距离学校5.6公里 (开车大约17分钟)