
房屋信息
MLS房源英文原文
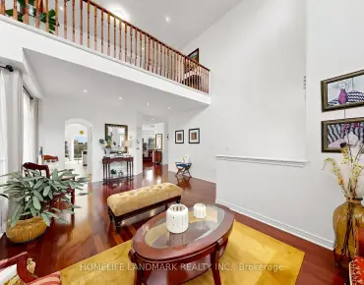
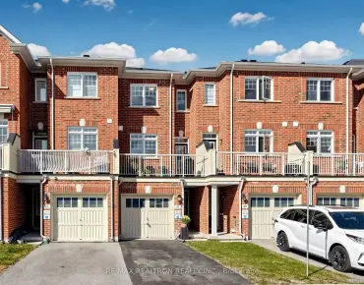
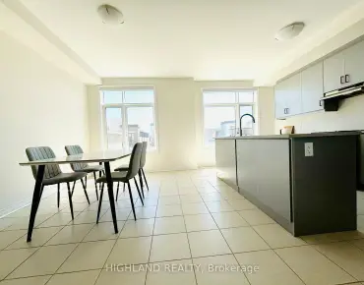
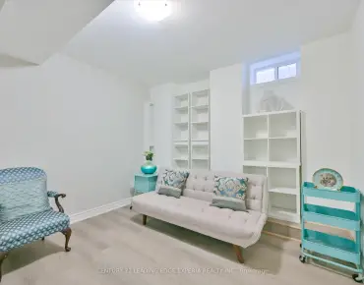
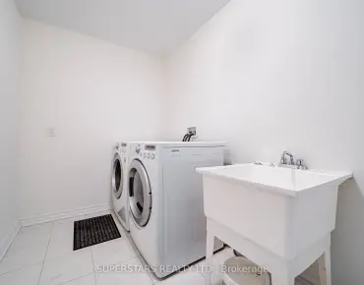
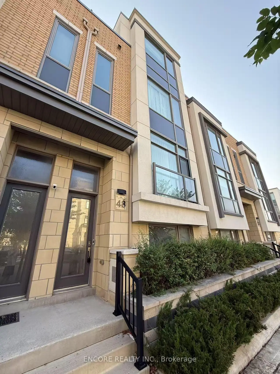
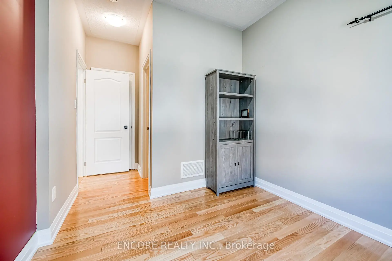
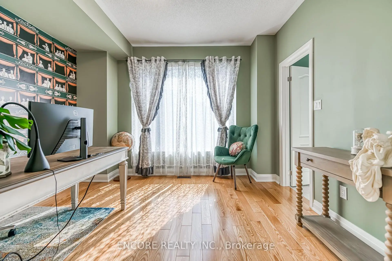
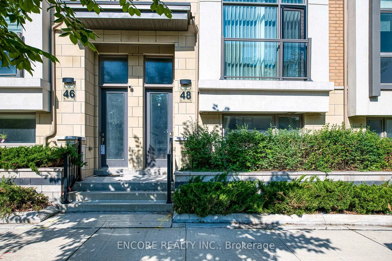
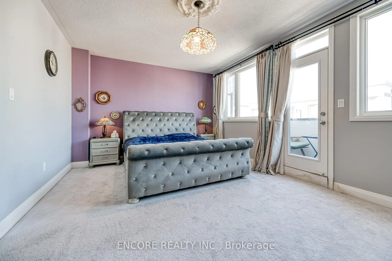
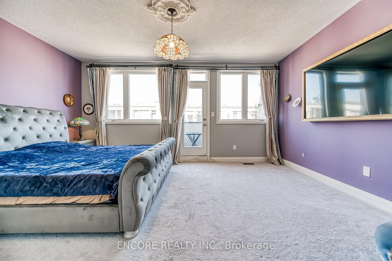
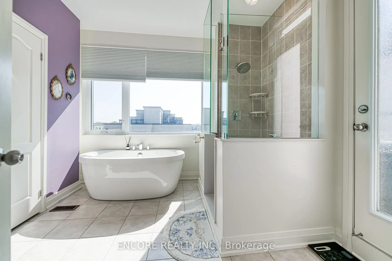
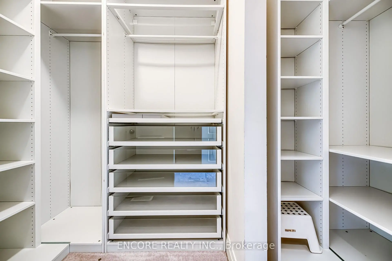
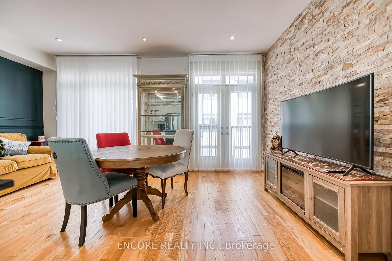
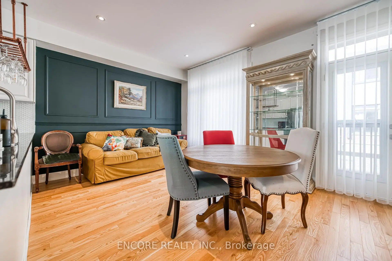
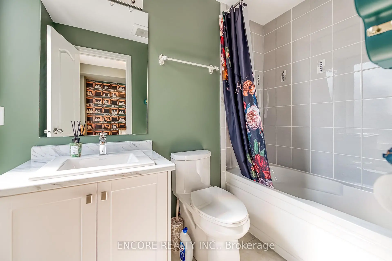
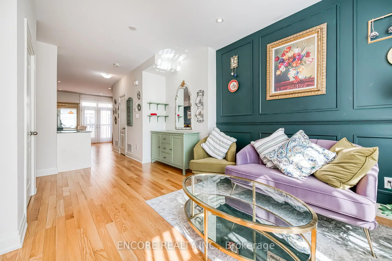
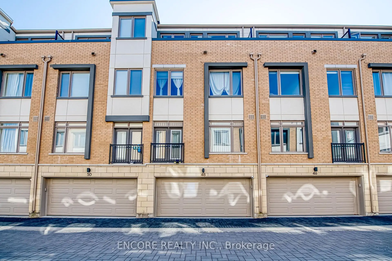
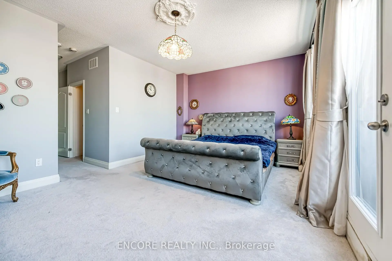
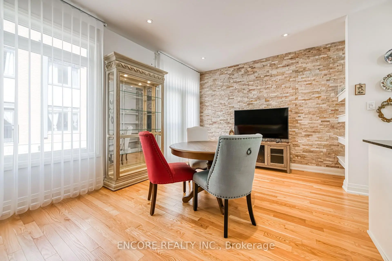
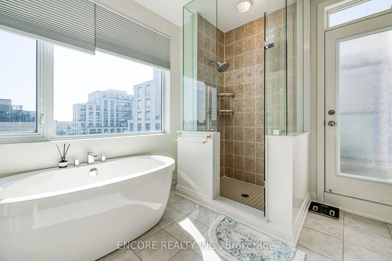
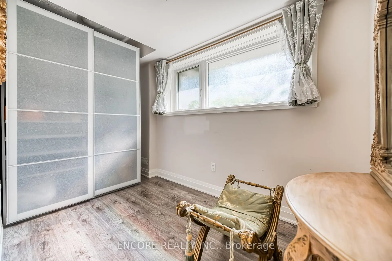
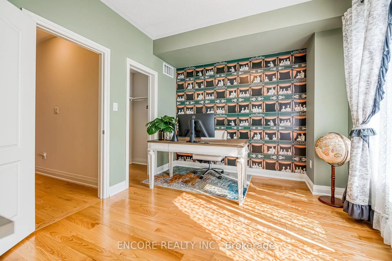
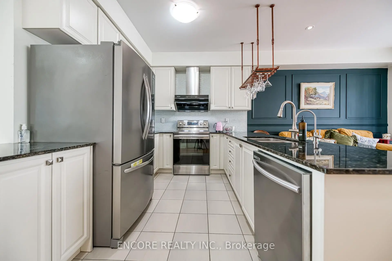
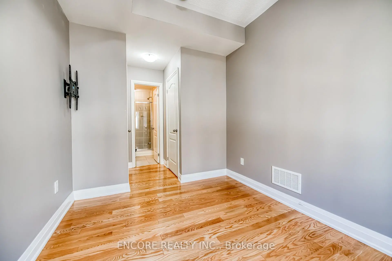
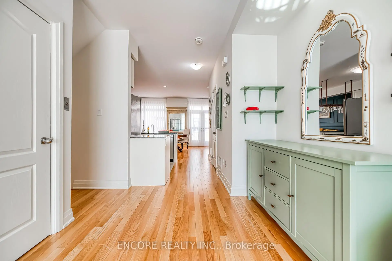
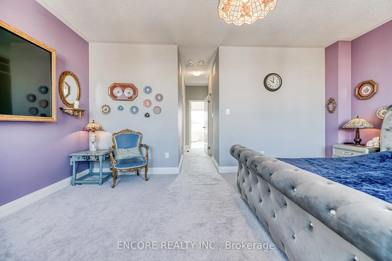
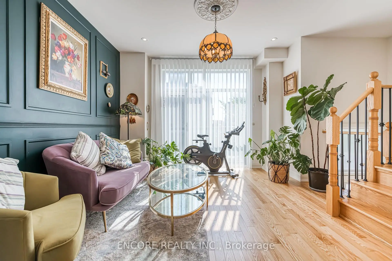
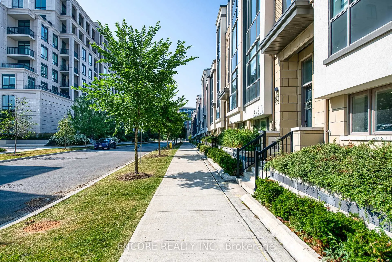
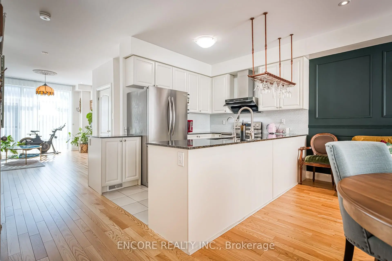
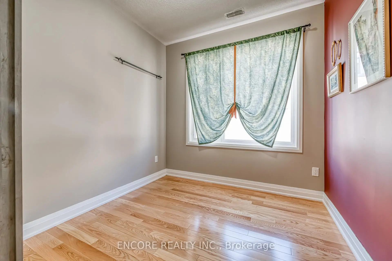
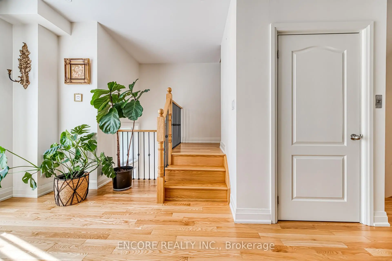
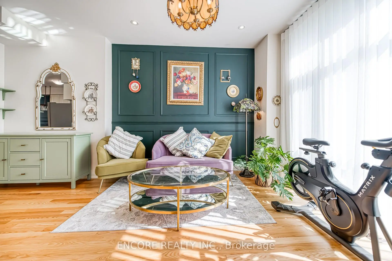
Experience turn-key luxury in this spectacular modern freehold townhouse, fully equipped with a private in-suite elevator seamlessly servicing all levels. Ideally situated in the heart of Unionville, this home is flooded with natural light through massive windows and boasts an exceptional layout featuring 4 spacious bedrooms-uniquely, every single bedroom comes with its own private ensuite bathroom. The entire third floor serves as a sprawling primary retreat featuring a walk-out to a private terrace, custom grid lighting, an extensive walk-in closet with a built-in PAX system, and a spa-like 4-piece ensuite complete with a standalone soaker tub, seamless glass shower, and a premium Toto toilet. Entertain in the sleek kitchen appointed with quartz countertops and an oversized centre island, flowing beautifully into the formal dining area. Premium finishes include an elegant oak staircase, supplementary built-in PAX storage on the upper landing, and a versatile finished lower-level office alongside a dedicated laundry lounge. Offered fully furnished, this home includes meticulously curated high-end luxury furniture, included wall-mounted TVs, and select art pieces, all impeccably maintained. Unbeatable location: Walking distance to top-ranked Unionville H.S. and Coledale P.S., and steps to the future York University Markham Campus, Whole Foods, dining, and transit. Just a 5-minute drive to Highways 404 and 407.
查看中文翻译(机器翻译,仅供参考)
在这座壮观的现代免费住宅里拥有双人车库的经验最好位于万锦於人村中心这座房子被自然光所淹没整个主楼、二楼和三楼都有9英尺高的天花板例外的布局是,每间有4个宽敞的卧室,有一个私人的后续卫生间,包括一个主要退场,一个步行到私人露台。以石英石台面命名的开放式概念厨房风格回放以及超大面积的中心岛精密完成器包括一个有铁栅栏的优雅橡树楼梯和一个多功能的完成式下层凹槽.提供完全的家具,这所房子包括精心配制的高档豪华家具和精选的艺术品,这些艺术品都由业主精心维护。无敌位置:步行到排名最高的万锦於人村高中和Coledale 小学,并步入未来的约K大学万锦分校,全食,餐饮,和中转. 404和407号高速公路只有5分钟的行驶时间
主要特征
- 朝向: 后院朝西

- 睡房: 4

- 卫生间: 5

- 车库: 2

- 厨房: 1

重要信息
- 占地面接: 18.50 x 51.84 Feet

- 室内面积: 2000-2500

- 地税: $ 6302.00

- N13698840

- 地产公司: ENCORE REALTY INC.
| 房间 | 尺寸(平方米) | 细节描述 | |
|---|---|---|---|
| Primary B | 5.39x3.91 | 4pcs卫生间套间, 走出式阳台, |
|
| 第二间卧室 | 2.72x2.77 | 3pcs卫生间套间, 智能衣橱 |
|
| 第三间卧室 | 2.59x3.30 | 3pcs卫生间套间, 智能衣橱 |
|
| 第四间卧室 | 3.20x3.76 | 3pcs卫生间套间, |
|
| 客厅 Rm | 4.90x2.95 | 走出式阳台, 开放式概念 |
|
| 晚餐室 Rm | 3.35x5.39 | 开放式概念, 合并客厅 |
|
| 厨房 | 4.45x2.62 | 不锈钢电器, 开放式概念, 防溅挡板 |
|
| 办公室 | 1.98x3.43 |
| 卫生间 | 卫浴件数 | 所在楼层 | |
|---|---|---|---|
| 1间 | 4件套 | Third |
|
| 3间 | 3件套 | Second |
|
| 1间 | 2件套 | 主层 |
房屋简介
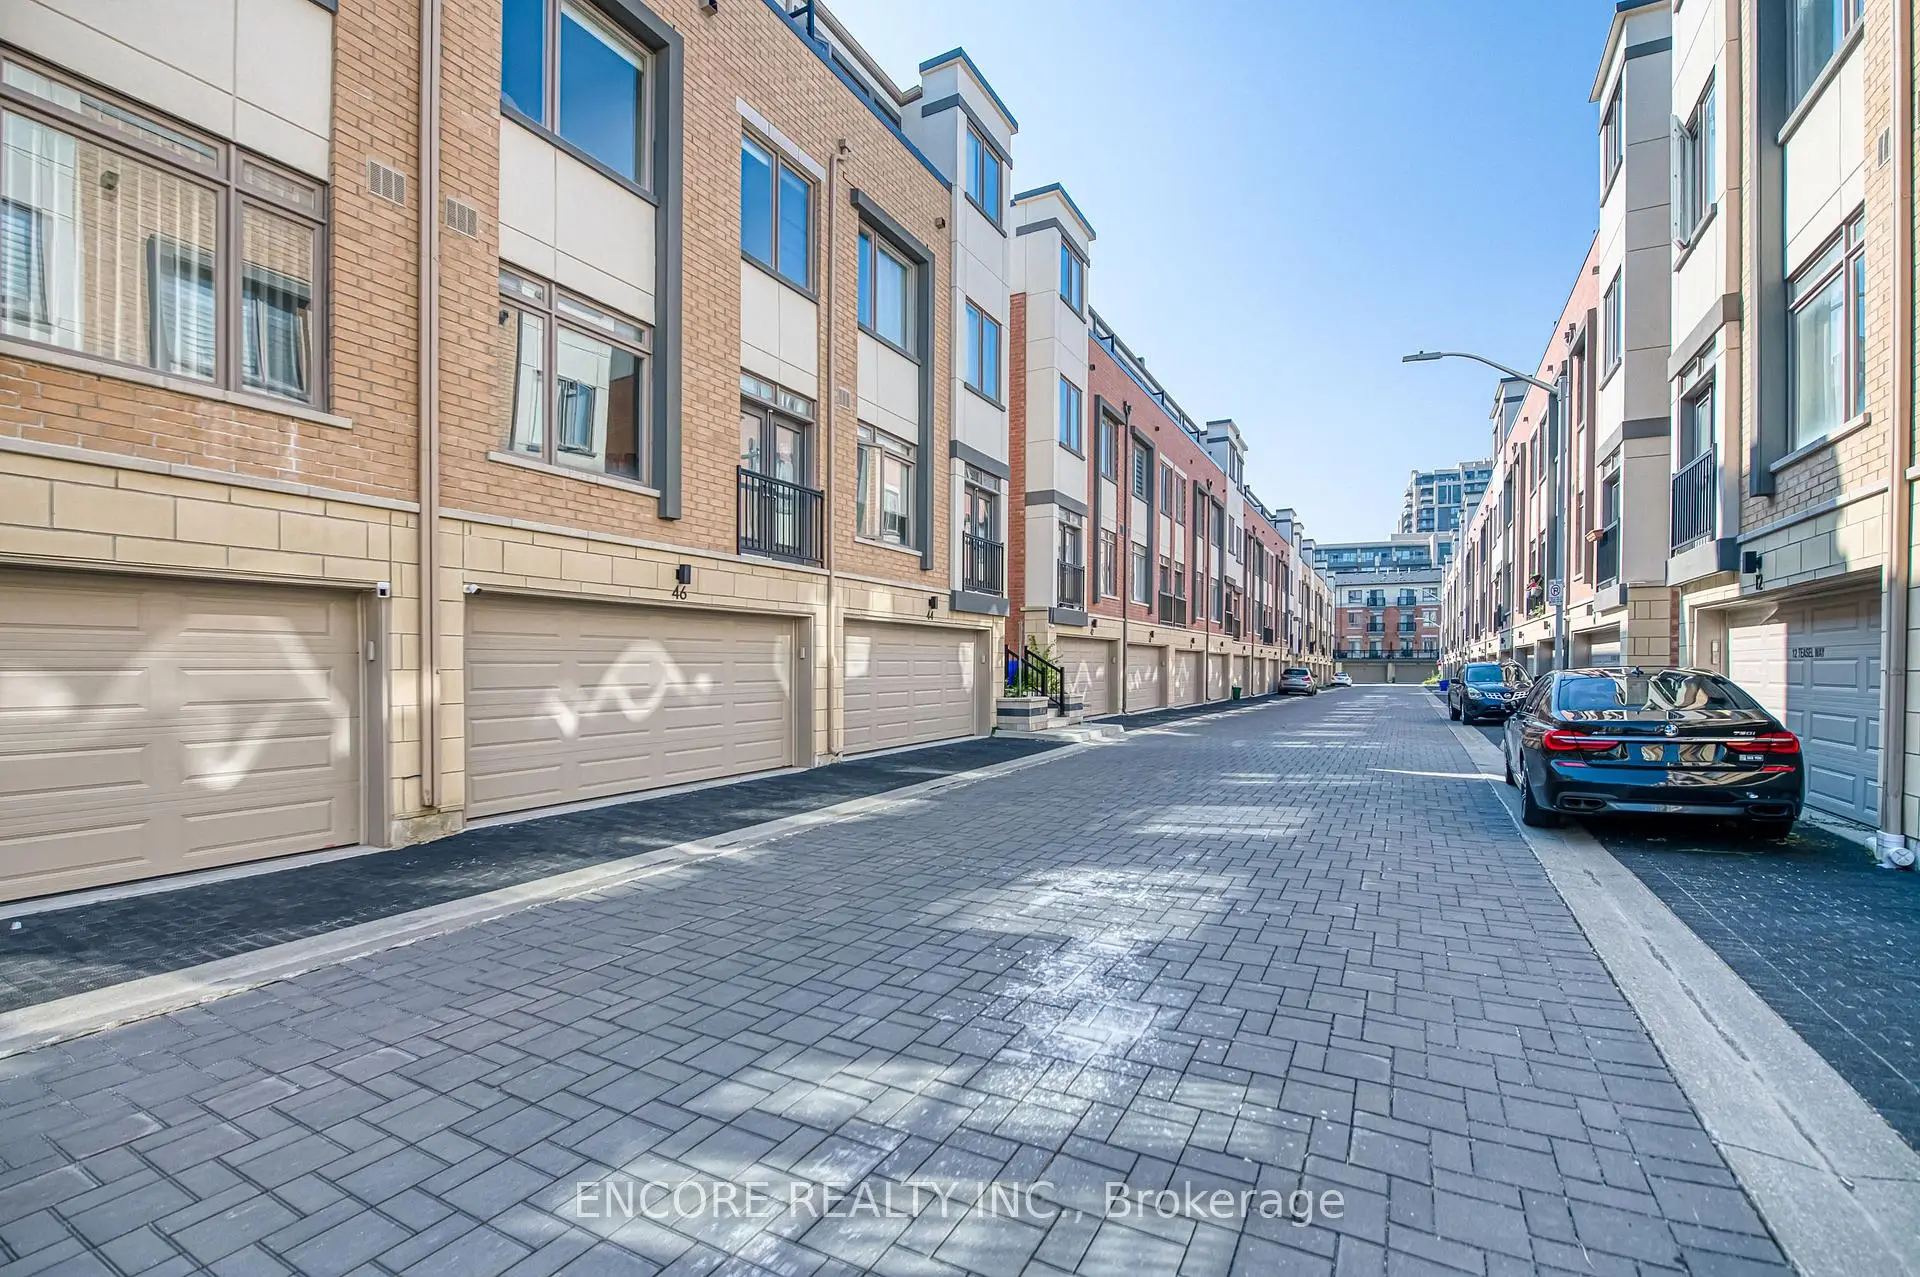
房屋位于Warden and Hwy7交界附近, 这间4房5卫双车库三层镇屋户型朝西向. 48 William Saville St拥有双停车位. 房屋及周边设施包括WaterHeater,WaterMeter,Storage和CountertopRange等. 客厅 Rm, 晚餐室 Rm和 厨房在主层; 办公室在楼下.房屋市场分析
出售
出租
同类房屋价值较去年同期下降 19.7%。
租金水平较去年同期下降 4.7%。
近期同类房屋估值范围
$1,050,000 – $1,310,000
近期 6 个月租金范围
$4,000 – $4,400/月
这套房屋与同类房源相比如何
市场冷热度
平衡市场
强卖方卖方平衡买方强买方
同类房屋的供应量与近期成交量整体较为平衡。
典型成交时间
42 天
同类房屋目前约 42 天成交,较去年同期更慢。
价格水平
高 14.4%
当前叫价高于同类房屋的估算价值。
社区概况
该物业所在社区为自住与租户并存的社区,住宅类型主要为镇屋,同时也有部分独立屋。约有55%的居民拥有本科或以上学历,另有16%的居民拥有大专学历。当地绝大多数通勤居民主要驾车出行。
学校信息
小学
-
-
-
法语沉浸课程学校
在 3022学校里排名 751 (分数: 7.2)距离学校5.3公里 (开车大约16分钟) -
-
中学
-
对口学区学校排名: 24/746 (分数: 8.9) 5年平均分: 9/746 (分数: 8.9)距离学校0.8公里 (走路大约15分钟)
-
排名: 12/746 (分数: 9.2) 5年平均分: 10/746 (分数: 8.9)距离学校3.6公里 (开车大约11分钟)
-
艺术特色学校
排名: 24/746 (分数: 8.9) 5年平均分: 9/746 (分数: 8.9)距离学校0.8公里 (走路大约15分钟) -
AP课程学校 IB课程
排名: 16/746 (分数: 9.1) 5年平均分: 41/746 (分数: 8.2)距离学校2.9公里 (开车大约9分钟) -
天主教对口学区学校
排名: 6/746 (分数: 9.6) 5年平均分: 5/746 (分数: 9.0)距离学校3.1公里 (开车大约9分钟) -
排名: 89/746 (分数: 8.0) 5年平均分: 135/746 (分数: 7.3)距离学校7.8公里 (开车大约24分钟)
-
天主教天才项目学校
排名: 67/746 (分数: 8.2) 5年平均分: 152/746 (分数: 7.3)距离学校6.7公里 (开车大约20分钟)