Devil's Elbow, Markham, L6C 1H4



房屋信息
MLS房源英文原文
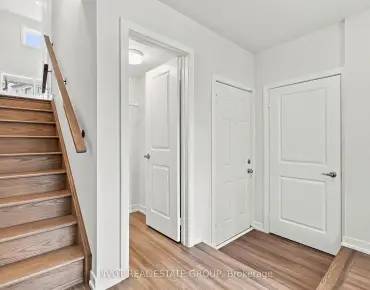
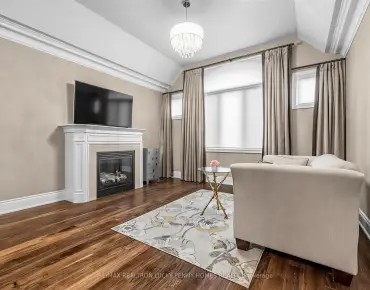
Exquisitely upgraded and designed residence offering exceptional craftsmanship, luxurious finishes, and with close to $1M invested in upgrades. The exterior is fully stone and stucco, complemented by professionally landscaped front and rear grounds and elegant lighting. The landscaping has been recognized with the 2024 Landscaping Award from the Ontario Legislature and Markham Unionville. The main level features 10 ft ceiling and showcases exceptional trim work across the principal living areas, along with a waffle ceiling in the main floor office. The grand family room features nearly 20 ft open to above ceiling, a custom feature wall with fireplace, and wet bar with built in mini fridge. Highlights include quartz countertops throughout and a custom built entertainment system. The Downsview custom kitchen is equipped with premium appl. including a SubZero built in refrigerator and Wolf gas stove and appl., along with a centre island, and a convenient butler's pantry. The breakfast area features tile floor, while the bright garden room offers a cozy gas fireplace, and oversized windows for year round enjoyment. Hand scraped engineered hardwood floor extends throughout, complemented by a fully integrated built in speaker system across both main and upper levels, including the primary br. The second floor features a luxurious primary retreat with a volume ceiling and spa inspired ensuite complete with crystal faucets, and a jet tub. The resort style backyard features a swimming pool with three elegant waterfalls, a spillover spa, and a fully equipped cabana with a full washroom and shower. Outdoor living is enhanced by a pavilion, b/I gas barbecue grill, built in mini fridge, sink, and a private half court basketball area with lighting. Ideally located close to major highways, community centres, golf courses, and a wide range of shops and amenities, within a top ranked school district. A rare offering that seamlessly blends luxury, comfort, and resort style living.
查看中文翻译(机器翻译,仅供参考)
精致地升级并设计出住宅,提供出类拔萃的工艺品,豪华的收尾,并投资近一百万元进行升级.外立面为通石和斯图K,并辅以专业地貌化的前后地和优雅的照明.安大略省立法机构和万锦万锦於人村颁发的2024年园艺美化奖承认了园艺美化。主要一层为10平方英尺的天花板,在主要居住区展示出特异的修剪工作,并有瓦夫莱天花板在主楼层办公室.大家族房间的特色是近20英尺的天花板上方开放,一面带有壁炉的定制特色墙,一面用小型冰箱建造的湿酒吧.重点包括整个石英台和定制的娱乐系统。 downsview的定制厨房配备了溢价的电器.包括一个由冰箱和沃尔夫煤气炉和电器建造的苏伯泽罗,以及一个中岛和一个方便的管家储藏室.早餐区以瓷砖地板为特色,而明亮的花园房间则提供舒适的燃气壁炉,并有超大小的窗户供全年享用.人工刮取的硬木地板铺通全方位,辅以在主和上层,包括主干线上层的扬声系统完全一体化。第二层是豪华的主退地,上面有体积天花板和温泉,用水晶水龙头刺激后天,还有喷气浴缸。度假地风格后院以游泳池为特色,有三座优雅的瀑布,外溢式水疗所,并配备了全套洗手间和淋浴.户外生活通过一个亭子、智能的煤气烧烤烤炉、小型冰箱、水槽和一个带有照明的私人半宫篮球区得到增强。理想的情况是,在一个名列前茅的校区内,靠近主要高速公路、社区中心、高尔夫球场以及各种商店和设施。一种难得的,无缝地融合了奢侈、舒适和度假地的生活方式
主要特征
- 朝向: 后院朝东

- 睡房: 4

- 卫生间: 4

- 车库: 3

- 厨房: 1

重要信息
- 占地面接: 107.78 x 144.68 Feet

- 室内面积: 5000 +

- 地税: $ 20315.07

- N13526458

- 地产公司: RE/MAX REALTRON LUCKY PENNY HOMES REALTY
| 房间 | 尺寸(平方米) | 细节描述 | |
|---|---|---|---|
| 客厅 Rm | 3.72x4.57 | 海湾窗, 硬木地板, |
|
| 晚餐室 Rm | 3.66x5.49 | , 顶灯, 硬木地板 |
|
| 办公室 | 3.26x4.45 | 硬木地板, 顶灯, 窗户 |
|
| 家庭房 Rm | 7.56x5.49 | 吧台, 壁炉, |
|
| 厨房 | 4.36x5.64 | 中心岛, 茶水间, 瓷砖地板 |
|
| 早餐室 | 3.05x5.49 | 瓷砖地板, 顶灯, 走出式后院 |
|
| Sunroom | 5.49x5.49 | 煤气壁炉, , 顶灯 |
|
| Primary B | 4.88x3.96 | 硬木地板, 6pcs卫生间套间, |
|
| 第二间卧室 | 5.03x3.72 | 硬木地板, 双壁橱, 皇冠顶饰 |
|
| 第三间卧室 | 3.96x4.27 | 硬木地板, 双壁橱, 皇冠顶饰 |
|
| 第四间卧室 | 4.24x4.27 | 硬木地板, 双壁橱, 4pcs卫生间套间 |
| 卫生间 | 卫浴件数 | 所在楼层 | |
|---|---|---|---|
| 1间 | 2件套 | 主层 |
|
| 1间 | 5件套 | Second |
|
| 1间 | 4件套 | Second |
|
| 1间 | 6件套 | Second |
房屋简介
房屋位于Major MacKenzie Dr & Warden Av交界附近, 这间4房4卫3车库两层独立房户型朝东向. 28A Glenbourne Park Dr拥有3连接式停车位. 房屋及周边设施包括ERV/HRV,Built-InOven和CentralVacuum等. 客厅 Rm, 晚餐室 Rm, 办公室, 家庭房 Rm, 厨房, 早餐室和 Sunroom在主层.房屋市场分析
出售
出租
同类房屋价值较去年同期下降 16.5%。
租金水平较去年同期下降 15%。
近期 6 个月租金范围
$6,000 – $6,750/月
这套房屋与同类房源相比如何
市场冷热度
强买方市场
强卖方卖方平衡买方强买方
同类房屋库存较高,市场明显有利于买家。
典型成交时间
29 天
同类房屋目前约 29 天成交,较去年同期更快。
社区概况
该物业所在社区为以自住为主的社区,住宅类型包括独立屋、镇屋。约有52%的居民拥有本科或以上学历,另有19%的居民拥有大专学历。当地绝大多数通勤居民主要驾车出行。
学校信息
小学
-
-
-
法语沉浸课程学校
在 3022学校里排名 751 (分数: 7.2)距离学校2.6公里 (开车大约8分钟) -
-
中学
-
对口学区学校排名: 12/746 (分数: 9.2) 5年平均分: 10/746 (分数: 8.9)距离学校2.0公里 (走路大约36分钟)
-
排名: 12/746 (分数: 9.2) 5年平均分: 10/746 (分数: 8.9)距离学校2.0公里 (走路大约36分钟)
-
艺术特色学校
排名: 24/746 (分数: 8.9) 5年平均分: 9/746 (分数: 8.9)距离学校3.4公里 (开车大约10分钟) -
AP课程学校 IB课程
排名: 16/746 (分数: 9.1) 5年平均分: 41/746 (分数: 8.2)距离学校6.3公里 (开车大约19分钟) -
天主教对口学区学校
排名: 6/746 (分数: 9.6) 5年平均分: 5/746 (分数: 9.0)距离学校2.3公里 (开车大约7分钟) -
排名: 89/746 (分数: 8.0) 5年平均分: 135/746 (分数: 7.3)距离学校6.3公里 (开车大约19分钟)
-
天主教天才项目学校
排名: 67/746 (分数: 8.2) 5年平均分: 152/746 (分数: 7.3)距离学校6.3公里 (开车大约19分钟)