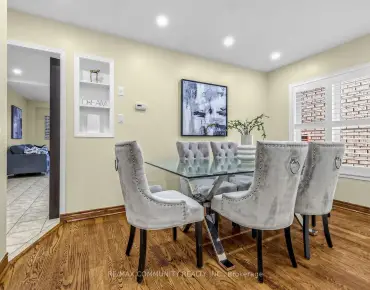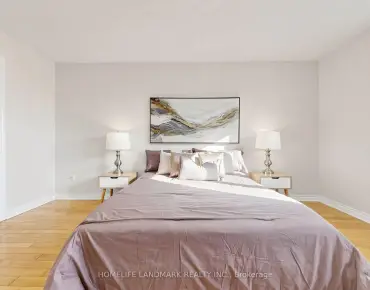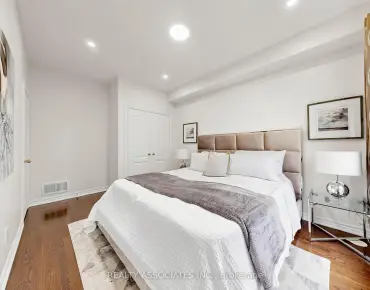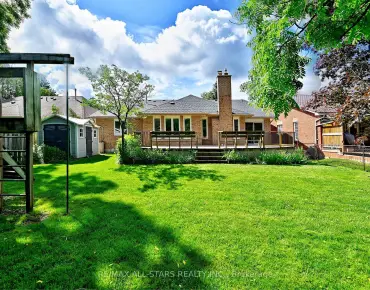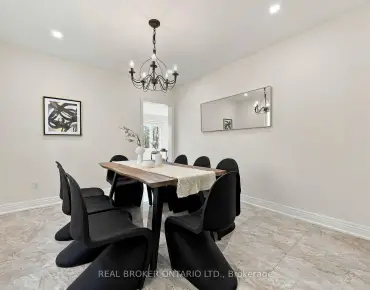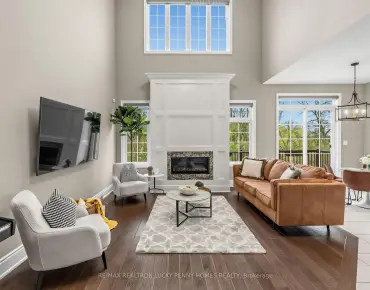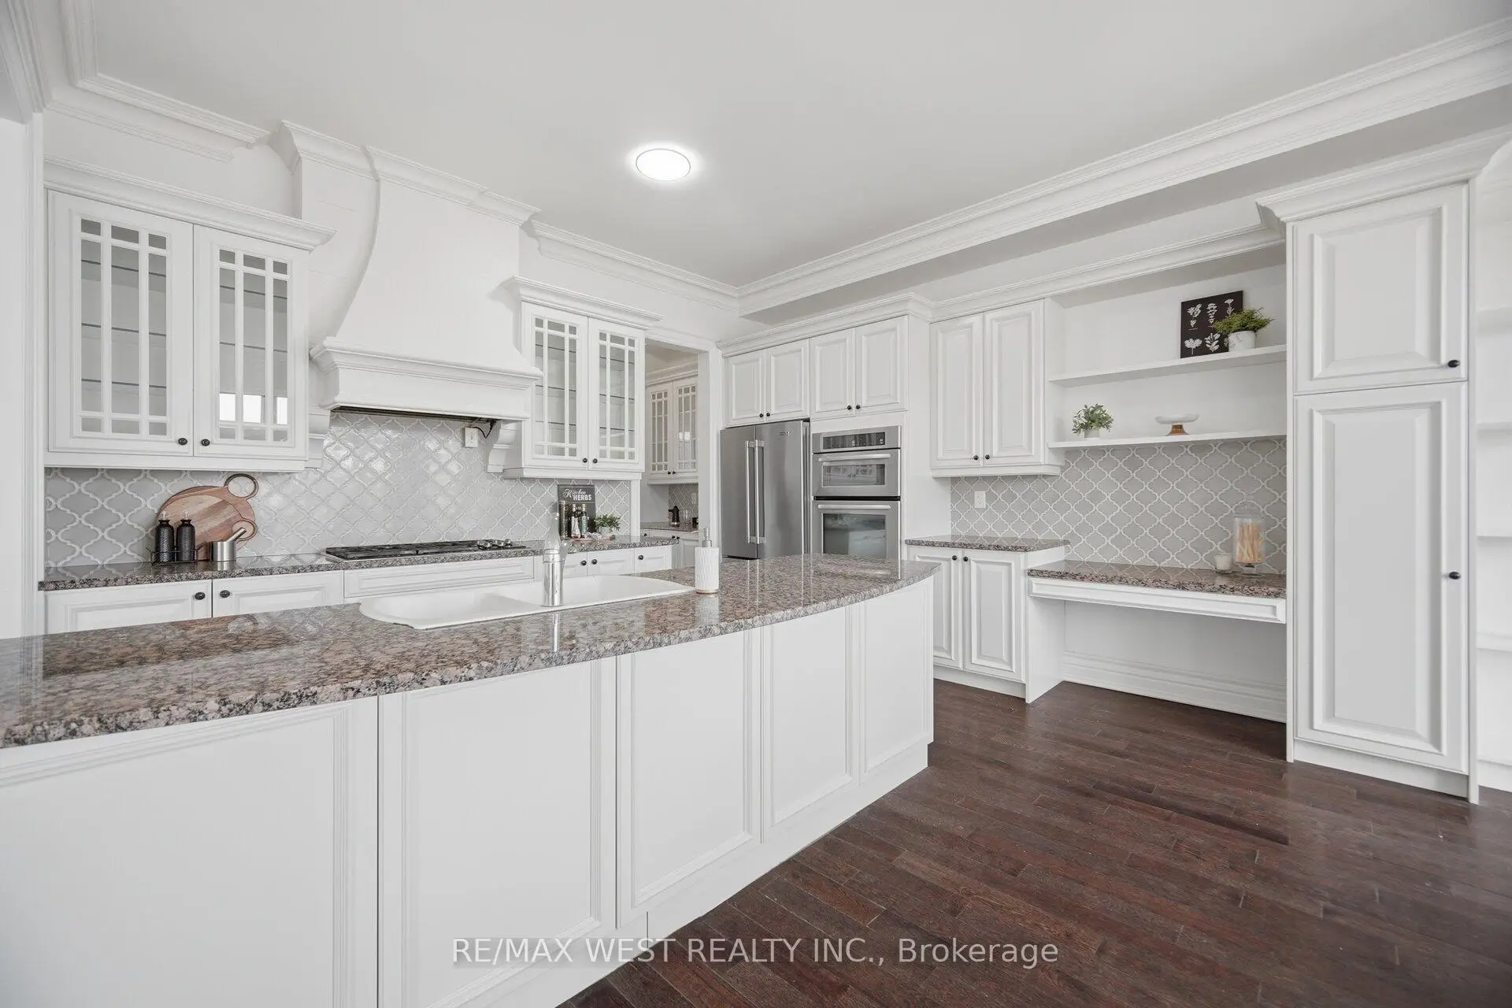
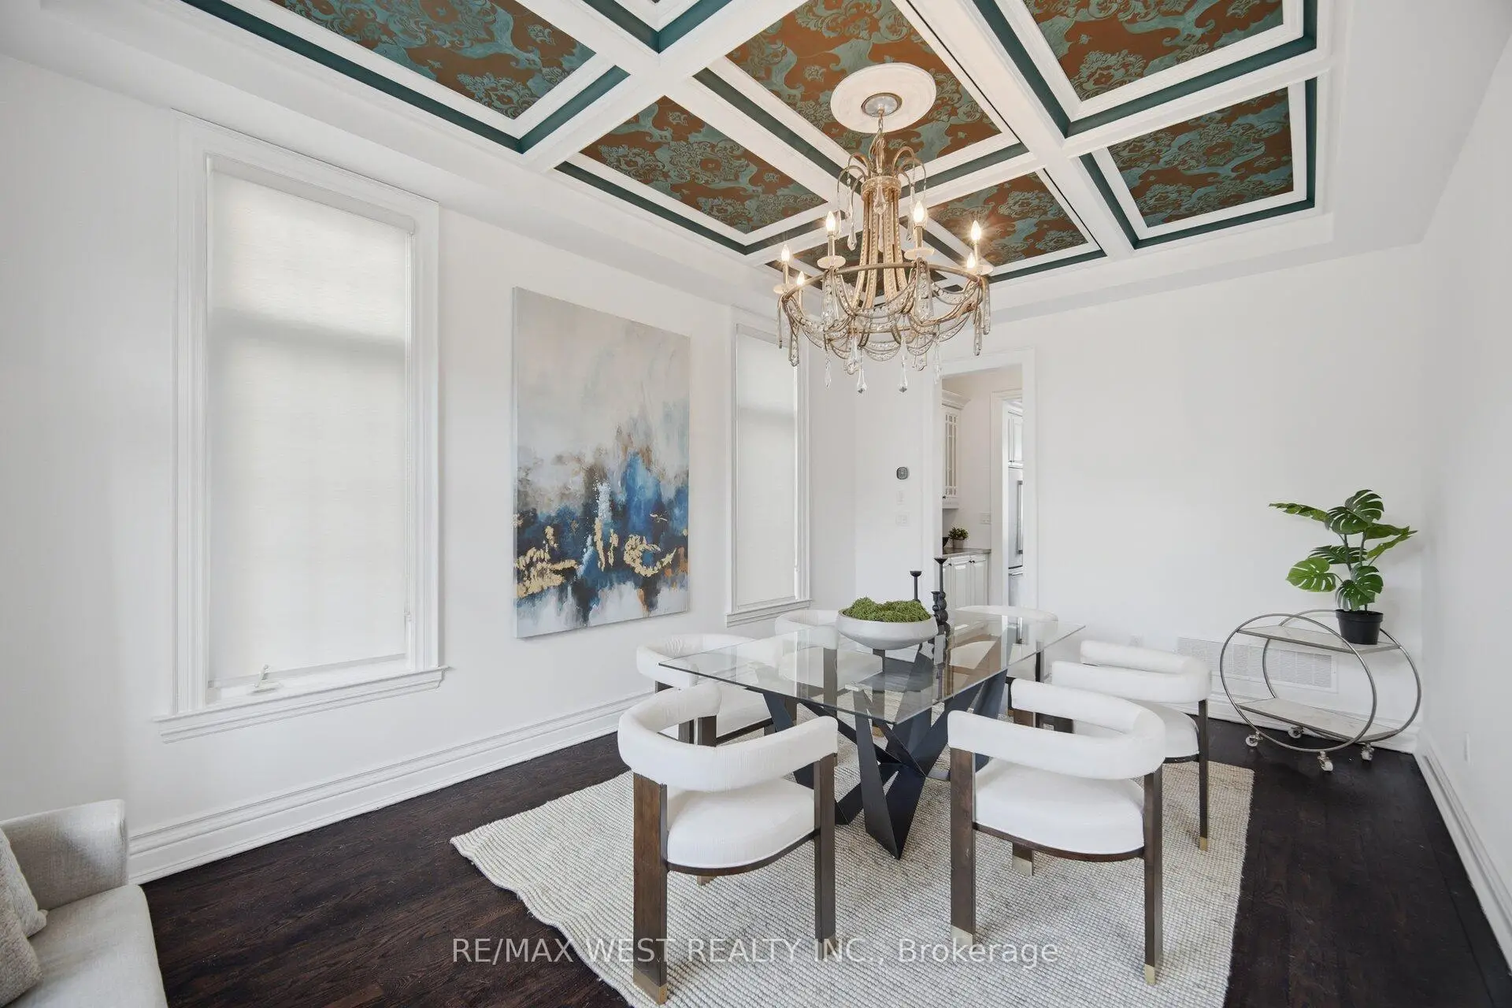

房屋信息
MLS房源英文原文
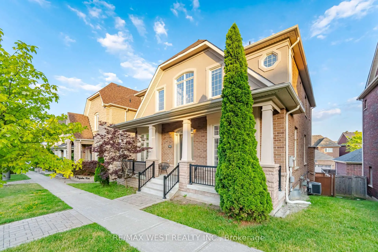
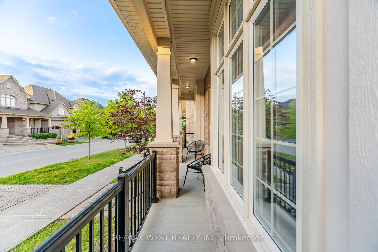
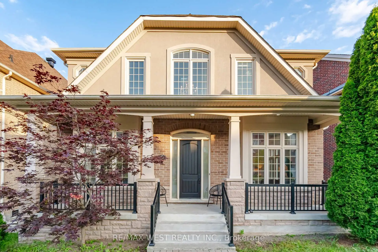
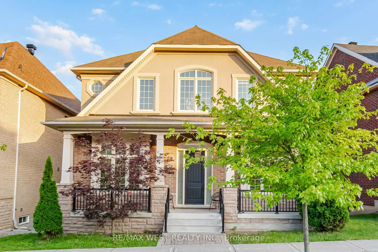
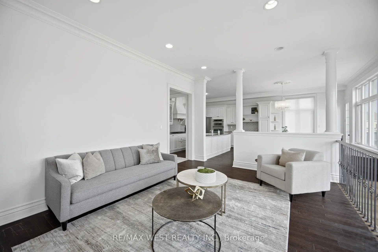
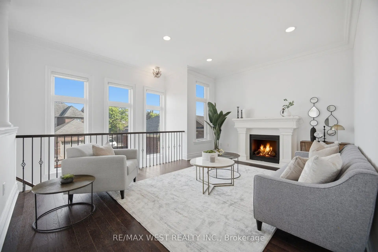
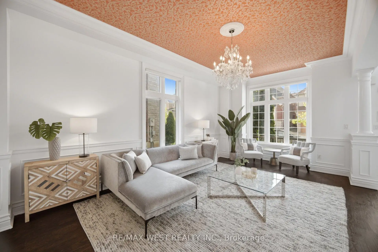
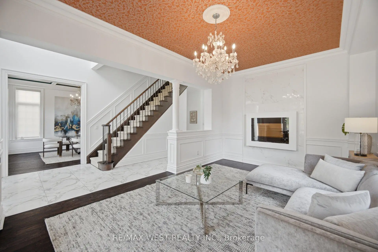
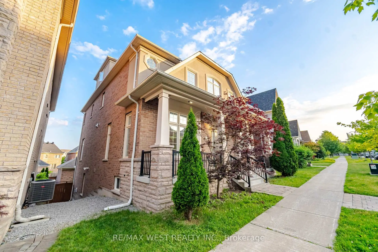
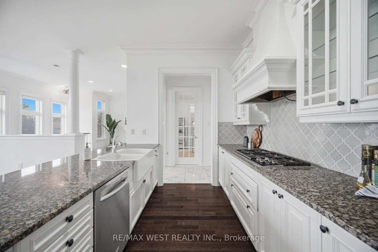
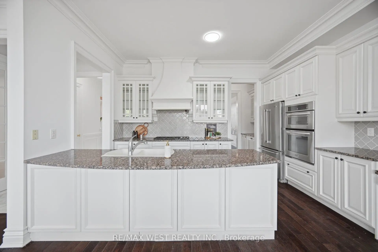
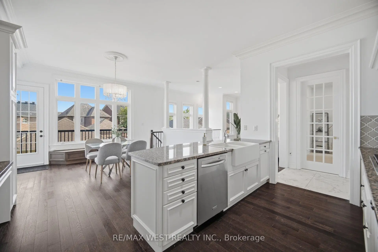
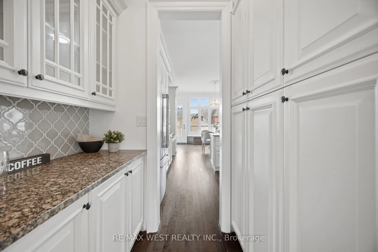
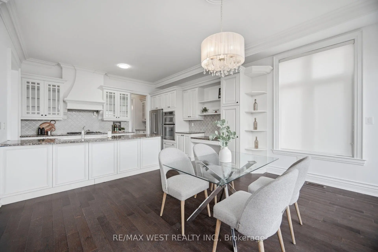
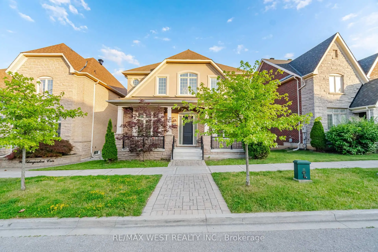
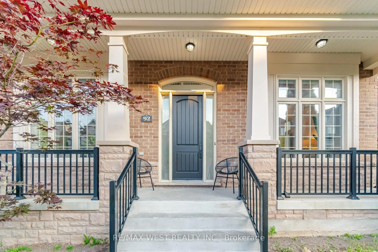
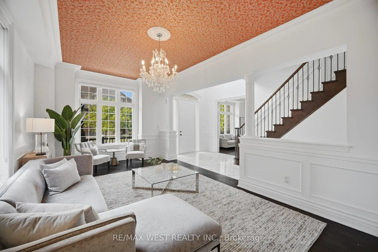
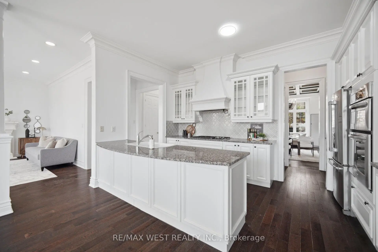
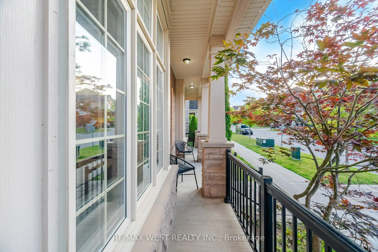
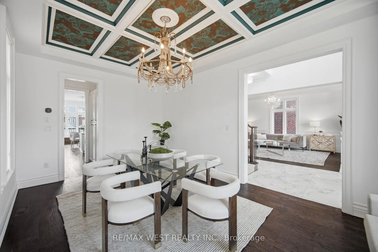
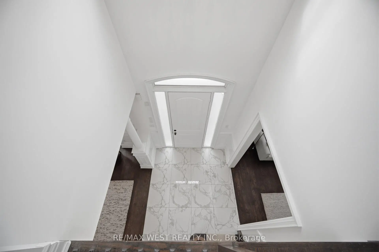
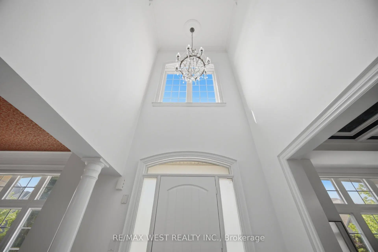
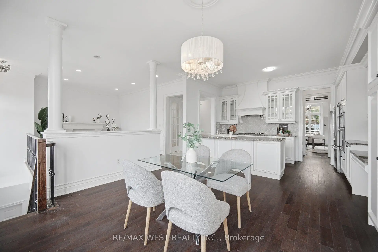
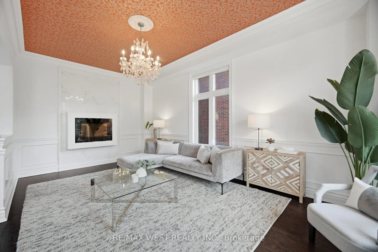
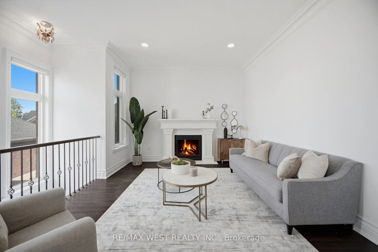
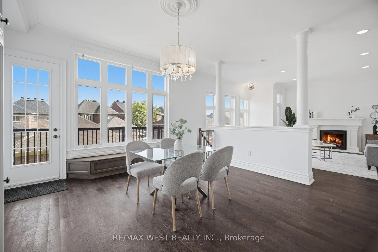
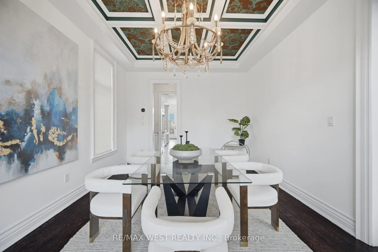
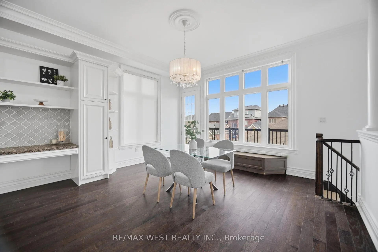
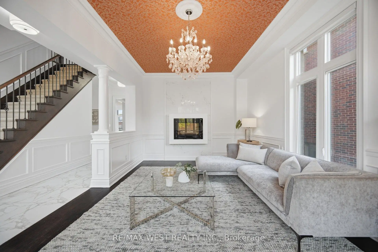
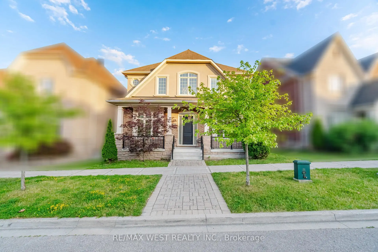
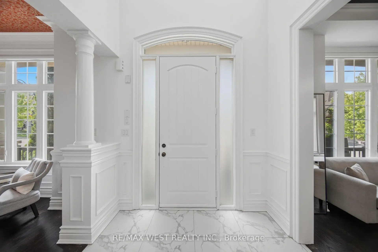
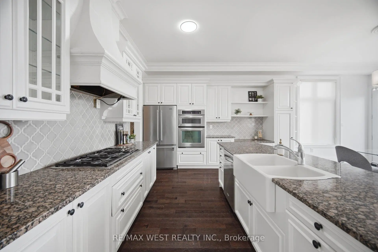
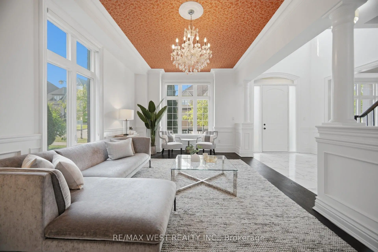
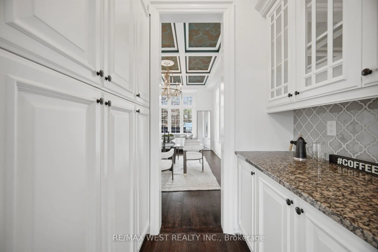
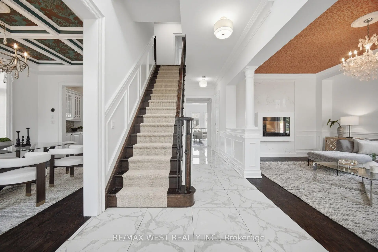
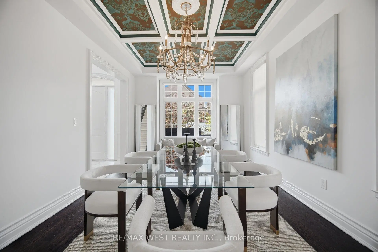
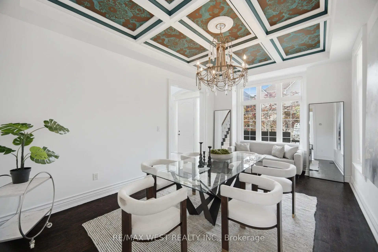
Nestled in the prestigious Angus Glen West Village, this 3-storey detached residence, boasting a total of over 5500sf, offers an exceptional opportunity to own in one of Markham's most sought-after communities. Showcasing timeless curb appeal with a striking stone and stucco façade and a double garage, the home welcomes you into a spacious, thoughtfully designed interior featuring soaring ceilings, elegant principal rooms, and an abundance of natural light throughout. Designed for both everyday living and entertaining, the main floor offers generous formal and casual living spaces, a dedicated home office, and a spacious kitchen overlooking the family room. Upstairs, four well-appointed bedrooms are complemented by a unique loft (with rough in for bathroom), offering incredible flexibility as a luxurious primary retreat, home library, office, fitness space, or additional family living area.The professionally finished walk-out basement extends the home's versatility with a full second kitchen, spacious recreation area, and direct access to the backyard-ideal for multi-generational living, extended family, guests, or excellent in-law suite potential. The home offers an outstanding blend of move-in comfort and future opportunity, allowing its next owner to add their own personal style and updates over time. Situated just moments from the Angus Glen Community Centre, Angus Glen Golf Club, parks, trails, tennis facilities, and top-ranked schools including Pierre Elliott Trudeau High School and Unionville College, this is an exceptional opportunity to own in one of Markham's most prestigious and family-oriented neighbourhoods. Welcome Home!
查看中文翻译(机器翻译,仅供参考)
在著名的angus Glen西村居住,这个三层独立住宅,拥有超过5500平方英尺,呈现出无时无刻不在的抑制吸引力,石块和地上有双层车库,家欢迎你进入一个宽敞,设计周到的室内,主楼为日常生活和娱乐设计,提供慷慨的正规和临时生活空间、专用的家用办公室和宽敞的厨房来俯瞰家庭房间。在楼上,有四所设计良好的卧室辅以一幢独特的阁楼(浴室里很粗糙),作为豪华的主退房、家庭图书馆、办公室、健身房或额外的家庭生活区,提供了令人难以置信的灵活性。专业完成的走出去地下室扩展了家庭的多功能,提供了完整的第二间厨房,宽敞的娱乐区,并且可以直接进入后院理想,供多代人生活,大家庭,来宾,或者提供优秀的岳家套房潜力.该住宅为搬入舒适度和未来机会提供了杰出的组合,使得其下一位主人能够随着时间的推移加入自己的个人风格并更新.安格斯·格伦社区中心、安格斯·格伦高尔夫俱乐部、公园、小径、网球设施以及包括皮埃尔·埃利奥特·特鲁多高中和尤K维尔学院在内的排名最高的学校,这是在万锦最有名望和面向家庭的街区之一拥有这个特殊的机会。欢迎回家!
主要特征
- 朝向: 后院朝东

- 睡房: 4

- 卫生间: 5

- 车库: 2

- 厨房: 1

重要信息
- 占地面接: 50.62 x 109.63 Feet

- 室内面积: 3500-5000

- 地税: $ 12542.13

- N13519788

- 地产公司: RE/MAX WEST REALTY INC.
| 房间 | 尺寸(平方米) | 细节描述 | |
|---|---|---|---|
| 客厅 Rm | 6.53x3.66 | 硬木地板, , 顶灯 |
|
| 晚餐室 Rm | 5.84x3.61 | 硬木地板, , 顶灯 |
|
| 厨房 | 3.30x4.67 | 硬木地板, 中心岛, 即吃式厨房 |
|
| 早餐室 | 4.50x3.84 | 硬木地板, 大窗 |
|
| 家庭房 Rm | 5.38x3.76 | 硬木地板, 煤气壁炉, 皇冠顶饰 |
|
| 办公室 | 3.91x3.05 | 大窗, 法式门, 窗户 |
|
| Primary B | 5.97x6.55 | 硬木地板, 5pcs卫生间套间, |
|
| 第二间卧室 | 5.44x3.64 | 硬木地板, 双壁橱 |
|
| 第三间卧室 | 4.17x4.39 | 硬木地板, 半套卫生间, 双壁橱 |
|
| 第四间卧室 | 4.17x3.56 | 硬木地板, 半套卫生间, 壁橱 |
|
| 第五间卧室 | 7.56x6.58 | 地毯, 阳台 |
|
| 客厅 Rm | 2.39x4.27 | 复合地板, 高于地面窗口, 顶灯 |
| 卫生间 | 卫浴件数 | 所在楼层 | |
|---|---|---|---|
| 1间 | 6件套 | Second |
|
| 1间 | 4件套 | Second |
|
| 1间 | 3件套 | Second |
|
| 1间 | 2件套 | 主层 |
|
| 1间 | 3件套 | Basement |
房屋简介
房屋位于Warden and Major Mackenzie交界附近, 这间4房5卫双车库三层独立房户型朝东向. 92 Glengordon Cres拥有双分离式停车位. 房屋及周边设施包括CarpetFree和Built-InOven等. 早餐室在主层; 客厅 Rm, 晚餐室 Rm, 厨房, 家庭房 Rm和 办公室在一层.房屋市场分析
出售
出租
同类房屋价值与去年同期相比整体保持相对稳定。
租金水平与去年同期相比整体保持相对稳定。
近期 6 个月租金范围
$4,300 – $5,100/月
这套房屋与同类房源相比如何
市场冷热度
平衡市场
强卖方卖方平衡买方强买方
同类房屋的供应量与近期成交量整体较为平衡。
典型成交时间
19 天
同类房屋目前约 19 天成交,较去年同期更快。
社区概况
该物业所在社区为以自住为主的社区,住宅类型包括独立屋、镇屋。约有52%的居民拥有本科或以上学历,另有19%的居民拥有大专学历。当地绝大多数通勤居民主要驾车出行。
学校信息
小学
-
-
-
法语沉浸课程学校
在 3022学校里排名 751 (分数: 7.2)距离学校2.7公里 (开车大约8分钟) -
-
中学
-
对口学区学校排名: 12/746 (分数: 9.2) 5年平均分: 10/746 (分数: 8.9)距离学校1.8公里 (走路大约33分钟)
-
排名: 12/746 (分数: 9.2) 5年平均分: 10/746 (分数: 8.9)距离学校1.8公里 (走路大约33分钟)
-
艺术特色学校
排名: 24/746 (分数: 8.9) 5年平均分: 9/746 (分数: 8.9)距离学校3.7公里 (开车大约11分钟) -
AP课程学校 IB课程
排名: 16/746 (分数: 9.1) 5年平均分: 41/746 (分数: 8.2)距离学校6.5公里 (开车大约19分钟) -
天主教对口学区学校
排名: 6/746 (分数: 9.6) 5年平均分: 5/746 (分数: 9.0)距离学校2.7公里 (开车大约8分钟) -
排名: 89/746 (分数: 8.0) 5年平均分: 135/746 (分数: 7.3)距离学校6.5公里 (开车大约20分钟)
-
天主教天才项目学校
排名: 67/746 (分数: 8.2) 5年平均分: 152/746 (分数: 7.3)距离学校6.1公里 (开车大约18分钟)