
房屋信息
MLS房源英文原文
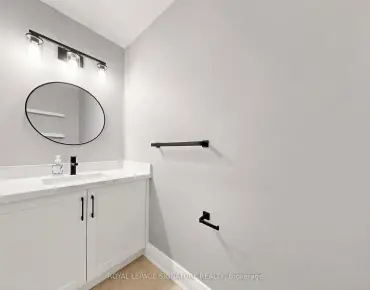
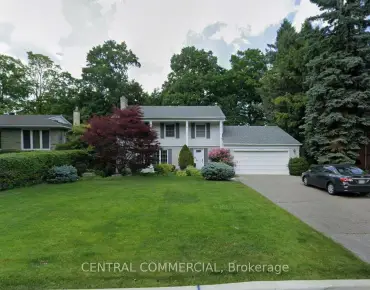
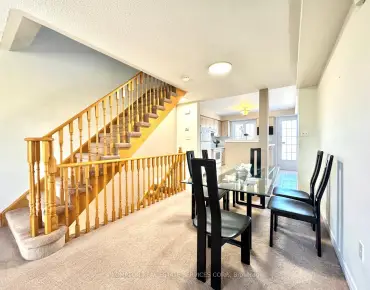
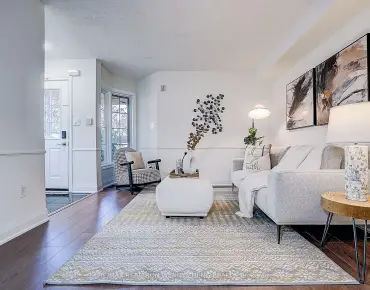
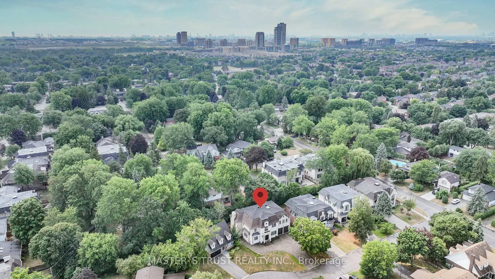
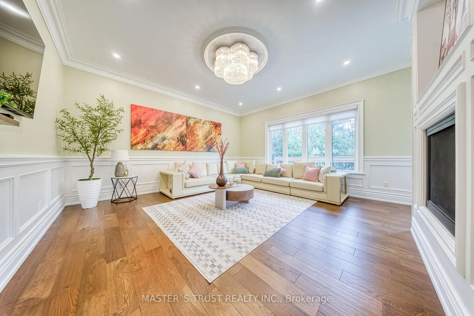
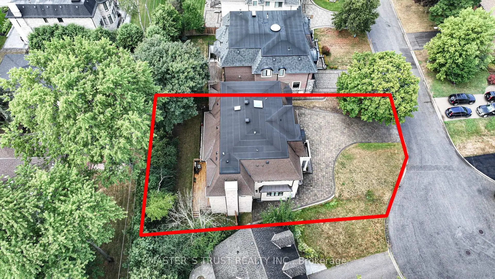
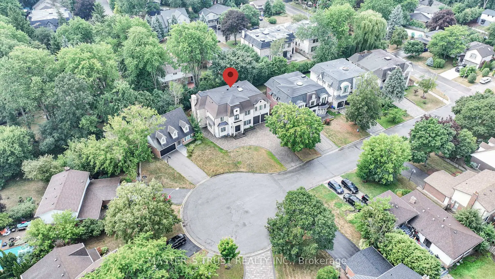
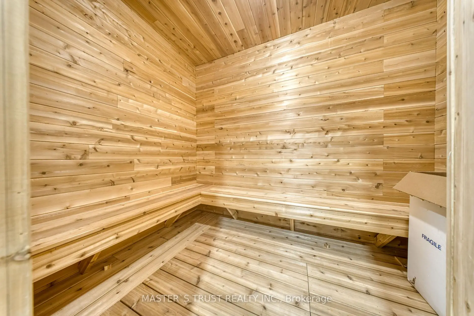
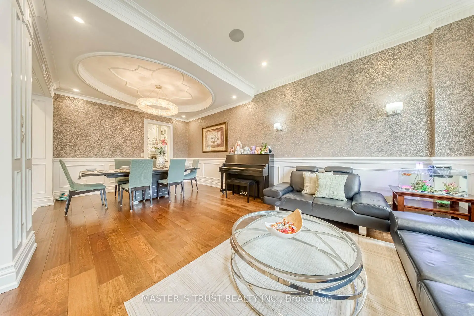
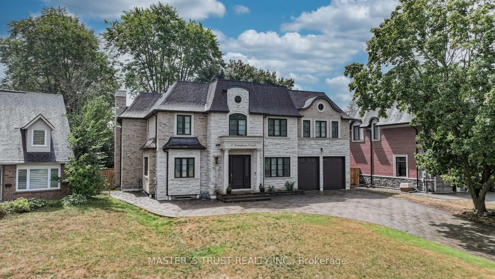
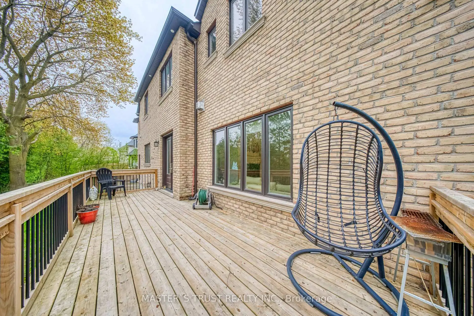
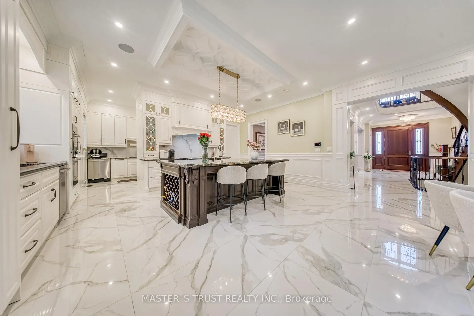
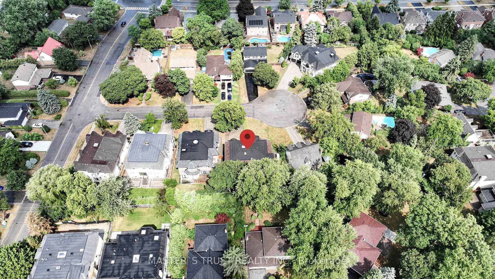
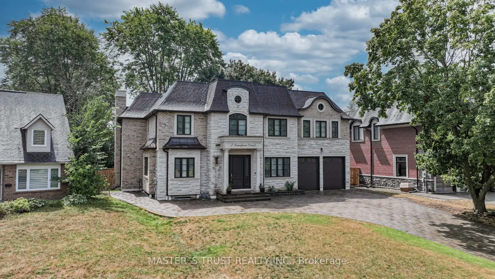
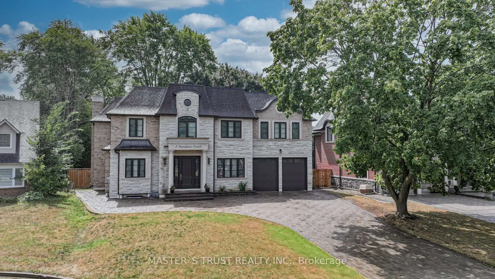
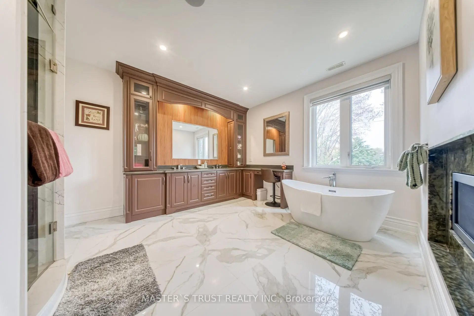
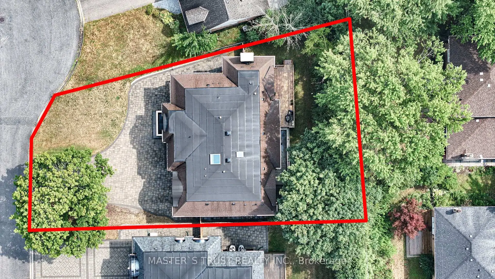
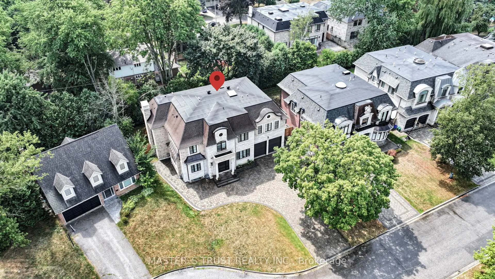
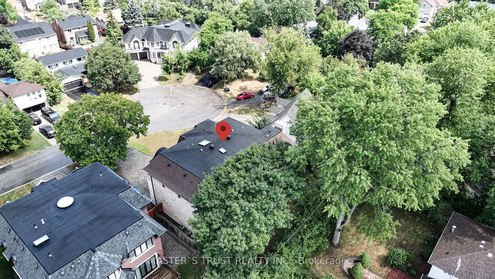
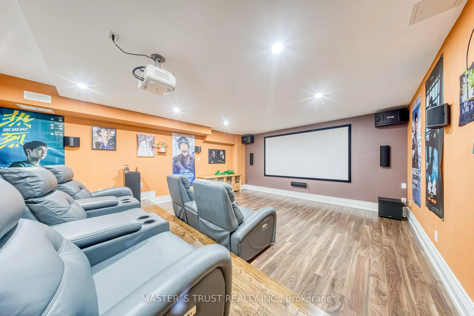
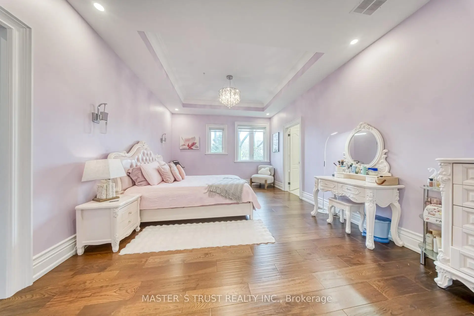
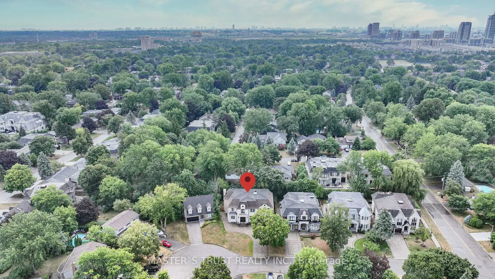
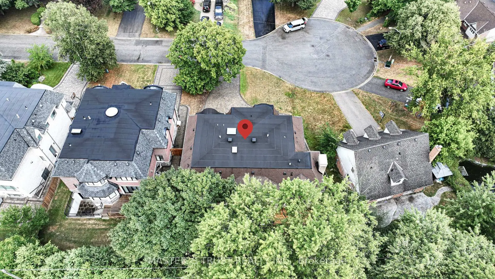
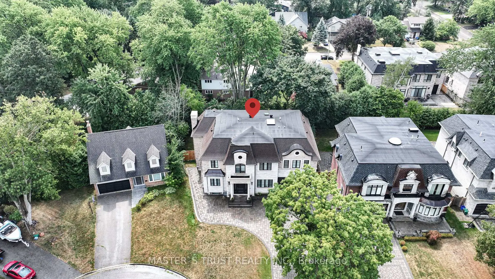
This remarkable custom-built home sits on a rare pie-shaped lot within a quiet cul-de-sac in the prestigious and picturesque Unionville community. Conveniently located within the top-ranked William Berczy Public School and Unionville High School districts, this exceptional residence offers both luxury and convenience.The impressive 11-foot ceilings on the main floor create an airy, light-filled atmosphere throughout the home. The exquisite chef's kitchen showcases high-end marble countertops, an expansive centre island, premium Bosch appliances, and a separate enclosed secondary kitchen for added functionality and culinary creativity.The elegant family room is enhanced by a stunning two-way fireplace, creating a warm and inviting living space. Upstairs features 9-foot ceilings and five spacious bedrooms, each thoughtfully designed with its own ensuite bathroom.The breathtaking primary retreat features a spa-inspired ensuite with a steam shower, offering the perfect setting for relaxation. The fully finished walk-up basement boasts 9-foot ceilings and heated floors throughout, complete with a home theatre, sauna room, an additional bedroom with a 3-piece ensuite, and another 3-piece bathroom for added comfort and convenience.The oversized tandem 3-car garage, along with an expansive driveway accommodating up to 6 additional vehicles, ensures ample parking for family and guests alike.Please refer to the "Home Features Sheet" in the attachments for a complete list of premium upgrades and features.Welcome to the exquisite 7 Trumpour Court.
查看中文翻译(机器翻译,仅供参考)
这座著名的定制住宅坐落着一个罕见的馅饼形状的地盘,位于著名的尤K维尔社区中,简便地位于排名最高的威廉·伯K西公学和尤K维尔中学区,这种特殊住所既提供奢侈又提供方便.主地上令人印象深刻的11英尺高的天花板在全家营造出一股充满空气,光线的氛围.精致的厨师厨房展示出高端大理石柜台,一个宽敞的中心岛,高贵的Bosch电器,以及一个单独的封闭二级厨房,用于增加功能和烹饪创意.优雅的家庭房间被一个令人惊叹的双向壁炉所加强,创造了一个温暖而有吸引力的生活空间.楼上有9英尺高的天花板和5个宽敞的卧室,每间都用自己的后置浴室精心设计.令人振奋的主退会是一个有蒸汽浴的泉水相继而来,为放松提供了完美的环境。完全完工的走行道地下室自有9英尺高的天花板和加热的地板,并配有家用剧院、桑拿房、另外一间配有3个接头的卧室和另外一间3个洗手间,以便增加舒适和便利。超规模的三车一车停车场以及可容纳最多6辆多车的宽敞车道,确保了家庭和来宾都有足够的停车位。请参看附件"家庭地物表"中关于溢价升级和地物的完整清单.欢迎来到精致的特朗普尔法庭。
主要特征
- 朝向: 后院朝南

- 睡房: 5

- 卫生间: 8

- 车库: 3

- 厨房: 2

重要信息
- 占地面接: 69.18 x 120.00 Feet

- 室内面积: 3500-5000

- 地税: $ 18816.47

- N13106504

- 地产公司: MASTER`S TRUST REALTY INC.
| 房间 | 尺寸(平方米) | 细节描述 | |
|---|---|---|---|
| 客厅 Rm | 3.66x3.94 | 合并餐饮, 硬木地板, |
|
| 晚餐室 Rm | 3.36x3.93 | 合并客厅, 硬木地板, |
|
| 家庭房 Rm | 5.52x5.40 | 2路壁炉, 硬木地板, 皇冠顶饰 |
|
| 厨房 | 7.62x5.95 | 中心岛, 智能家电, 走出式甲板 |
|
| 图书馆 | 5.06x3.39 | 智能书柜, 硬木地板, |
|
| Primary B | 5.34x6.04 | 7pcs卫生间套间, 2路壁炉, |
|
| 第二间卧室 | 5.43x3.81 | 4pcs卫生间套间, 硬木地板, |
|
| 第三间卧室 | 4.67x3.63 | 3pcs卫生间套间, 硬木地板, |
|
| 第四间卧室 | 4.06x3.23 | 3pcs卫生间套间, 硬木地板, |
|
| 第五间卧室 | 3.99x2.78 | 3pcs卫生间套间, 硬木地板, 大窗 |
|
| Media Rm | 6.40x5.10 | 顶灯, 硬木地板 |
|
| 娱乐室reatio | 9.03x6.13 | 3pcs卫生间套间, 加热地板, 顶灯 |
| 卫生间 | 卫浴件数 | 所在楼层 | |
|---|---|---|---|
| 1间 | 7件套 | Second |
|
| 1间 | 4件套 | Second |
|
| 3间 | 3件套 | Second |
|
| 1间 | 3件套 | 主层 |
|
| 2间 | 3件套 | Basement |
房屋简介
房屋位于16th and Village Parkway交界附近, 这间5房8卫3车库两层独立房户型朝南向. 7 Trumpour Crt拥有3停车位. 房屋及周边设施包括WaterHeaterOwned,Sauna,SteamRoom,Intercom,Built-InOven和AutoGarageDoorRemot等. 客厅 Rm, 晚餐室 Rm, 家庭房 Rm, 厨房和 图书馆在主层.社区概况
该物业所在社区为以自住为主的社区,住宅类型主要为独立屋。约有71%的居民拥有本科或以上学历,另有10%的居民拥有大专学历。当地大多数通勤居民主要驾车出行,另有少部分居民使用公共交通。
学校信息
小学
-
-
-
法语沉浸课程学校
在 3022学校里排名 751 (分数: 7.2)距离学校4.7公里 (开车大约14分钟) -
-
中学
-
对口学区学校排名: 24/746 (分数: 8.9) 5年平均分: 9/746 (分数: 8.9)距离学校1.7公里 (走路大约31分钟)
-
排名: 12/746 (分数: 9.2) 5年平均分: 10/746 (分数: 8.9)距离学校2.3公里 (开车大约7分钟)
-
艺术特色学校
排名: 24/746 (分数: 8.9) 5年平均分: 9/746 (分数: 8.9)距离学校1.7公里 (走路大约31分钟) -
AP课程学校 IB课程
排名: 16/746 (分数: 9.1) 5年平均分: 41/746 (分数: 8.2)距离学校3.9公里 (开车大约12分钟) -
天主教对口学区学校
排名: 6/746 (分数: 9.6) 5年平均分: 5/746 (分数: 9.0)距离学校2.9公里 (开车大约9分钟) -
排名: 89/746 (分数: 8.0) 5年平均分: 135/746 (分数: 7.3)距离学校7.7公里 (开车大约23分钟)
-
天主教天才项目学校
排名: 67/746 (分数: 8.2) 5年平均分: 152/746 (分数: 7.3)距离学校5.8公里 (开车大约17分钟)