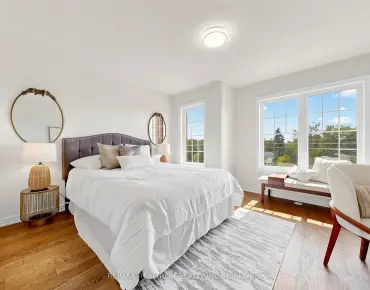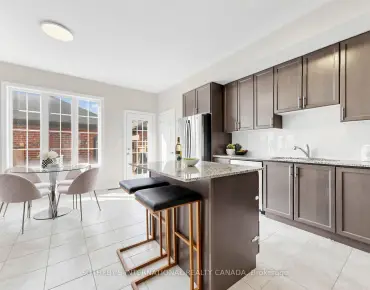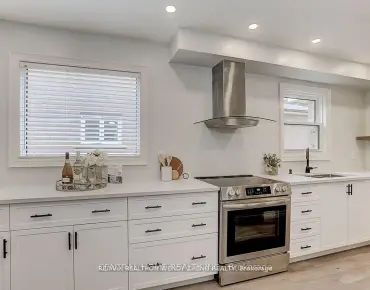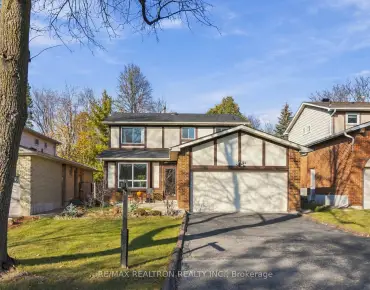

房屋信息
MLS房源英文原文
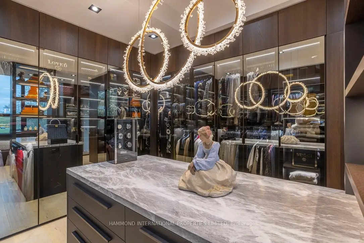
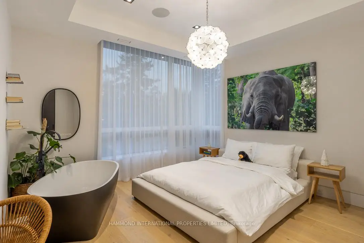
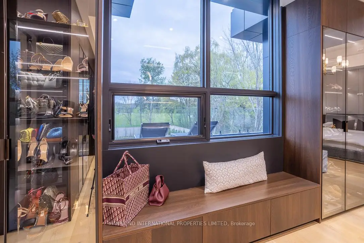
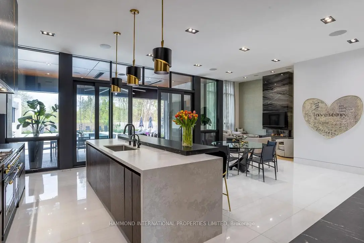
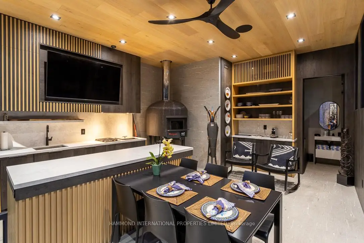
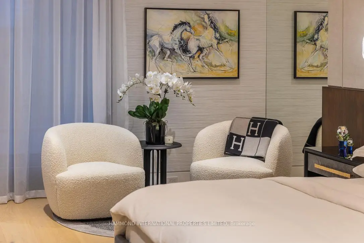
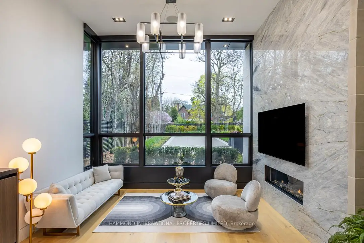
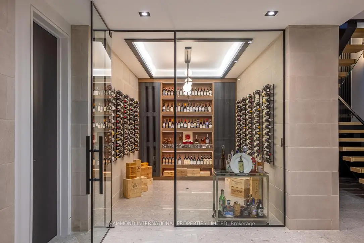
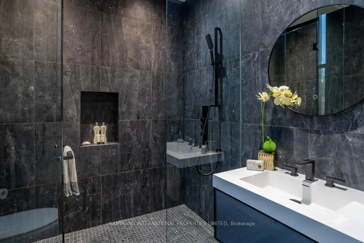
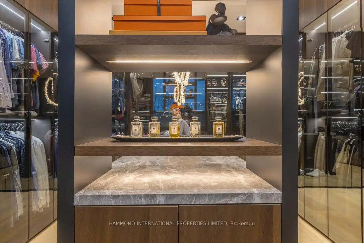
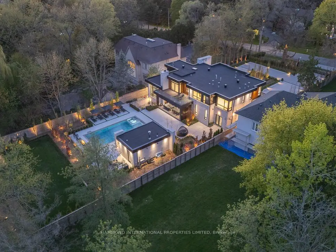
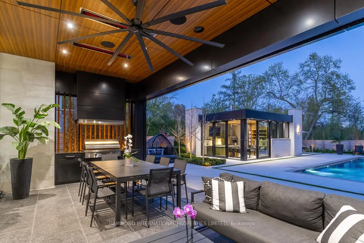
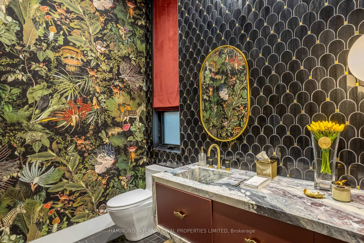
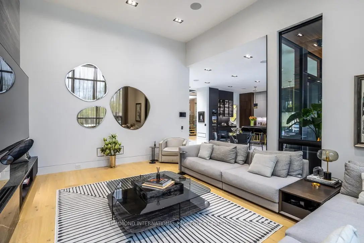
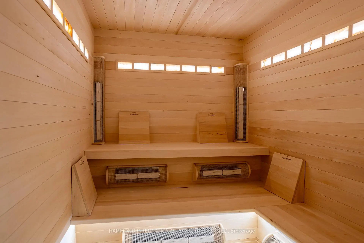
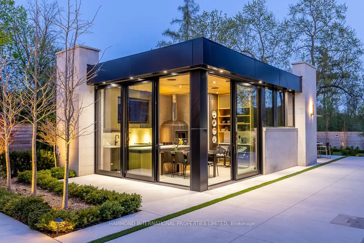
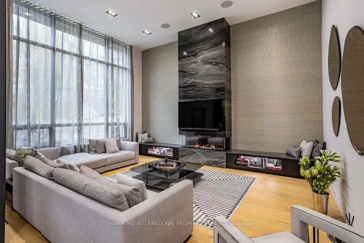
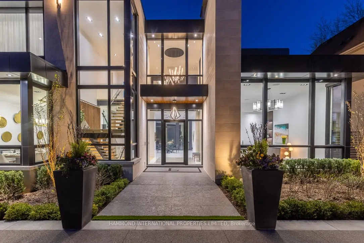
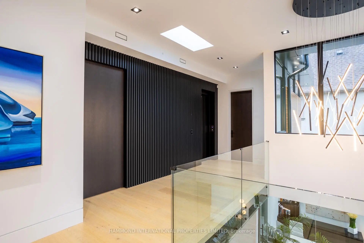
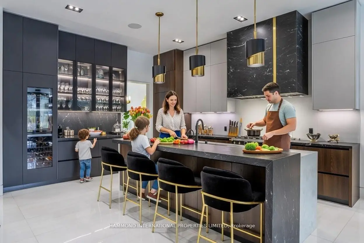
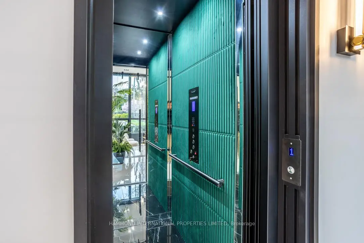
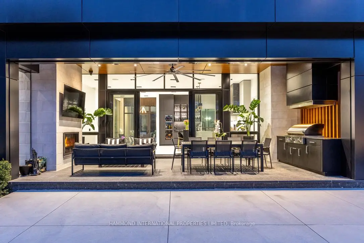
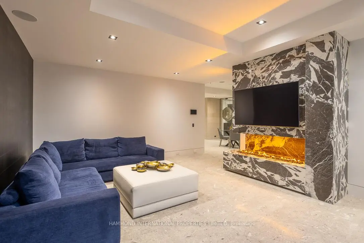
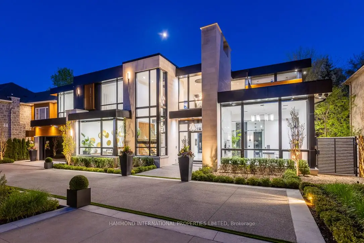
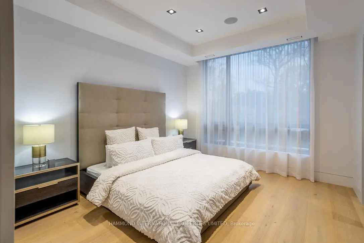
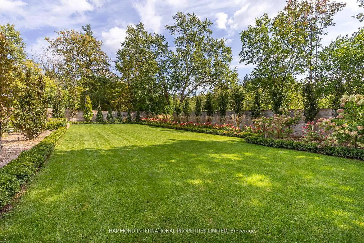
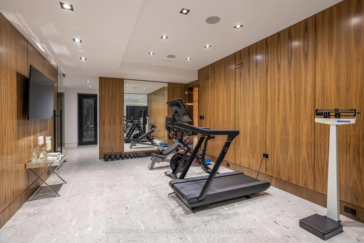
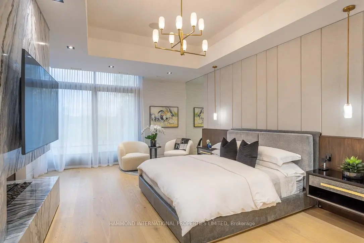
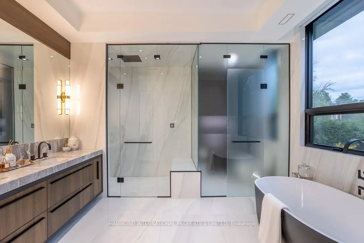
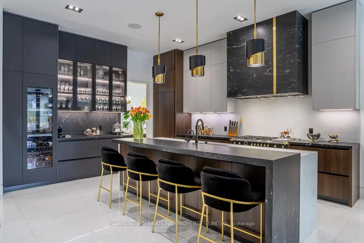
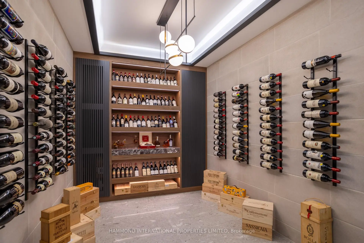
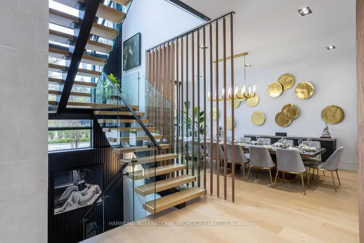
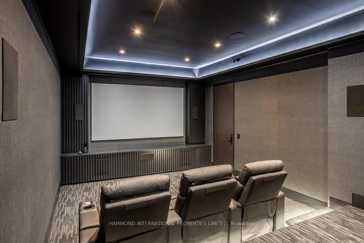
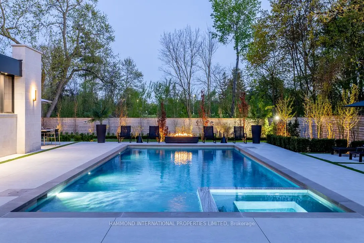
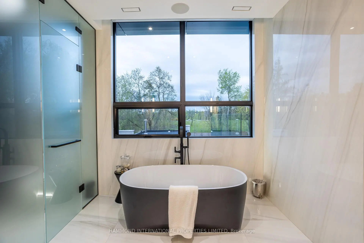
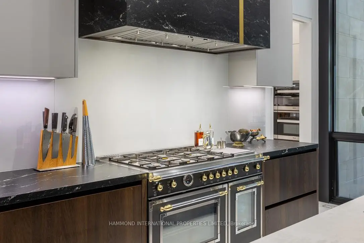
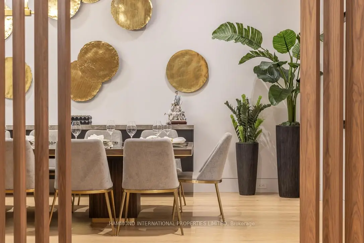
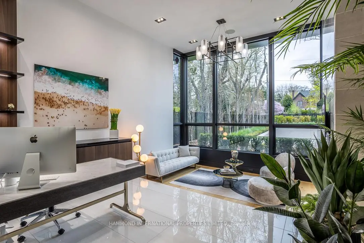
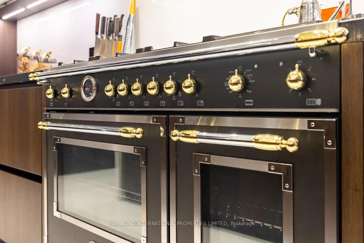
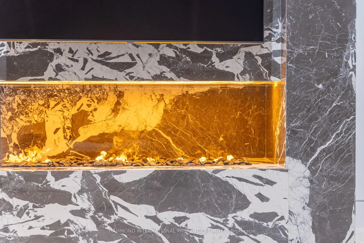
Offered fully furnished, The One presents a rare turnkey opportunity for the most discerning buyer. Every room has been professionally designed and thoughtfully curated, allowing for a seamless transition into refined living. From bespoke furnishings to designer lighting and artful details, this residence is ready to be enjoyed from day one - simply arrive with your suitcase. The ONE - A Cutting-Edge Escape Beyond Imagination that unites architecture, innovation, and nature in flawless harmony. Designed by David Small Architects with interiors by Coz Design Inc., this modern masterpiece redefines luxury through serene sophistication and bold contemporary expression. Expansive glass, natural limestone, and seamless indoor-outdoor transitions dissolve boundaries between home and horizon.Interiors flow in a soft, neutral palette with custom Italian millwork, quarter-sawn walnut, and elegant stone detailing. The chef's kitchen, with granite waterfall island, Miele appliances, Muti cabinetry, and Bertazzoni double oven, pairs with a prep kitchen and walk-through servery for effortless entertaining. The owner's suite offers a private terrace, Large terrace with saltwater pool views, spa-inspired ensuite and fully appointed dressing room. Three additional suites feature breathtaking vistas and refined finishes. Smart home automation, private three-floor elevator, and discreet staff corridors elevate daily living. The lower level invites indulgence with a home theatre, glass wine cellar, nanny suite, fitness studio with Himalayan salt-wall sauna, and entertainment lounge. Outdoors, The One backs onto natural conservation land, so that you can naturally enjoy a covered living room with phantom screens, wood-burning fireplace, TEC grill, saltwater infinity edge pool and hot tub merging with the horizon. A year-round pool house with gourmet kitchen, pizza oven, and Kalamazoo grill completes this resort-inspired estate. A world of magnificence awaits!
查看中文翻译(机器翻译,仅供参考)
发货齐全,为最有辨识力的买方提供了难得的统包机会。每个房间都经过了专业设计和精心设计,能够无缝地过渡到精细的生活.从有铃声的家具到设计师的照明和艺术细节,这所住宅从第一天起就可以享受,只要带着你的手提箱到达即可.一个超越想象的剪接-edge离开Beyond Imagination 将建筑,创新,自然融为一体的完美和谐.由大卫·小建筑师公司设计,由科兹设计公司出品,这部现代杰作通过平坦的精致和大胆的当代表现来重新定义了奢侈.昂贵的玻璃,天然的石灰岩和无缝的室内外过渡会溶解出家与地平线之间的界限.内部以柔和而中性的调色板来流动,并带有定制的意大利磨坊,季度发光的核桃,并有优雅的石头细节.厨师的厨房,有花岗岩瀑布岛,米埃勒电器,穆蒂柜子和伯塔佐尼双人烤箱,配有准备厨房和走行道服务,无劳取乐.业主套房提供私人露台,大型露台,有咸水池景色,后有泉水灵感和完全指定的更衣室.还有三套套房特别令人叹为观止精细的完成。智能家庭自动化、私人三层电梯和谨慎的工作人员走廊提高日常生活水平。下层有家庭剧院、玻璃酒窖、保姆套房、喜马拉雅盐墙桑拿健身房和娱乐休息室。户外,"就是它"回到自然保护地上,这样你就可以自然地享受被覆盖的客厅,里面有幽灵屏,烧木壁炉,TEC烤架,盐水无穷边池和与地平线相融合的热盆.一个全年有美食厨房的游泳池披萨烤箱和卡拉马佐烤箱完成这个度假胜地一个宏大的世界正在等待!
主要特征
- 朝向: 后院朝南

- 睡房: 4

- 卫生间: 8

- 车库: 3

- 厨房: 1

重要信息
- 占地面接: 88.32 x 278.14 Feet

- 室内面积: 5000 +

- 地税: $ 28564.35

- N13034458

- 地产公司: HAMMOND INTERNATIONAL PROPERTIES LIMITED
| 房间 | 尺寸(平方米) | 细节描述 | |
|---|---|---|---|
| 家庭房 Rm | 6.00x4.98 | 煤气壁炉, 硬木地板, |
|
| 晚餐室 Rm | 7.62x4.27 | 硬木地板, 大窗, |
|
| 厨房 | 6.40x3.35 | 中心岛, 走出式后院, 不锈钢电器 |
|
| 早餐室 | 6.40x4.57 | 瓷地板, , 开放式概念 |
|
| 学习室 | 5.89x5.08 | 煤气壁炉, 4 件套卫生间, 智能书柜 |
|
| Primary B | 5.94x4.42 | 走出式露台, 5pcs卫生间套间, |
|
| 第二间卧室 | 3.96x3.66 | 3pcs卫生间套间, , 硬木地板 |
|
| 第三间卧室 | 4.11x3.66 | , , 4pcs卫生间套间 |
|
| 第四间卧室 | 4.27x3.66 | 3pcs卫生间套间, , 硬木地板 |
|
| 娱乐室reatio | 5.95x4.72 | 壁炉, |
|
| Media Rm | 6.19x4.01 | 地毯, |
|
| 健身房 | 6.40x4.17 | , , 玻璃门 |
| 卫生间 | 卫浴件数 | 所在楼层 | |
|---|---|---|---|
| 2间 | 2件套 | ||
| 5间 | 3件套 | ||
| 1间 | 5件套 |
房屋简介
房屋位于Yonge St and Elgin St交界附近, 这间4房8卫3车库两层独立房户型朝南向. 113 Elgin St拥有3连接式停车位. 地下室完全装修并有楼梯直通地上出口可以直接到后院. 房屋及周边设施包括SumpPump,Sauna,Generator-Full和BarFridge等. 家庭房 Rm, 晚餐室 Rm, 厨房, 早餐室和 学习室在主层; 娱乐室reatio, Media Rm和 健身房在楼下.房屋市场分析
出售
出租
同类房屋价值较去年同期下降 14.6%。
租金水平较去年同期上涨 45.8%。
近期 6 个月租金范围
$3,600 – $5,000/月
这套房屋与同类房源相比如何
市场冷热度
买方市场
强卖方卖方平衡买方强买方
库存较高,买家拥有更多选择及议价空间。
典型成交时间
58 天
同类房屋目前约 58 天成交,较去年同期更慢。
社区概况
该物业所在社区为自住率较高的社区,住宅类型主要为独立屋。约有52%的居民拥有本科或以上学历,另有12%的居民拥有大专学历。当地绝大多数通勤居民主要驾车出行。
学校信息
小学
-
-
法语沉浸课程学校
在 3022学校里排名 337 (分数: 8.0)距离学校2.2公里 (开车大约7分钟) -
-
-
-
中学
-
天才项目学校
排名: 112/746 (分数: 7.8) 5年平均分: 87/746 (分数: 7.7)距离学校0.6公里 (走路大约11分钟) -
排名: 20/746 (分数: 9.0) 5年平均分: 50/746 (分数: 8.0)距离学校2.0公里 (走路大约36分钟)
-
艺术特色学校
排名: 100/746 (分数: 7.9) 5年平均分: 60/746 (分数: 7.9)距离学校3.3公里 (开车大约10分钟) -
AP课程学校 IB课程
排名: 67/746 (分数: 8.2) 5年平均分: 109/746 (分数: 7.5)距离学校6.9公里 (开车大约21分钟) -
天主教对口学区学校
排名: 1/746 (分数: 10.0) 5年平均分: 2/746 (分数: 9.3)距离学校3.7公里 (开车大约11分钟) -
排名: 89/746 (分数: 8.0) 5年平均分: 135/746 (分数: 7.3)距离学校8.2公里 (开车大约25分钟)
-
排名: 1/746 (分数: 10.0) 5年平均分: 3/746 (分数: 9.2)距离学校9.9公里 (开车大约30分钟)