Tam O'Shanter-Sullivan, Toronto, M1T 2L8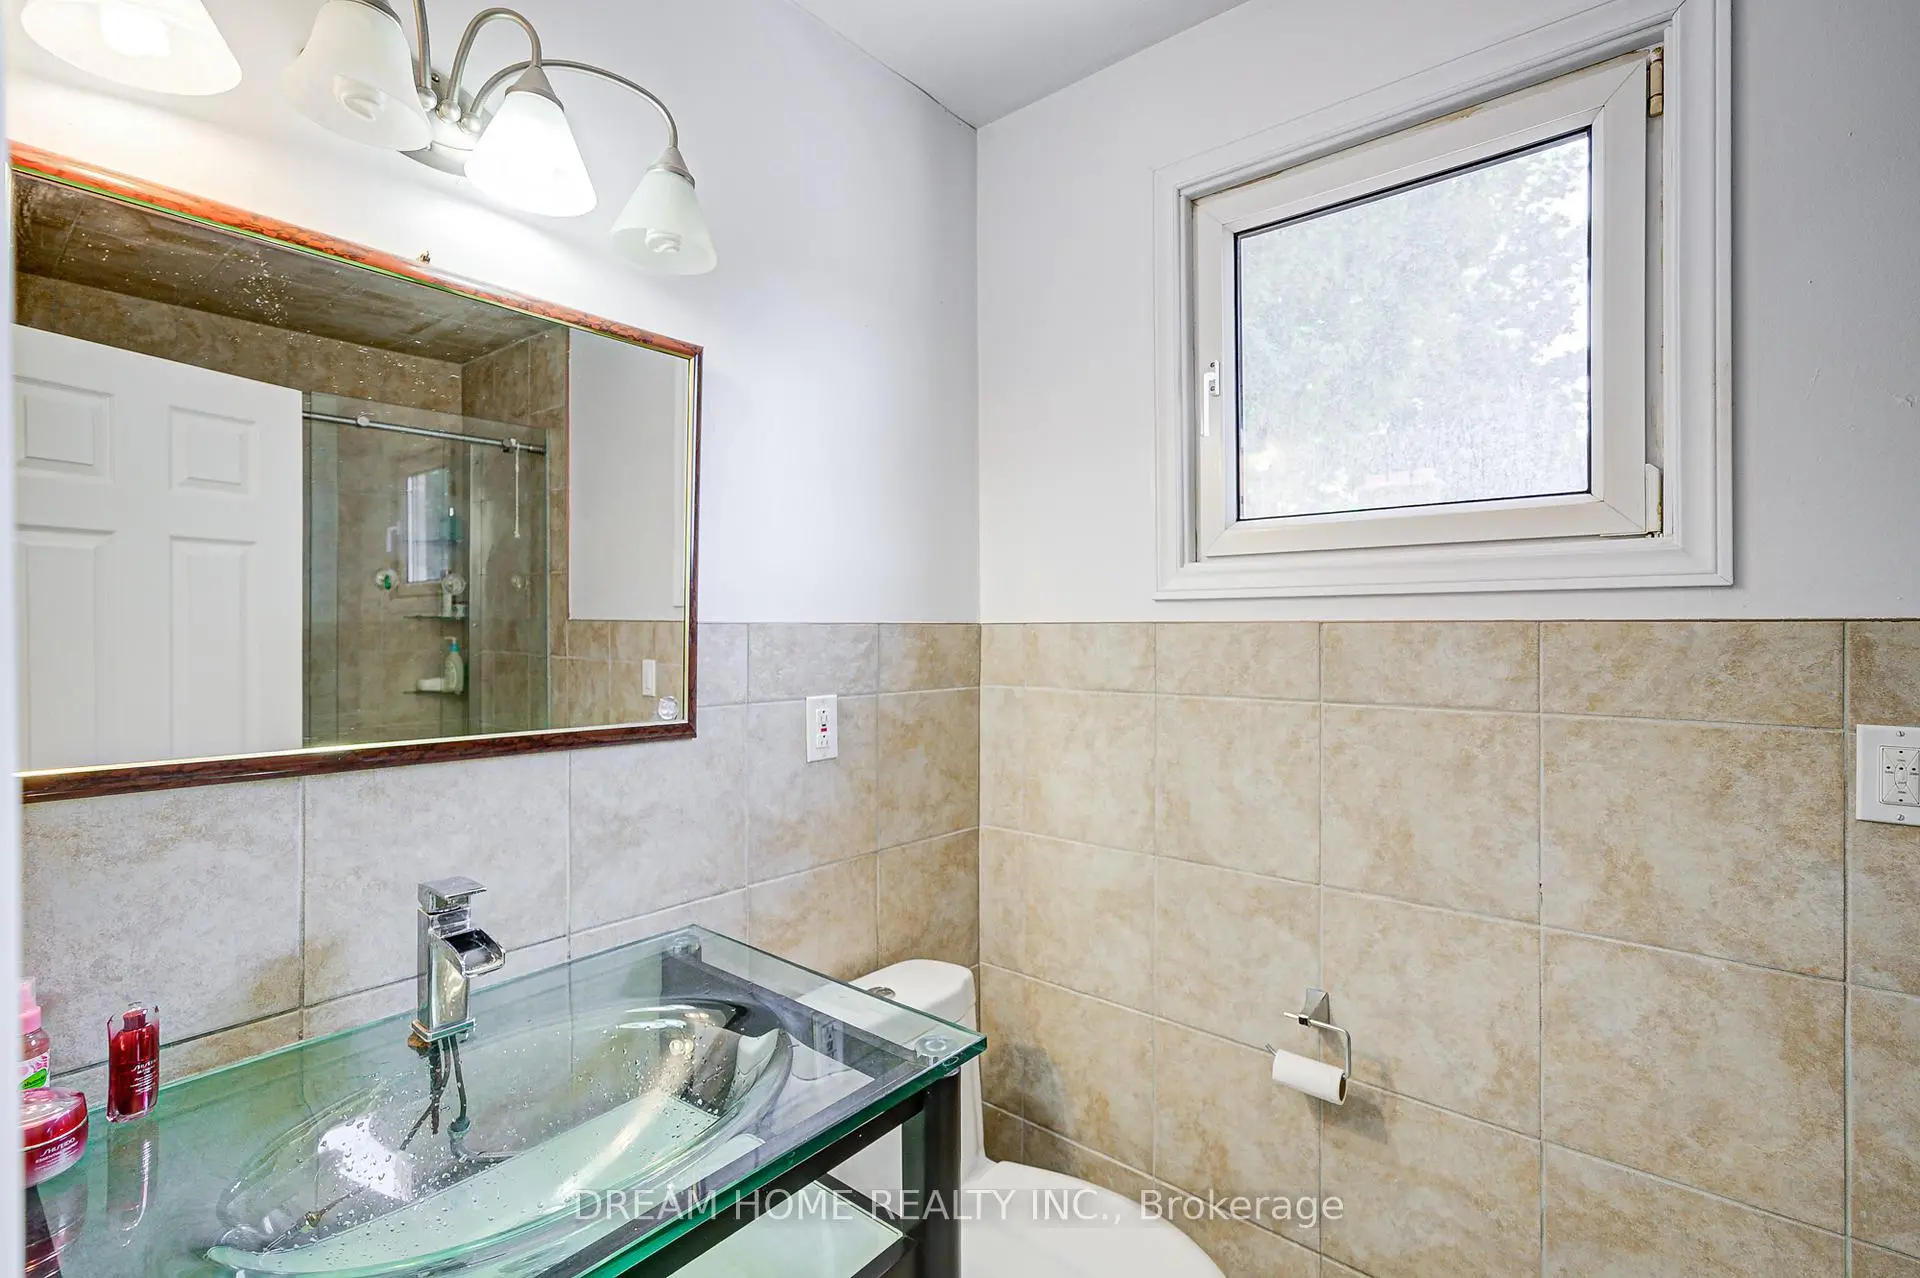

房屋信息
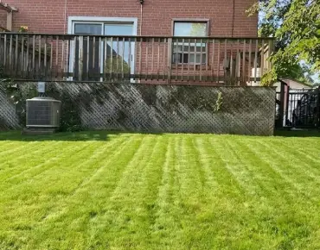
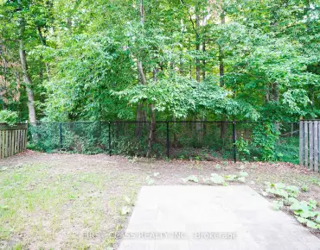
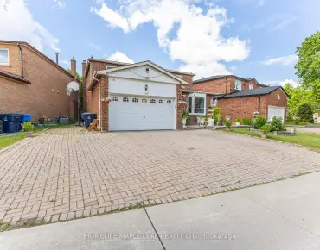
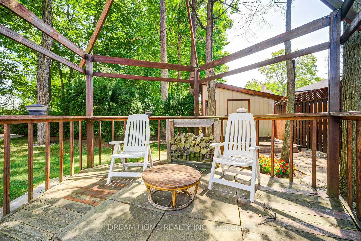
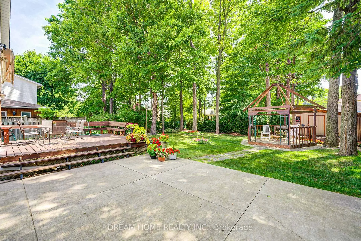
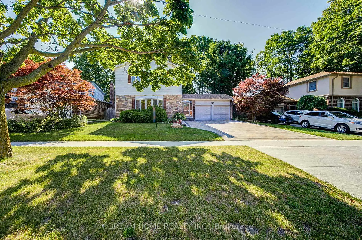
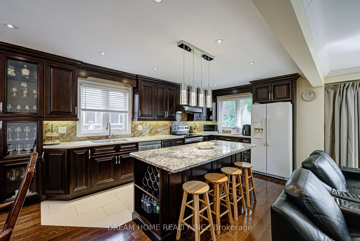
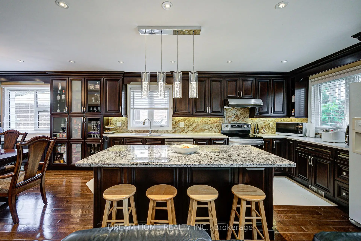
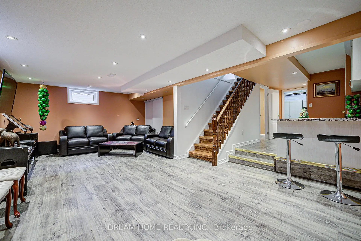
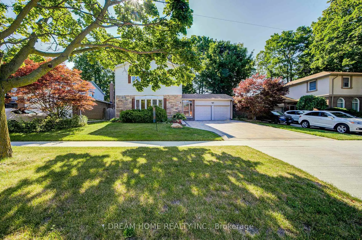
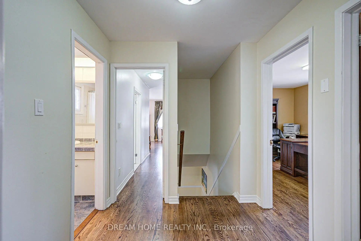
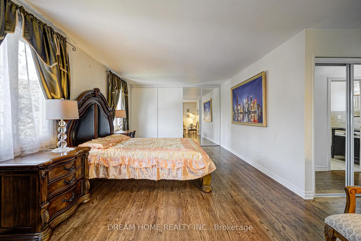
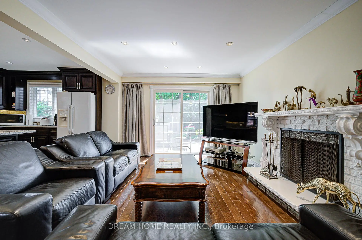
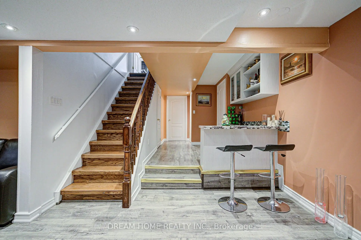
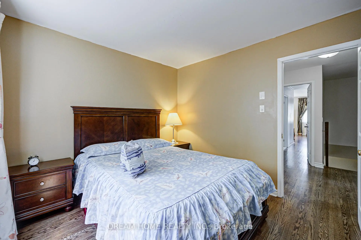
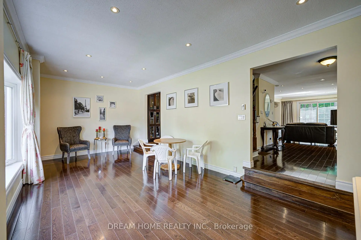
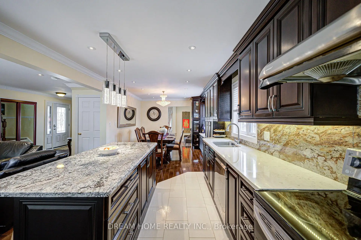
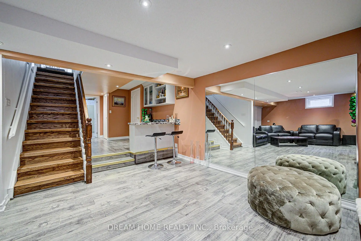
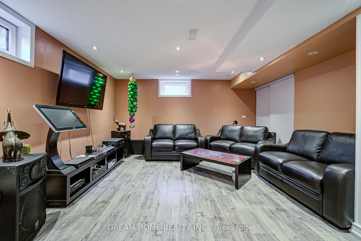
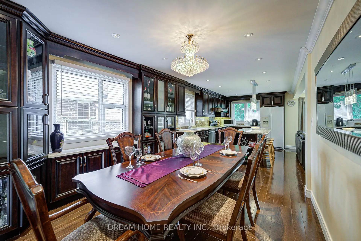
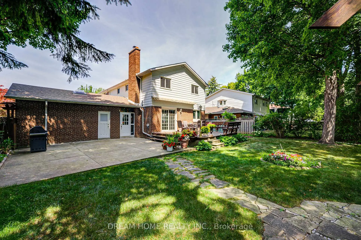
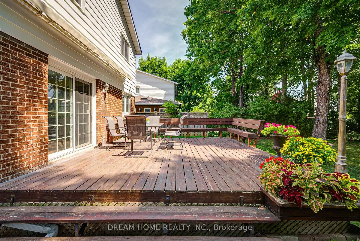
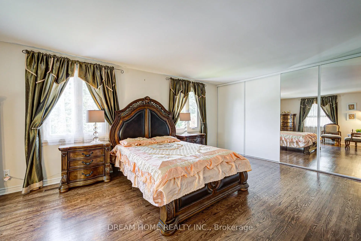
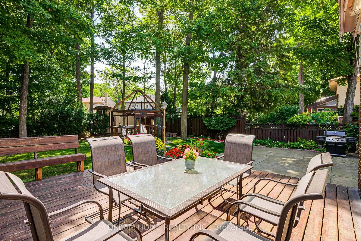
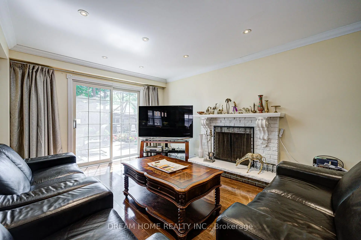
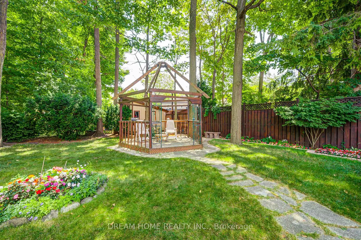
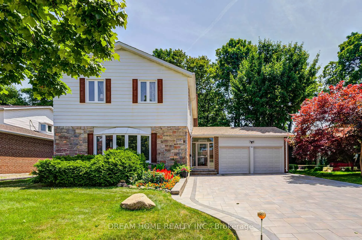
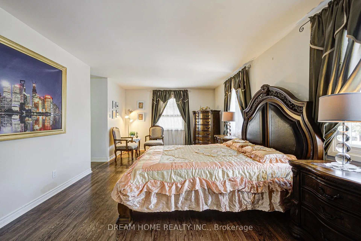
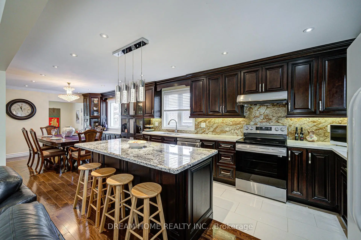
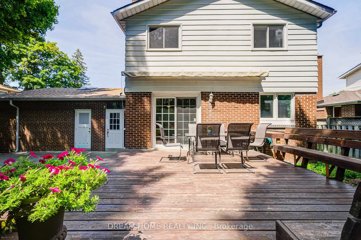
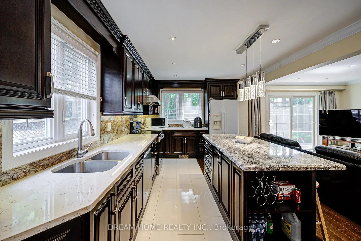
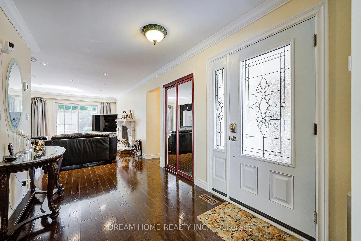
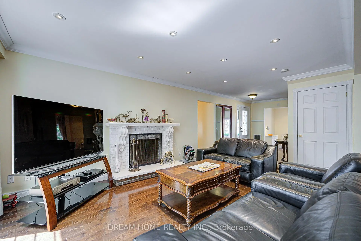
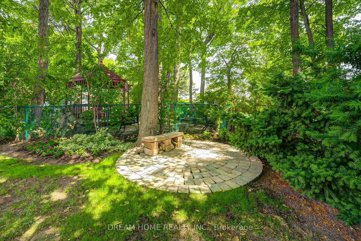
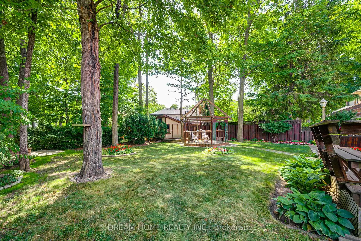
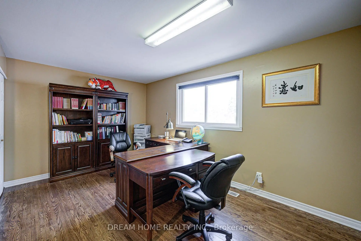
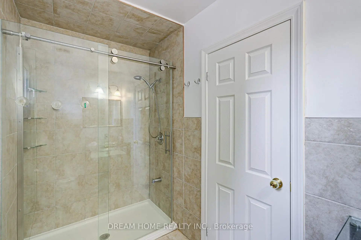
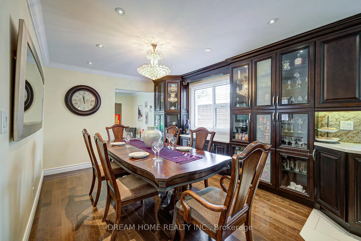
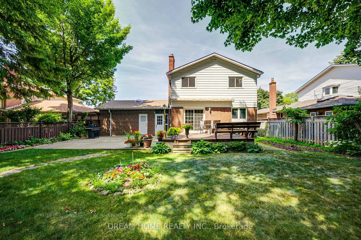
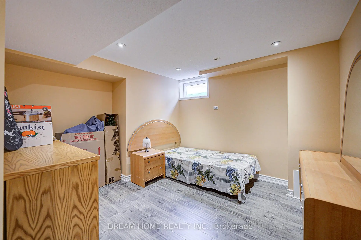
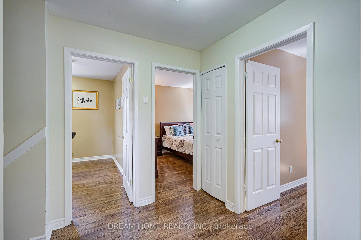
Spacious And Beautifully Upgraded 4-Bedroom Detached Home Nestled In The Desirable L'Amoreaux Community! Sitting On An Impressive 60X136 Ft Lot, Over 3000 Sq Ft Living Area, Thoughtfully Designed Open-Concept Layout With A Renovated Kitchen, Oversized Living And Dining Areas, And A Bright Family Room With Direct Walk-Out To The Expansive Backyard Perfect For Family Enjoyment And Entertaining. Modern Touches Include Pot Lights, Elegant Light Fixtures, And Stylish Finishes Throughout. The Second Floor Offers 4 Generous Bedrooms, Including A Large Primary Suite With Ensuite Bathroom. The Newly Renovated Basement Features A Spacious Entertainment Area, Wet Bar, And An Additional Bedroom. Newer Roof, Newer Interlock, And Newer Furnace & Hot Water Tank (Rental). Located Just Steps From L'Amoreaux Community Centre, Tam O'Shanter Golf Course, Top Schools, TTC, Parks, Shopping, And With Easy Access To Highway 401 & DVP. A Perfect Move-In Ready Family Home In A Highly Convenient And Peaceful Neighbourhood!
主要特征
- 朝向: 后院朝南

- 睡房: 4

- 卫生间: 4

- 车库: 2

- 厨房: 1

重要信息
- 占地面接: 60.09 x 136.66 Feet

- 室内面积: 2000-2500

- 地税: $ 6266.47

- E13605224

- Listing contracted with: DREAM HOME REALTY INC.
| 房间 | 尺寸(平方米) | 细节描述 | |
|---|---|---|---|
| 客厅 Rm | 6.88x3.55 | 沉没的房间, 海湾窗, 顶灯 |
|
| 晚餐室 Rm | 3.95x3.20 | 开放式概念 |
|
| 厨房 | 5.25x3.30 | 开放式概念, 智能家电, 即吃式厨房 |
|
| 家庭房 Rm | 5.52x3.50 | 走出式后院, 砖壁炉, 硬木地板 |
|
| Primary B | 7.20x3.65 | 3pcs卫生间套间, |
|
| 第二间卧室 | 4.65x3.45 | 硬木地板, 壁橱 |
|
| 第三间卧室 | 4.00x3.10 | 硬木地板, 壁橱 |
|
| 第四间卧室 | 3.15x3.00 | 硬木地板, 壁橱 |
|
| 娱乐室reatio | 6.70x4.52 | 吧台, 三件套卫生间 |
|
| 卧室 | 3.30x3.08 |
| 卫生间 | 卫浴件数 | 所在楼层 | |
|---|---|---|---|
| 1间 | 4件套 | Second |
|
| 1间 | 3件套 | Second |
|
| 1间 | 2件套 | 主层 |
|
| 1间 | 3件套 | Basement |