Bendale, Toronto, M1P 3V7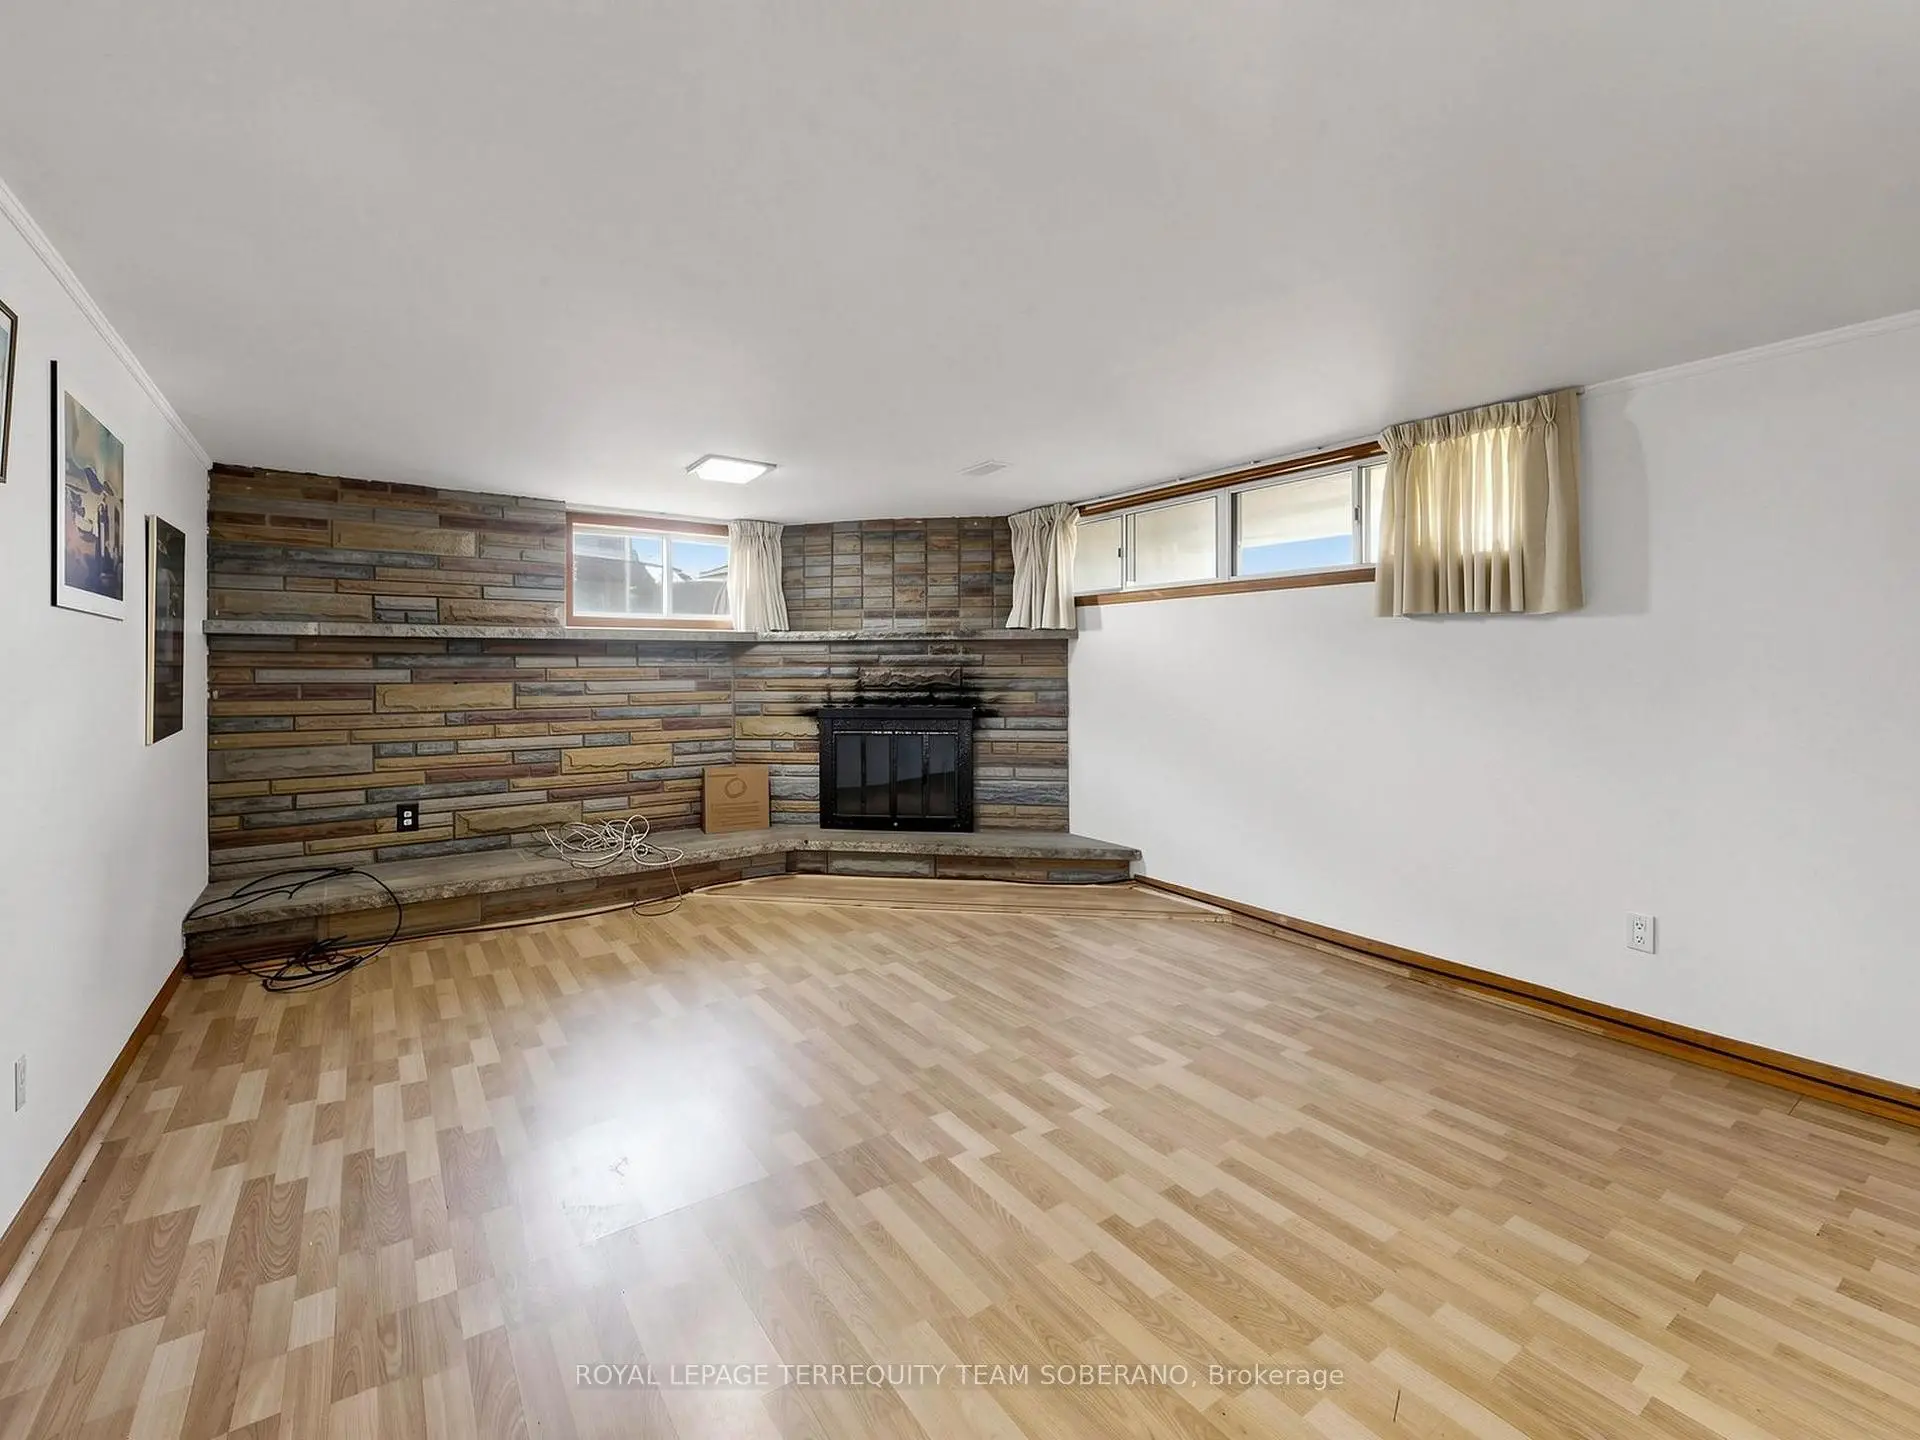

房屋信息
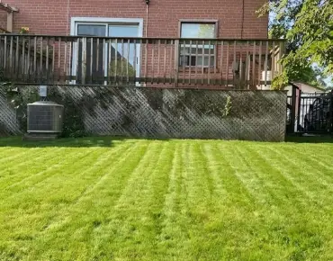
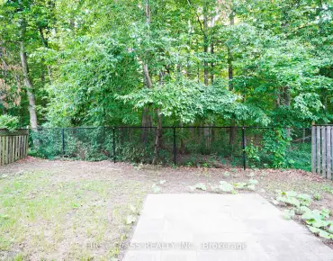
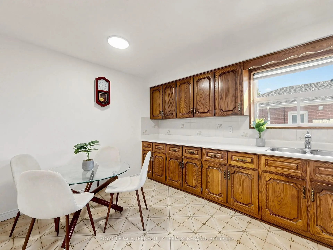
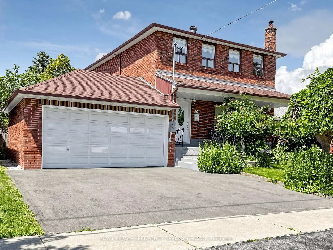
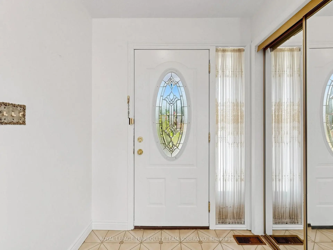
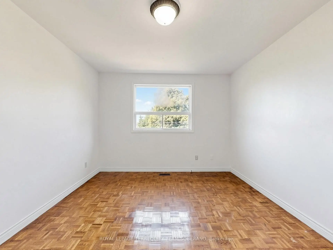
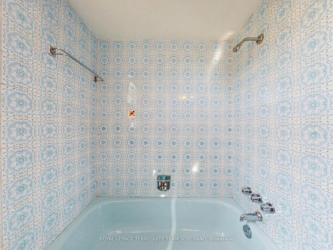
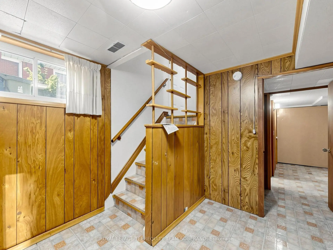
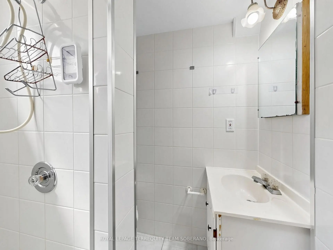
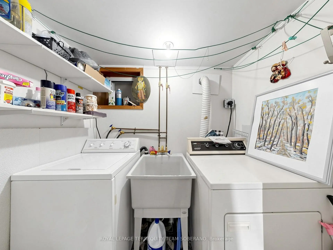
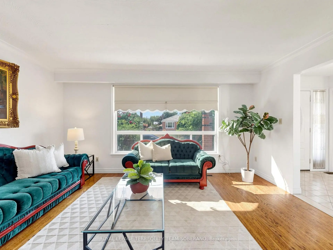
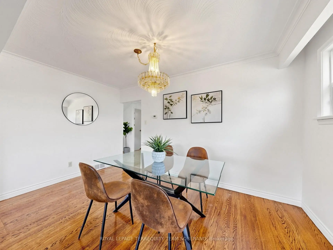
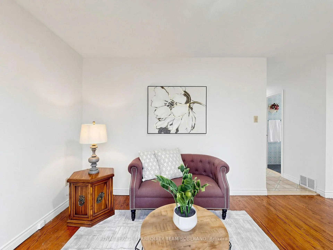
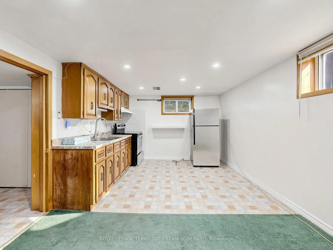
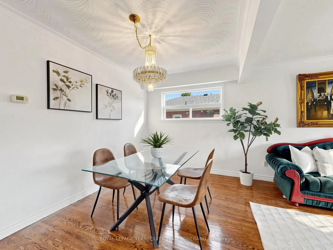
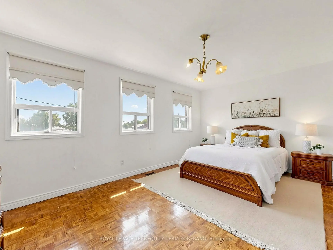
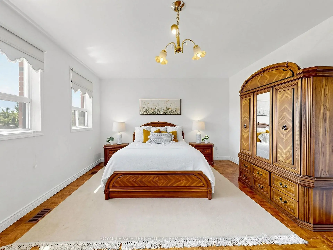
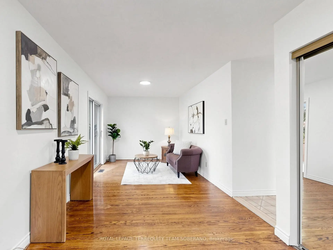
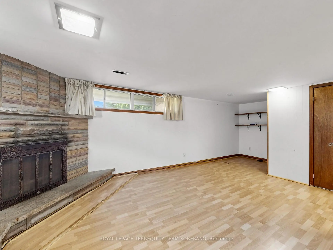
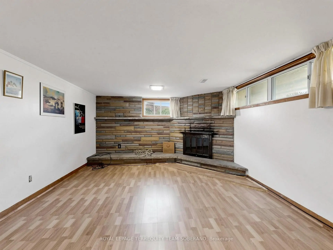
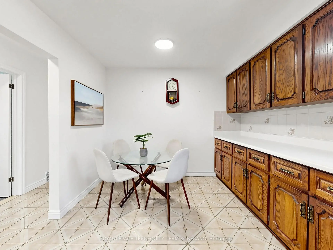
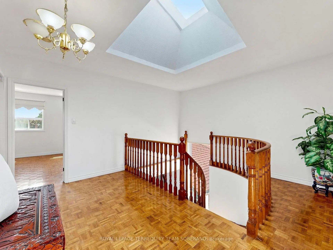
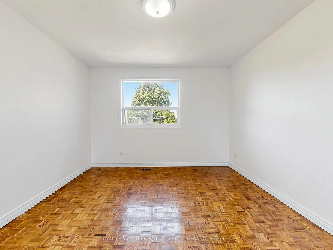
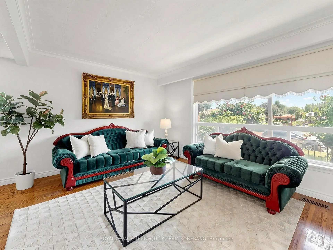
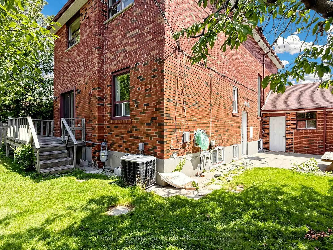
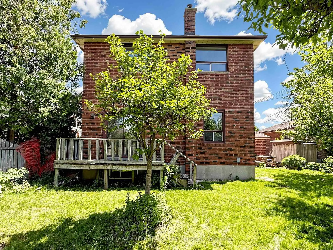
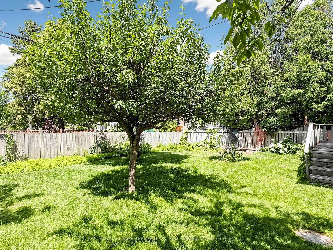
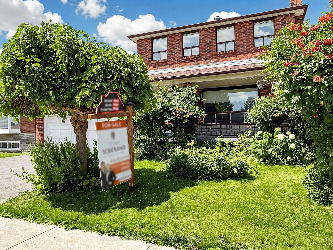
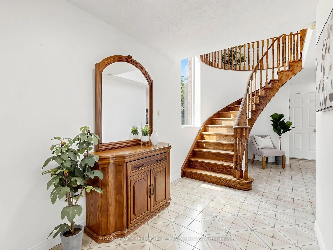
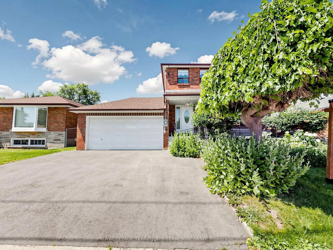
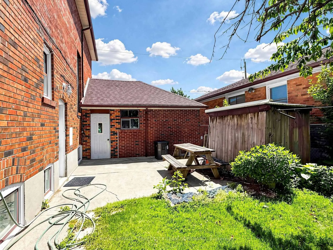
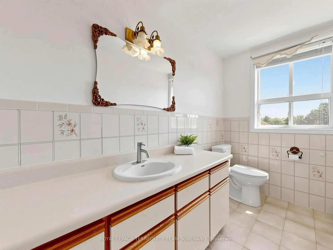
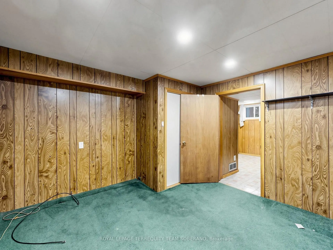
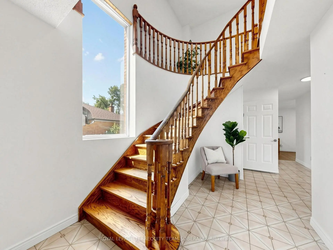
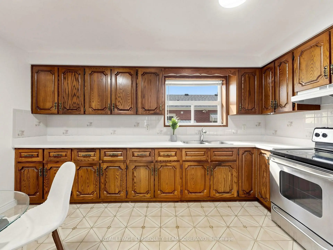
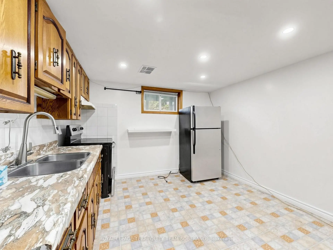
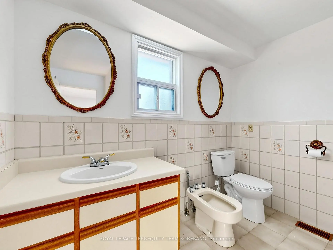
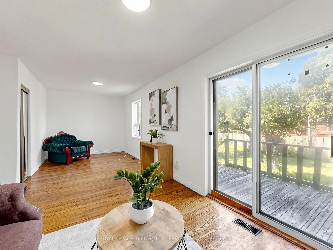
Space, Potential & Opportunity In The Heart Of Bendale! This Spacious Detached 3-Bedroom Family Home Offers Approximately 2,250 Sq. Ft. Of Above-Grade Living Space On A Generous Lot In A Desirable, Family-Friendly Neighbourhood. Ready For Updating, It Presents An Excellent Opportunity To Renovate & Create A Home Tailored To Your Own Style.The Functional Layout Features A Bright, Open-Concept Living & Dining Area, Perfect For Family Gatherings & Entertaining, While The Spacious Rear Family Room Walks Out To The Backyard, Creating A Seamless Indoor-Outdoor Living Space. The Large Eat-In Kitchen Offers Stainless Steel Appliances, Generous Cabinet Space, & An Excellent Footprint For Your Dream Renovation.A Grand Curved Staircase, Complemented By An Oversized Window & Skylight, Fills The Foyer With Natural Light & Creates A Welcoming First Impression. Upstairs Offers Three Generously Sized Bedrooms, Including A Spacious Primary Bedroom With Its Own Ensuite. Separate Entrance To The Finished Basement Includes A Large Recreation Room, Second Kitchen, Full Bathroom, Laundry Area, & Excellent Potential For An In-Law Suite With Updating.Conveniently Located Close To Schools, Parks, Places Of Worship, Scarborough Town Centre, TTC, Highway 401, & Everyday Amenities.This Is A Fantastic Opportunity To Add Value & Create Your Dream Family Home.
主要特征
- 朝向: 后院朝西

- 睡房: 3

- 卫生间: 4

- 车库: 2

- 厨房: 1

重要信息
- 占地面接: 50.00 x 105.00 Feet

- 室内面积: 2000-2500

- 地税: $ 5181.00

- E13603894

- Listing contracted with: ROYAL LEPAGE TERREQUITY TEAM SOBERANO
| 房间 | 尺寸(平方米) | 细节描述 | |
|---|---|---|---|
| 客厅 Rm | 4.74x3.25 | 硬木地板, 合并餐饮, 大窗 |
|
| 晚餐室 Rm | 4.15x2.44 | 硬木地板, 开放式概念, 温室窗 |
|
| 家庭房 Rm | 7.04x2.74 | 硬木地板, 镜面衣橱, 走出式甲板 |
|
| 厨房 | 4.24x3.15 | 瓷砖地板, 即吃式厨房, 温室窗 |
|
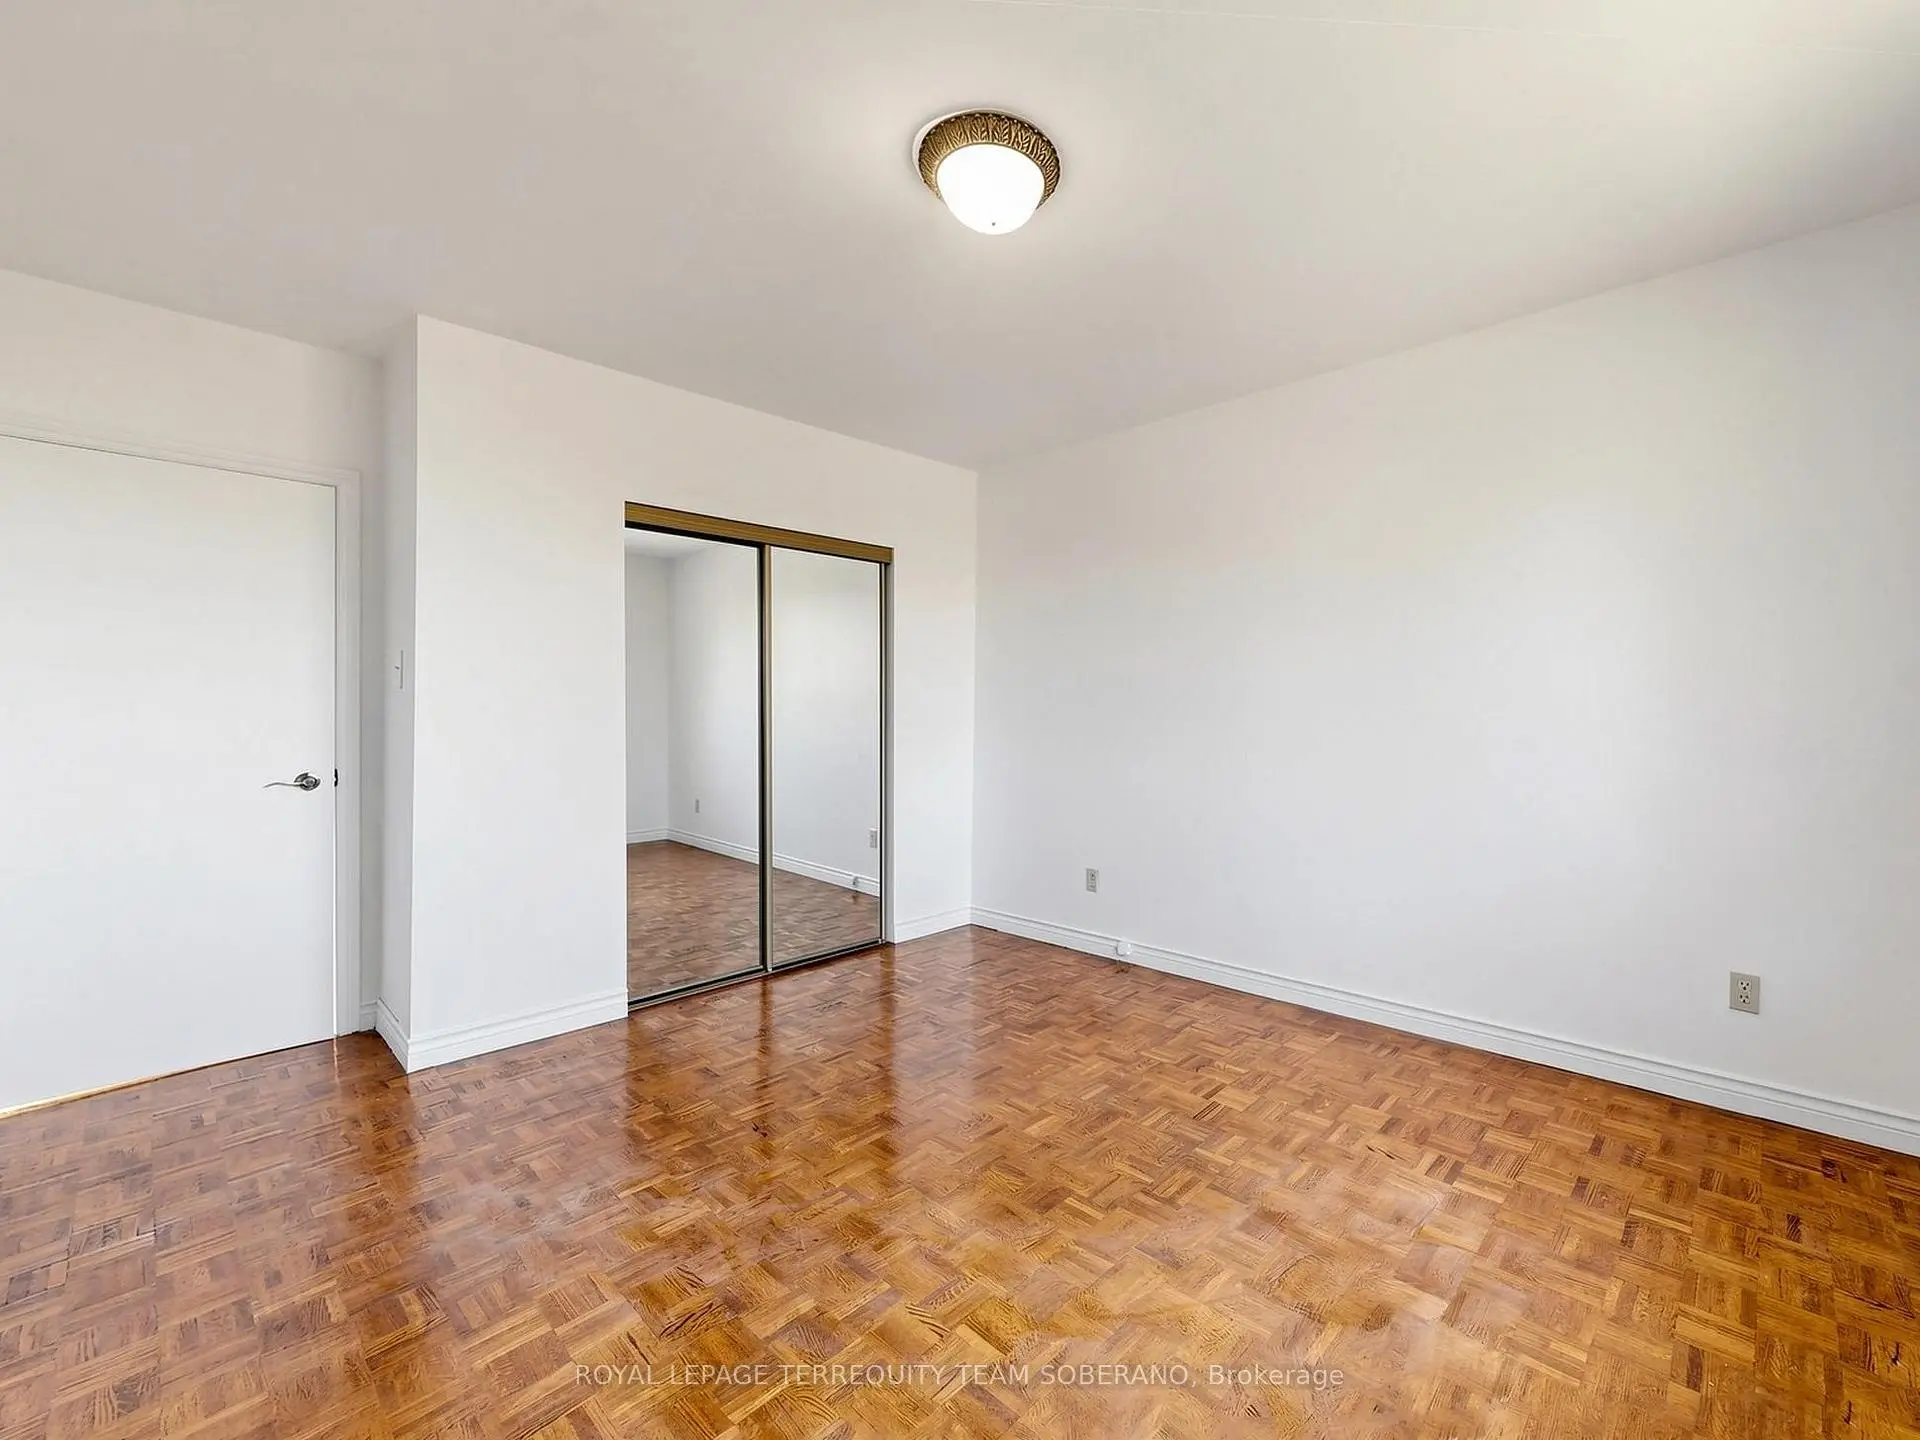
| Primary B | 7.07x3.88 | 硬木地板, 镜面衣橱, 2pcs卫生间套间 |
|
| 第二间卧室 | 4.67x3.41 | 硬木地板, 双门, 温室窗 |
|
| 第三间卧室 | 4.67x3.56 | 硬木地板, 双壁橱, 玻璃块窗口 |
|
| 娱乐室reatio | 7.00x4.05 | 复合地板, 壁炉, 窗户 |
|
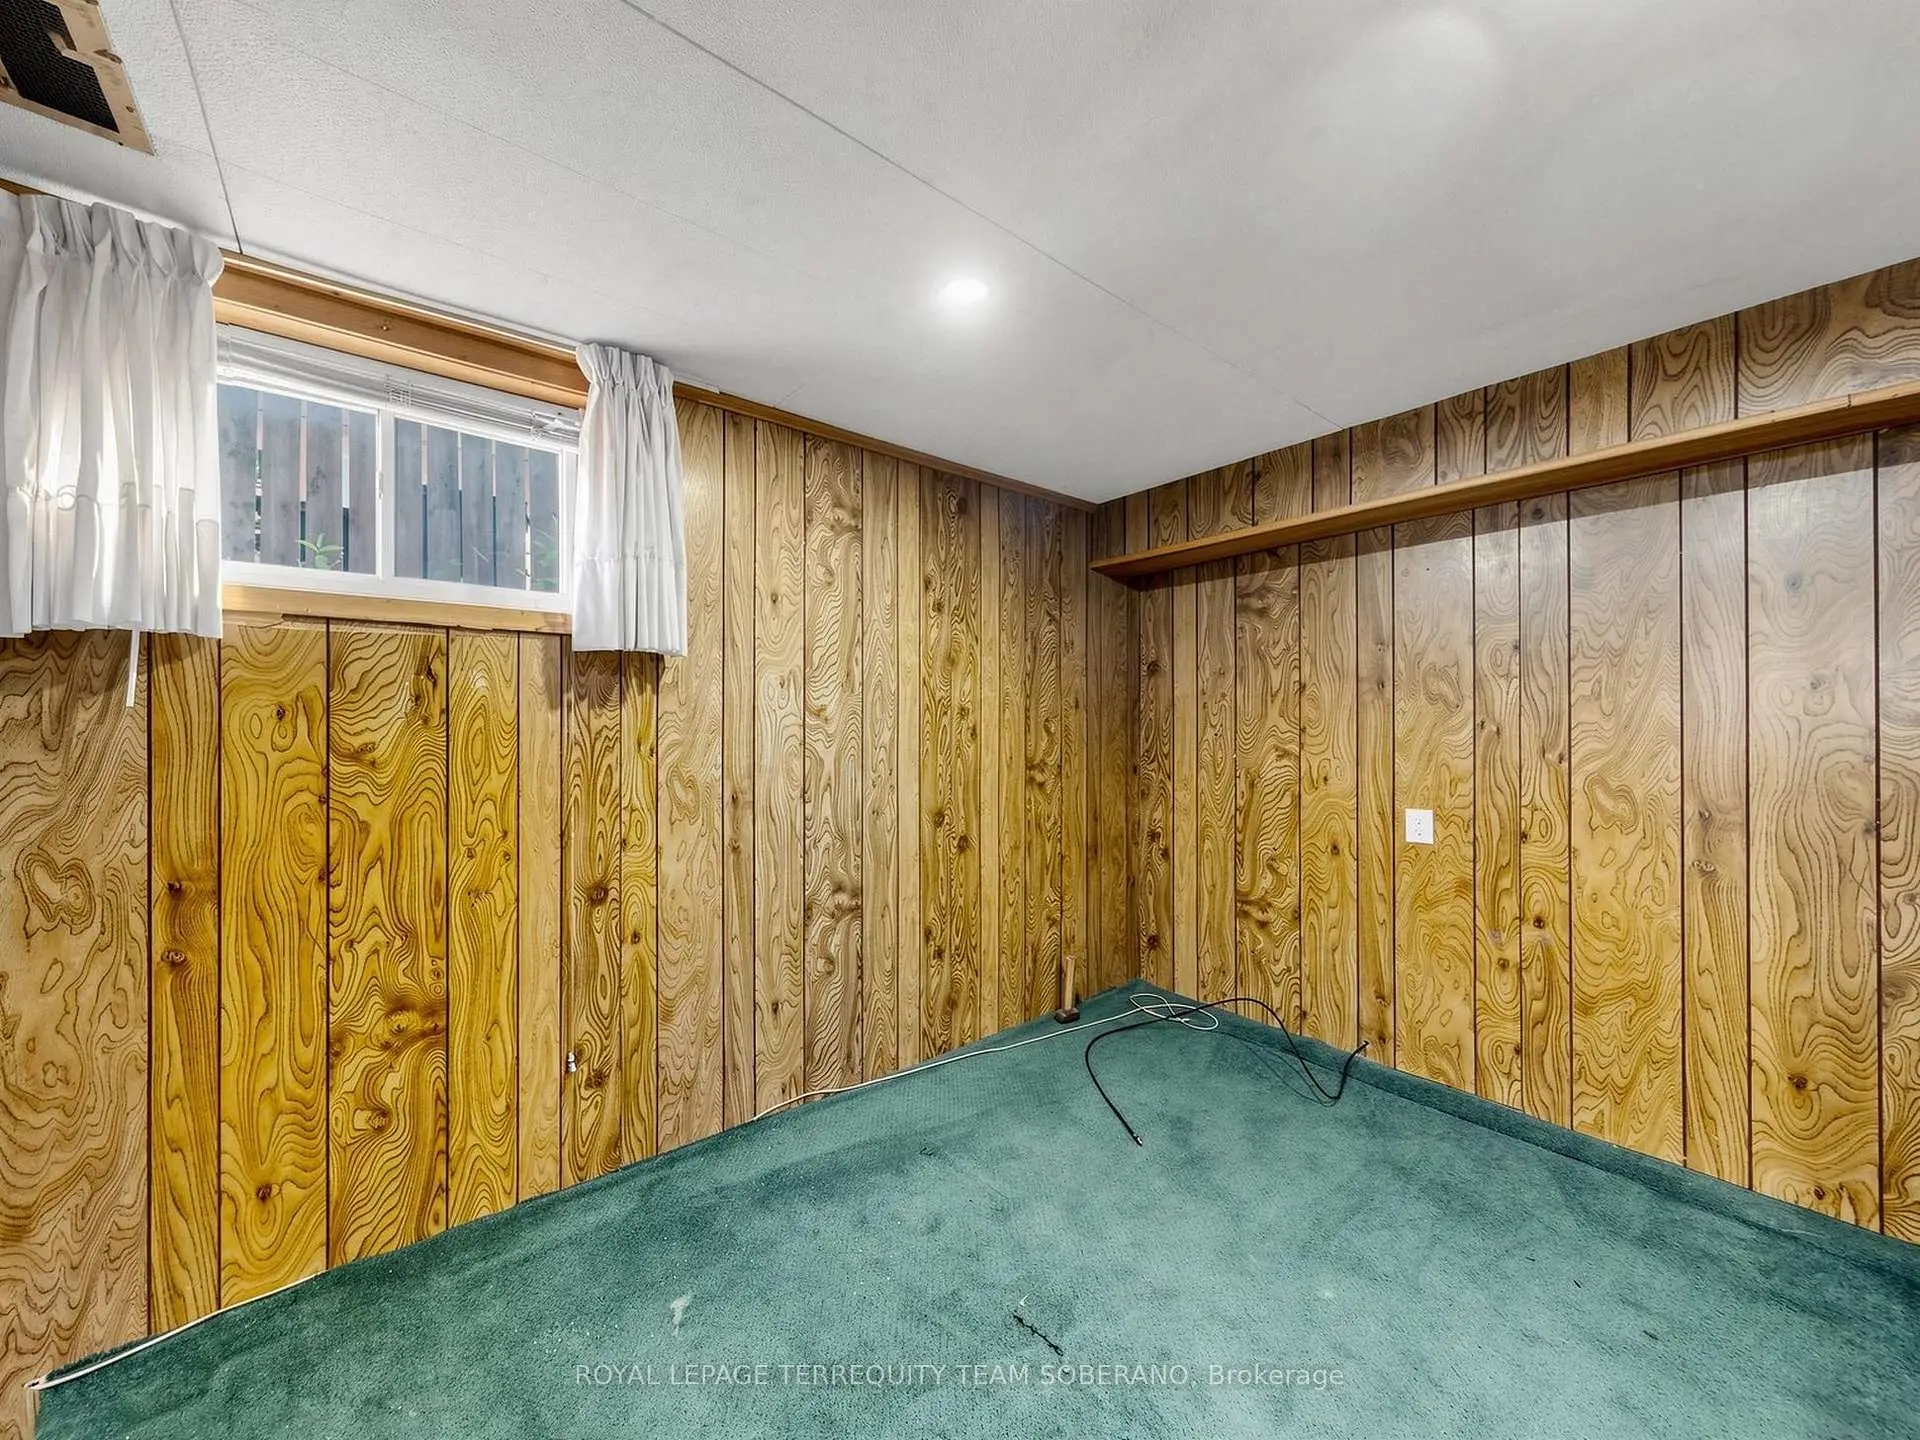
| 卧室 | 3.67x3.34 | 地毯, 壁橱, 窗户 |
|
| 厨房 | 3.34x2.76 | 乙烯塑胶地板, 不锈钢电器, |
| 卫生间 | 卫浴件数 | 所在楼层 | |
|---|---|---|---|
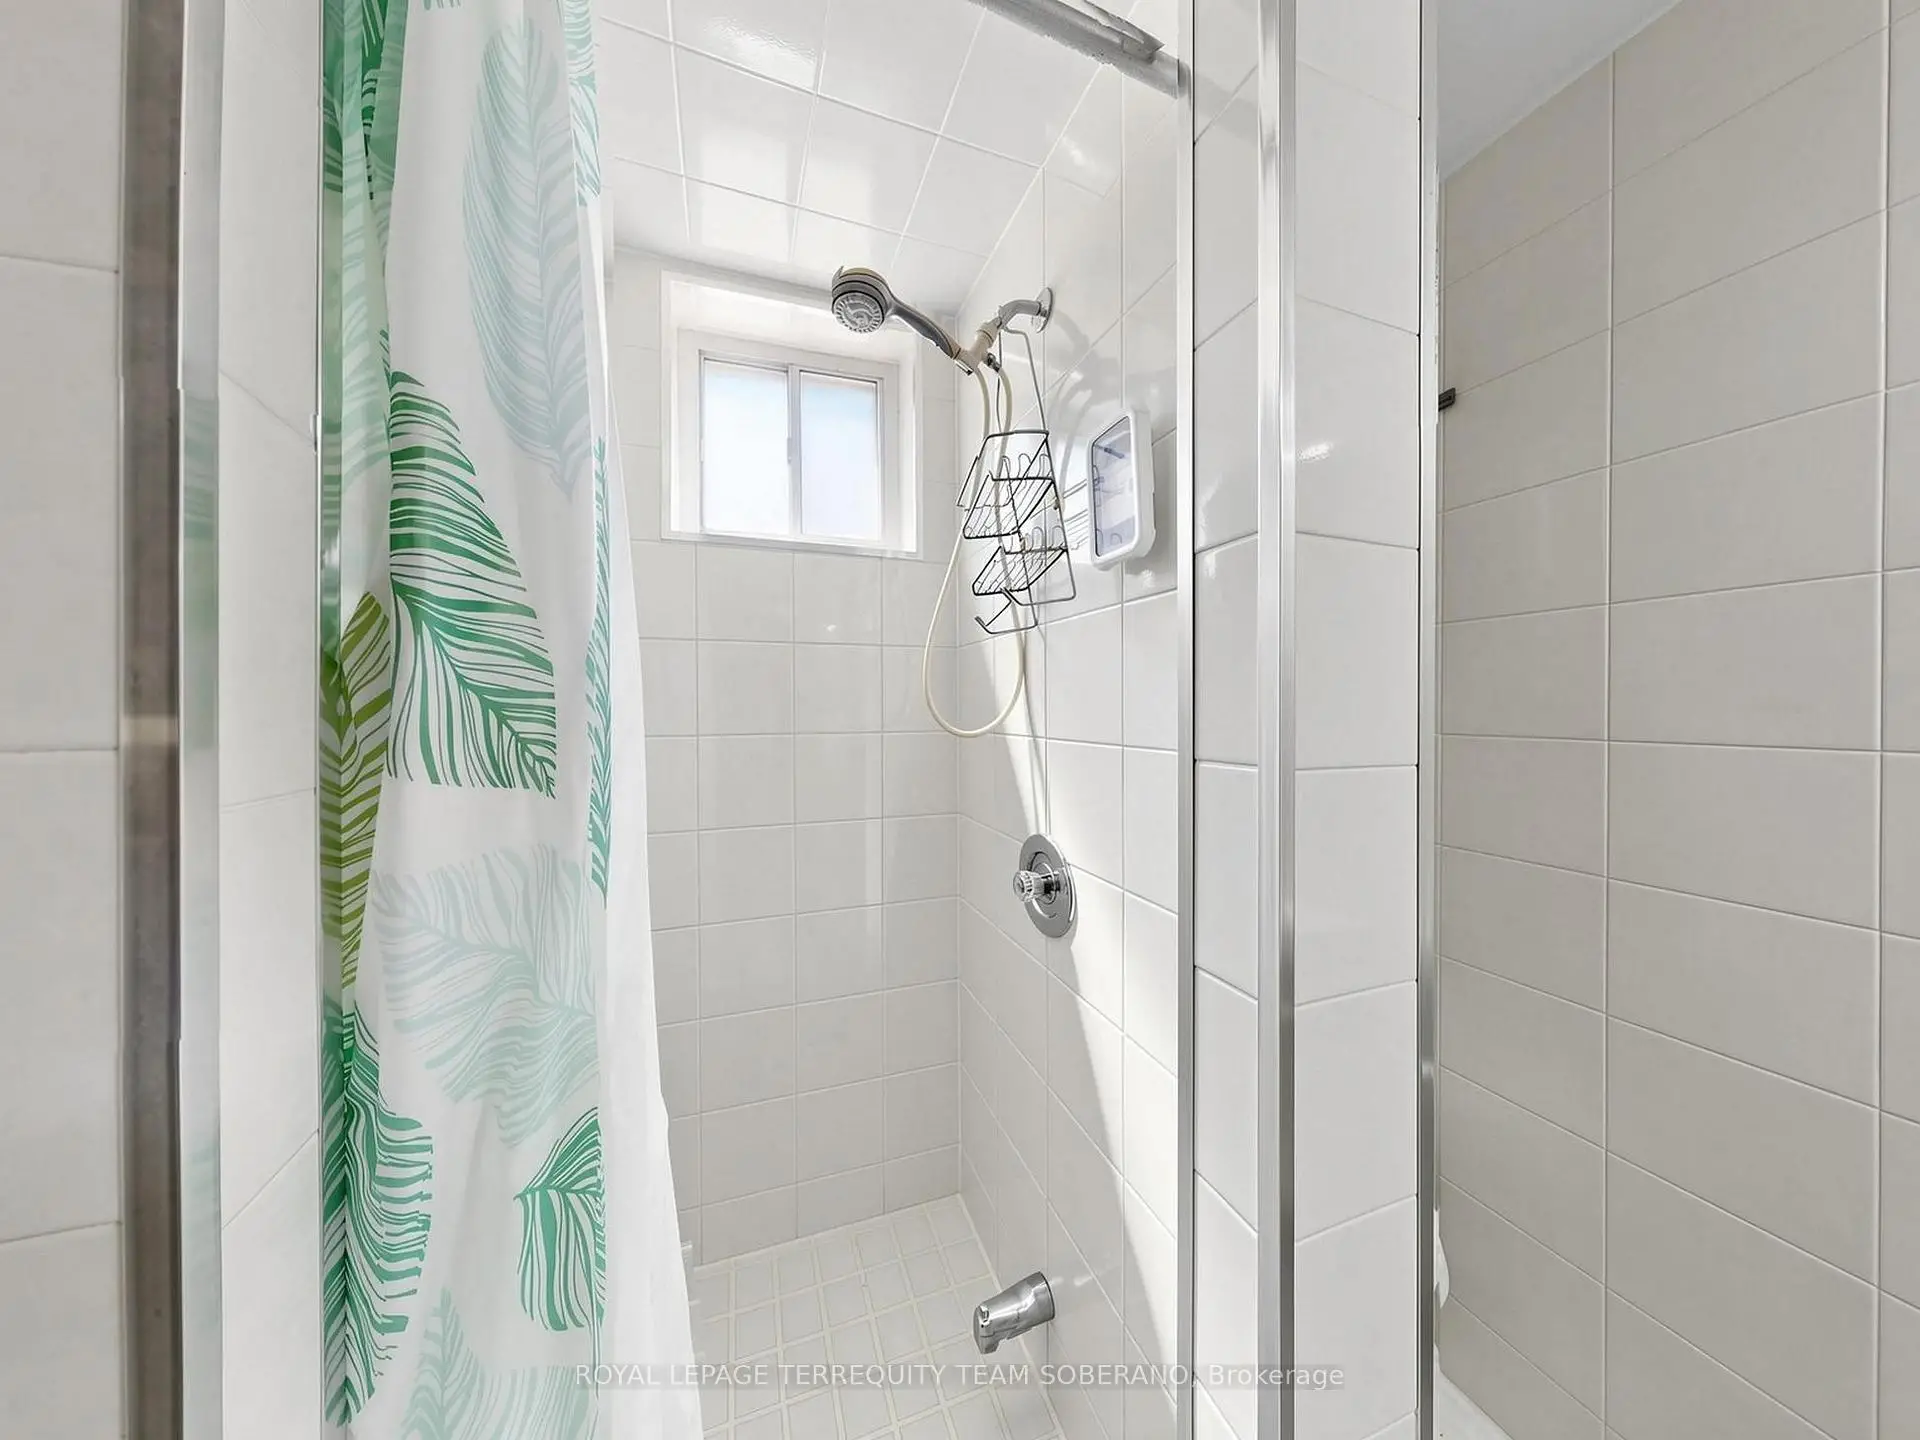
| 1间 | 2件套 | Second |
|
| 1间 | 5件套 | Second |
|
| 1间 | 4件套 | 主层 |
|
| 1间 | 3件套 | Basement |
房屋简介
房屋位于世佳宝社区Lawrence Ave E & Brimley Rd交界附近, 这间3房4卫双车库两层独立房户型朝西向. 36 Lyon Heights Rd拥有双连接式停车位. 房屋及周边设施包括None等. 客厅 Rm, 晚餐室 Rm, 家庭房 Rm和 厨房在主层.学校信息
- Donwood Park公立小学 (Grade:JK-8) 1821/3037
- David and Mary Thomson公立高中 (Grade:9-12) 676/739
- St. Victor天主教学校 (Grade:JK-8) 1467/3037
- Hunter's Glen公立小学 (Grade:JK-6)
- Ellesmere-Statton公立小学 (Grade:7-8) 1119/3037
- Charles Gordon公立初中 (Grade:7-8)