Steeles, Toronto, M1V 2M5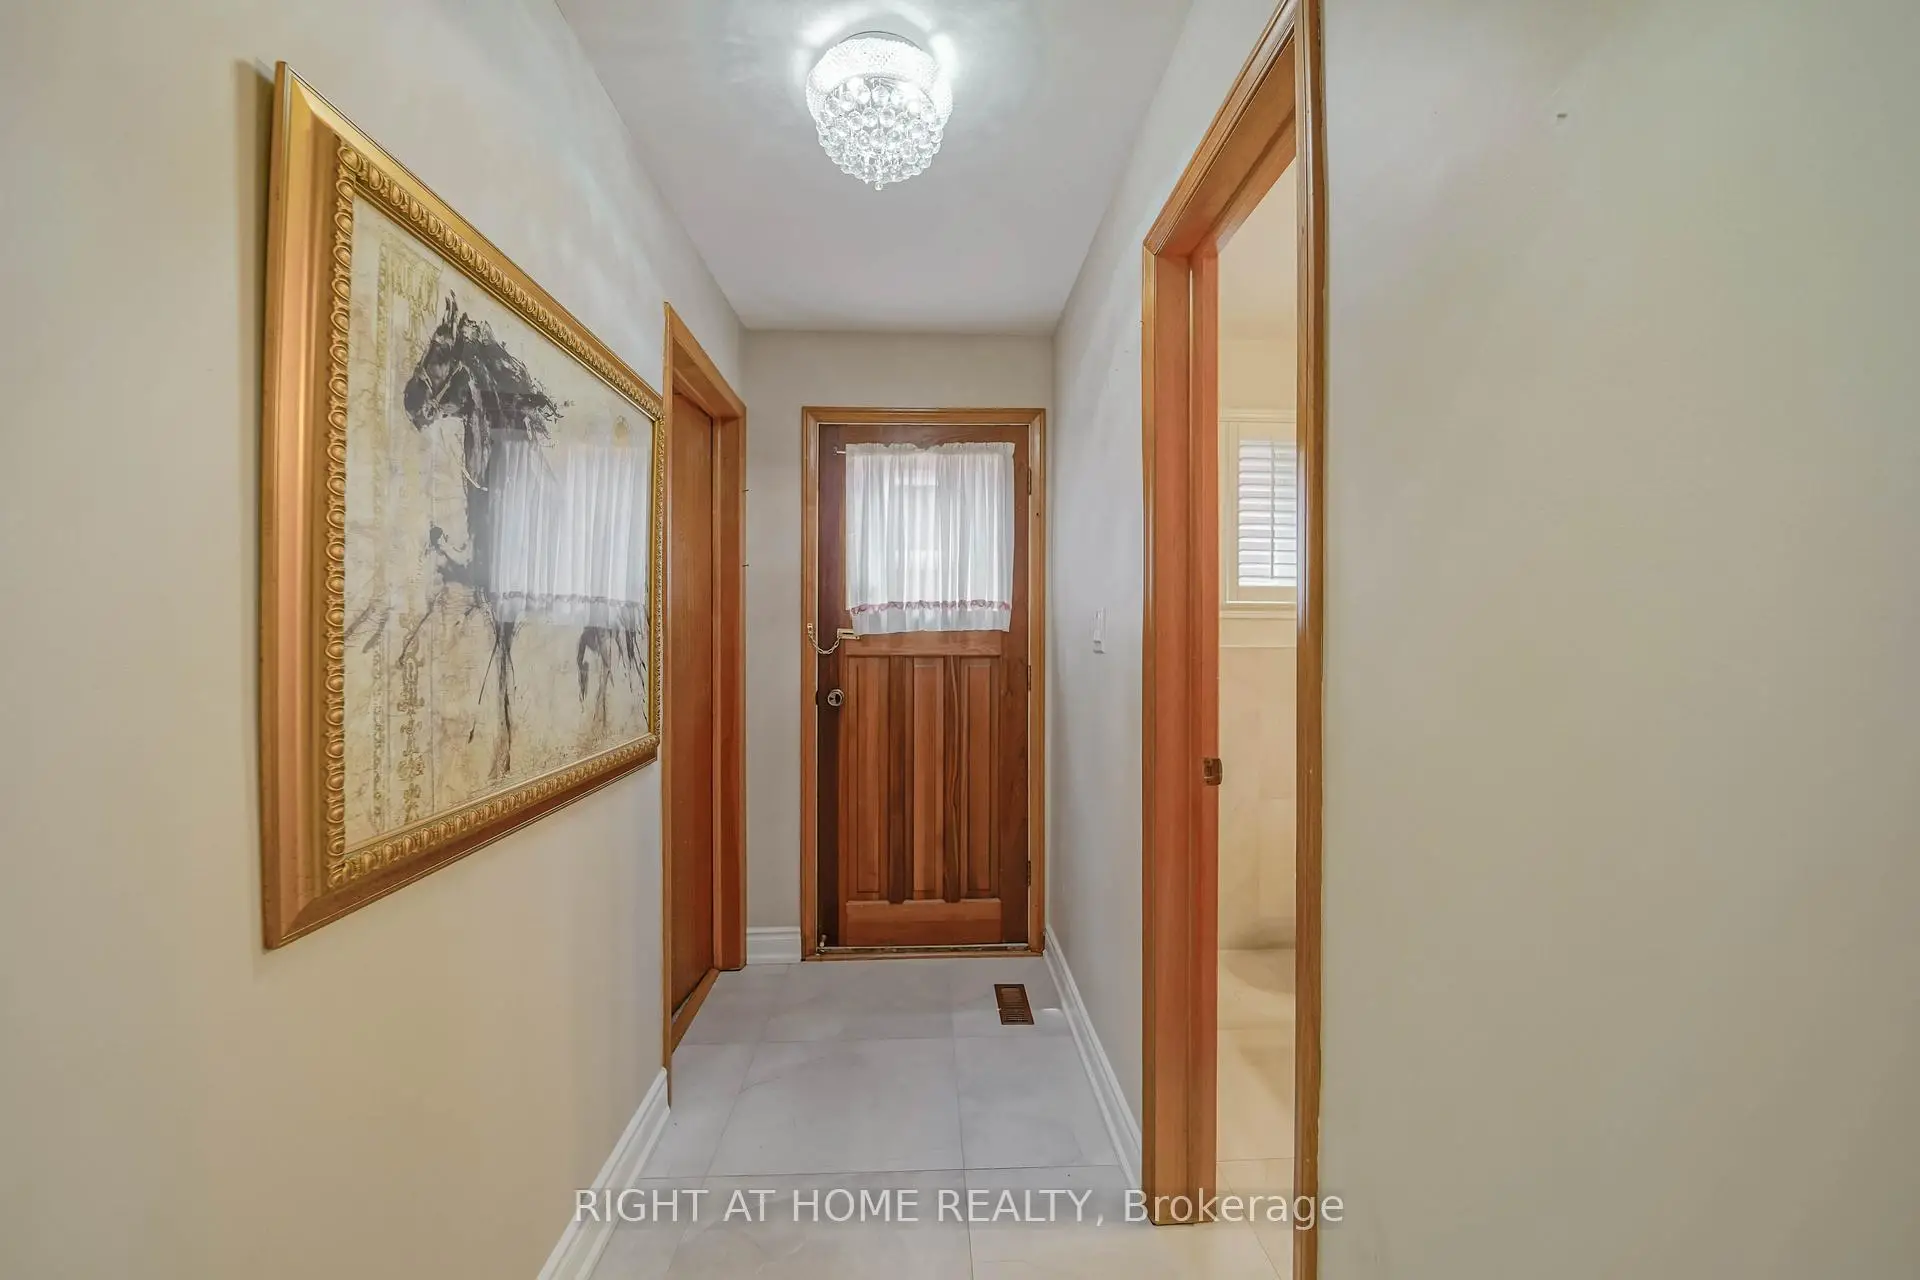

房屋信息
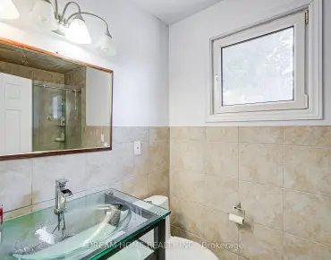
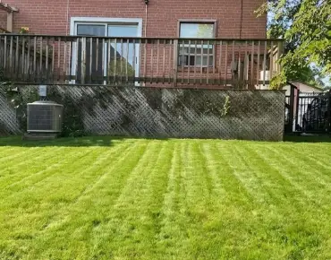
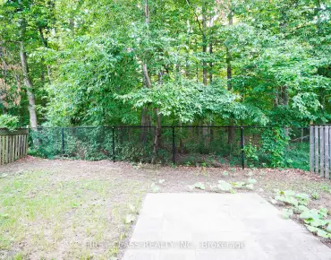
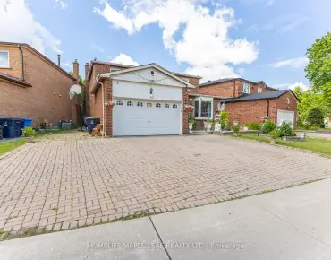
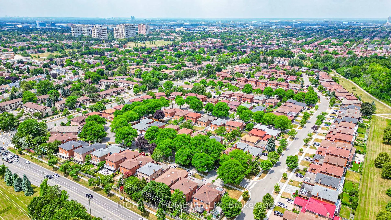
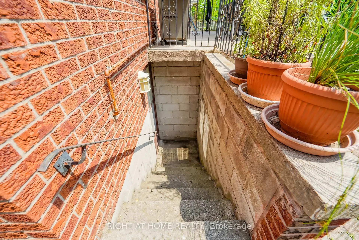
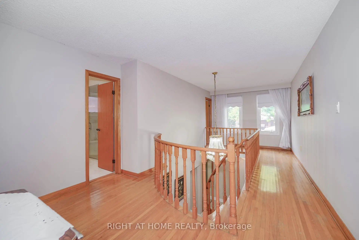
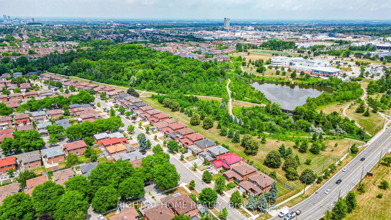
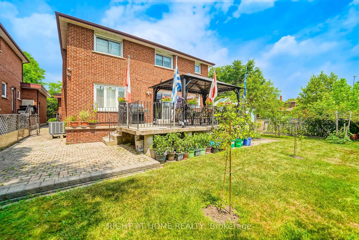
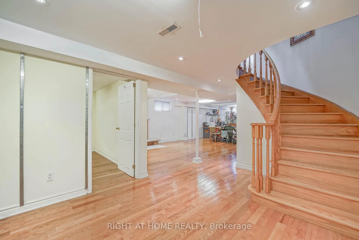
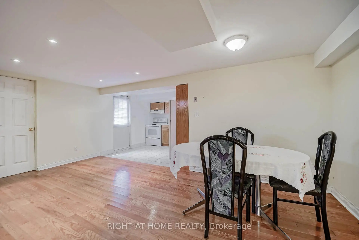
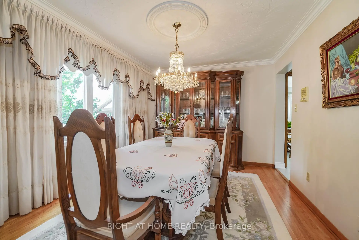
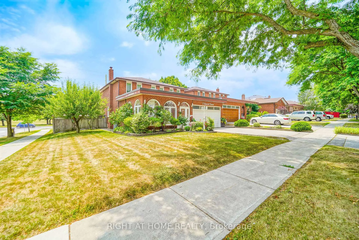
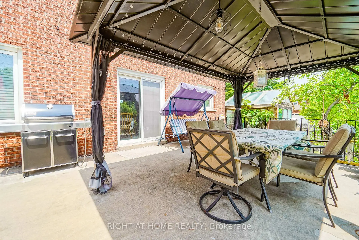
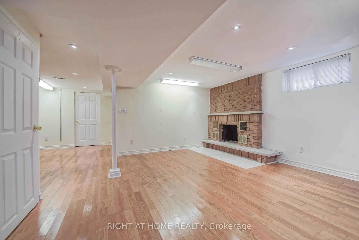
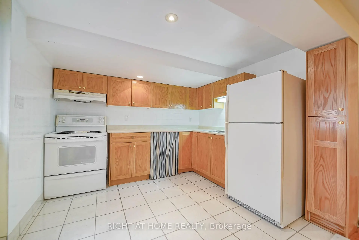
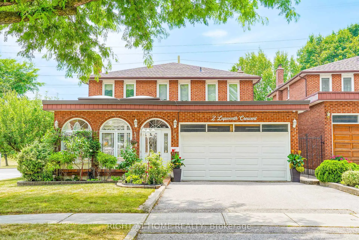
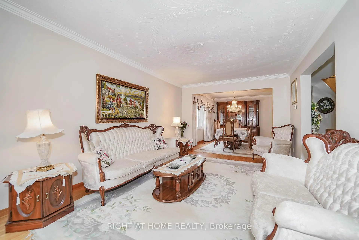
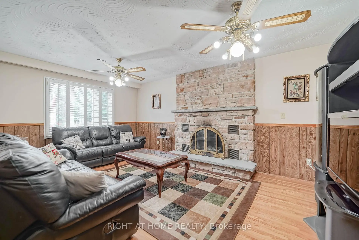
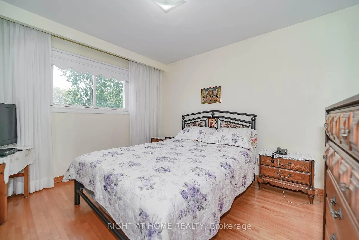
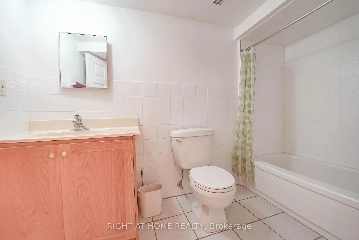
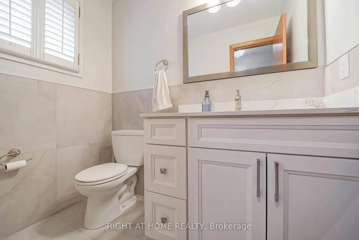
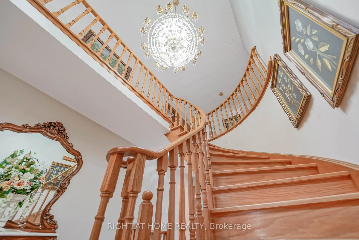
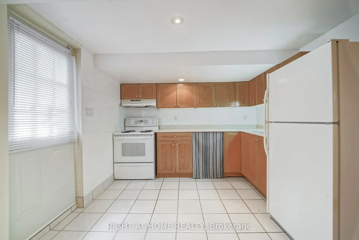
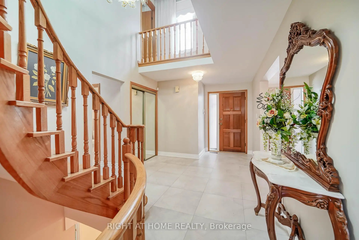
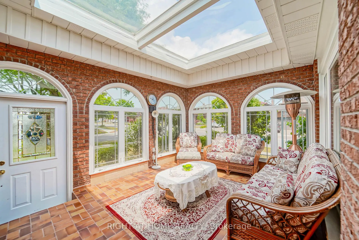
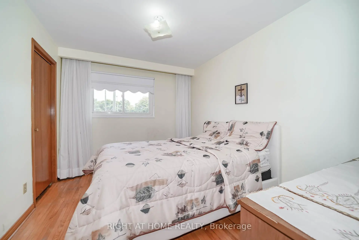
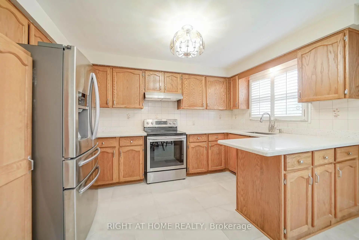
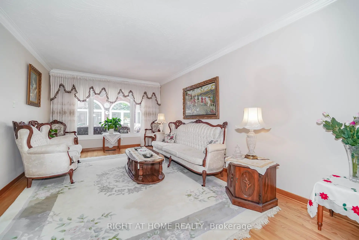
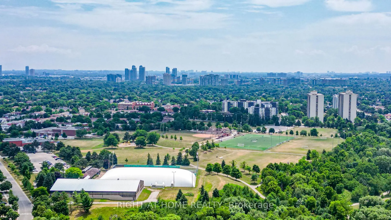
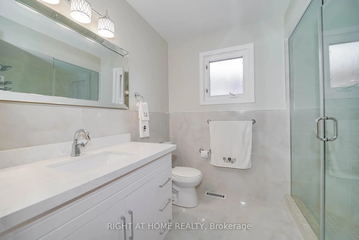
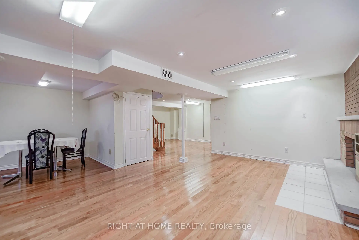
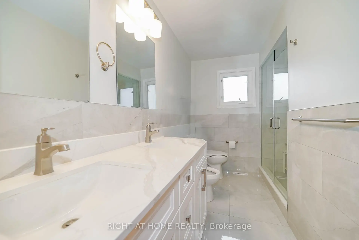
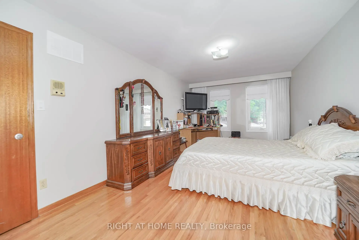
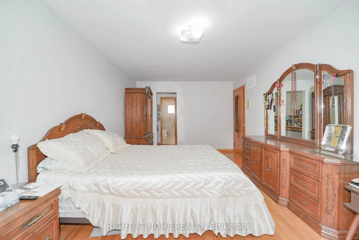
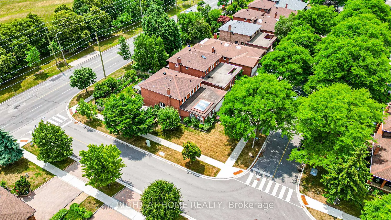
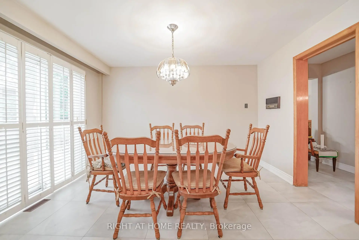
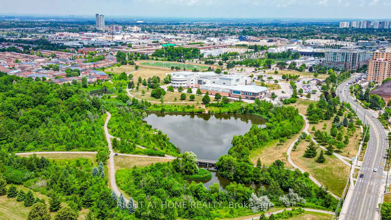
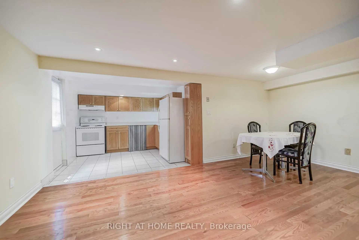
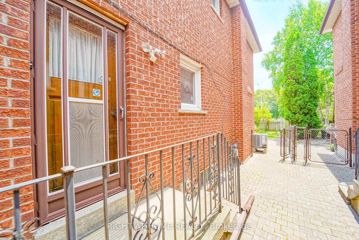
Welcome to this stunning custom-built detached home by "Chiavatti Homes", Nestled on a premium corner lot in one of Scarborough's most sought-after neighborhoods. Boasting 4 spacious bedrooms 4 washrooms plus a fully finished basement with bedroom, kitchen, washroom, second fireplace and Separate Entrance. This home offers the perfect blend of comfort, space, and luxury. Step into the beautifully updated interior featuring renovated bathrooms, elegant tile flooring, and a unique front solarium that fills the home with natural light. The open and functional layout is ideal for families and entertaining alike. Bonus Main Floor Laundry Rough In Used as an Office with Side Entrance. The walk-up basement offers exceptional versatility perfect for extended family, guests, or potential income. Step outside the Kitchen to enjoy a large walk-out porch, perfect for relaxing or hosting gatherings while overlooking a well maintained garden and landscape with an enclosed Fig Tree! A True Two Family Home. Brand New Roof (2025) & Garage Door. Close to All Major Highways, 404 & 401, Hospital, Grocery & Transit. This Rare Home Offers So Much For All End Users. A Must See!
主要特征
- 朝向: 后院朝南

- 睡房: 4

- 卫生间: 4

- 车库: 2

- 厨房: 1

重要信息
- 占地面接: 42.65 x 124.81 Feet

- 室内面积: 2500-3000

- 地税: $ 7842.50

- E13602400

- Listing contracted with: RIGHT AT HOME REALTY
| 房间 | 尺寸(平方米) | 细节描述 | |
|---|---|---|---|
| 门厅 | 3.05x2.74 | 瓷地板, 合并日光浴室 |
|
| 客厅 Rm | 5.49x3.40 | 合并餐饮, 大窗, 硬木地板 |
|
| 晚餐室 Rm | 3.61x3.40 | 硬木地板, 合并客厅, |
|
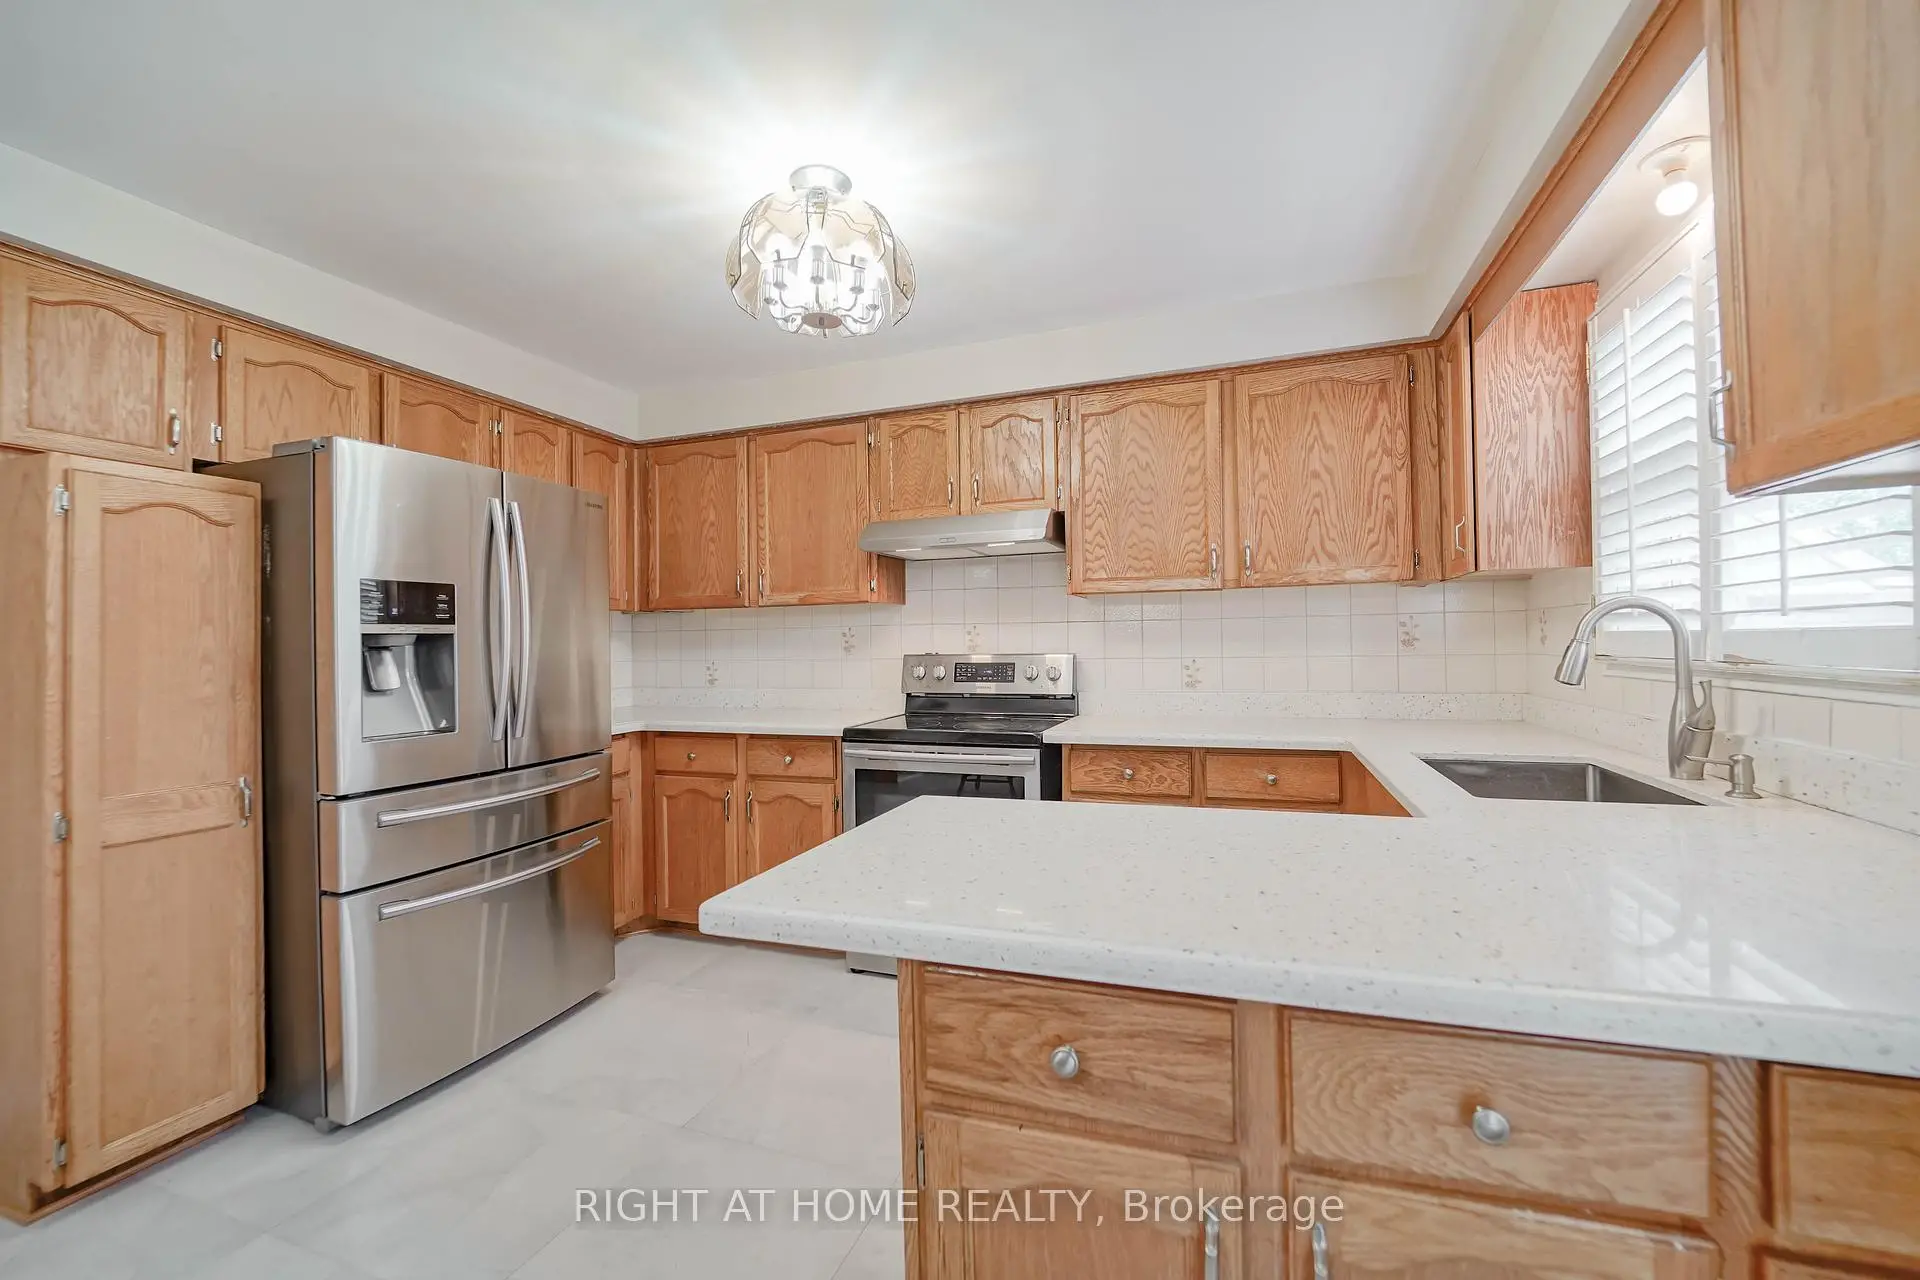
| 厨房 | 5.71x3.94 | 石英台面, 瓷地板, 走出式门廊 |
|
| 家庭房 Rm | 5.49x3.51 | 壁炉, 硬木地板, 大窗 |
|
| 办公室 | 2.74x2.74 | 硬木地板, 大窗 |
|
| 阳光房 | 5.08x3.61 | 瓷砖地板, , |
|
| Primary B | 5.92x3.35 | 5pcs卫生间套间, , |
|
| 第二间卧室 | 3.66x2.92 | , , 壁橱 |
|
| 第三间卧室 | 3.66x3.30 | , 壁橱, |
|
| 第四间卧室 | 3.68x2.74 | , 壁橱, |
|
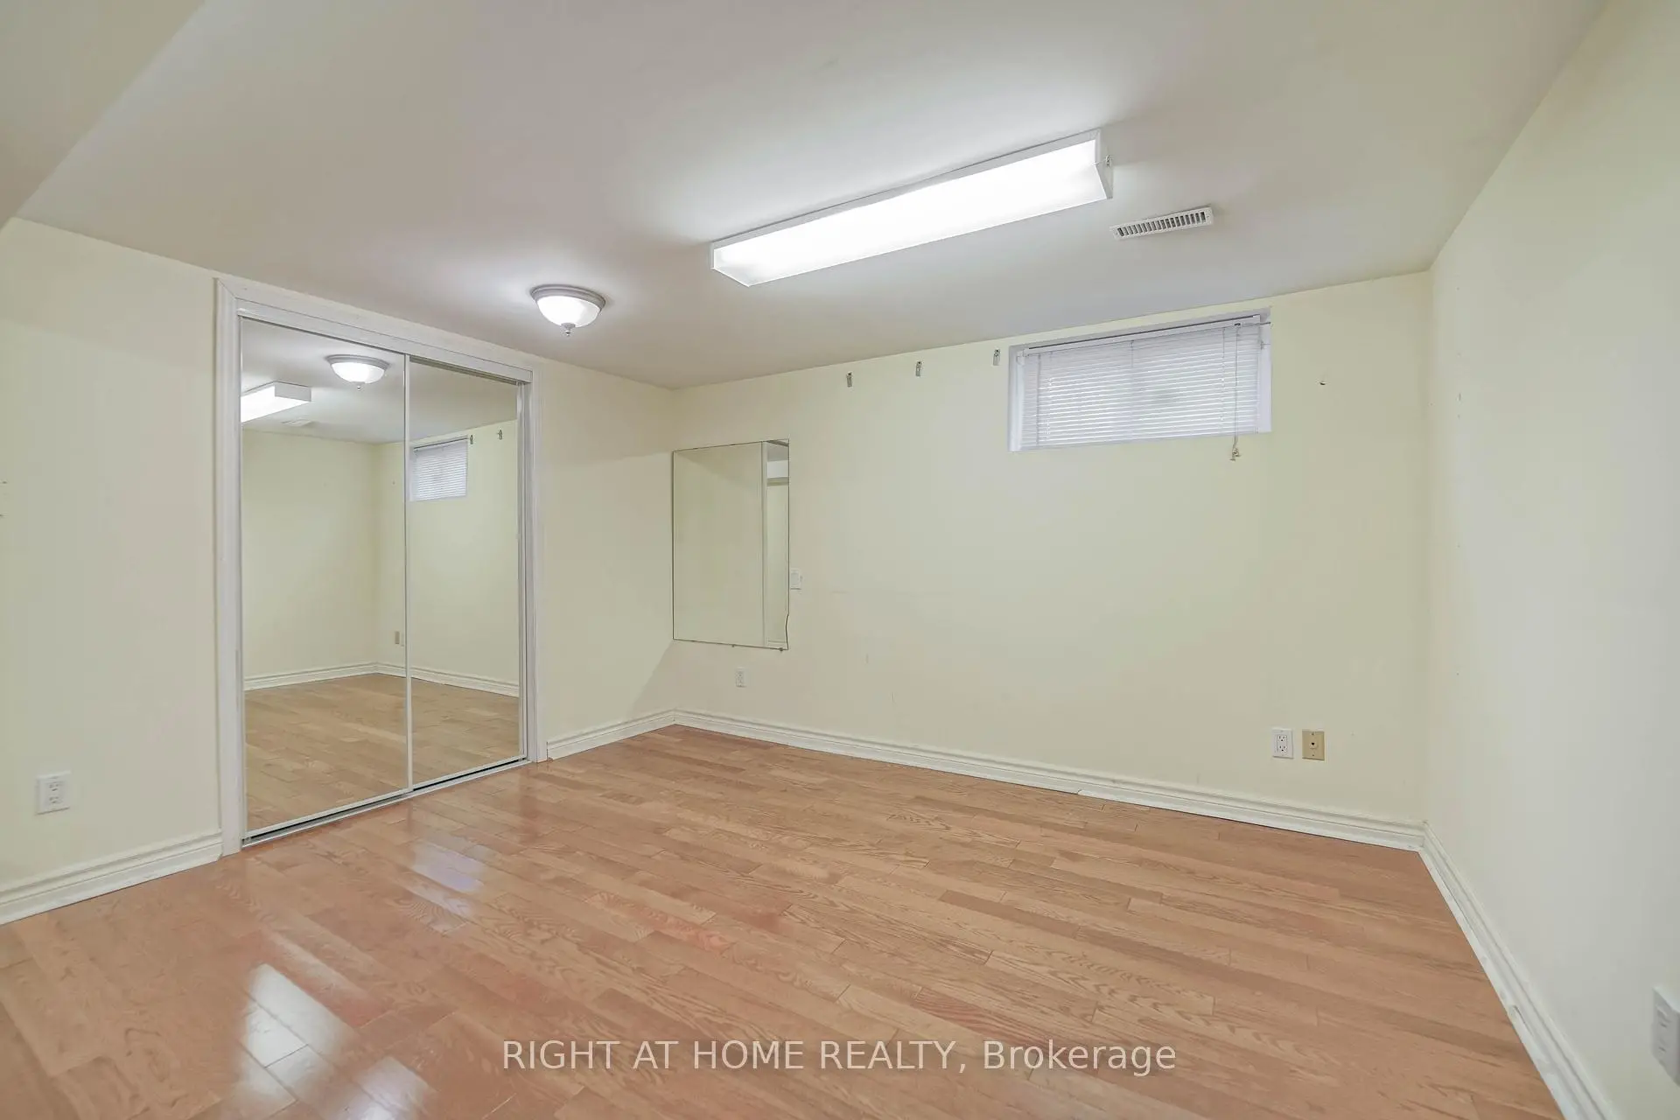
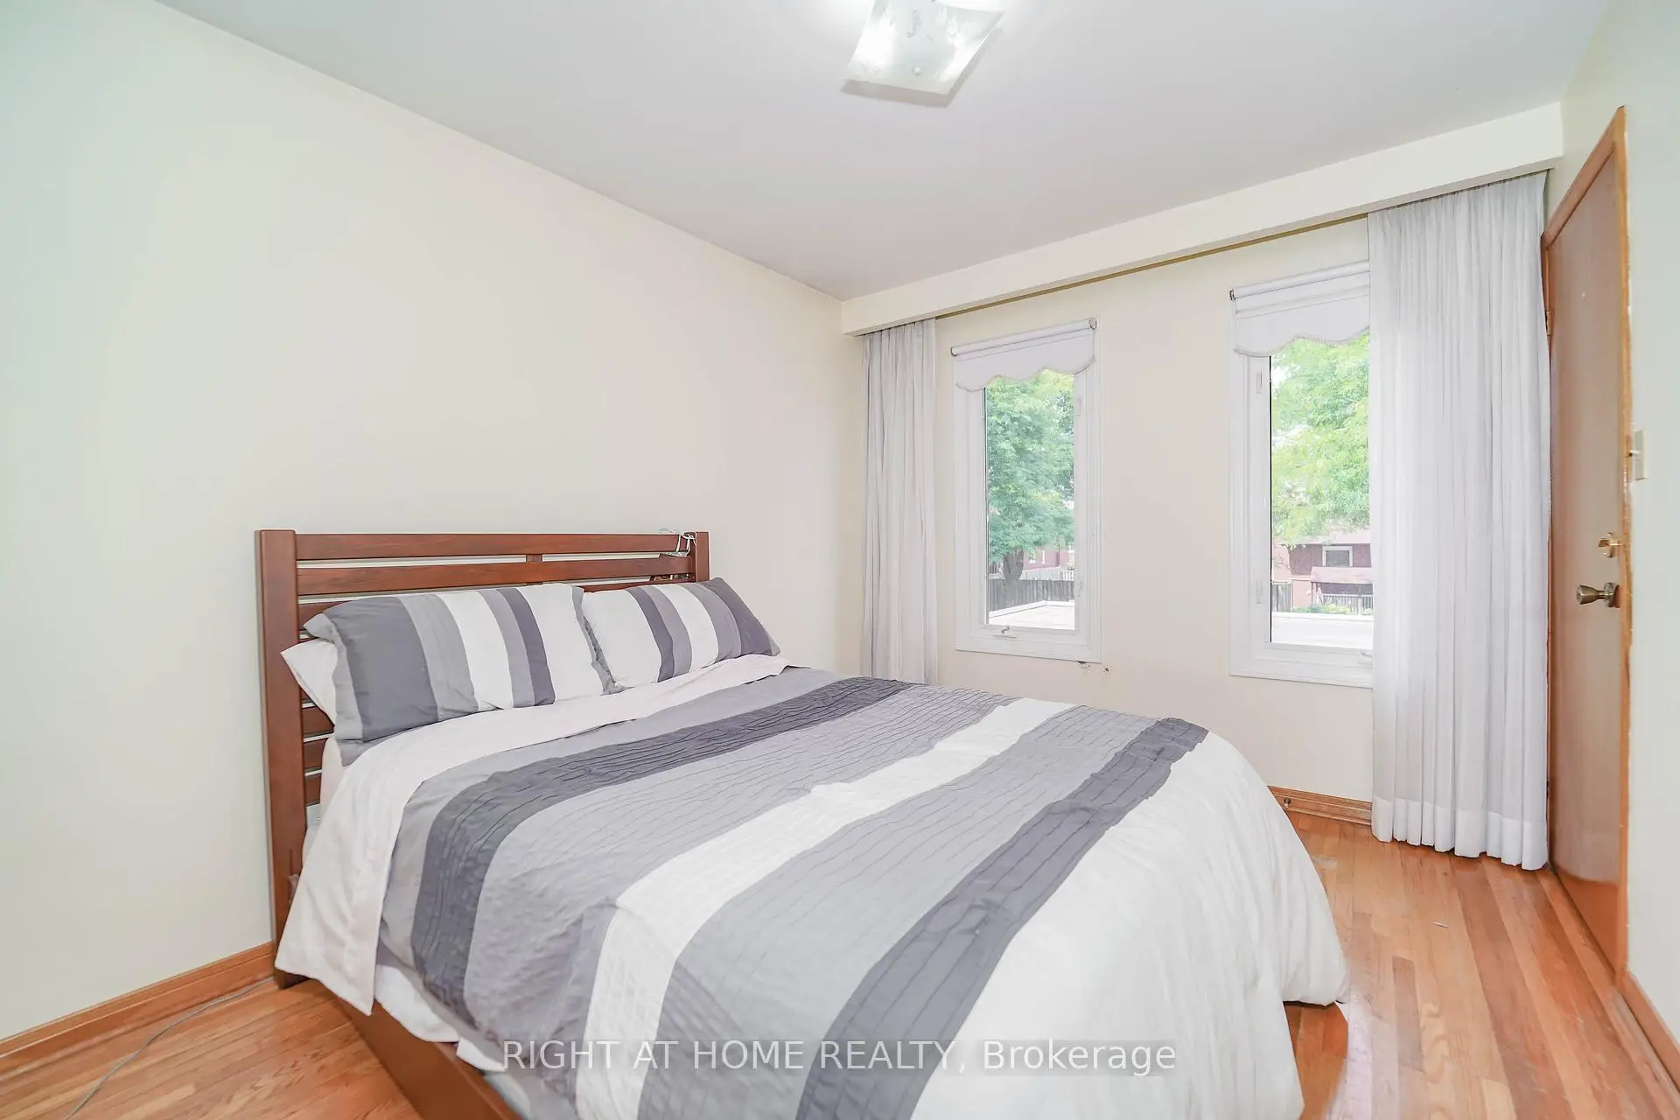
| 卧室 | 3.78x3.23 | 窗户, 镜面衣橱, 硬木地板 |
| 卫生间 | 卫浴件数 | 所在楼层 | |
|---|---|---|---|
| 1间 | 5件套 | 上层 |
|
| 1间 | 3件套 | 上层 |
|
| 1间 | 2件套 | 主层 |
|
| 1间 | 4件套 | Basement |
房屋简介
房屋位于世佳宝社区Birchmount and McNicoll交界附近, 这间4房4卫双车库两层独立房户型朝南向. 2 Lapworth Cres拥有双连接式停车位. 房屋及周边设施包括CentralVacuum等. 门厅, 客厅 Rm, 晚餐室 Rm, 厨房, 家庭房 Rm, 办公室和 阳光房在主层.学校信息
- Kennedy公立小学 (Grade:JK-8) 22/3037
- Dr Norman Bethune公立高中 (Grade:9-12) 209/739
- St. Henry天主教学校 (Grade:JK-8) 83/3037
- Sir Ernest MacMillan公立初中 (Grade:7-8)
- Sir Samuel B Steele公立小学 (Grade:JK-6) 169/3037
- Beverly Glen公立小学 (Grade:JK-6) 203/3037