Rouge E11, Toronto, M1B 6G8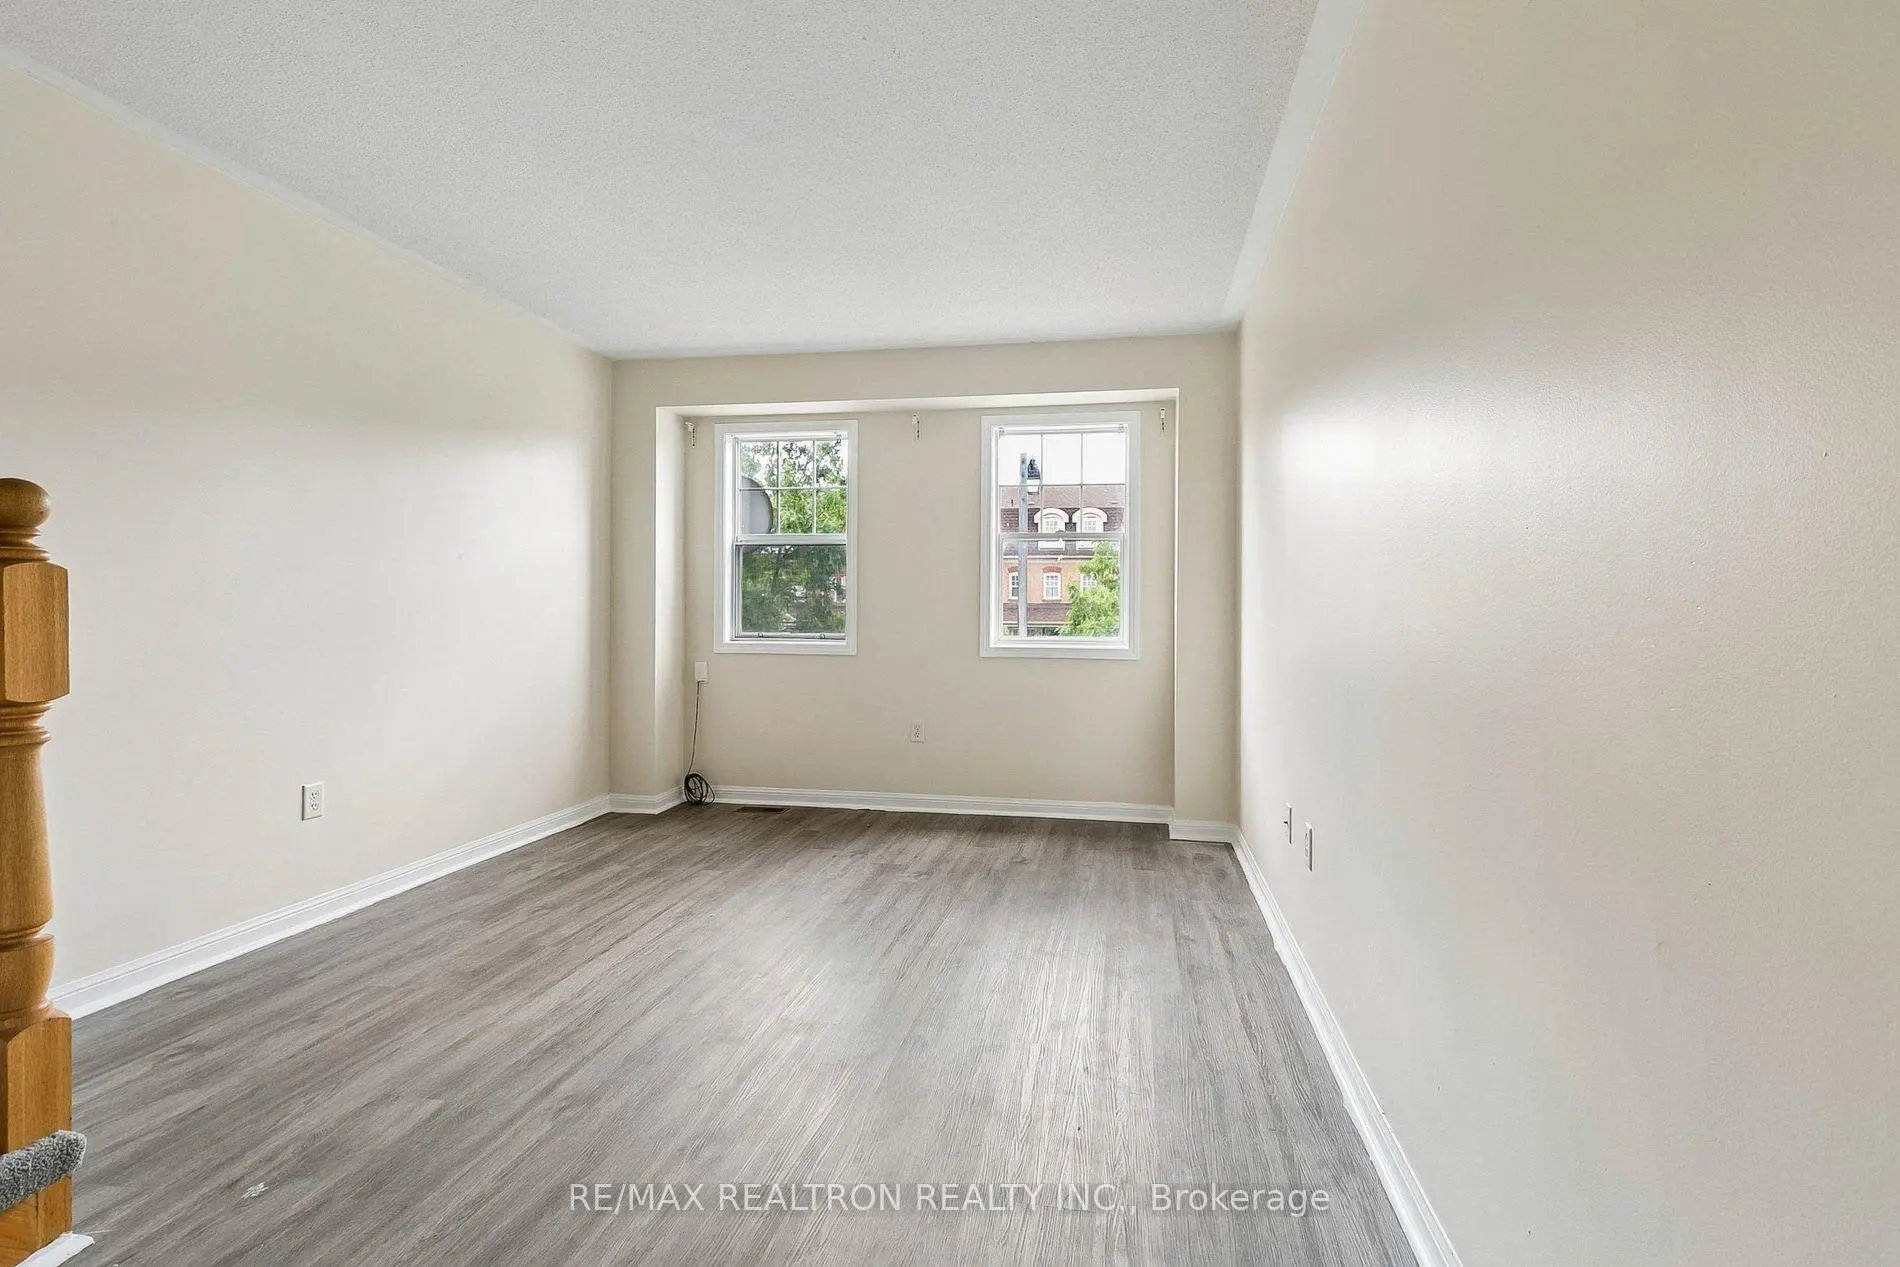

房屋信息
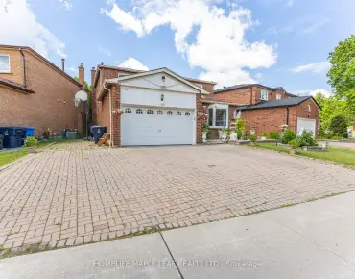
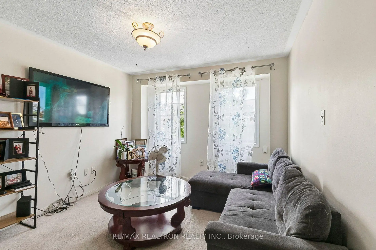
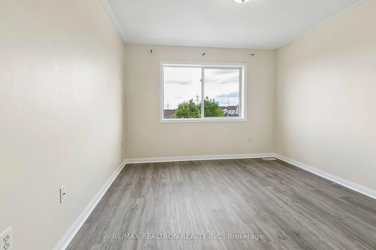
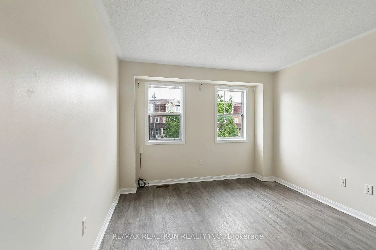
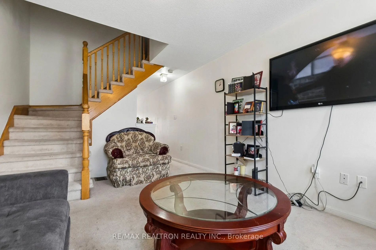
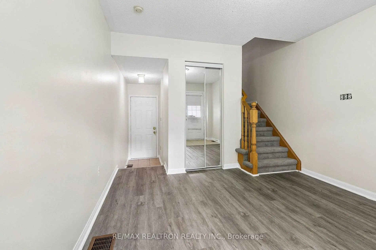
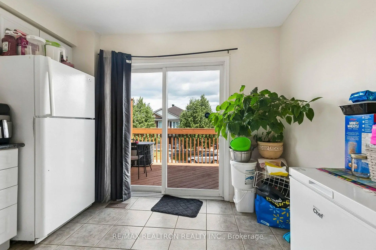
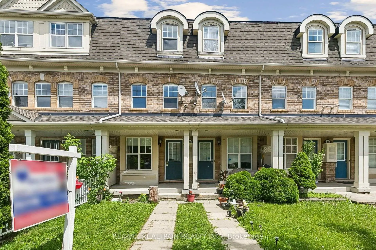
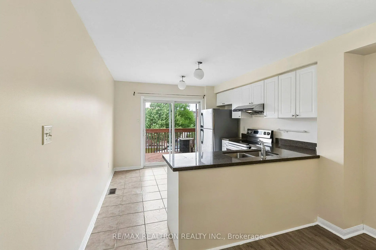
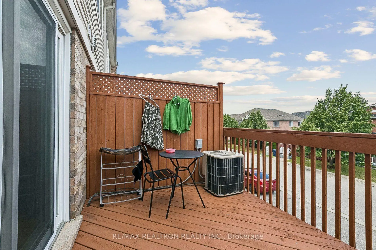
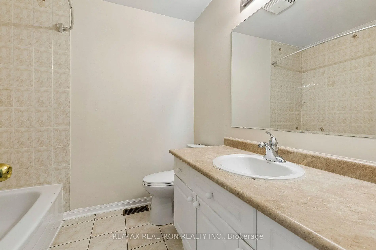
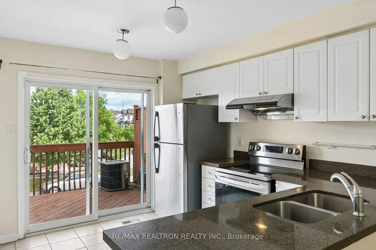
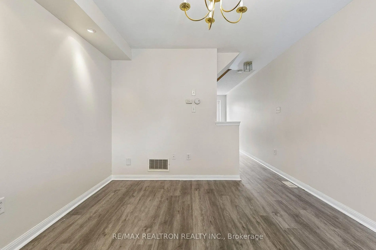
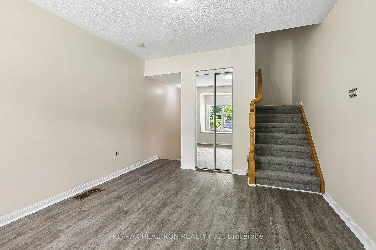
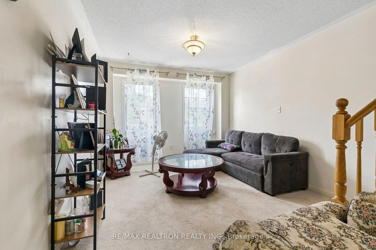
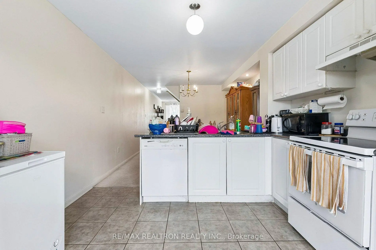
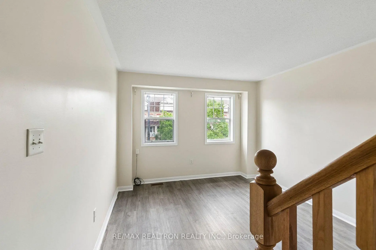
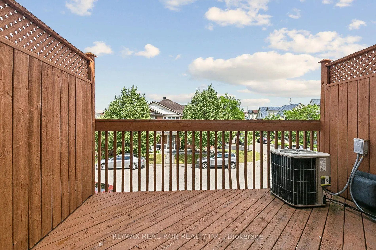
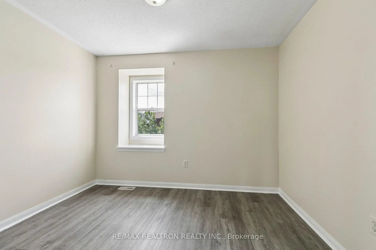
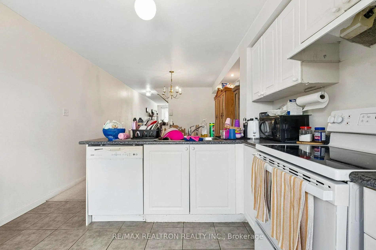
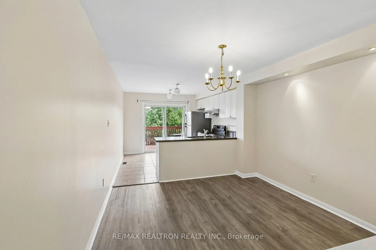
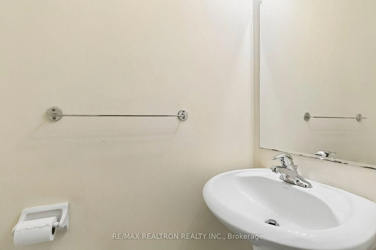
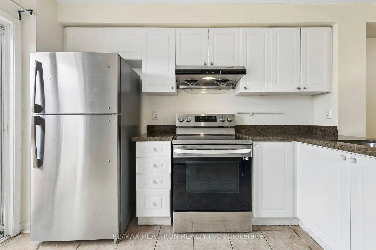
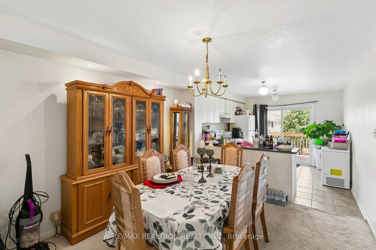
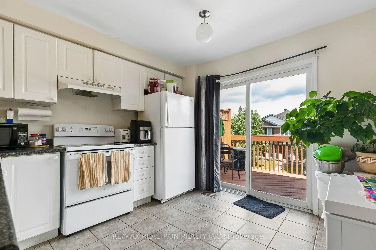
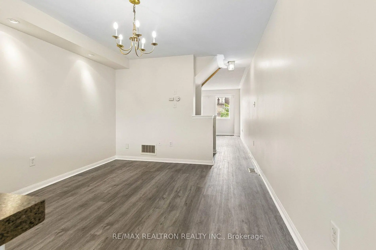
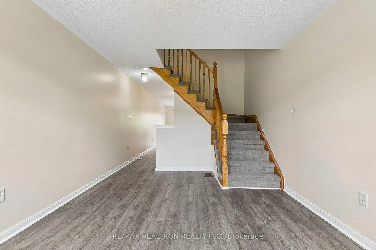
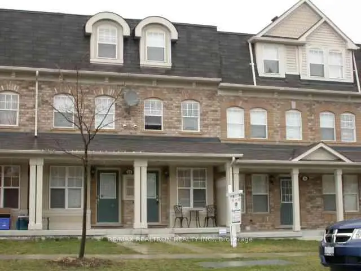
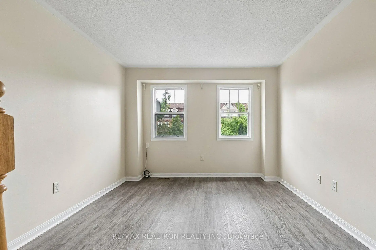
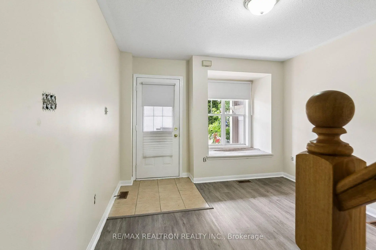
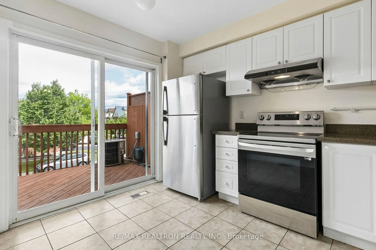
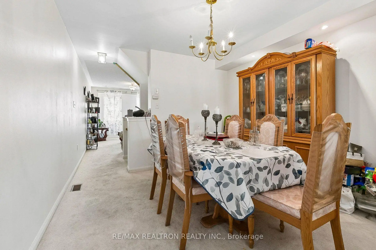
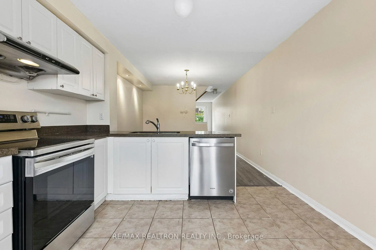
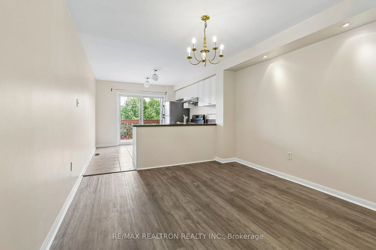
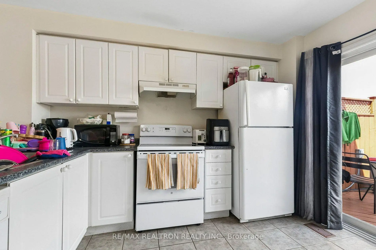
Great opportunity for end user/investors. Well designed, Mattamy built; featuring two fully self contained side by side units. each with separate entrances and identical layout. each unit has 2 bedrooms, family room, dining area, full kitchen with walk to deck. on main floor room can be used as a living room/office. each unit has own laundry in basement, private garage with direct access and dedicated drive way. in total for both side by side units 4 bedrooms, 4 bathroom, 2 kitchen, 2 separate garage & drive way, separate laundry in each basement. Perfect for living in one unit while renting the other or renting both for income potential. it is like owing two town house for the price of one. close to hwy 401, centennial collage, u of t, shopping, toronto zoo, ttc on door step, school, recreation centre and many more.
主要特征
- 朝向: 后院朝西

- 睡房: 4

- 卫生间: 4

- 车库: 2

- 厨房: 2

重要信息
- 占地面接: 7.00 x 26.00 Feet

- 室内面积: 2500-3000

- 地税: $ 4718.96

- E13596884

- Listing contracted with: RE/MAX REALTRON REALTY INC.
| 房间 | 尺寸(平方米) | 细节描述 | |
|---|---|---|---|
| 客厅 Rm | 3.34x3.96 | 乙烯塑胶地板, 步入车库, 2 件套卫生间 |
|
| 家庭房 Rm | 3.38x4.65 | 乙烯塑胶地板, 窗户 |
|
| 厨房 | 3.35x3.66 | 陶瓷地板, 走出式阳台 |
|
| 晚餐室 Rm | 3.35x3.30 | 陶瓷地板, 合并厨房 |
|
| Primary B | 3.30x4.83 | 乙烯塑胶地板, |
|
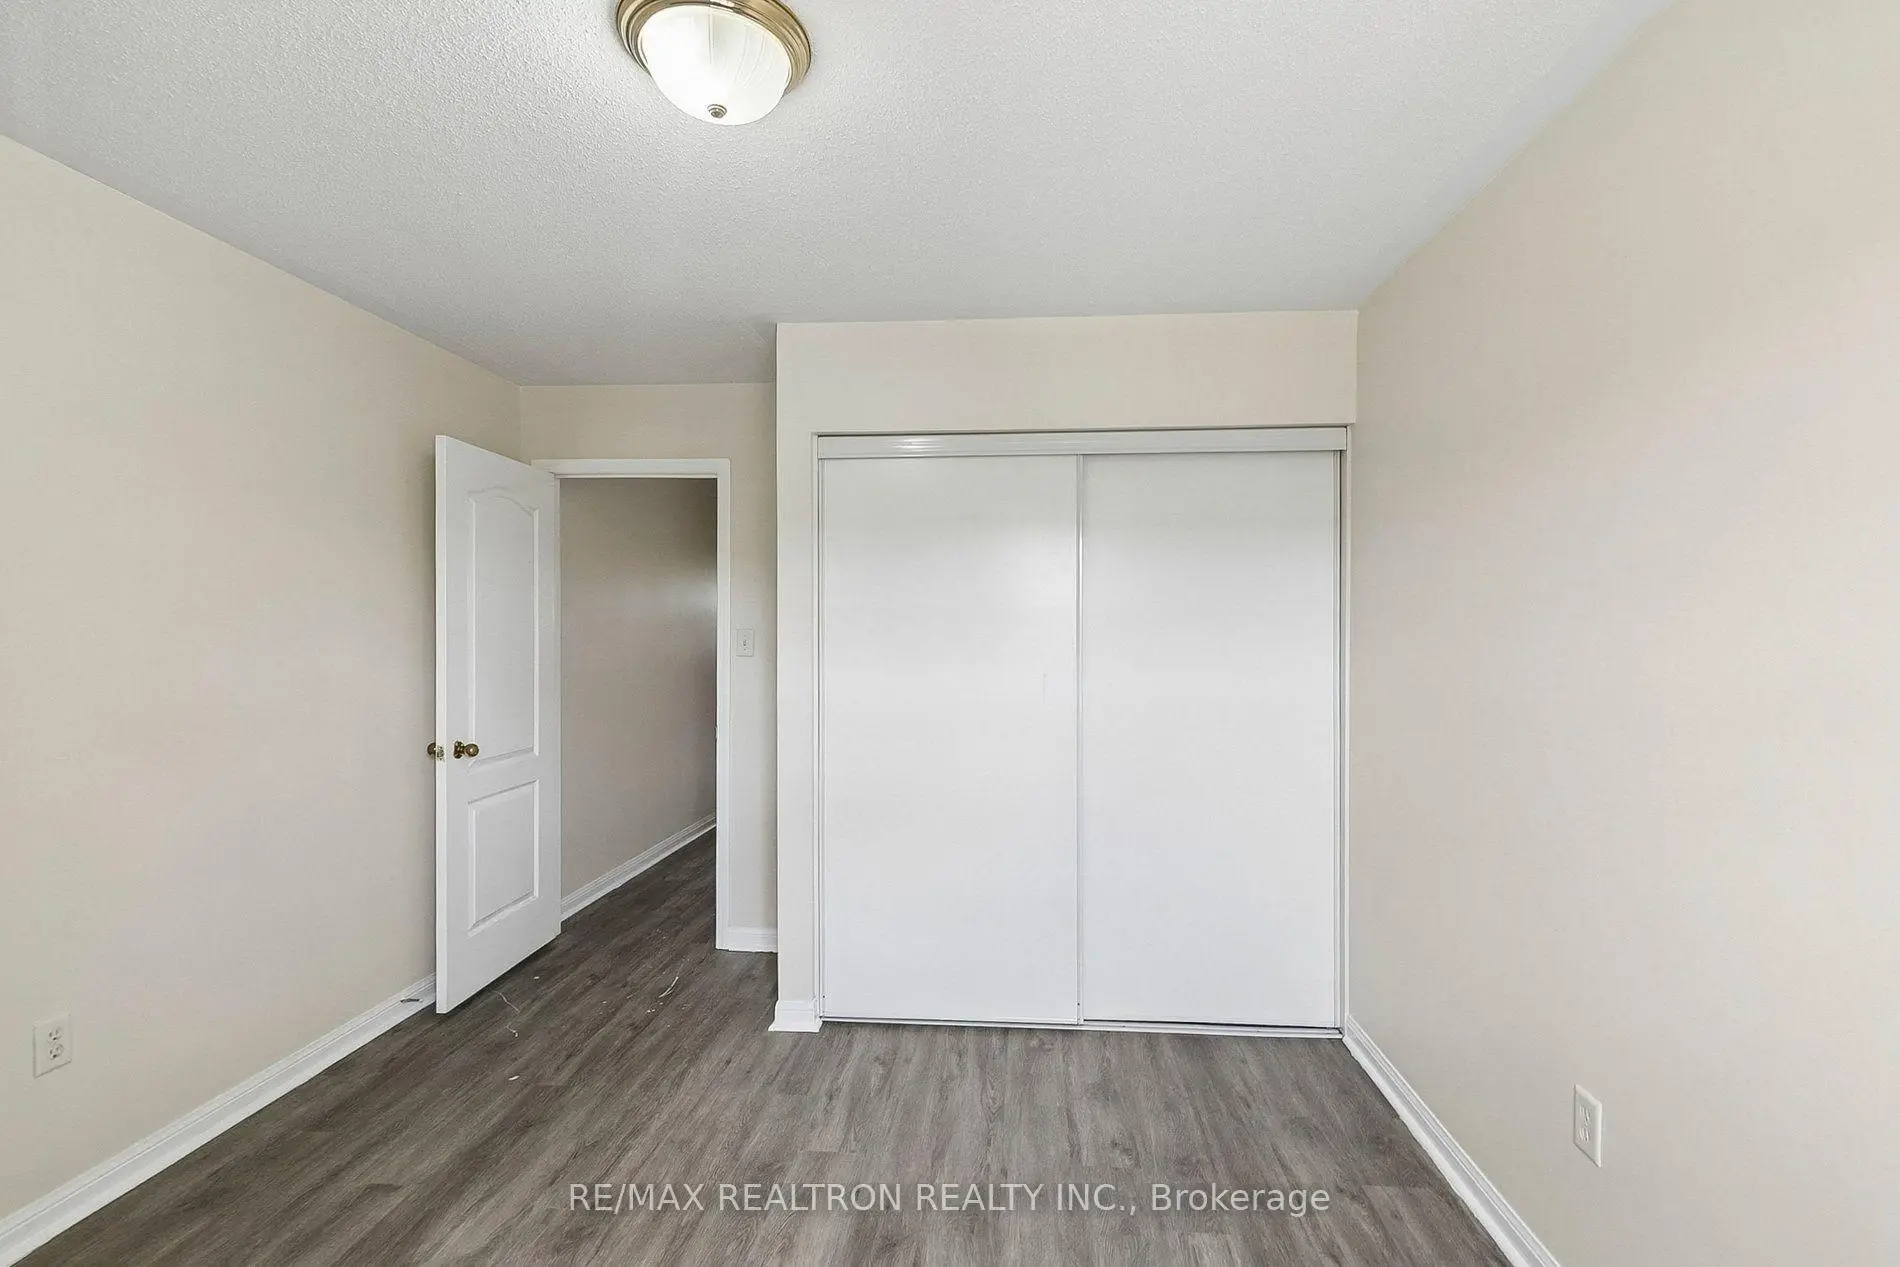
| 第二间卧室 | 3.34x3.66 | 乙烯塑胶地板, 壁橱 |
|
| 客厅 Rm | 3.34x3.96 | 乙烯塑胶地板, 步入车库, 2 件套卫生间 |
|
| 家庭房 Rm | 3.38x4.65 | 地毯, 窗户 |
|
| 厨房 | 3.35x3.66 | 陶瓷地板, 走出式阳台 |
|
| 晚餐室 Rm | 3.35x3.24 | 陶瓷地板, 合并厨房 |
|
| Primary B | 3.30x4.83 | 地毯, |
|
| 第二间卧室 | 3.34x3.96 | 地毯, 壁橱 |
| 卫生间 | 卫浴件数 | 所在楼层 | |
|---|---|---|---|
| 2间 | 2件套 | 主层 |
|
| 2间 | 4件套 | 上层 |
房屋简介
房屋位于世佳宝社区Sheppard and Meadowvale交界附近, 这间4房4卫双车库三层镇屋户型朝西向. 23 Ecopark Gate拥有双连接式停车位. 地下室没有装修. 房屋及周边设施包括Other等. 客厅 Rm和 客厅 Rm在主层.学校信息
- Alvin Curling公立小学 (Grade:JK-8) 228/3037
- West Hill公立高中 (Grade:9-12) 634/739
- St. Jean de Brebeuf天主教学校 (Grade:JK-8) 1409/3037
- Henry Hudson公立初中 (Grade:7-8)
- Chief Dan George公立小学 (Grade:JK-8) 2760/3037
- Emily Carr公立小学 (Grade:JK-8) 577/3037